
113 DORY ROW, Thornbury, Ontario N0H 2P0


$1,099,000.00
- 3 bedrooms
- 3 bathrooms
Welcome to effortless 4-seasons luxury at the Cottages of Lora Bay! Perfectly situated on a premium corner lot, this rare, light-filled TRUE BUNGALOW offers pure main-level living with zero stairs required for daily life. Step inside to soaring ceilings, an open-concept layout, and a fully finished lower-level guest suite featuring a massive combo living/recreation room with an included pool table and equipment! Outside, enjoy complete outdoor privacy on your interlock stone patio with a hardtop gazebo-ideal for summer hosting and outdoor dining.BEST-IN-CLASS AMENITIES: Lora Bay has elevated its resort lifestyle! The community recreation facilities ... read more
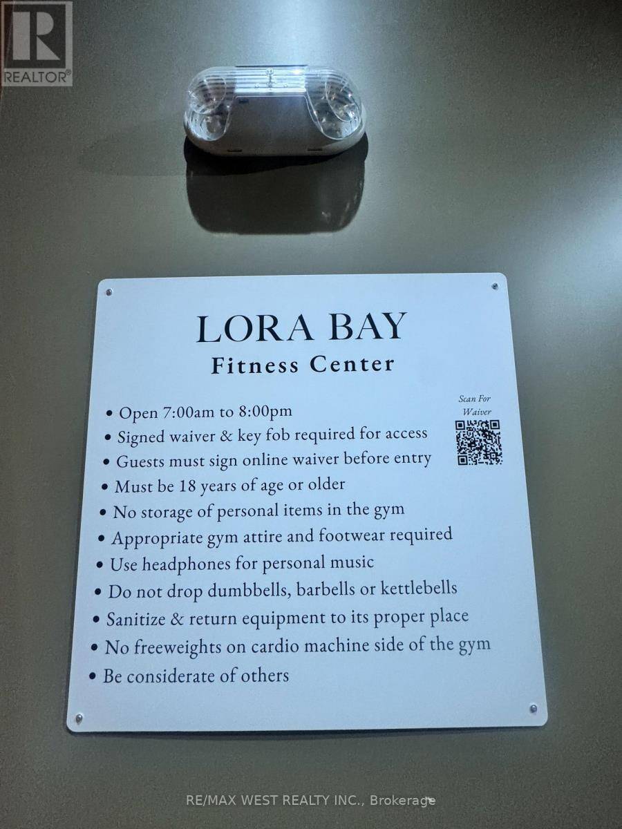
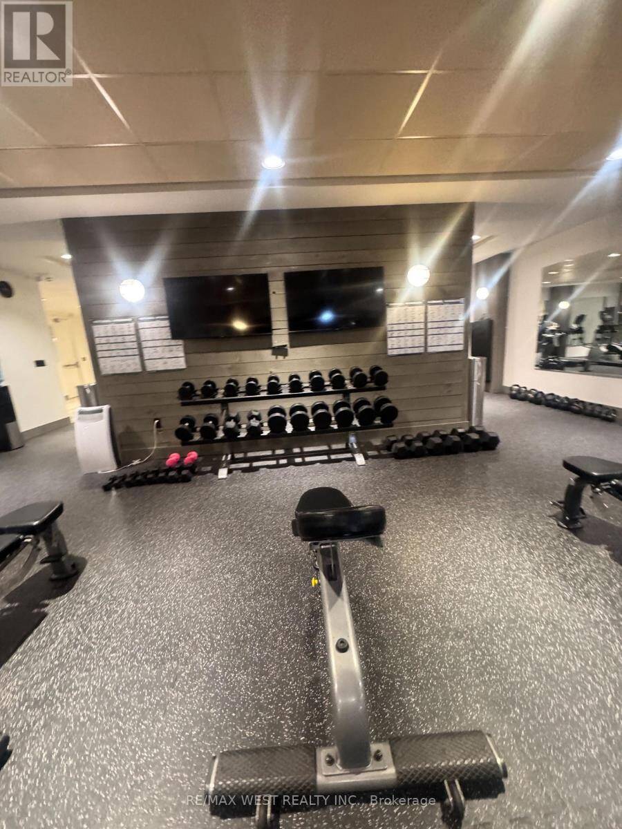
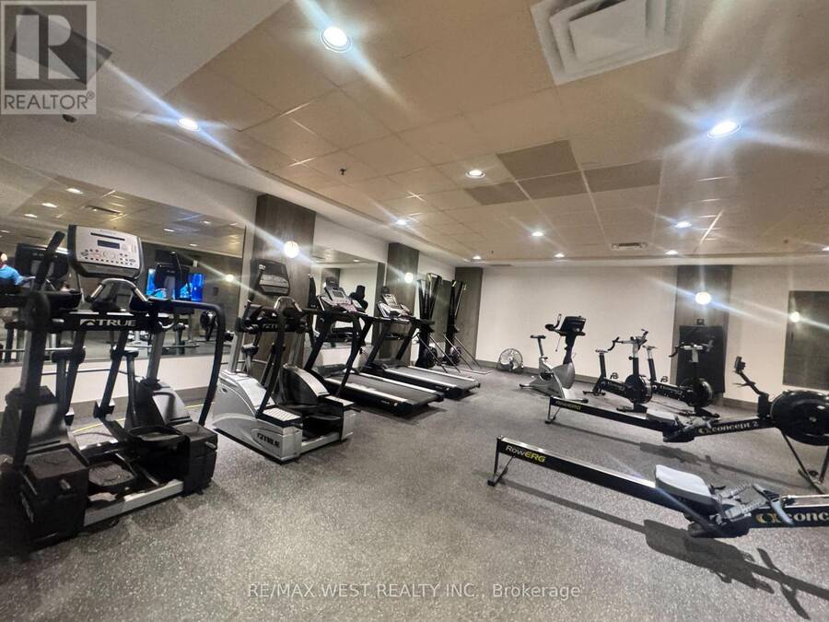
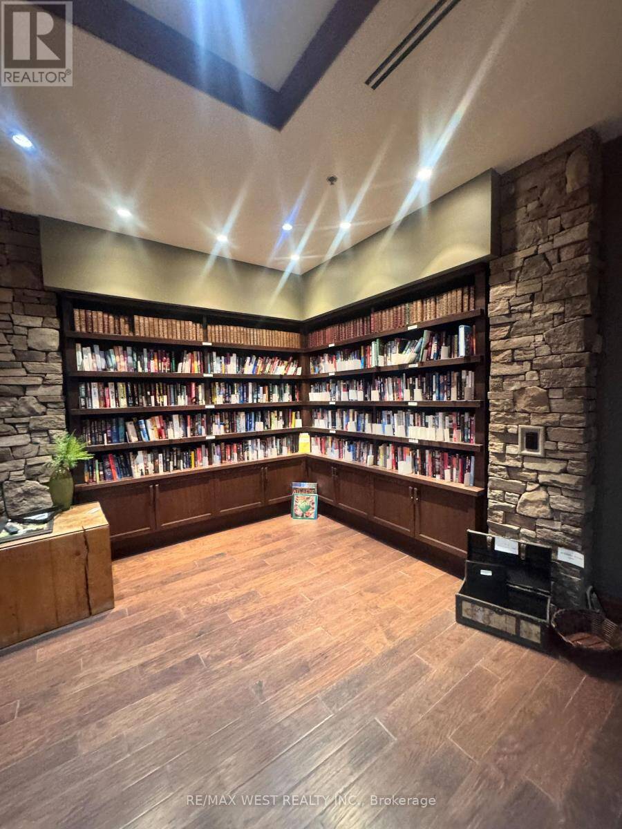
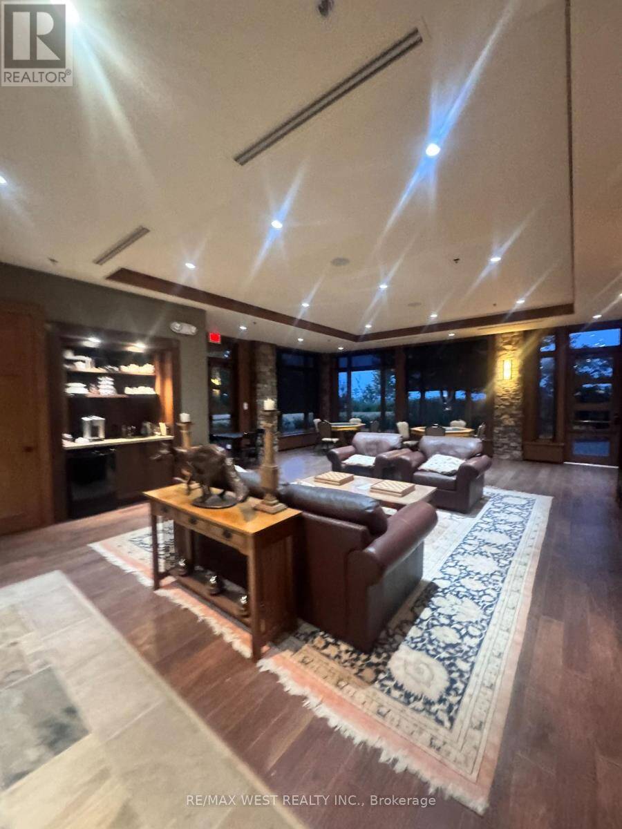
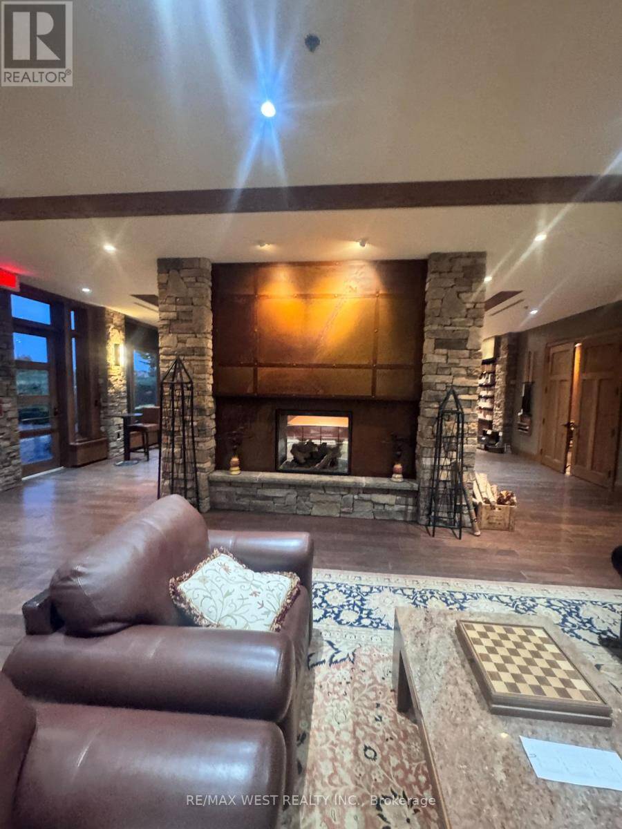
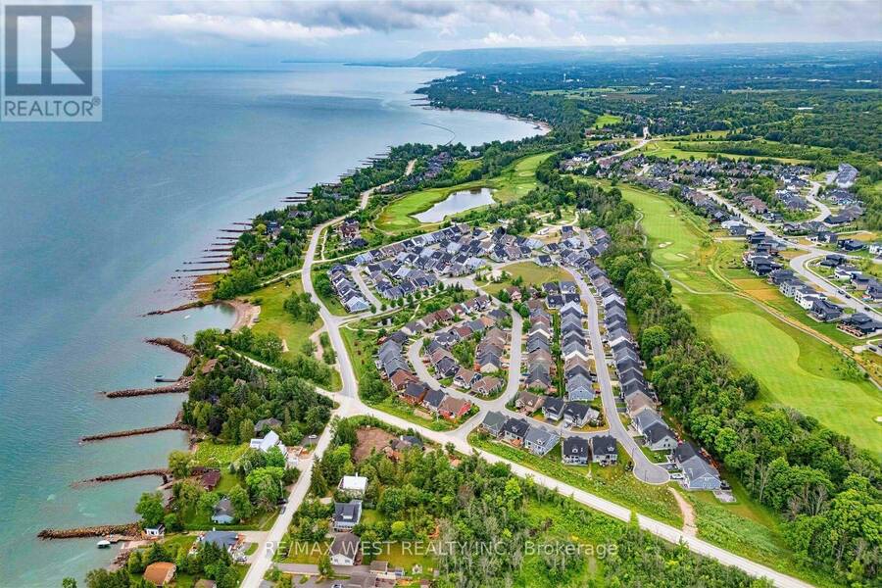
Welcome to effortless 4-seasons luxury at the Cottages of Lora Bay! Perfectly situated on a premium corner lot, this rare, light-filled TRUE BUNGALOW offers pure main-level living with zero stairs required for daily life. Step inside to soaring ceilings, an open-concept layout, and a fully finished lower-level guest suite featuring a massive combo living/recreation room with an included pool table and equipment! Outside, enjoy complete outdoor privacy on your interlock stone patio with a hardtop gazebo-ideal for summer hosting and outdoor dining.BEST-IN-CLASS AMENITIES: Lora Bay has elevated its resort lifestyle! The community recreation facilities have officially transitioned to the spectacular Lora Bay Golf Clubhouse just steps away. Residents enjoy exclusive access to top-tier amenities: a state-of-the-art gym, pay-as-you-go golf simulator, elegant fireside lounge, and a full-service restaurant/bar right on site.Minutes to downtown Thornbury's vibrant lifestyle-stroll the harbour, explore local boutiques, indulge at the iconic Thornbury Bakery, and dine at world-class restaurants. Surrounded by walking trails, private beaches, and ski hills, this turn-key property offers the ultimate Blue Mountains lifestyle. Move in, relax, and start living! (id:25417)
- Listing ID: X13560856
- Property Type: Single Family
| Property | |
|---|---|
| Style: | Bungalow |
| Ownership: | Condo Corporation $255.50 / Monthly |
| Parking: | Garage 4 Spaces |
| Building | |
|---|---|
| Type: | Single Family Other |
| Appliances: | Central Vacuum, Dishwasher, Dryer, Garage Door Opener, Hood Fan, Microwave, Refrigerator, Stove, Washer, Window Coverings and Garage Door Opener Remote(s) |
| HVAC: | Central Air Conditioning, Fireplace and Forced Air Natural Gas |
| Exterior: | Wood and Brick Veneer |
| Basement: | N/A (Finished) |
| Location | |
|---|---|
| Town: | Thornbury |
| Province: | Ontario |
| Nearby Amenities: | Beach and Golf Nearby |
| Community Features: | Community Centre and Pets Allowed With Restrictions |
| Rooms | Level | Dimensions |
|---|---|---|
| Furnace | Basement | 6.4 m x 3.23 m |
| Cold room | Basement | 2.84 m x 1.73 m |
| Recreational, Games room | Basement | 6.96 m x 6.58 m |
| Bedroom 3 | Basement | 4.06 m x 3.43 m |
| Kitchen | Basement | 3.35 m x 1.85 m |
| Foyer | Main level | 1.83 m x 1.52 m |
| Living room | Main level | 6.12 m x 3.71 m |
| Dining room | Main level | 4.06 m x 2.95 m |
| Kitchen | Main level | 3.96 m x 3.96 m |
| Primary Bedroom | Main level | 4.6 m x 3.66 m |
| Bedroom 2 | Main level | 3.51 m x 3.07 m |
| Laundry room | Main level | 1.83 m x 1.83 m |
Book a showing to see this Dory Row Condo in Thornbury
This property has so much to offer. Book a private showing now, as you do not want to miss out on 113 DORY ROW in Thornbury, Ontario!
Private Showing Request
Send a request to book a private showing for
.
Please Note: Information you supply in the contact form will be kept fully confidential.
Is this condo the right property for you? Start a conversation to find out.
Get Directions to this Property
Not sure where this property is? Get directions to this Dory Row Condo in Thornbury.


Provided by RE/MAX WEST REALTY INC.. MLS®, REALTOR®, and the associated logos are trademarks of the Canadian Real Estate Association.

This REALTOR.ca listing content is owned and licensed by REALTOR® members of the Canadian Real Estate Association.
Have questions or need more information about this condo? Don't know where to begin? Then, let us connect you with the best real estate agent to guide you.

Inquiries submitted through this website will be responded to by a local sales representative from Royal LePage®.
Start a Conversation by Text
Provide your full name, phone and email to start a conversation by text message.
Please Note: Information you supply in the contact form will be kept fully confidential.
Start a Conversation by Email
Provide your full name and email to start a conversation by email.
Please Note: Information you supply in the contact form will be kept fully confidential.