
110 HURLBURT COURT, Thornbury, Ontario N0H 2P0

$990,000.00
- 4 bedrooms
- 3 bathrooms
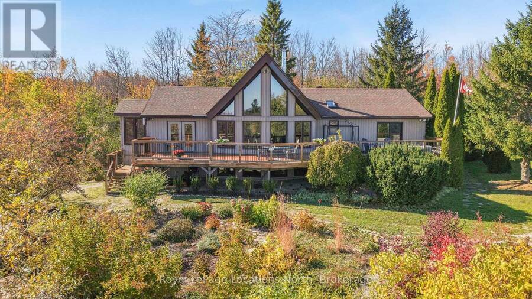
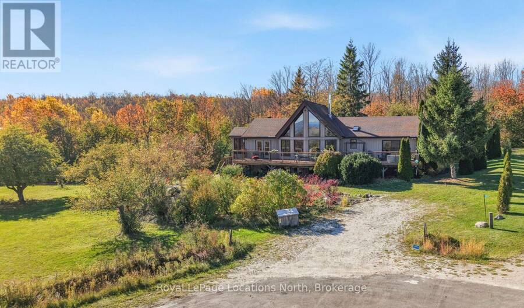
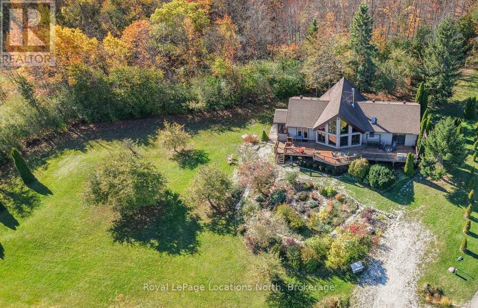
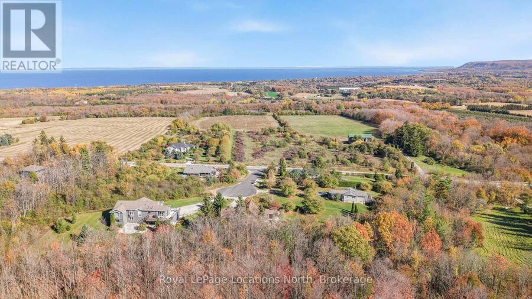
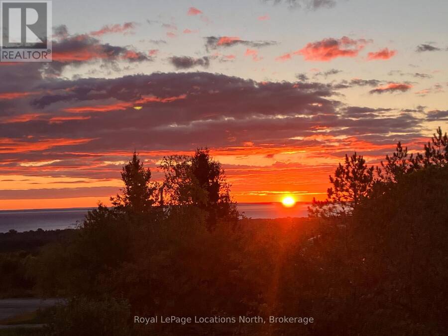
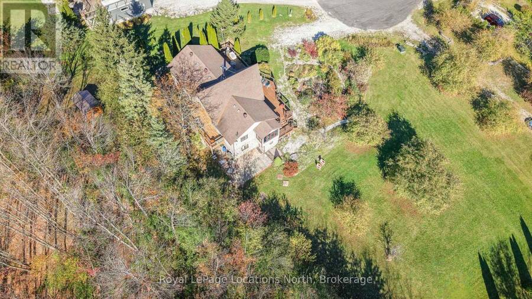
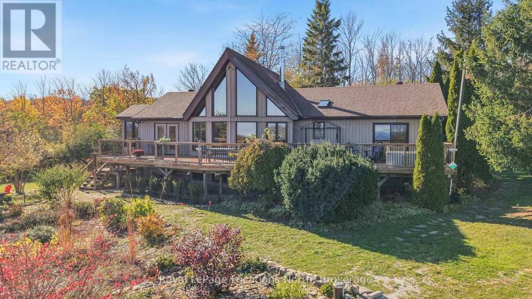
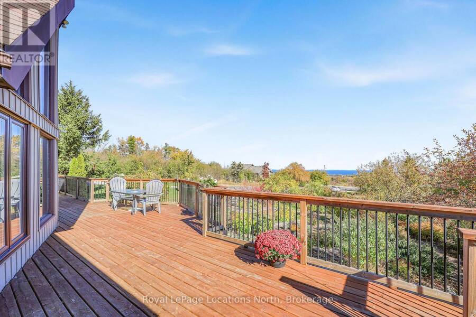
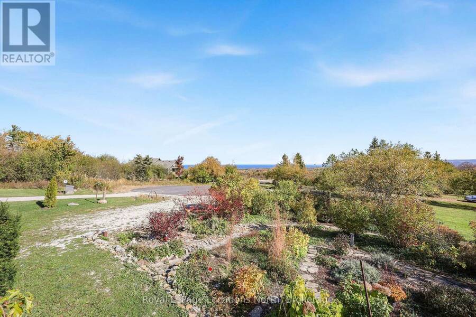
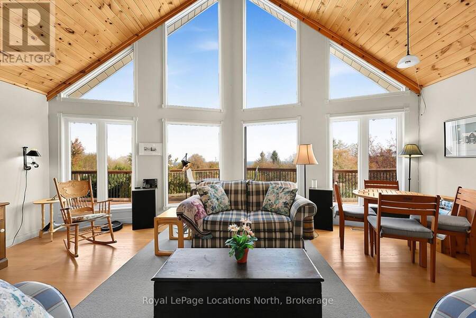
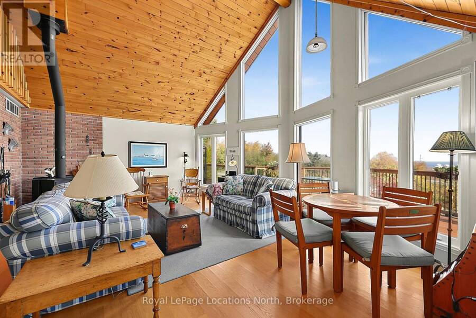
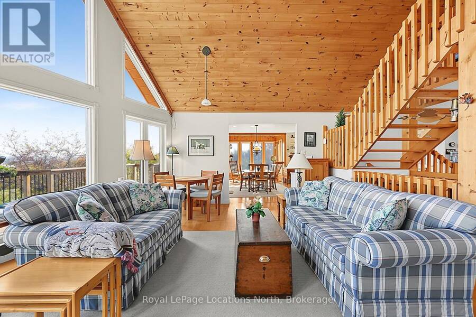
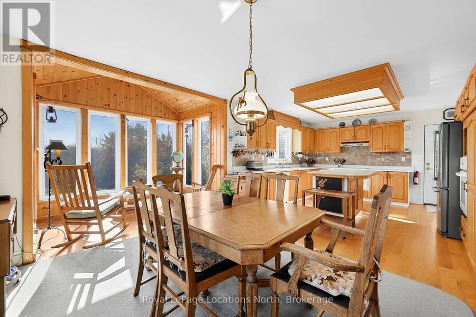
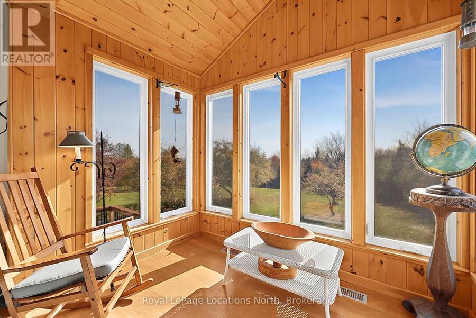
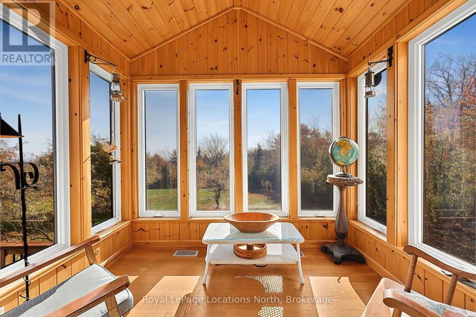
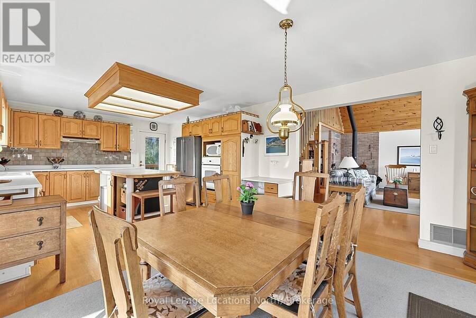
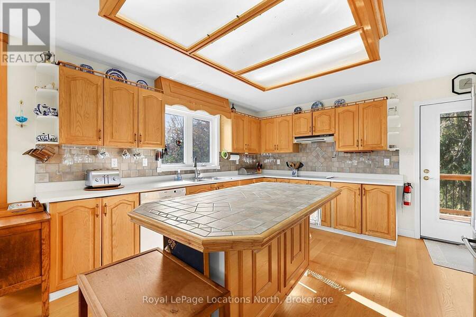
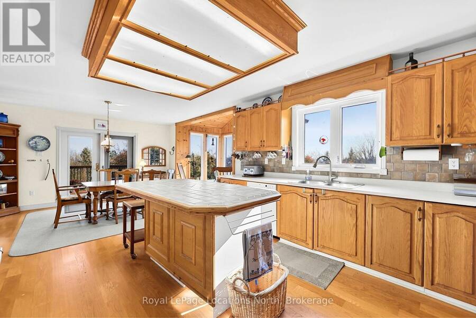
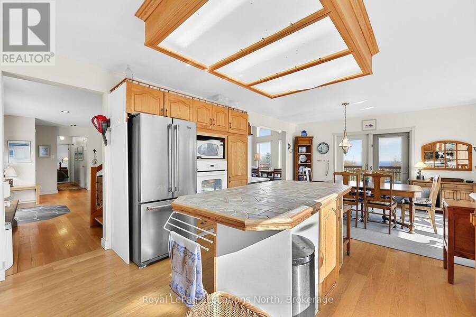
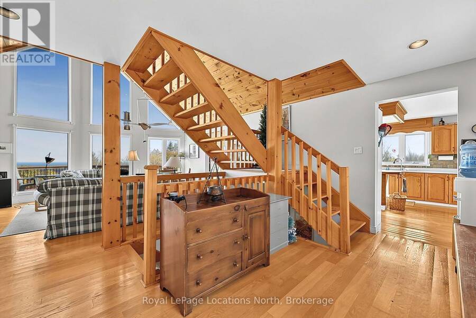
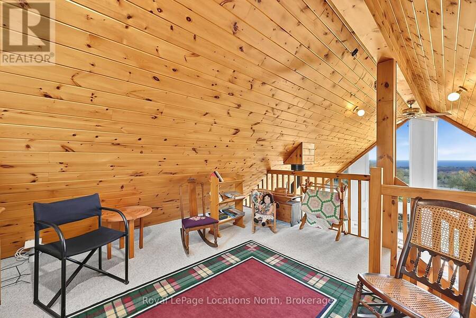
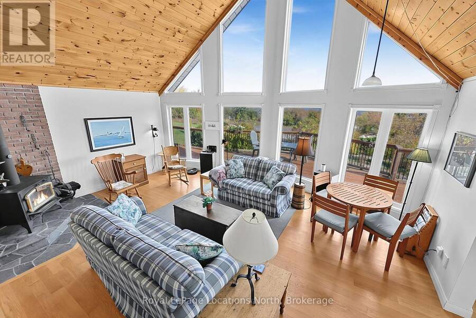
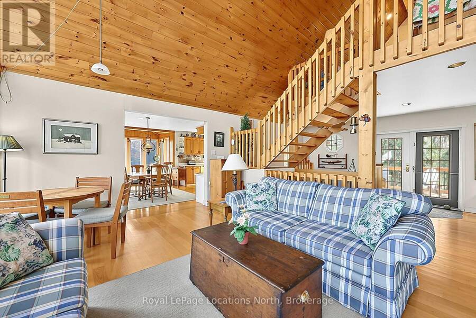
Set on a private 0.9-acre property on a quiet court just west of Thornbury, this classic home enjoys elevated east-facing views of Georgian Bay and the iconic Thunderhead run at Georgian Peaks Ski Club, with spectacular sunrises. Surrounded by fields, orchards and rolling countryside, the setting offers privacy and a welcoming community that values quiet living. The heart of the home is the great room, featuring vaulted ceilings, a cozy woodstove, and a dramatic wall of windows framing panoramic bay and escarpment views, with an open loft bedroom above. A large kitchen opens to the dining room and bright sunroom overlooking the beautiful property. ... read more
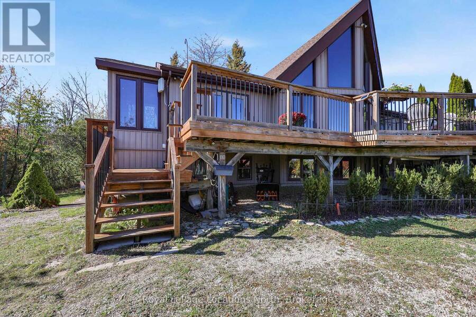
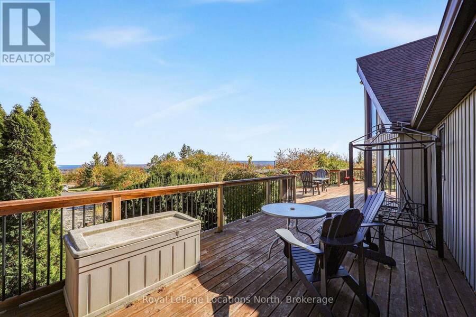
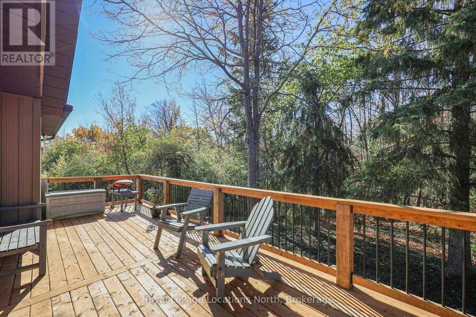
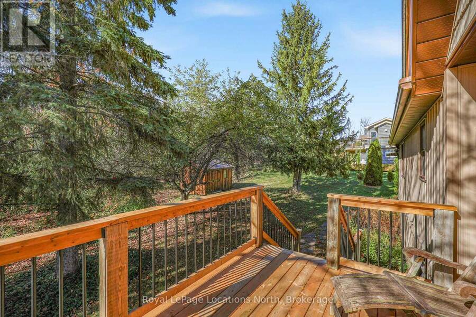
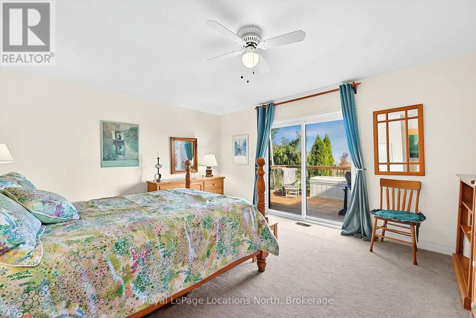
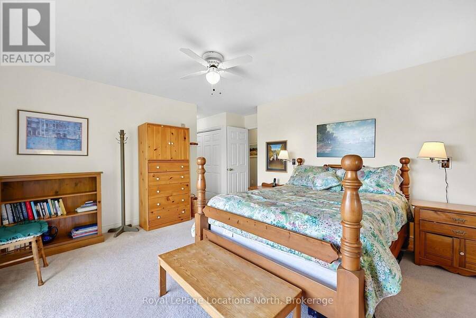
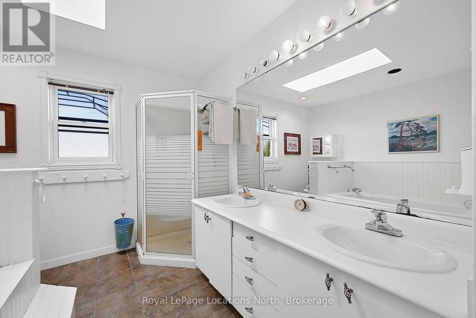
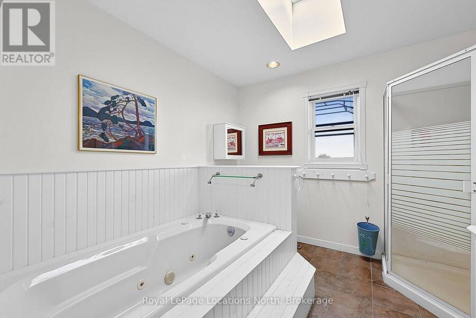
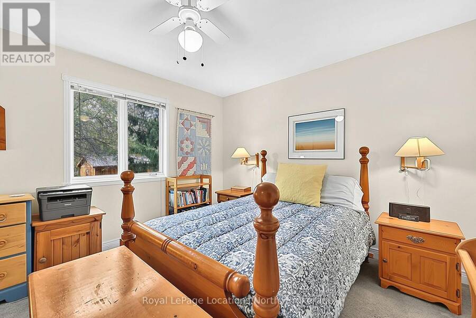
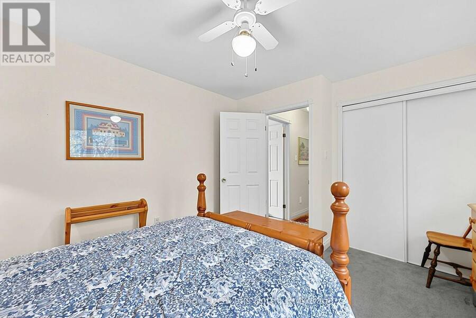
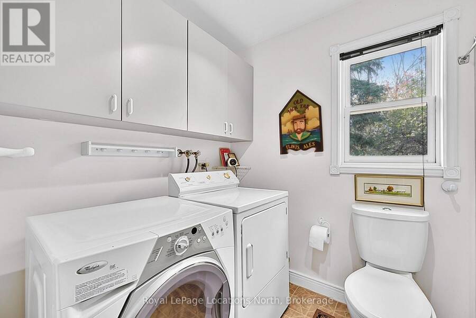
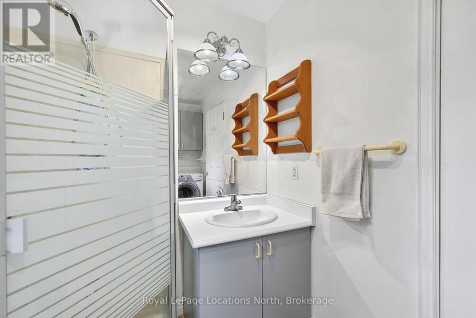
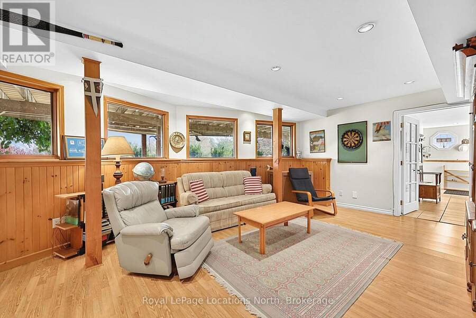
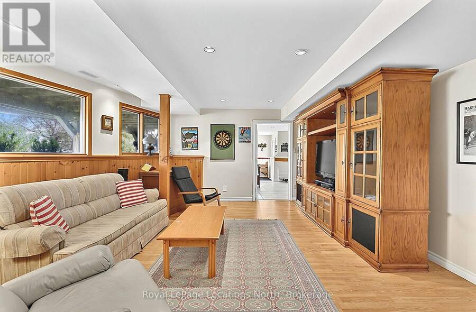
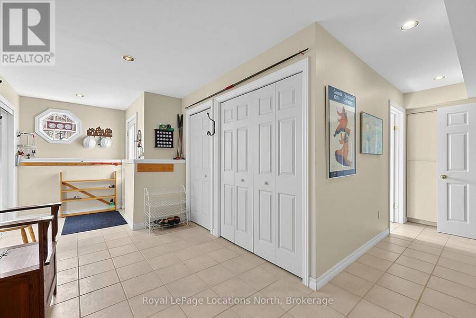
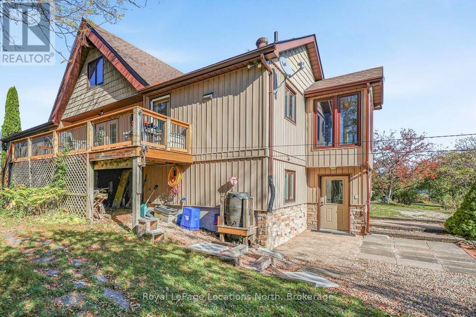
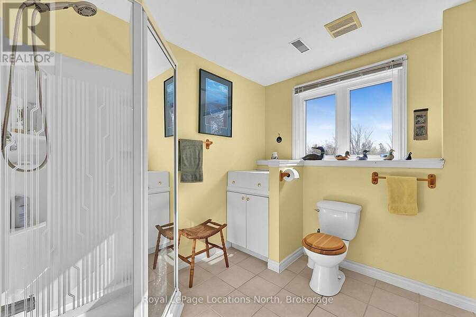
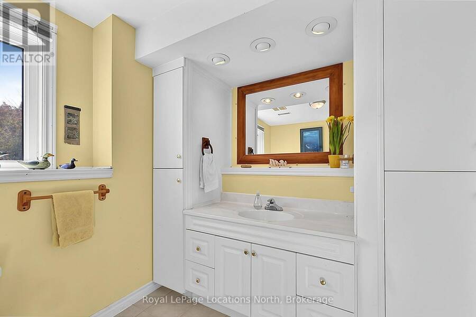
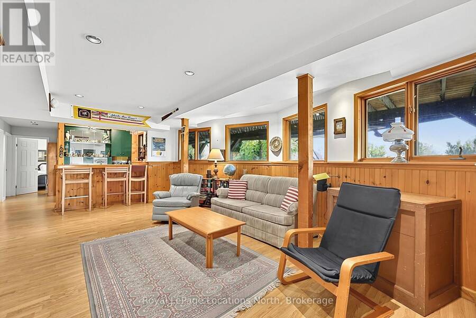
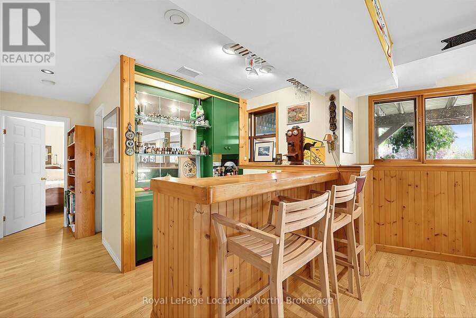
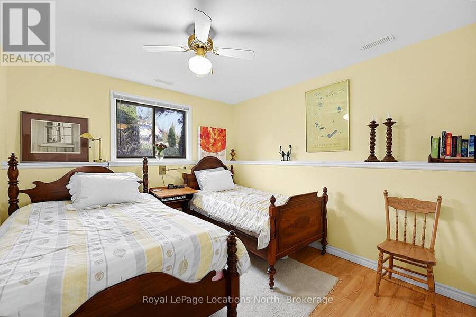
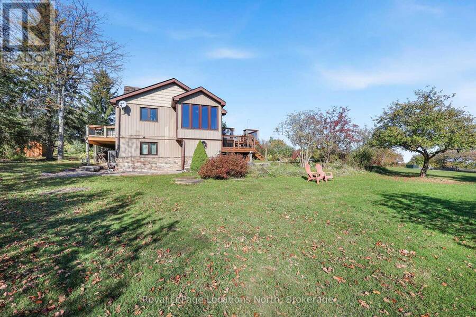
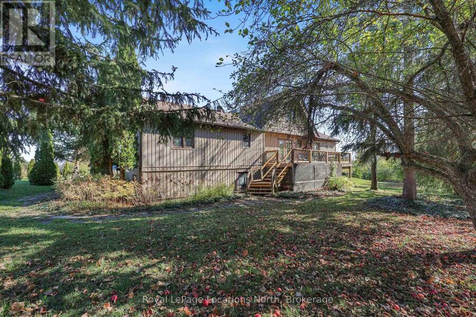
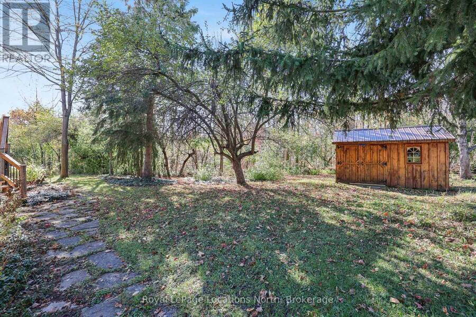
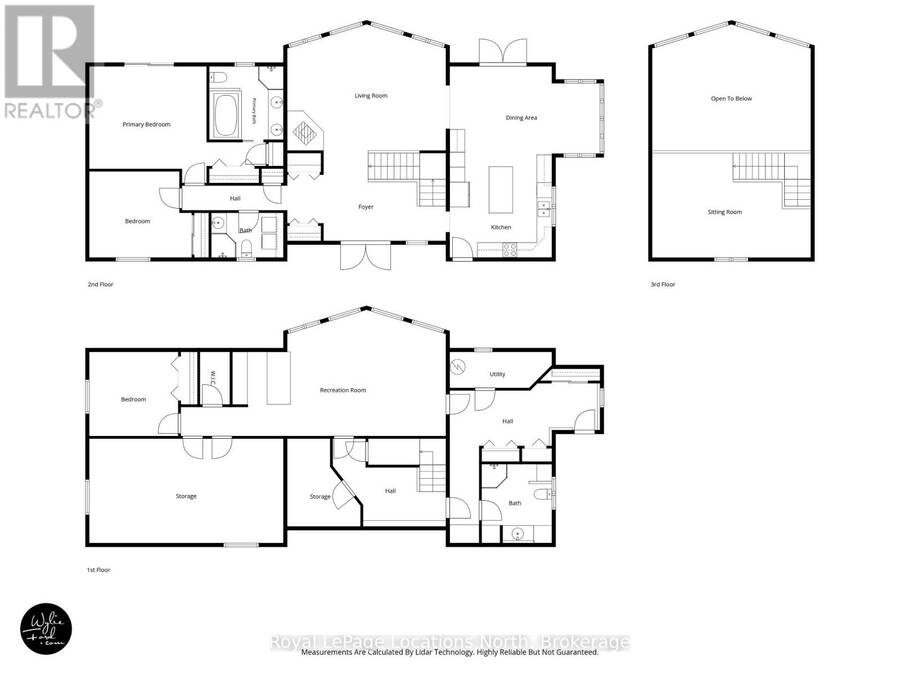
Set on a private 0.9-acre property on a quiet court just west of Thornbury, this classic home enjoys elevated east-facing views of Georgian Bay and the iconic Thunderhead run at Georgian Peaks Ski Club, with spectacular sunrises. Surrounded by fields, orchards and rolling countryside, the setting offers privacy and a welcoming community that values quiet living. The heart of the home is the great room, featuring vaulted ceilings, a cozy woodstove, and a dramatic wall of windows framing panoramic bay and escarpment views, with an open loft bedroom above. A large kitchen opens to the dining room and bright sunroom overlooking the beautiful property. There are 3+1 bedrooms and 3 full bathrooms, including a primary suite with 5-piece ensuite and new sliding doors framing escarpment views from bed and opening onto the expansive 62-foot front deck. Main-floor laundry adds convenience. Downstairs, the entire lower level is partially above grade with many windows allowing light to pour into each room. A spacious recreation room with a classic après-ski bar is ready for entertaining. The rec room is perfect for a pull out couch to add capacity. A workshop offers space for ski tuning and storage for gear, while the lower mudroom walks out to the yard with picturesque apple trees and a well-built shed. Enjoy access to a 3.62 acre common lot with a treed ravine to explore. Pride of ownership is evident in the thoughtful upkeep, including rebuilt front and rear decks, many replacement windows, and a ground-source heating and cooling system installed in 2008. Ski in winter, explore nearby orchards and trails, swim and relax on Georgian Bay beaches, or spend summer days boating on the bay. Autumn brings colourful countryside and scenic drives. Minutes from Thornbury and Meaford, with Collingwood's amenities within easy reach, this home is ideal as a family ski chalet, cottage, or peaceful year-round home. Make it your own and enjoy all 4 seasons in Southern Georgian Bay. (id:25417)
- Listing ID: X14172152
- Property Type: Single Family
| Property | |
|---|---|
| Ownership: | Freehold |
| Lot Size: | 86 by 265.9 FT|1/2 - 1.99 Acres |
| Parking: | No Garage 6 Spaces |
| Building | |
|---|---|
| Type: | Single Family House |
| Appliances: | Dishwasher, Dryer, Microwave, Oven, Range, Refrigerator, Washer, Water Heater, Water Softener and Oven - Built-In |
| HVAC: | Central Air Conditioning, Fireplace and Forced Air Geo Thermal |
| Exterior: | Vinyl Siding and Wood |
| Basement: | N/A (Finished) |
| Utilities: | Septic System |
| Location | |
|---|---|
| Town: | Thornbury |
| Province: | Ontario |
| Nearby Amenities: | Golf Nearby and Ski Area |
| Rooms | Level | Dimensions |
|---|---|---|
| Bedroom | Lower level | 3.58 m x 3.33 m |
| Other | Lower level | 3.33 m x 2.44 m |
| Recreational, Games room | Lower level | 6.4 m x 5.13 m |
| Mud room | Lower level | 5.94 m x 2.49 m |
| Bathroom | Lower level | 3.15 m x 2.77 m |
| Workshop | Lower level | 7.93 m x 4.32 m |
| Utility room | Lower level | 3.56 m x 3.02 m |
| Great room | Main level | 6.43 m x 5.18 m |
| Dining room | Main level | 4.12 m x 3.56 m |
| Sunroom | Main level | 2.82 m x 2.03 m |
| Kitchen | Main level | 4.17 m x 4.12 m |
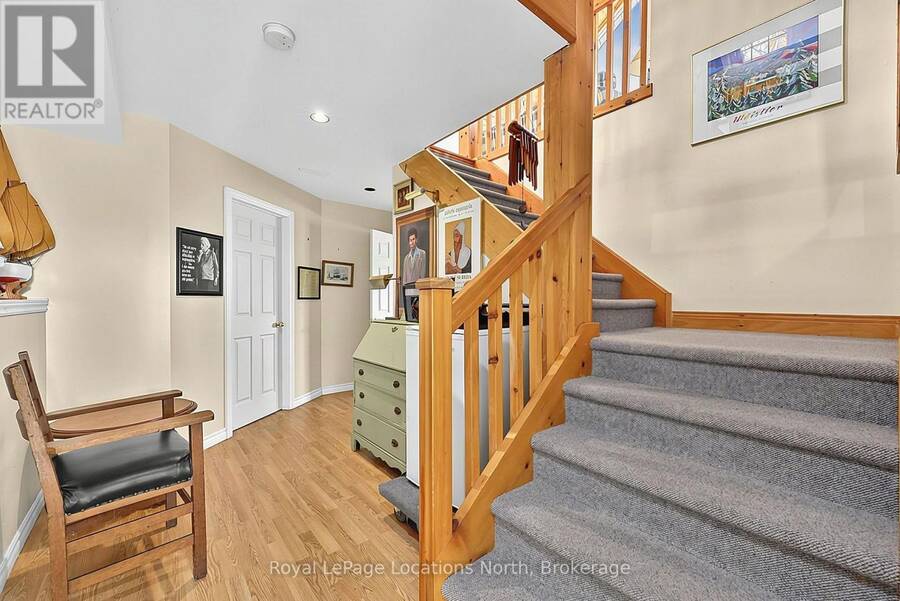
| Foyer | Main level | 6.43 m x 2.69 m |
| Primary Bedroom | Main level | 5.49 m x 4.09 m |
| Bathroom | Main level | 2.95 m x 2.87 m |
| Bedroom | Main level | 4.04 m x 3.45 m |
| Bathroom | Main level | 2.87 m x 1.8 m |
| Loft | Upper Level | 4.09 m x 3.48 m |
Book a showing to see this Hurlburt Court Home in Thornbury
This property has so much to offer. Book a private showing now, as you do not want to miss out on 110 HURLBURT COURT in Thornbury, Ontario!
Private Showing Request
Send a request to book a private showing for
.
Please Note: Information you supply in the contact form will be kept fully confidential.
Is this home the right property for you? Start a conversation to find out.
Get Directions to this Property
Not sure where this property is? Get directions to this Hurlburt Court Home in Thornbury.


Provided by Royal LePage Locations North. MLS®, REALTOR®, and the associated logos are trademarks of the Canadian Real Estate Association.

This REALTOR.ca listing content is owned and licensed by REALTOR® members of the Canadian Real Estate Association.
Have questions or need more information about this home? Don't know where to begin? Then, let us connect you with the best real estate agent to guide you.

Inquiries submitted through this website will be responded to by a local sales representative from Royal LePage®.
Start a Conversation by Text
Provide your full name, phone and email to start a conversation by text message.
Please Note: Information you supply in the contact form will be kept fully confidential.
Start a Conversation by Email
Provide your full name and email to start a conversation by email.
Please Note: Information you supply in the contact form will be kept fully confidential.