
62 Queen ST, Thessalon, Ontario P0R 1L0

$229,900.00
- 3 bedrooms
- 1 bathrooms
- 1,894 Square Feet
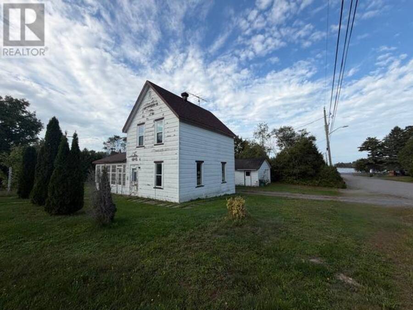
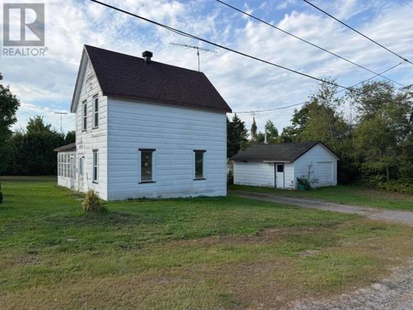
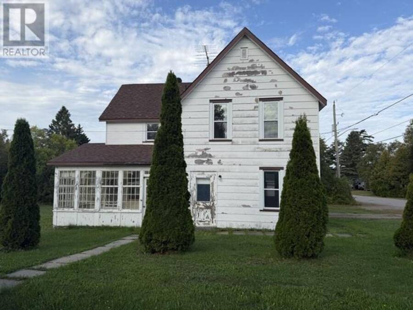
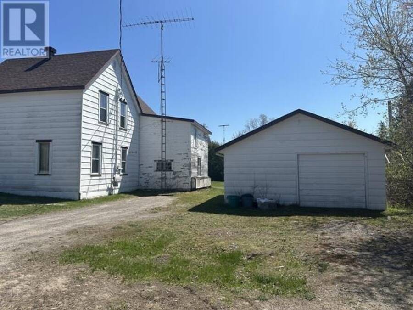
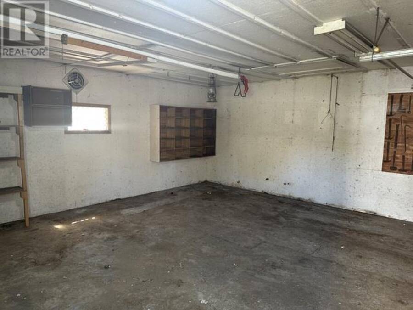
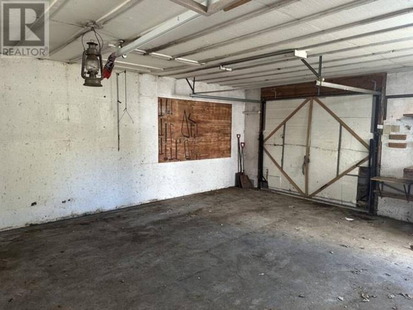
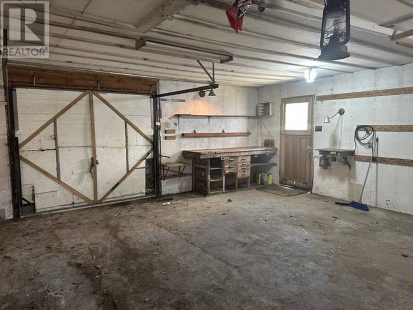
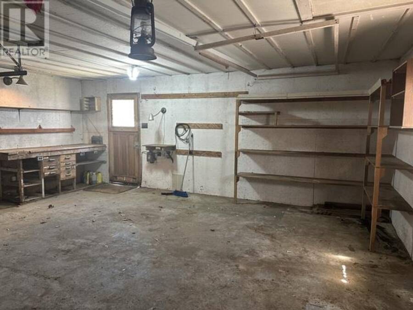
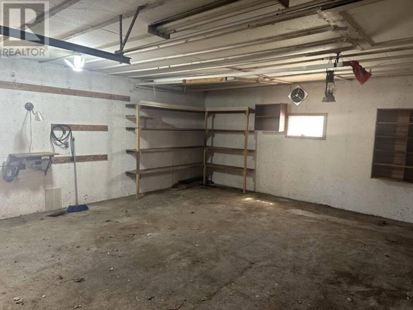
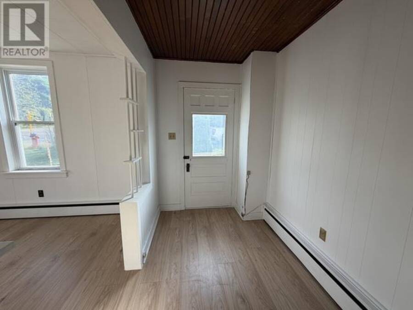
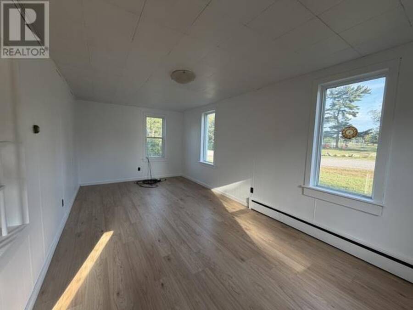
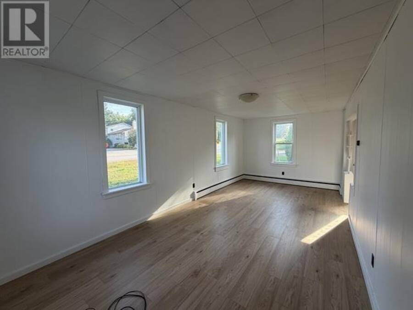
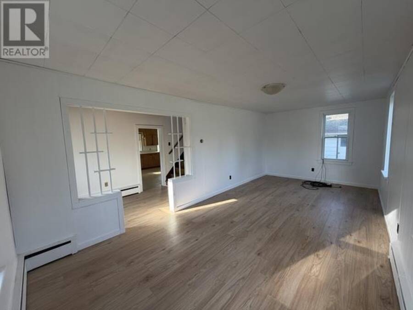
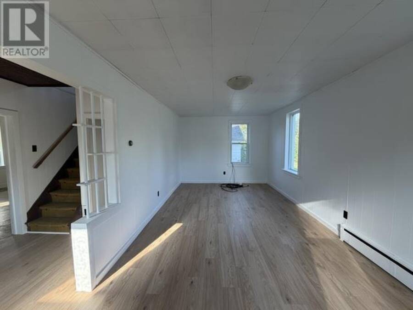
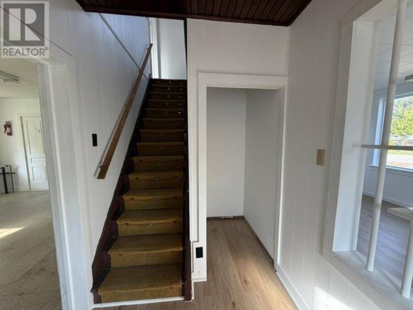
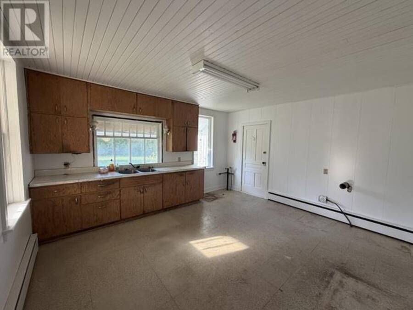
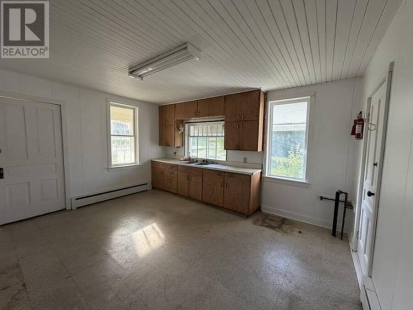
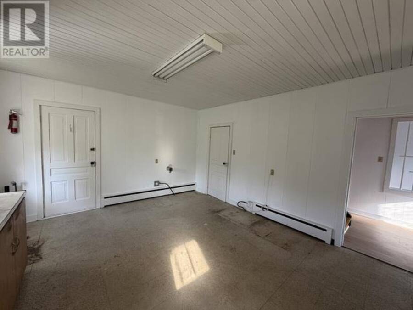
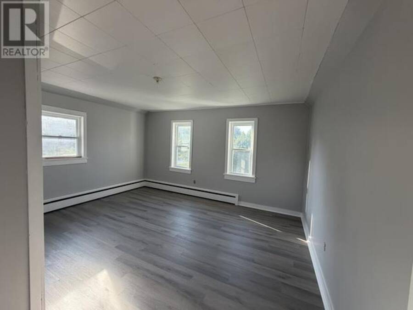
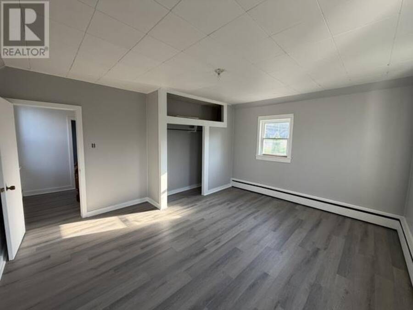
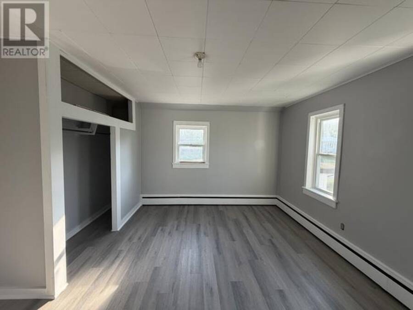
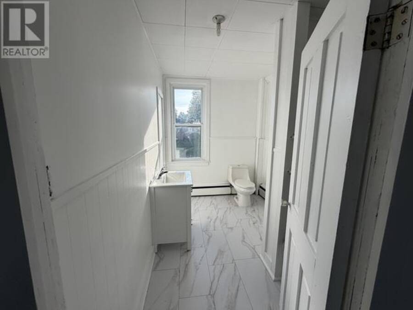
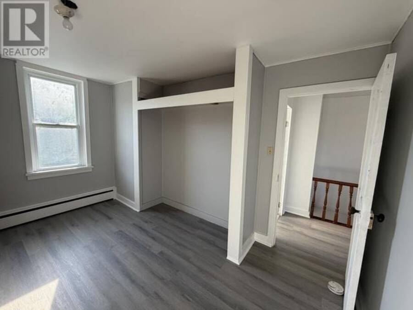
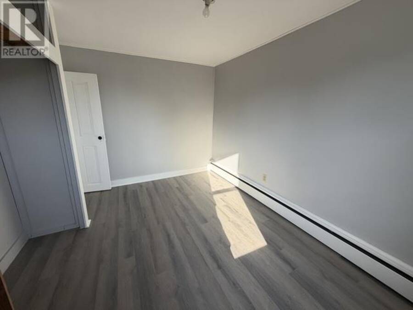
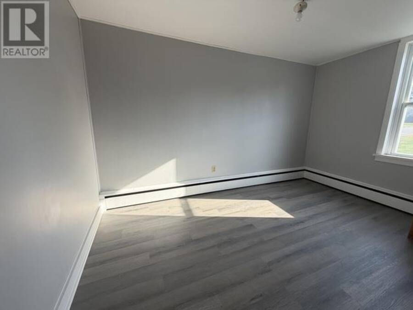
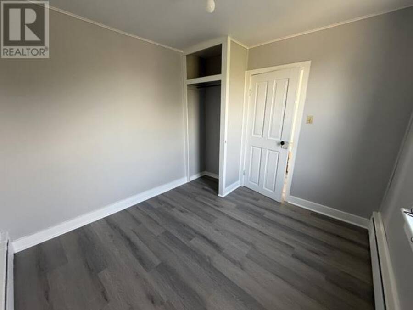
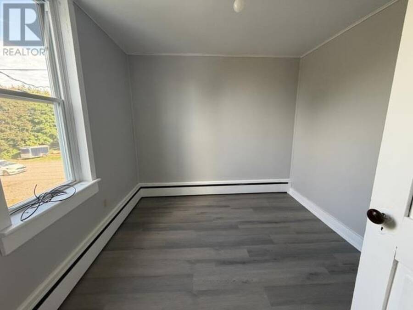
Welcome to 62 Queen Street, a spacious and inviting home in the lovely community of Thessalon, Ontario. Recently refreshed and offering plenty of room for the family, this two-storey property features three bedrooms, a full bathroom, and a large eat-in kitchen. The home combines the charm and character of an older property with a number of recent improvements, making it an appealing option for buyers looking for a home that is ready to enjoy while still offering opportunities to add their own personal touches. Outside, you'll find a detached 20' x 22' garage along with a spacious corner lot providing plenty of room for parking, outdoor activities, ... read more
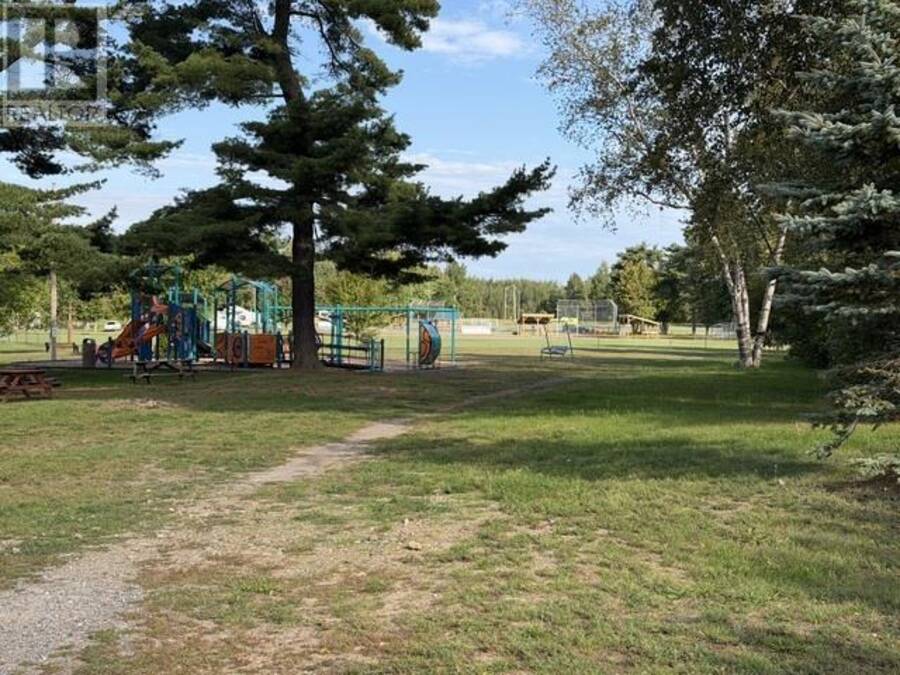
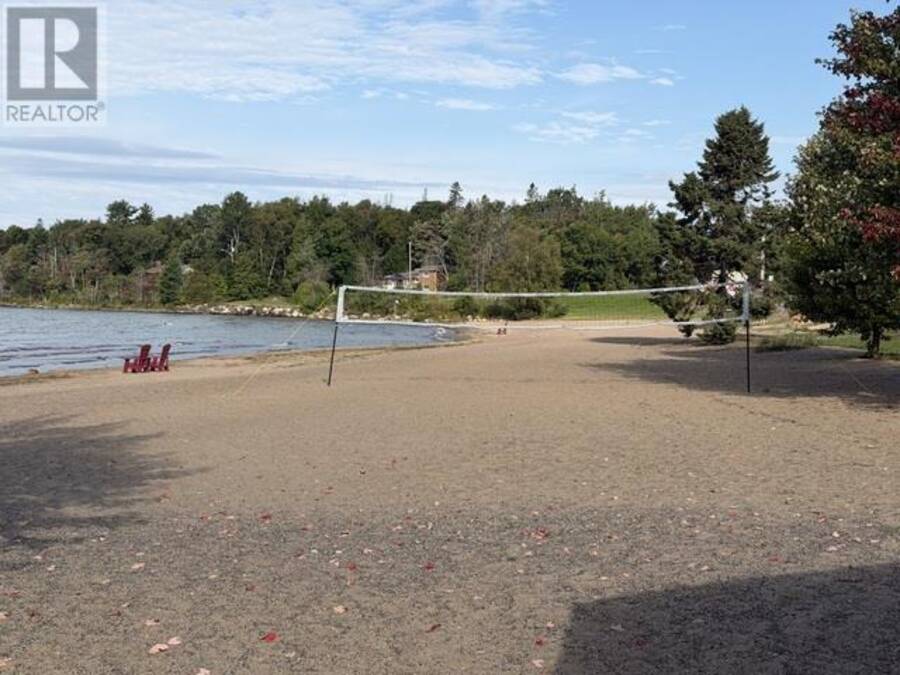
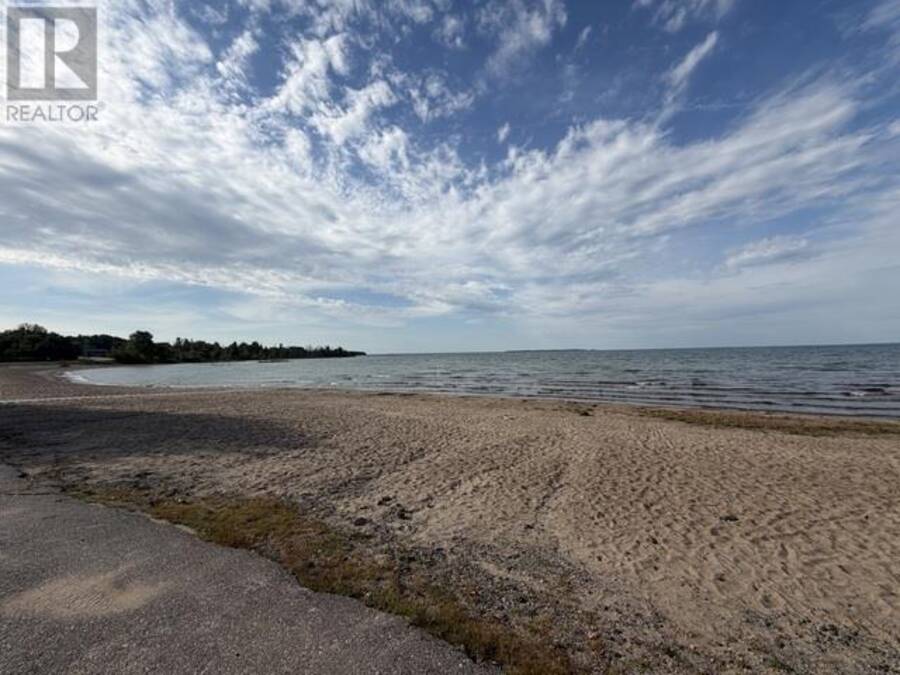
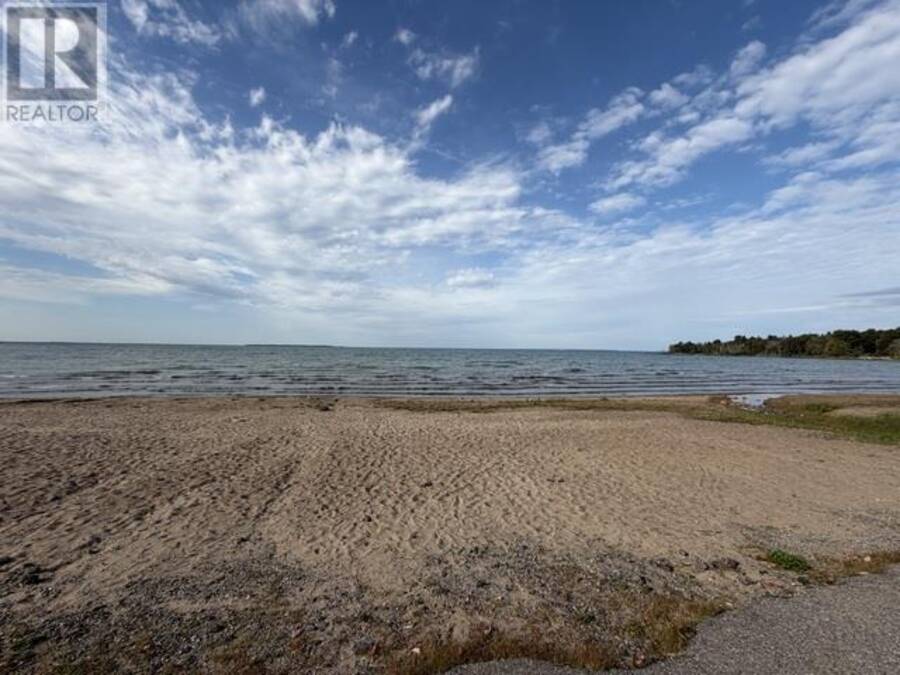
Welcome to 62 Queen Street, a spacious and inviting home in the lovely community of Thessalon, Ontario. Recently refreshed and offering plenty of room for the family, this two-storey property features three bedrooms, a full bathroom, and a large eat-in kitchen. The home combines the charm and character of an older property with a number of recent improvements, making it an appealing option for buyers looking for a home that is ready to enjoy while still offering opportunities to add their own personal touches. Outside, you'll find a detached 20' x 22' garage along with a spacious corner lot providing plenty of room for parking, outdoor activities, gardening, or simply enjoying the yard. Located across the road from Lakeside Park, it is just a short walk to the area's beautiful sandy beach waterfront, the Thessalon Hospital, Thessalon Public School, and much more. This is a wonderful opportunity to enjoy the space, community, and natural beauty that Thessalon has to offer. Book your private viewing today and come see what makes 62 Queen Street a great place to call home. (id:25417)
- Listing ID: SM262547
- Property Type: Single Family
- Year Built: 1905
| Property | |
|---|---|
| Style: | 2 Level |
| Lot Size: | 0.3 Ac (Under 1/2 Acre) |
| Parking: | Garage |
| Building | |
|---|---|
| Appliances: | None |
| HVAC: | Boiler and Fireplace Electric, Natural Gas |
| Exterior: | Siding and Wood |
| Basement: | Crawl Space |
| Utilities: | Cable, Electricity, Natural Gas, Telephone, Municipal Water and Sanitary Sewer |
| Location | |
|---|---|
| Town: | Thessalon |
| Province: | Ontario |
| Rooms | Level | Dimensions |
|---|---|---|
| Primary Bedroom | Second level | 15' x 13'6" |
| Bedroom | Second level | 13' x 9'10" |
| Bedroom | Second level | 9'10" x 9'2" |
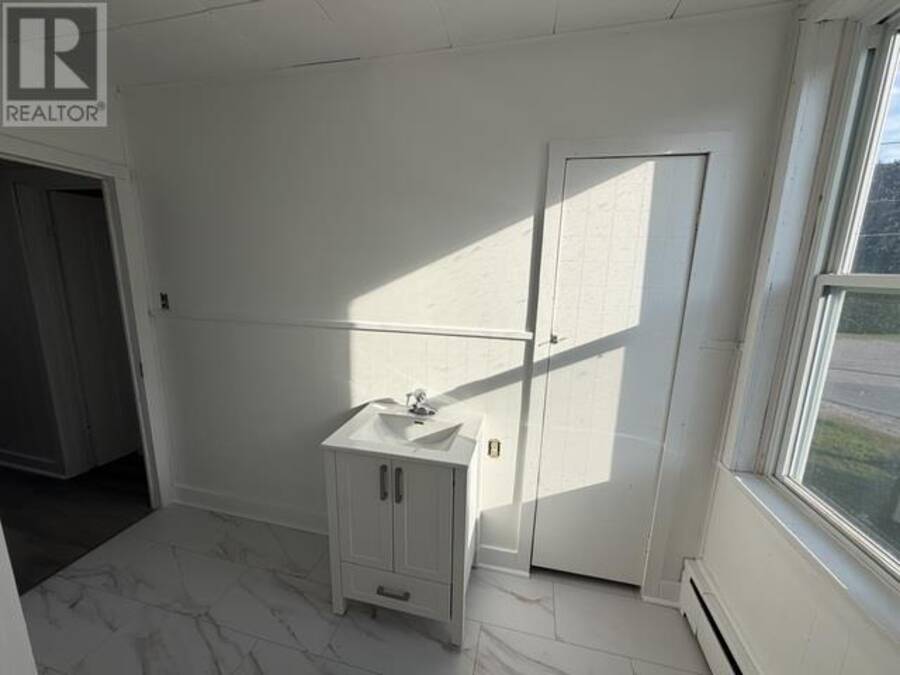
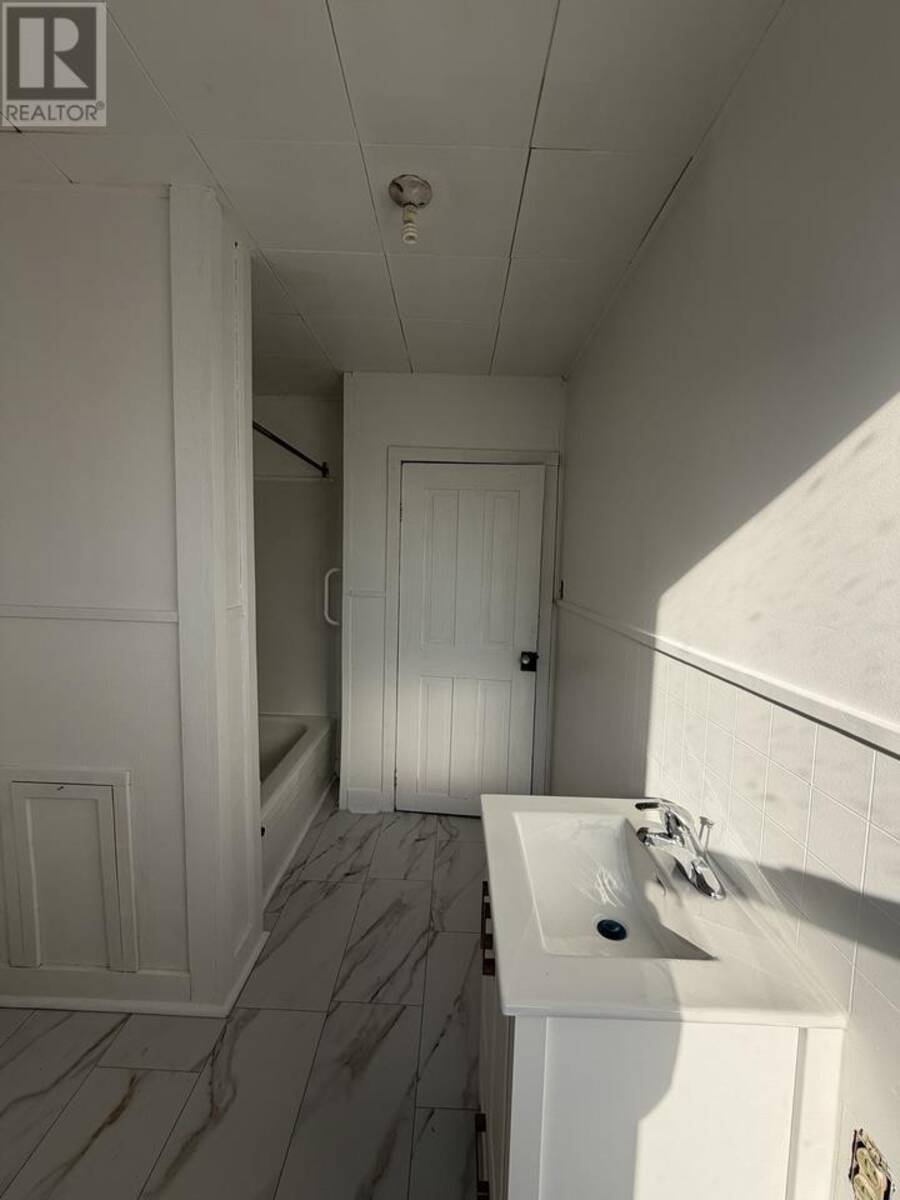
| Bathroom | Second level | 9'11" x 6'10" |
| Porch | Main level | 17'4" x 7'3" |
| Kitchen | Main level | 15' x 13'7" |
| Living room | Main level | 22'8" x 10'9" |
| Porch | Main level | 16'3" x 11'5" |
Book a showing to see this home in Thessalon
This property has so much to offer. Book a private showing now, as you do not want to miss out on 62 Queen ST in Thessalon, Ontario!
Private Showing Request
Send a request to book a private showing for
.
Please Note: Information you supply in the contact form will be kept fully confidential.
Is this home the right property for you? Start a conversation to find out.
Get Directions to this Property
Not sure where this property is? Get directions to this condo in Thessalon Ontario.


Provided by Royal LePage® Northern Advantage. MLS®, REALTOR®, and the associated logos are trademarks of the Canadian Real Estate Association.

This REALTOR.ca listing content is owned and licensed by REALTOR® members of the Canadian Real Estate Association.
Have questions or need more information about this home? Don't know where to begin? Then, let us connect you with the best real estate agent to guide you.

Inquiries submitted through this website will be responded to by a local sales representative from Royal LePage®.
Start a Conversation by Text
Provide your full name, phone and email to start a conversation by text message.
Please Note: Information you supply in the contact form will be kept fully confidential.
Start a Conversation by Email
Provide your full name and email to start a conversation by email.
Please Note: Information you supply in the contact form will be kept fully confidential.