
299 River ST, Thessalon, Ontario P0R 1L0


$479,900.00
- 4 bedrooms
- 3 bathrooms
- 2,164 Square Feet
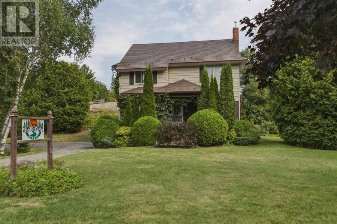
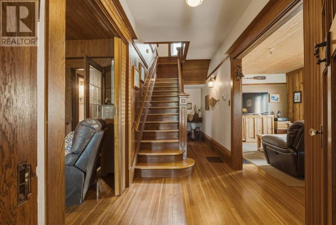
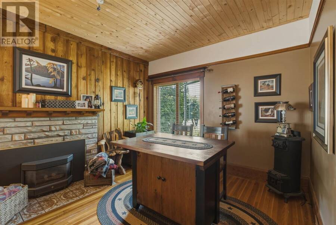
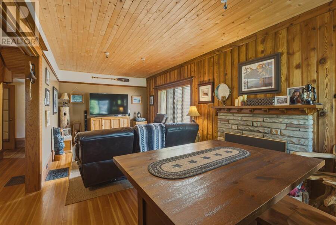
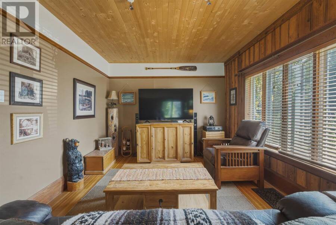
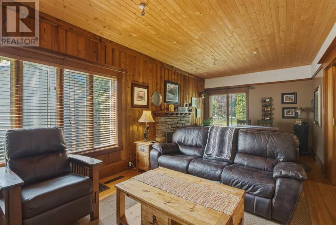
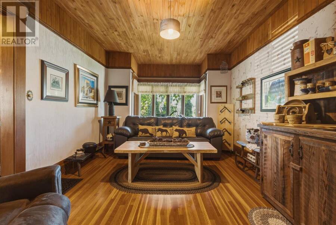
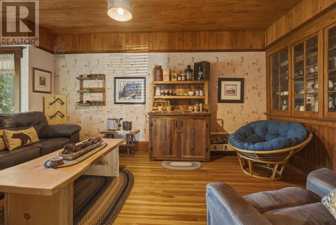
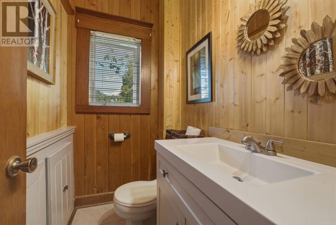
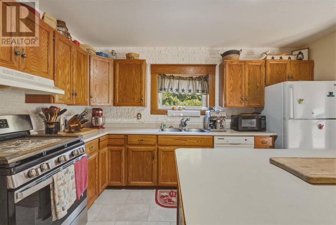
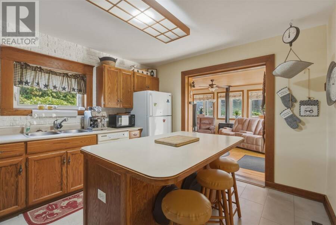
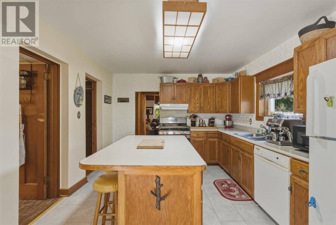
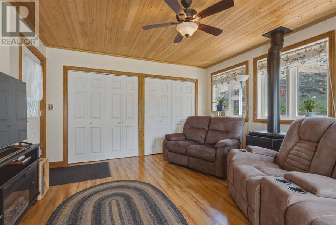

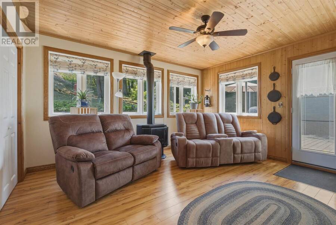
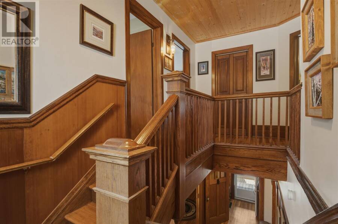
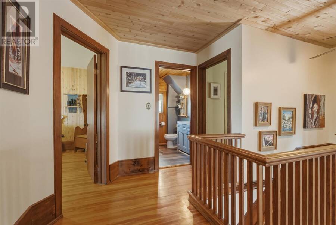
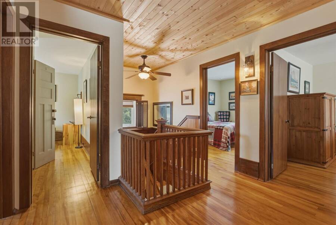
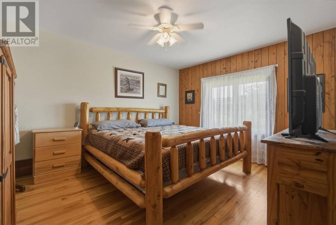
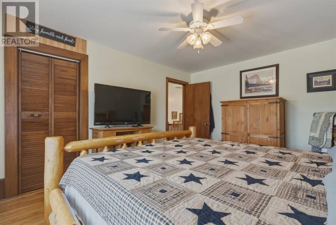
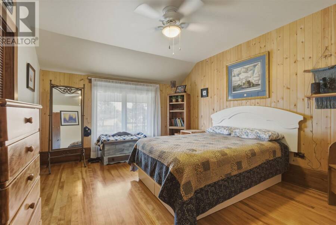
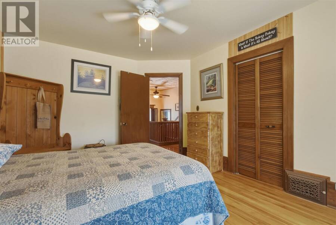
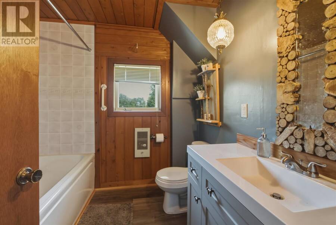
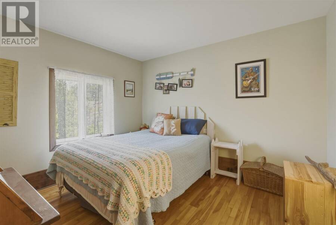
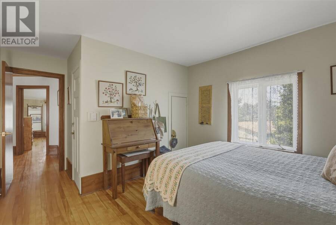
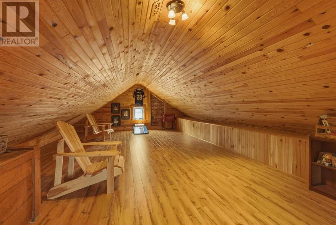
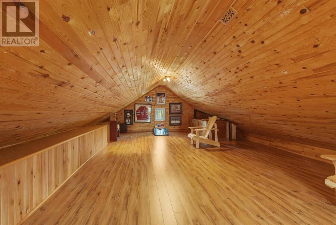
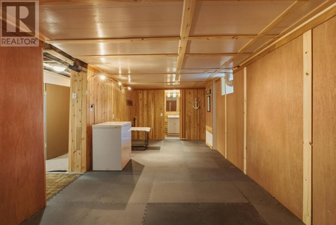
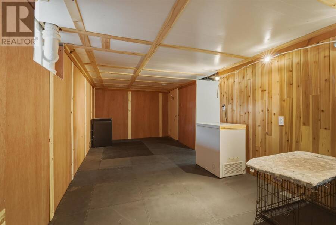
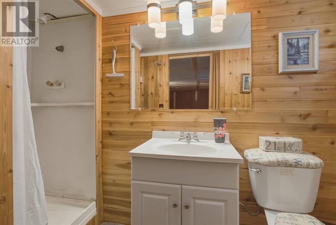
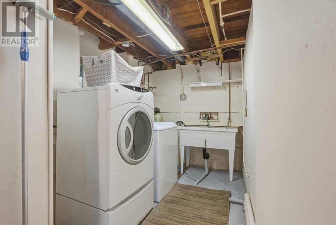
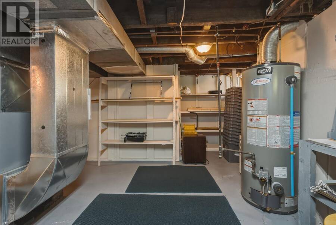
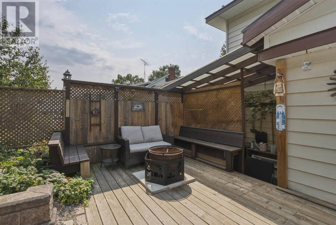
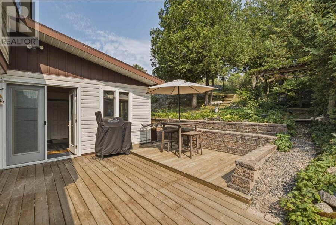
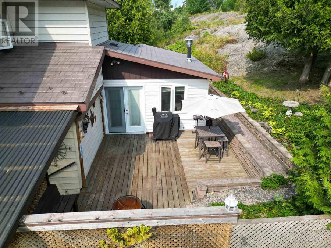
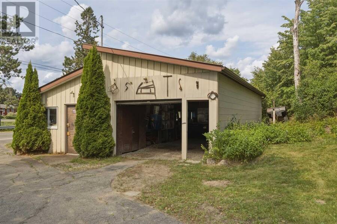
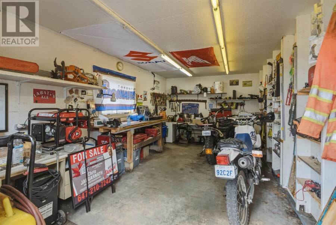
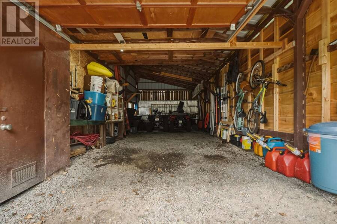
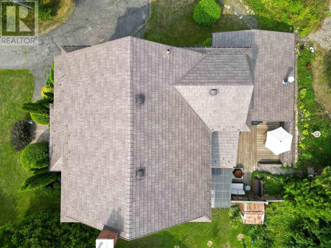
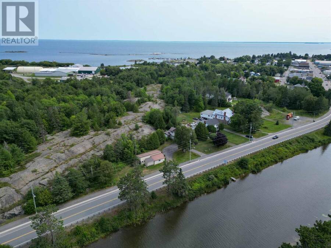
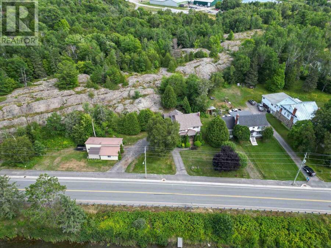
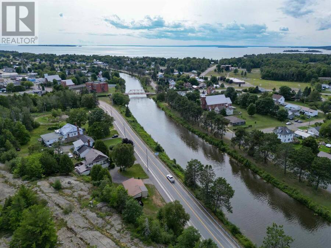
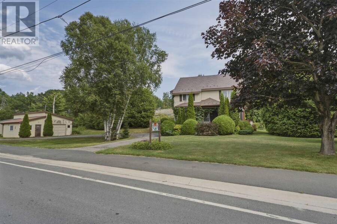
Stylish century home centrally located in the charming town of Thessalon, offering beautiful views of the river. This immaculate four-bedroom, two-and-a-half-bathroom home is filled with character and features beautiful hardwood floors throughout, generous living spaces, and ample storage. Enjoy the spacious and private rear deck, along with quality updates including a metal shingle roof (2016) and furnace (2018). The property also features a detached garage with an attached workshop area, providing additional space for storage, hobbies, or projects. Ideally situated near the marina on the North Channel of Lake Huron, with easy access to local lakes, ... read more
Stylish century home centrally located in the charming town of Thessalon, offering beautiful views of the river. This immaculate four-bedroom, two-and-a-half-bathroom home is filled with character and features beautiful hardwood floors throughout, generous living spaces, and ample storage. Enjoy the spacious and private rear deck, along with quality updates including a metal shingle roof (2016) and furnace (2018). The property also features a detached garage with an attached workshop area, providing additional space for storage, hobbies, or projects. Ideally situated near the marina on the North Channel of Lake Huron, with easy access to local lakes, trails, and outdoor recreation. Be sure to explore the 3D virtual tour online; schematic floor plans are also available upon request. Please allow 24 hours’ notice for showings. (id:25417)
- Listing ID: SM262208
- Property Type: Single Family
- Year Built: 1908
| Property | |
|---|---|
| Style: | Character |
| Lot Size: | 0.8 Ac (1/2 - 1 Acre) |
| Parking: | Garage |
| Building | |
|---|---|
| Appliances: | Dryer, Refrigerator, Stove, Washer, Window Coverings and Dishwasher |
| HVAC: | Fireplace and Forced Air Natural Gas |
| Exterior: | Siding and Vinyl |
| Basement: | Full (Partially Finished) |
| Utilities: | Cable, Electricity, Natural Gas, Telephone, Municipal Water and Sanitary Sewer |
| Location | |
|---|---|
| Town: | Thessalon |
| Province: | Ontario |
| Rooms | Level | Dimensions |
|---|---|---|
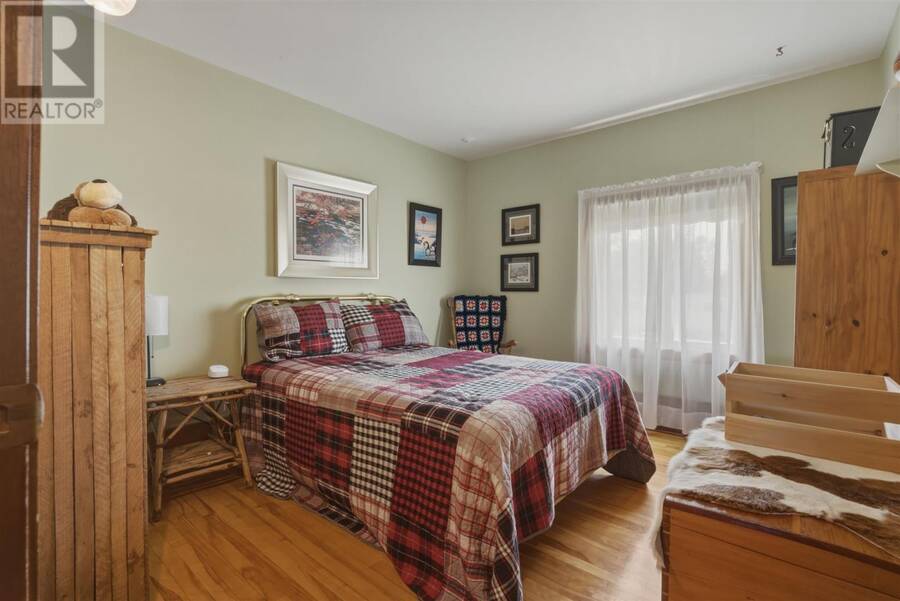
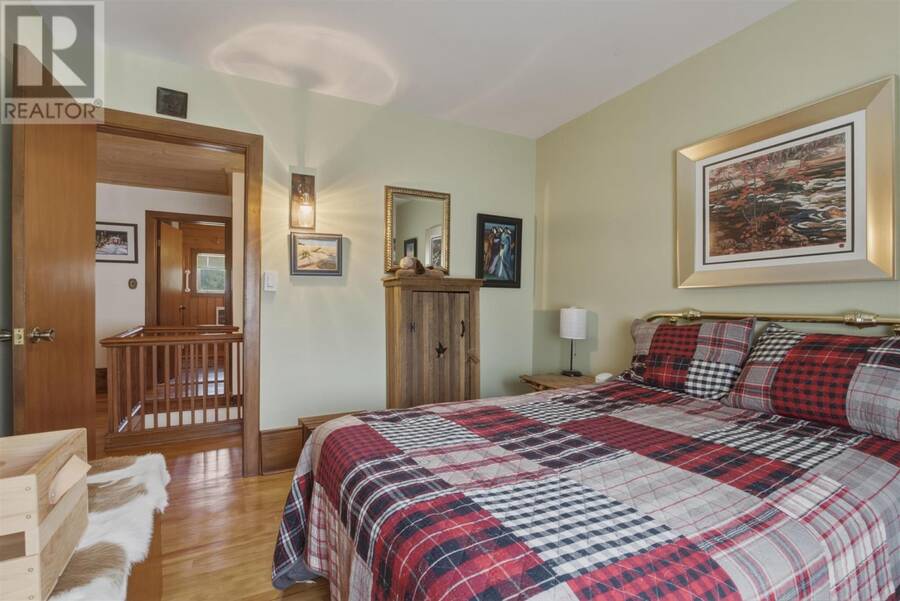
| Primary Bedroom | Second level | 11.5 x 14.1 |
| Bedroom | Second level | 11.5 x 10.5 |
| Bedroom | Second level | 11.6 x 15.1 |
| Bedroom | Second level | 11.7 x 13.1 |
| Bathroom | Second level | 7.8 x 7.6 |
| Loft | Third level | 30.4 x 18.9 |
| Living room | Main level | 11.6 x 19.1 |
| Dining room | Main level | 11.4 x 9.8 |
| Family room | Main level | 11.4 x 15.0 |
| Kitchen | Main level | 11.6 x 13.3 |
| Sunroom | Main level | 14.3 x 13.4 |
| Bathroom | Main level | 5.10 x 4.0 |
| Foyer | Main level | 6.0 x 3.6 |
Book a showing to see this home in Thessalon
This property has so much to offer. Book a private showing now, as you do not want to miss out on 299 River ST in Thessalon, Ontario!
Private Showing Request
Send a request to book a private showing for
.
Please Note: Information you supply in the contact form will be kept fully confidential.
Is this home the right property for you? Start a conversation to find out.
Get Directions to this Property
Not sure where this property is? Get directions to this condo in Thessalon Ontario.


Provided by Royal LePage® Mid North Realty Blind River. MLS®, REALTOR®, and the associated logos are trademarks of the Canadian Real Estate Association.

This REALTOR.ca listing content is owned and licensed by REALTOR® members of the Canadian Real Estate Association.
Have questions or need more information about this home? Don't know where to begin? Then, let us connect you with the best real estate agent to guide you.

Inquiries submitted through this website will be responded to by a local sales representative from Royal LePage®.
Start a Conversation by Text
Provide your full name, phone and email to start a conversation by text message.
Please Note: Information you supply in the contact form will be kept fully confidential.
Start a Conversation by Email
Provide your full name and email to start a conversation by email.
Please Note: Information you supply in the contact form will be kept fully confidential.