
17 Huron St W, Thessalon, Ontario P0R 1L0

$424,900.00
- 5 bedrooms
- 2 bathrooms
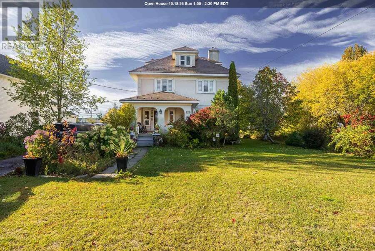
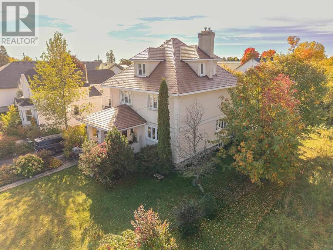
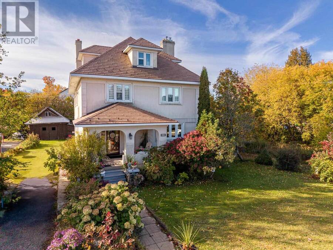
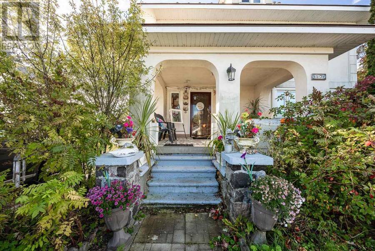
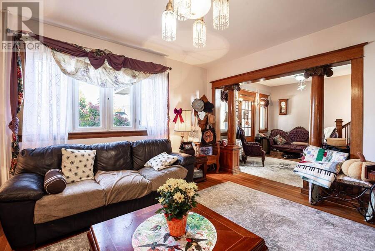
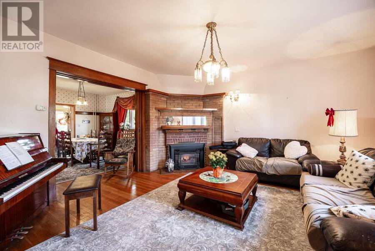
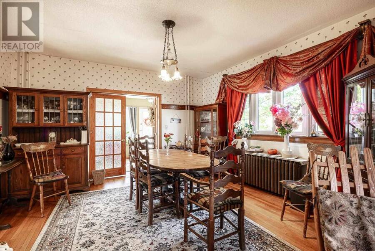
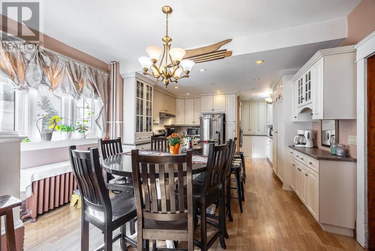
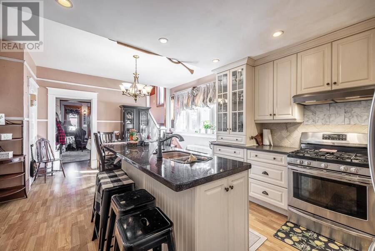
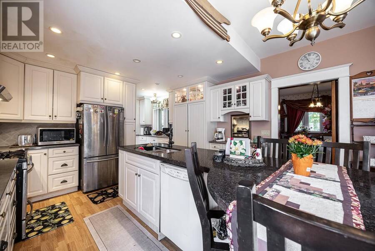
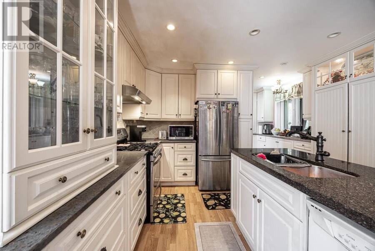
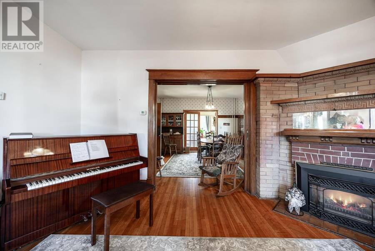
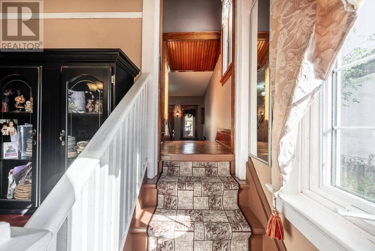
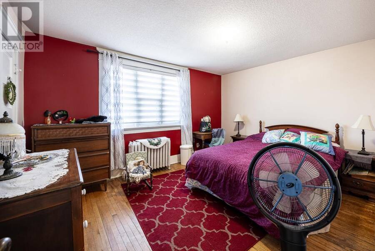
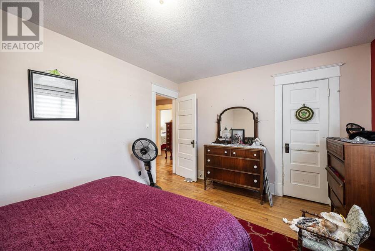
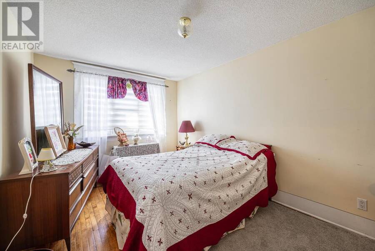
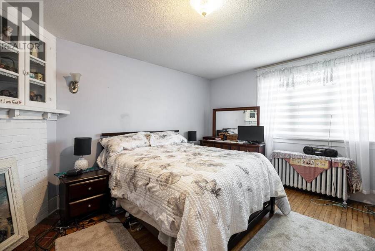
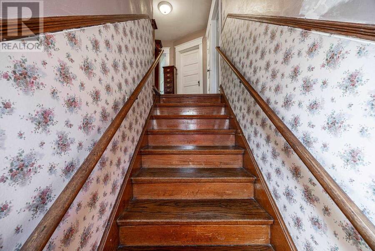
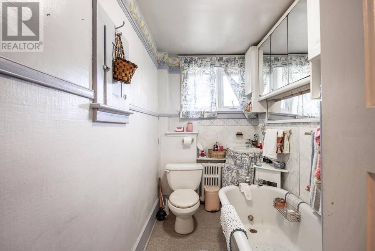
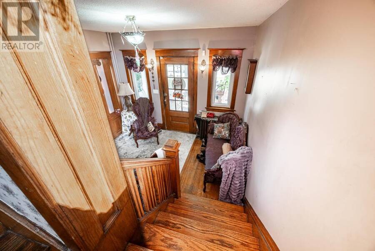
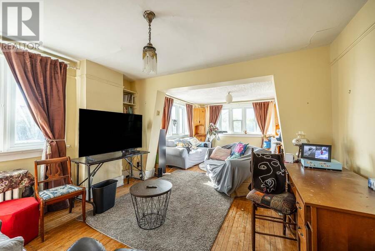
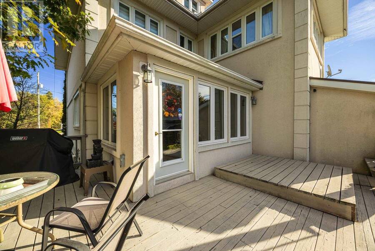
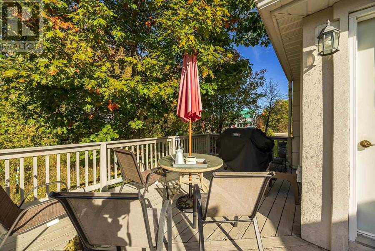
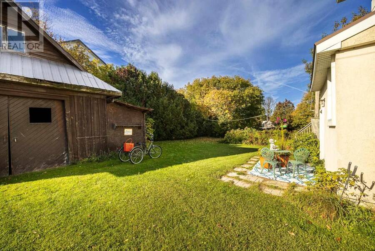
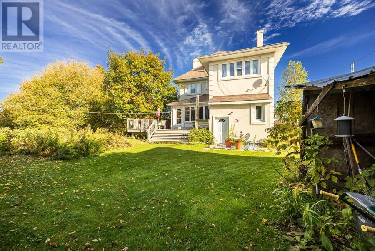
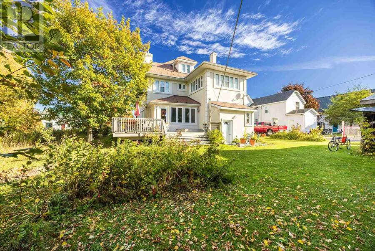
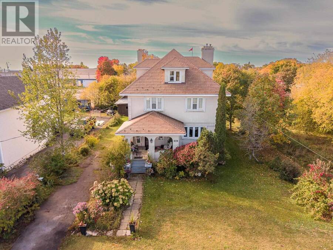
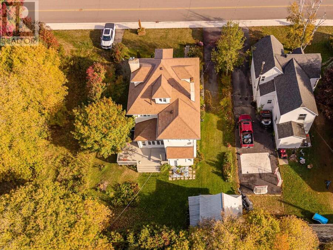
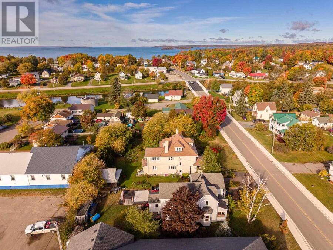
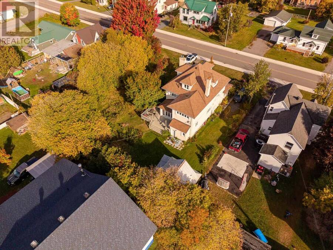
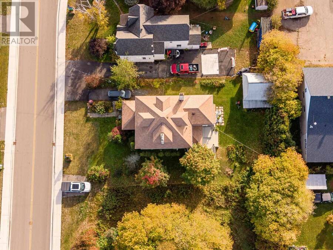
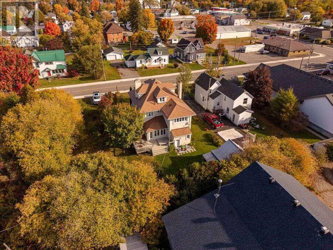
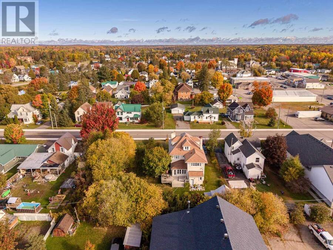
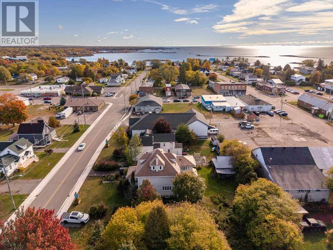
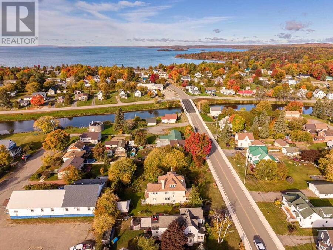
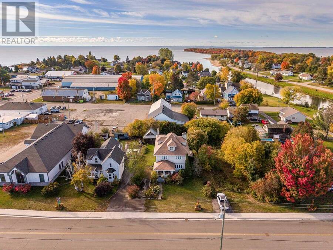
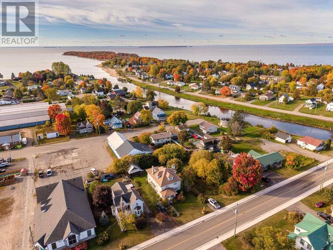
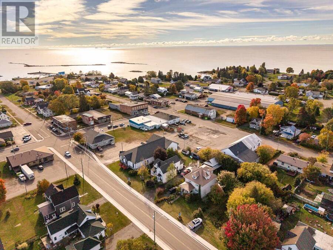
Stunning Character Home Steps from the Water! Welcome to 17 Huron Street in Thessalon, filled with timeless craftsmanship and quality upgrades. At the heart of the home is a custom Island Enterprises kitchen with granite countertops. Soaring ceilings, oversized rooms and an abundance of natural light create a bright and spacious feel throughout. Original hardwood floors, wide-plank wood trim and beautiful tiger oak pillars highlight the home’s distinctive details, while a striking brick gas fireplace adds warmth. A convenient main-floor bathroom, detached garage, efficient Navien boiler, lifetime shingles and vinyl windows add comfort and ... read more
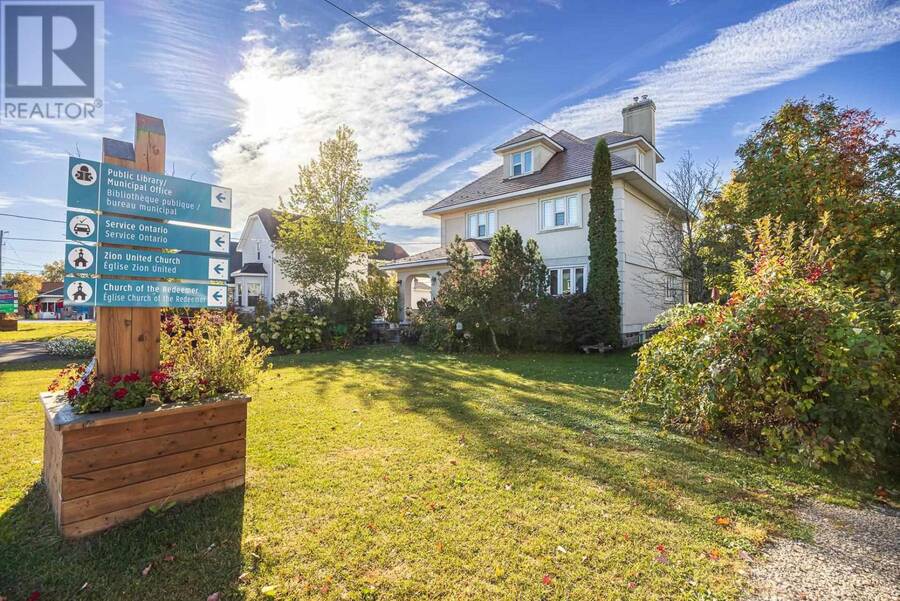
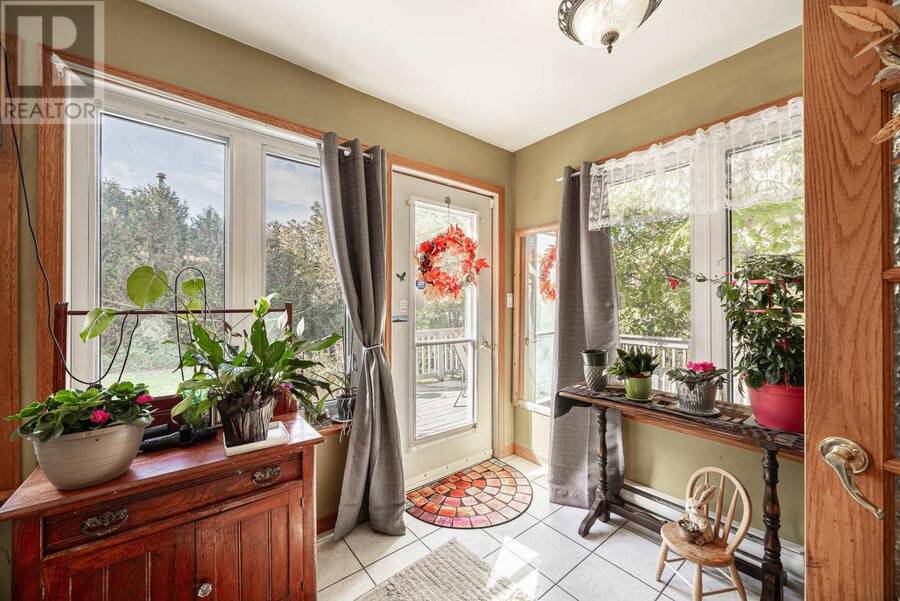
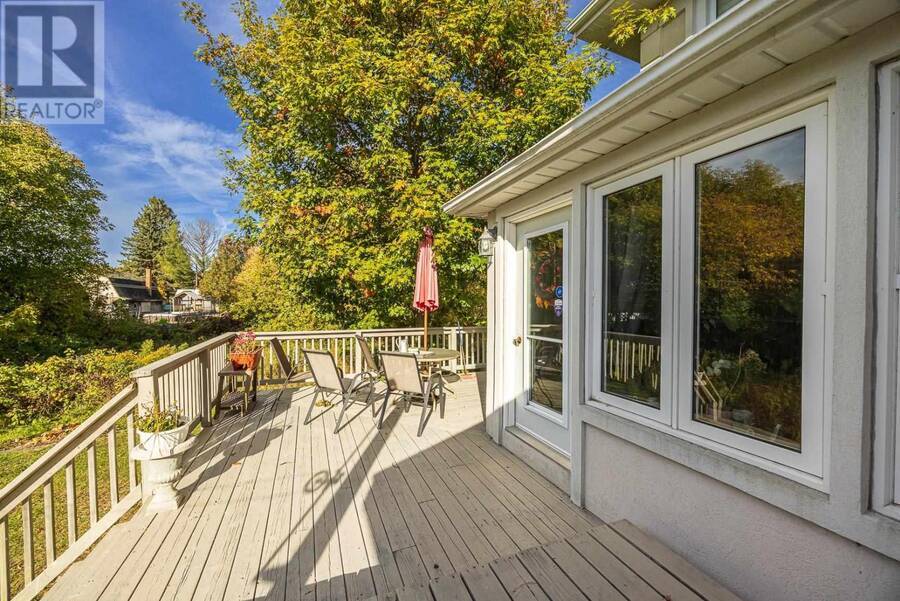
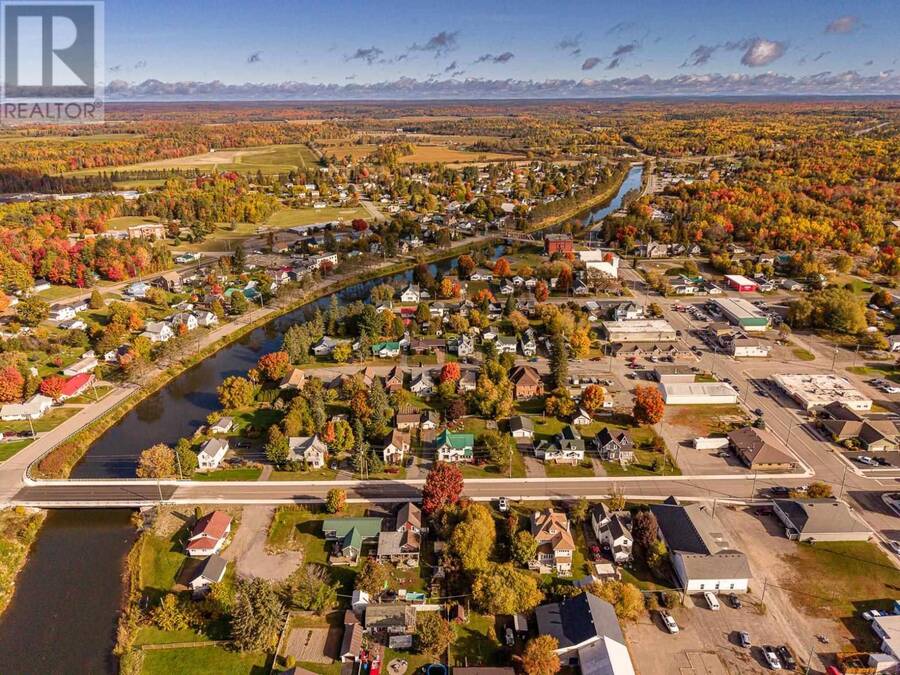
Stunning Character Home Steps from the Water! Welcome to 17 Huron Street in Thessalon, filled with timeless craftsmanship and quality upgrades. At the heart of the home is a custom Island Enterprises kitchen with granite countertops. Soaring ceilings, oversized rooms and an abundance of natural light create a bright and spacious feel throughout. Original hardwood floors, wide-plank wood trim and beautiful tiger oak pillars highlight the home’s distinctive details, while a striking brick gas fireplace adds warmth. A convenient main-floor bathroom, detached garage, efficient Navien boiler, lifetime shingles and vinyl windows add comfort and practicality. Enjoy wonderful curb appeal, a covered front porch and a fantastic location within walking distance of downtown shopping, the sandy beach and marina. Don’t miss this gem! (id:25417)
Open House this Sunday, October 18th, from 1:00 PM to 2:30 PM.
- Listing ID: SM262854
- Property Type: Single Family
| Property | |
|---|---|
| Style: | Character |
| Lot Size: | Under 1/2 Acre |
| Parking: | Garage |
| Building | |
|---|---|
| Appliances: | Dryer, Refrigerator, Washer and Stove |
| HVAC: | Fireplace and Radiant/Infra-red Heat Natural Gas |
| Exterior: | Stucco |
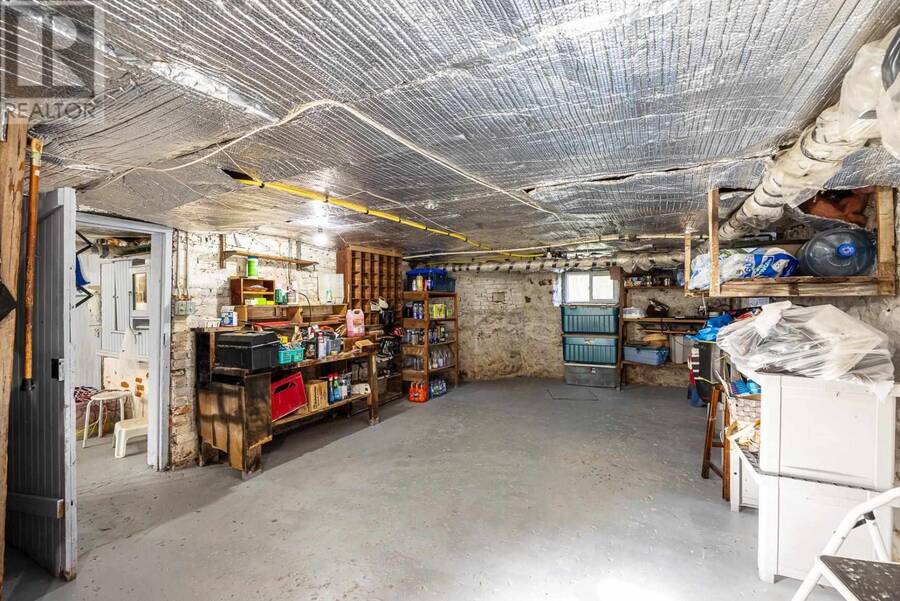
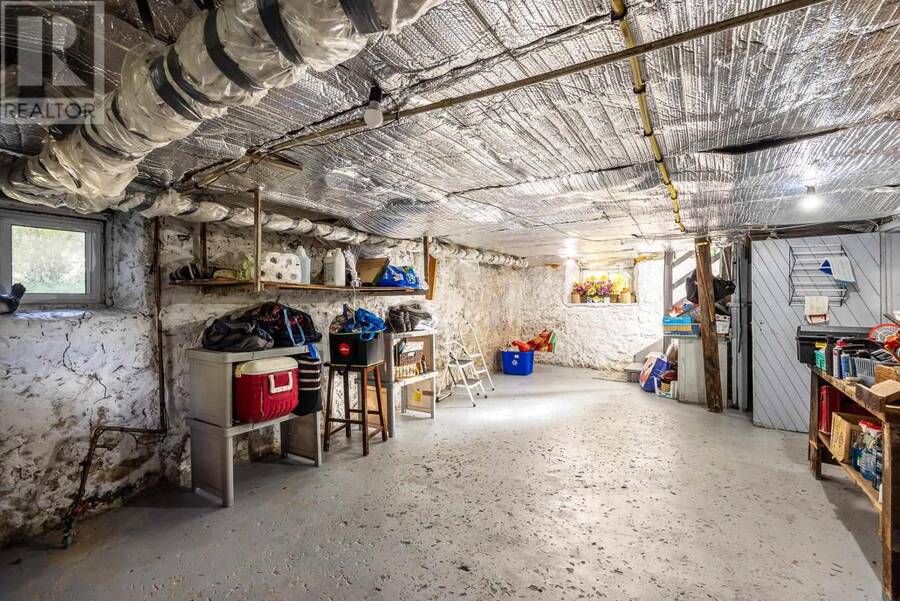
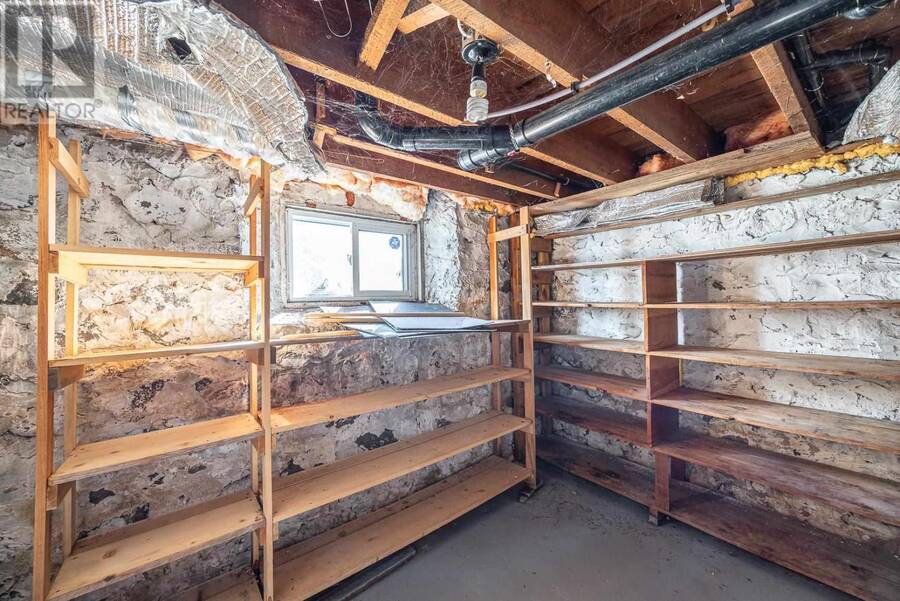
| Basement: | Full |
| Utilities: | Electricity, Natural Gas, Telephone, Municipal Water and Sanitary Sewer |
| Location | |
|---|---|
| Town: | Thessalon |
| Province: | Ontario |
| Rooms | Level | Dimensions |
|---|---|---|
| Bathroom | Second level | 5.02 x 10.11 |
| Primary Bedroom | Second level | 12.01 x 15.01 |
| Bedroom | Second level | 13.07 x 11.02 |
| Bedroom | Second level | 9.07 x 14.08 |
| Bedroom | Second level | 13.03 x 13.08 |
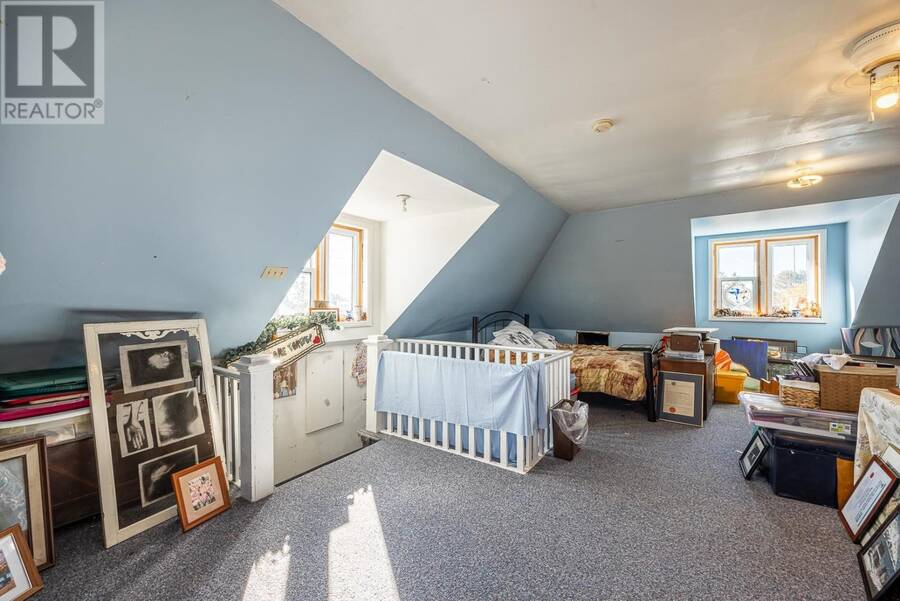
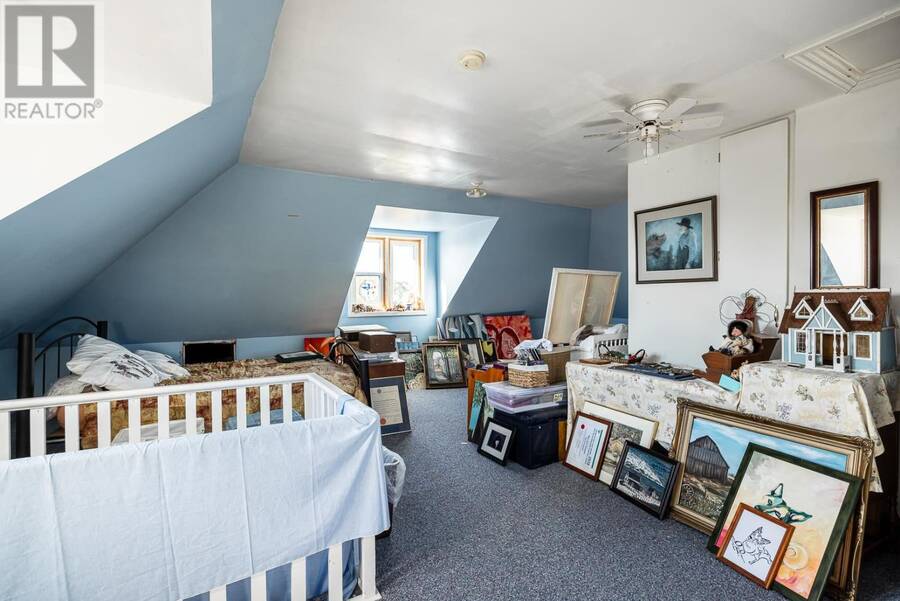
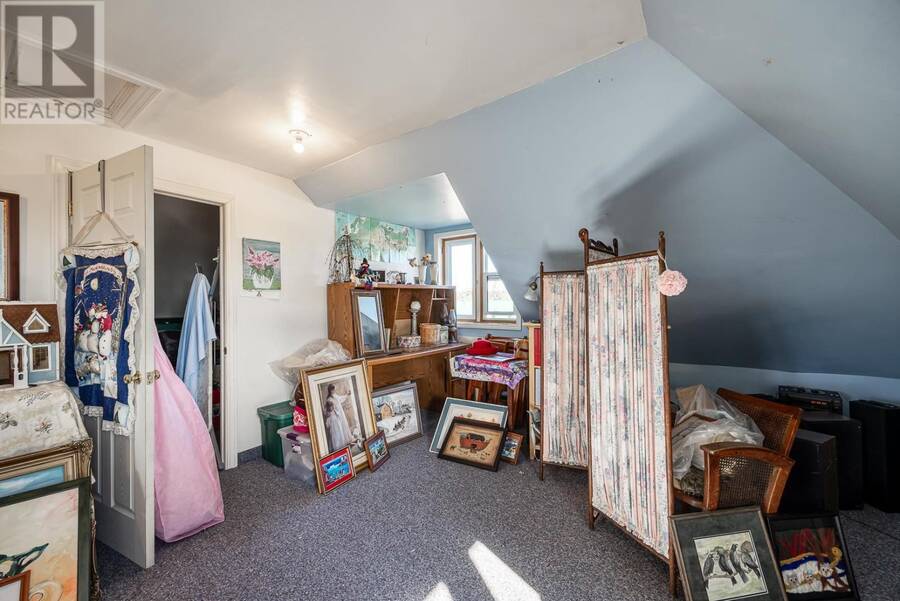
| Bedroom | Third level | 23.03 x 27.05 |
| Storage | Third level | 10.01 x 9.10 |
| Porch | Main level | 8.08 x 13.07 |
| Foyer | Main level | 11.09 x 10.07 |
| Living room | Main level | 16 x 15.04 |
| Dining room | Main level | 14.07 x 14.01 |
| Kitchen | Main level | 13.03 x 18.06 |
| Dining nook | Main level | 13.03 x 9.08 |
| Bathroom | Main level | 8.06 x 9.08 |
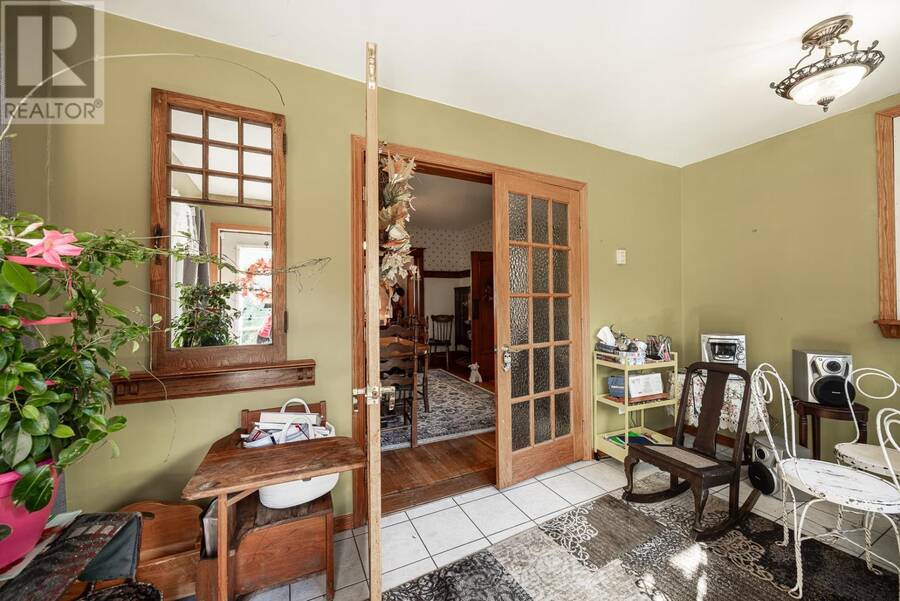
| Sunroom | Main level | 14.05 x 8.06 |
Book a showing to see this home in Thessalon
This property has so much to offer. Book a private showing now, as you do not want to miss out on 17 Huron St W in Thessalon, Ontario!
Private Showing Request
Send a request to book a private showing for
.
Please Note: Information you supply in the contact form will be kept fully confidential.
Is this home the right property for you? Start a conversation to find out.
Get Directions to this Property
Not sure where this property is? Get directions to this condo in Thessalon Ontario.


Provided by EXP Realty Brokerage. MLS®, REALTOR®, and the associated logos are trademarks of the Canadian Real Estate Association.

This REALTOR.ca listing content is owned and licensed by REALTOR® members of the Canadian Real Estate Association.
Have questions or need more information about this home? Don't know where to begin? Then, let us connect you with the best real estate agent to guide you.

Inquiries submitted through this website will be responded to by a local sales representative from Royal LePage®.
Start a Conversation by Text
Provide your full name, phone and email to start a conversation by text message.
Please Note: Information you supply in the contact form will be kept fully confidential.
Start a Conversation by Email
Provide your full name and email to start a conversation by email.
Please Note: Information you supply in the contact form will be kept fully confidential.