
15358 Highway 17|Township of Huron Shores, Thessalon, Ontario P0R 1L0


$599,900.00
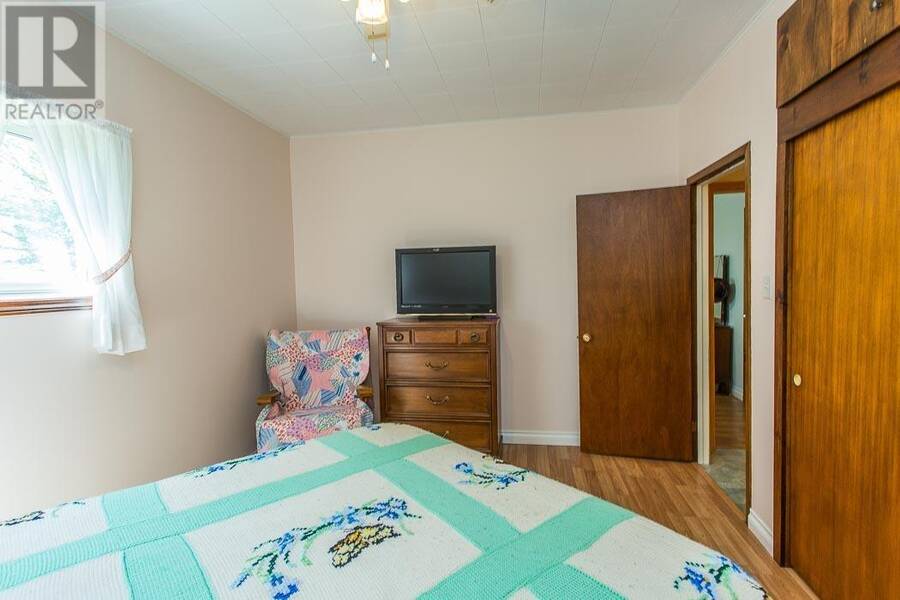
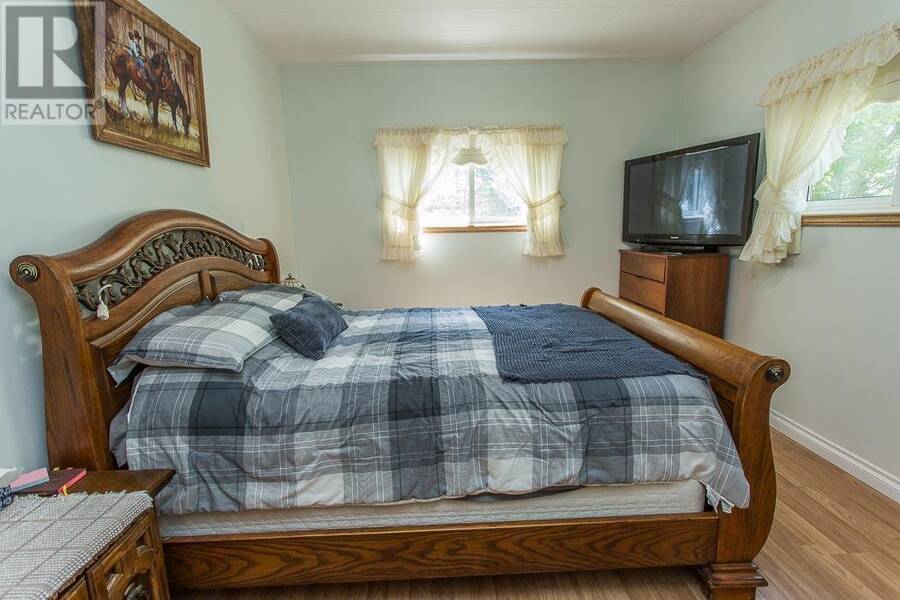
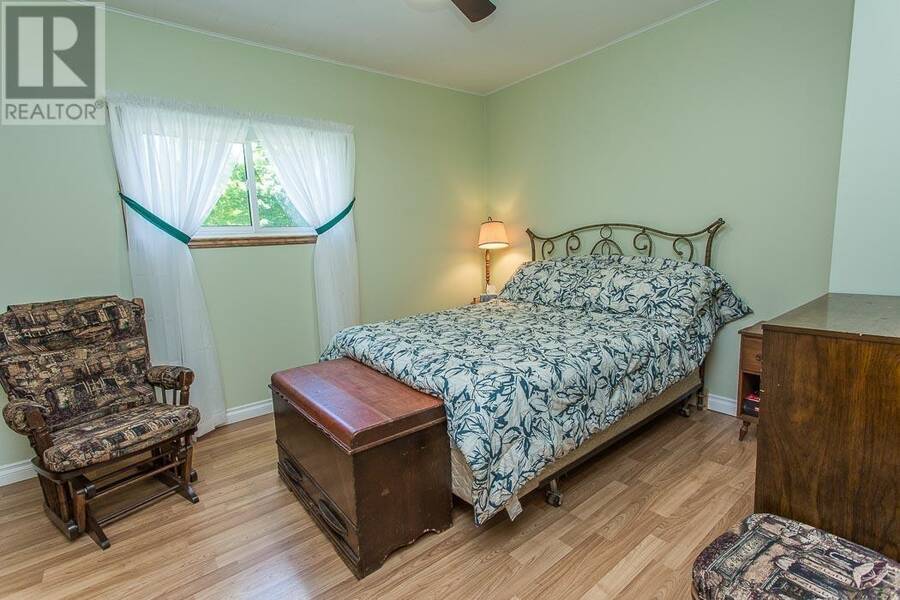
- 3 bedrooms
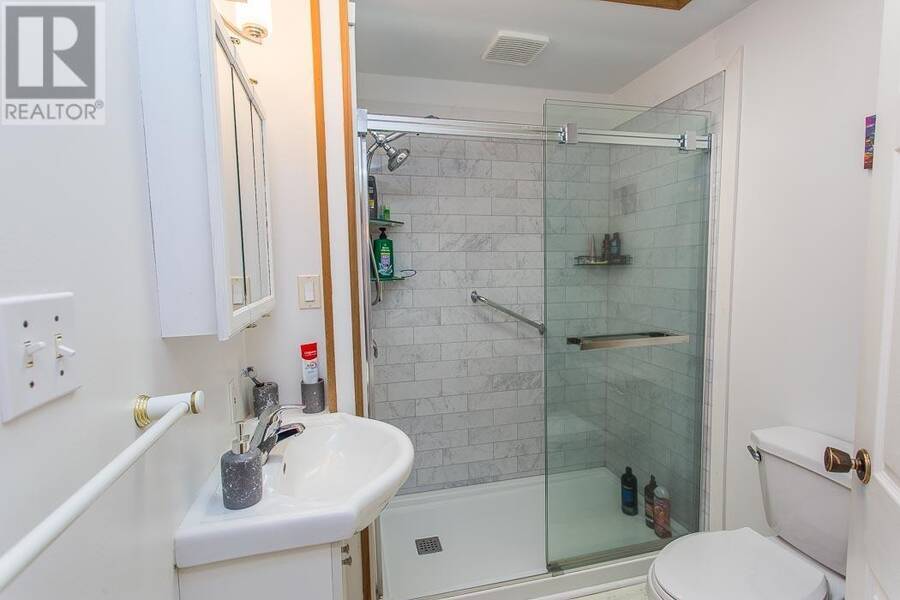
- 2 bathrooms
- 1,954 Square Feet
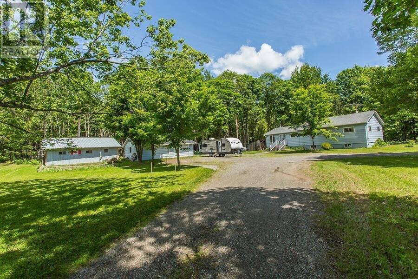
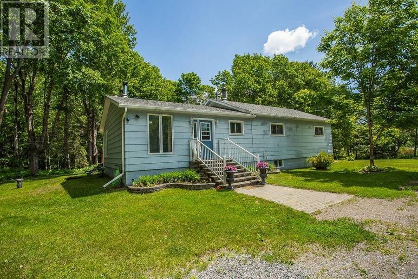
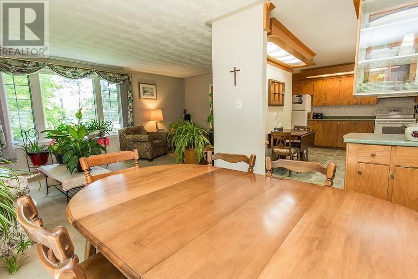
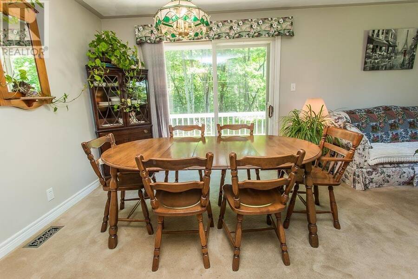
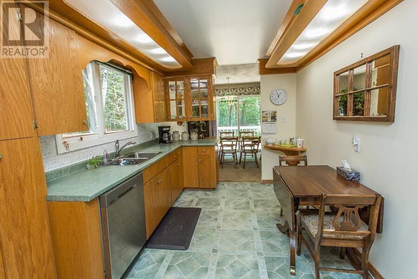
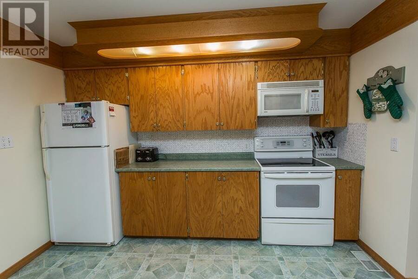
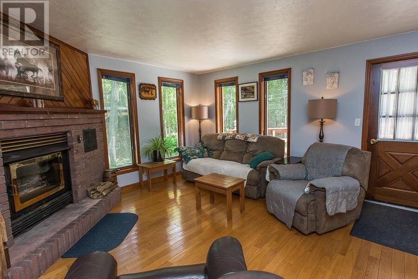
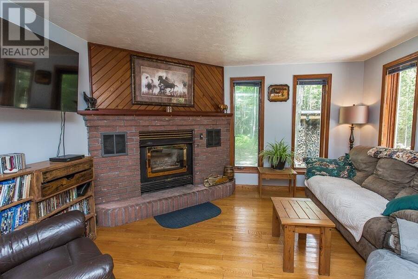
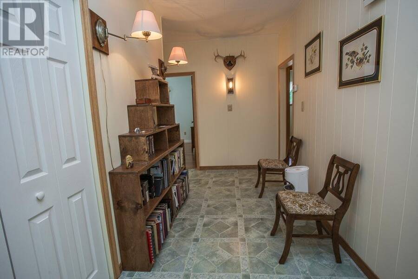
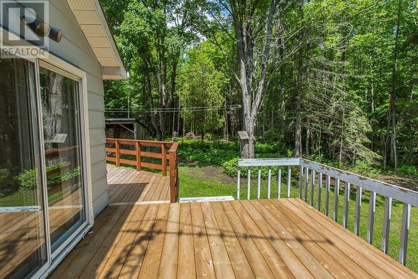
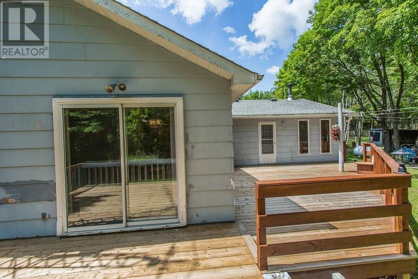
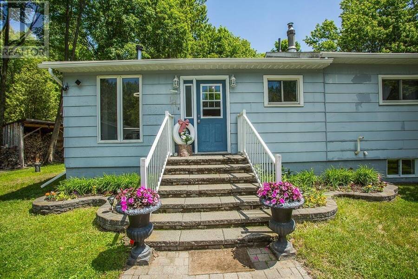
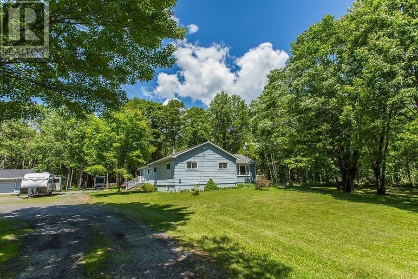
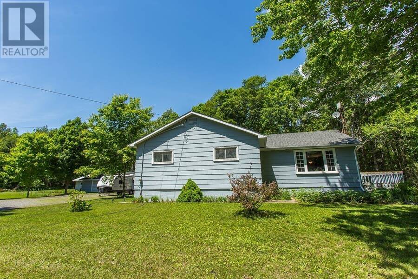
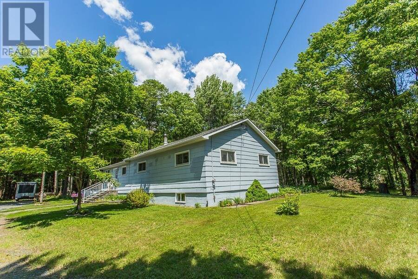
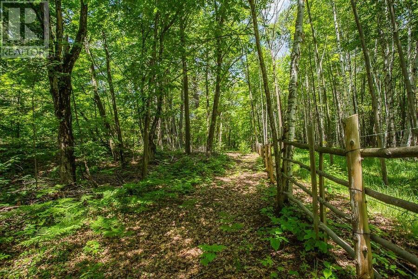
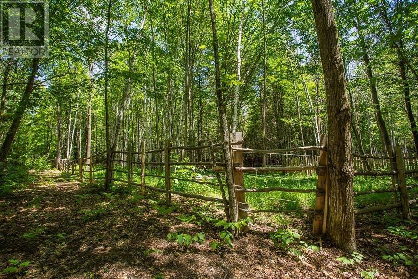
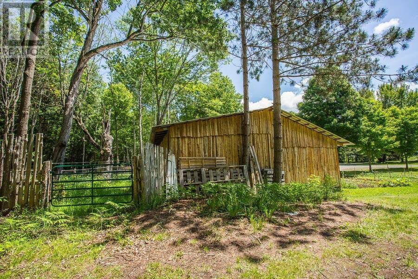
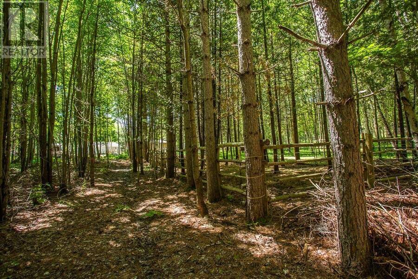
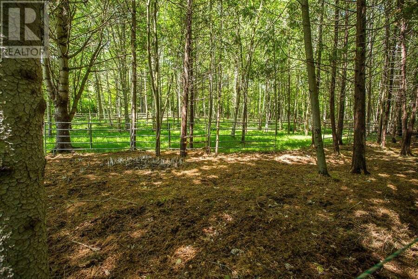
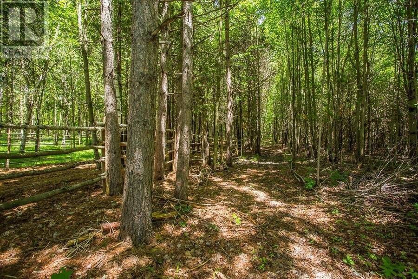
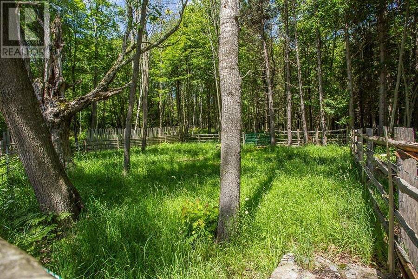
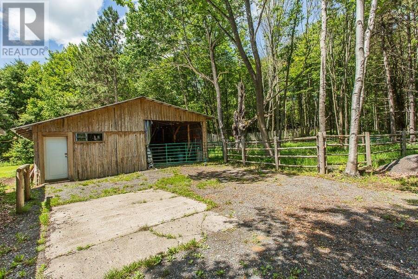
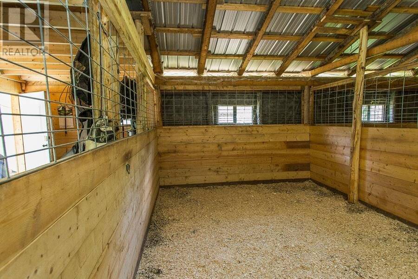
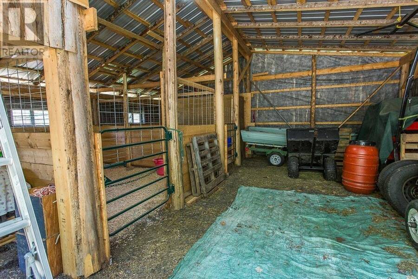
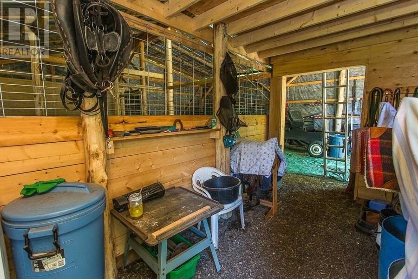
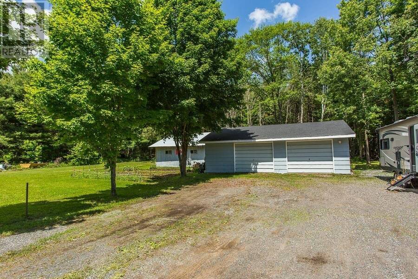
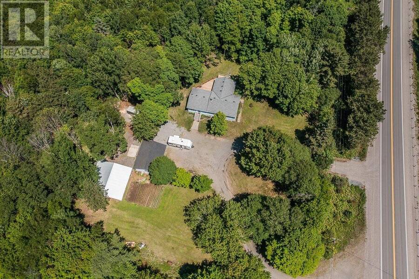
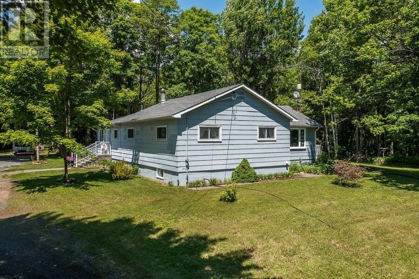
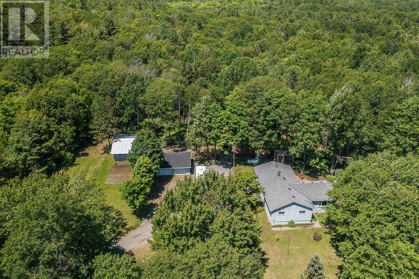
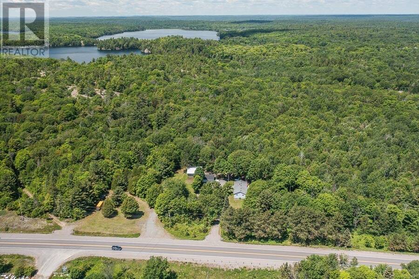
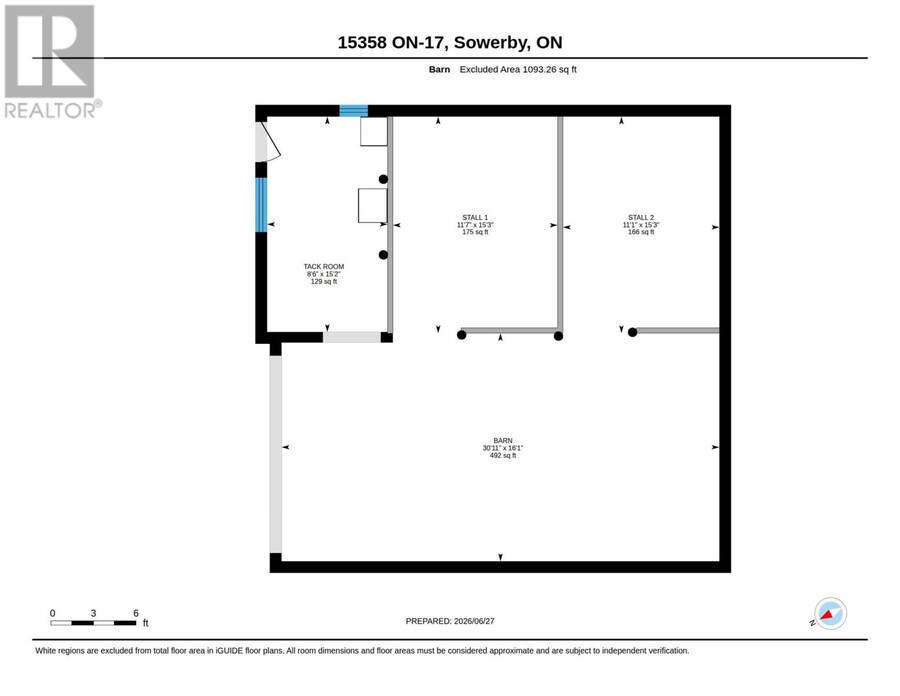
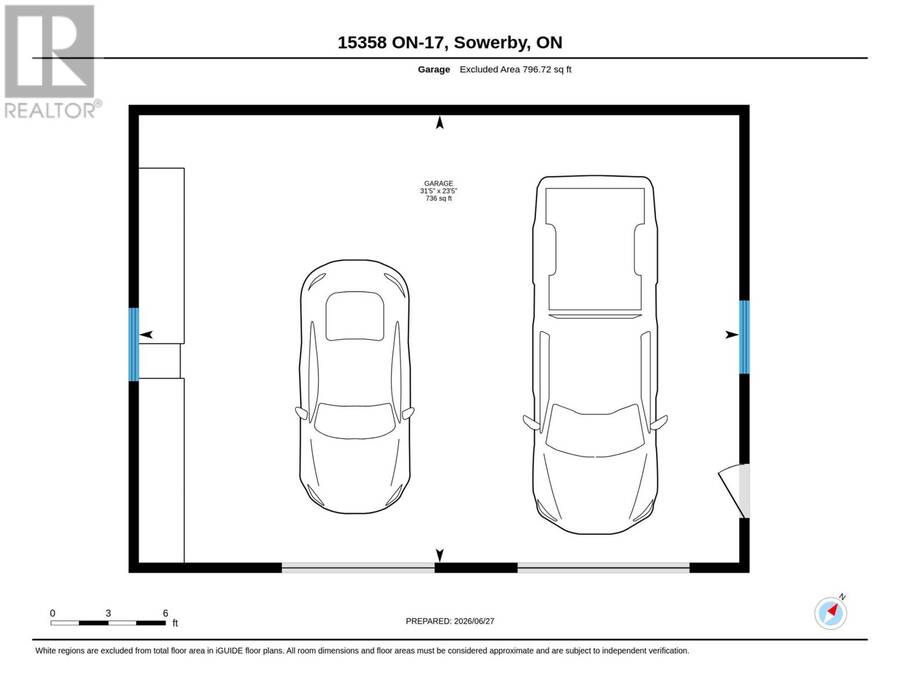
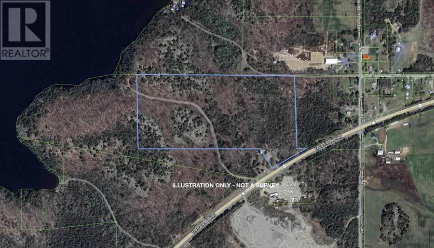
Discover the perfect blend of country living and privacy on approximately 40 acres of predominantly wooded land. This well-built home has been recently painted throughout the interior and offers comfortable, move-in-ready living with plenty of room to enjoy the outdoors. The property features a newly built barn and horse paddocks, making it an excellent opportunity for horse lovers or hobby farmers. A good-sized detached garage provides ample space for vehicles, tools, and recreational equipment. Relax on the spacious back deck overlooking the peaceful natural setting, explore your own private trails, or simply enjoy the quiet surroundings. ... read more
Discover the perfect blend of country living and privacy on approximately 40 acres of predominantly wooded land. This well-built home has been recently painted throughout the interior and offers comfortable, move-in-ready living with plenty of room to enjoy the outdoors. The property features a newly built barn and horse paddocks, making it an excellent opportunity for horse lovers or hobby farmers. A good-sized detached garage provides ample space for vehicles, tools, and recreational equipment. Relax on the spacious back deck overlooking the peaceful natural setting, explore your own private trails, or simply enjoy the quiet surroundings. Conveniently located on Highway 17, this unique rural property offers the space, privacy, and versatility you've been looking for. (id:25417)
- Listing ID: SM261681
- Property Type: Single Family
- Year Built: 1964
| Property | |
|---|---|
| Style: | Bungalow |
| Land Size: | 37.91 Ac (10 - 49.99 Acres) |
| Parking: | Garage |
| Building | |
|---|---|
| Appliances: | Dishwasher, Dryer, Freezer, Refrigerator, Washer and Stove |
| HVAC: | Fireplace, Forced Air and Wood Stove Propane (Fireplace is Wood) |
| Exterior: | Siding |
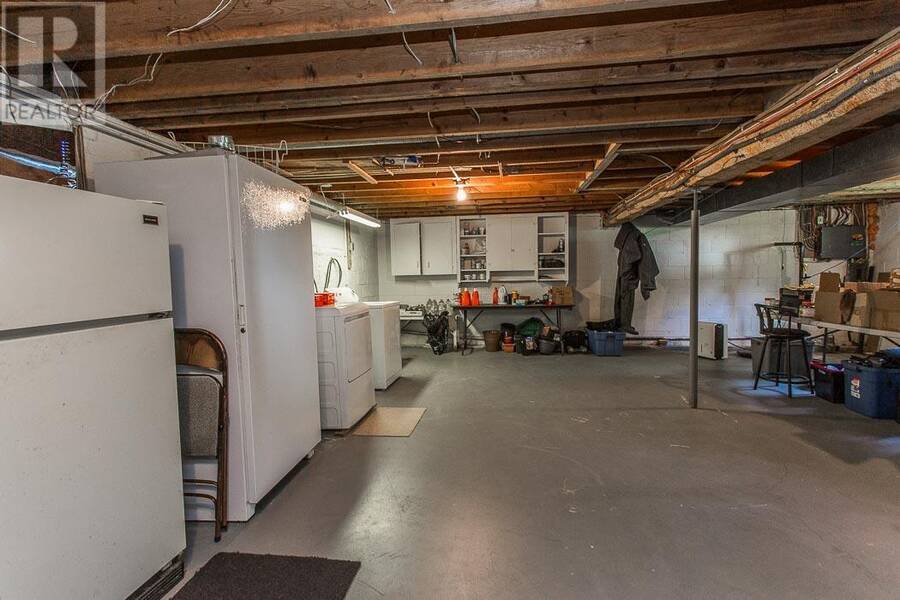
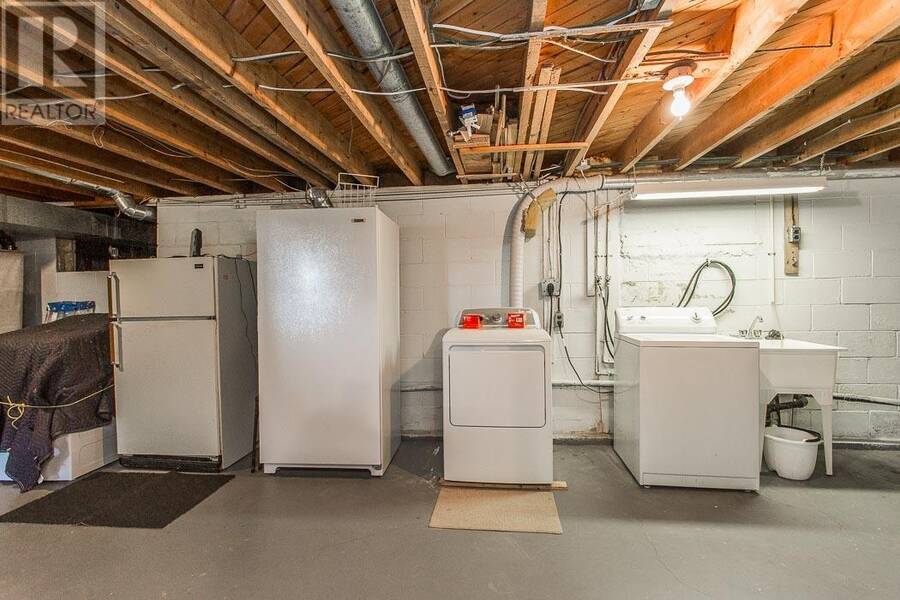
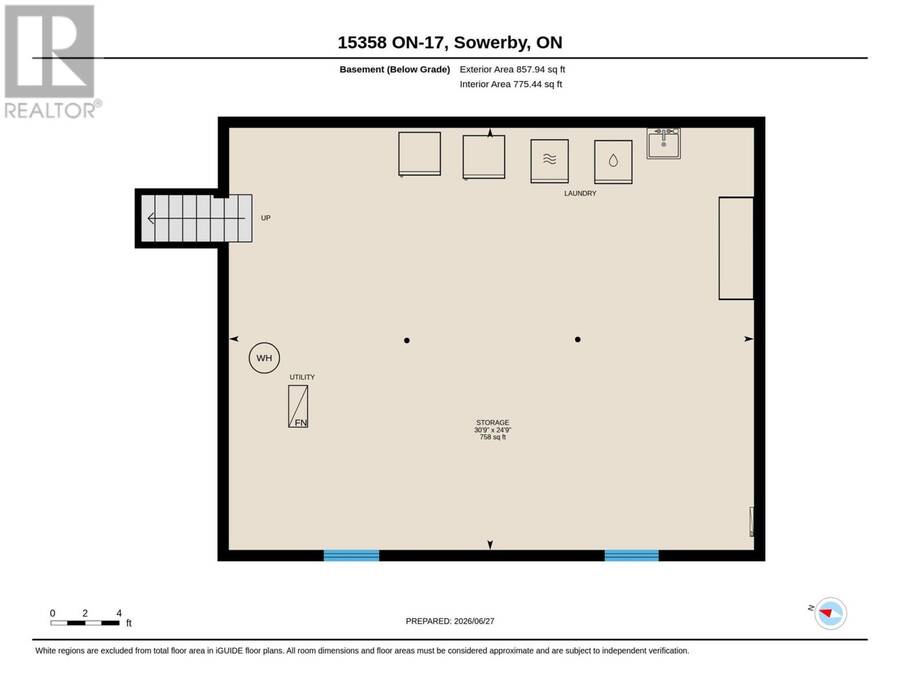
| Basement: | Crawl Space, Full (Unfinished) |
| Utilities: | Electricity, Telephone, Drilled Well and Septic System |
| Location | |
|---|---|
| Town: | Thessalon |
| Province: | Ontario |
| Rooms | Level | Dimensions |
|---|---|---|
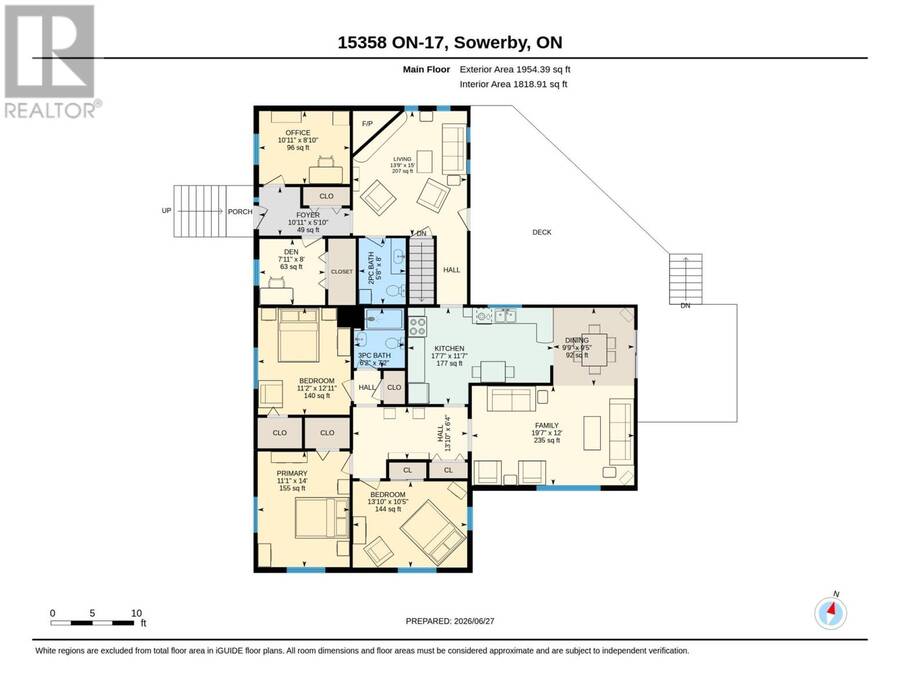
| Storage | Basement | 30.09 x 24.09 |
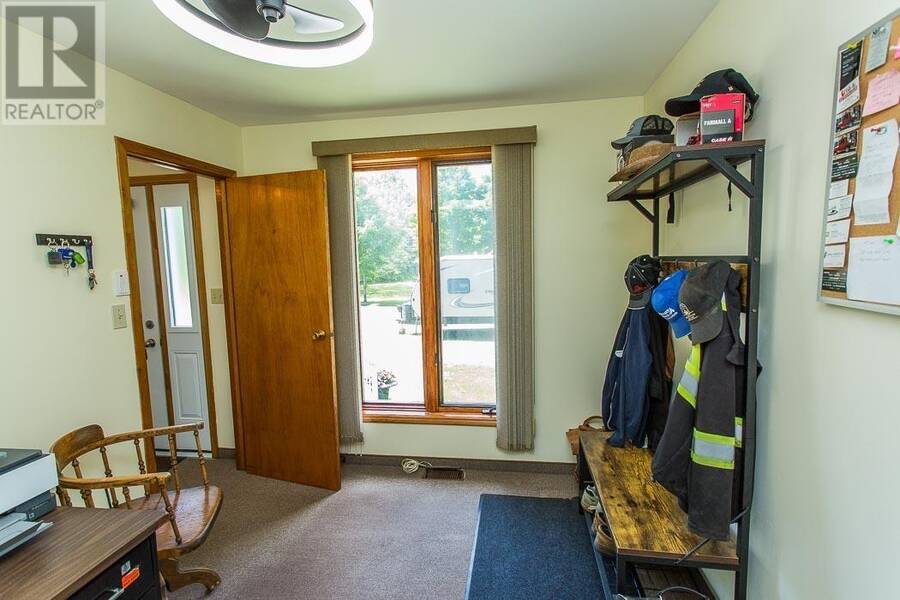
| Foyer | Main level | 5.10 x 10.11 |
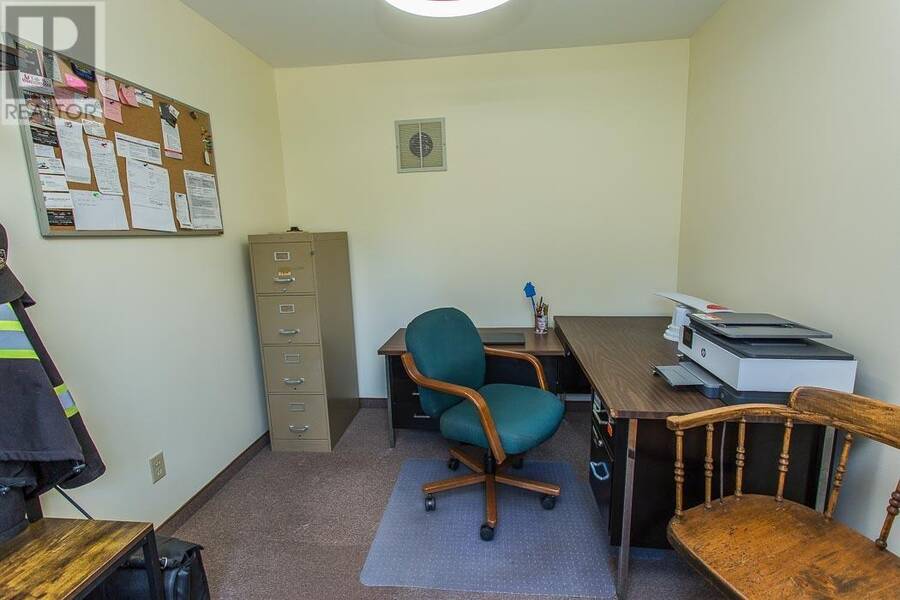
| Office | Main level | 8.11 x 10.11 |
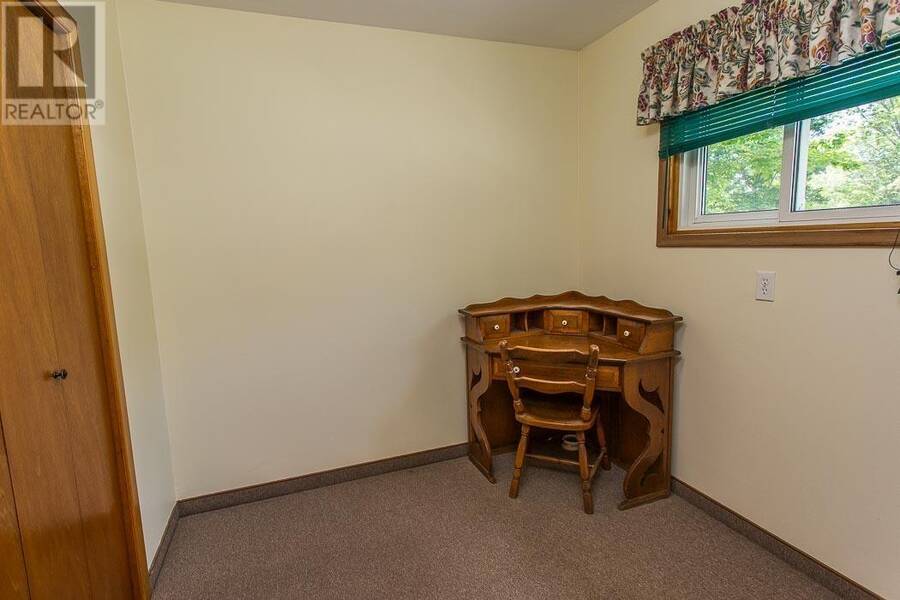
| Den | Main level | 8 x 7.11 |
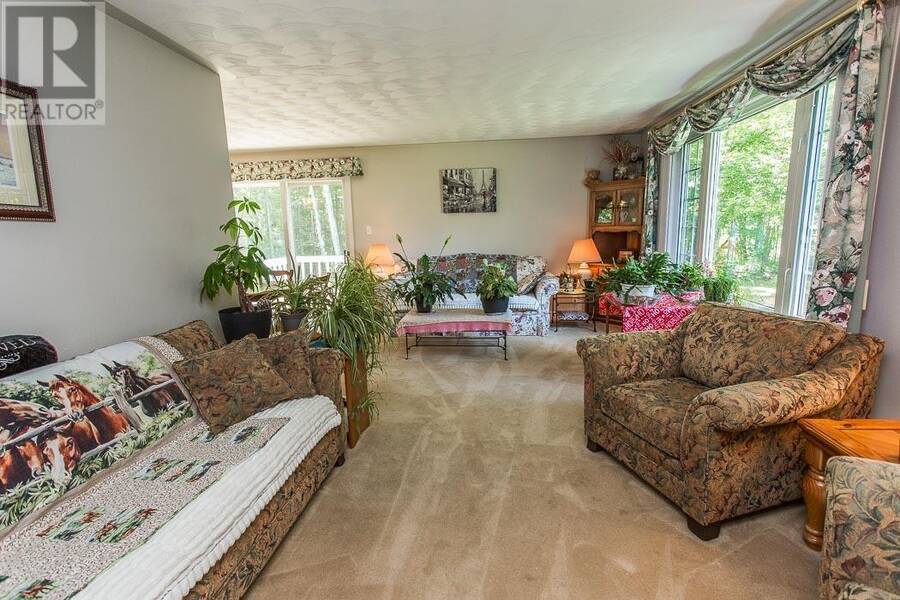
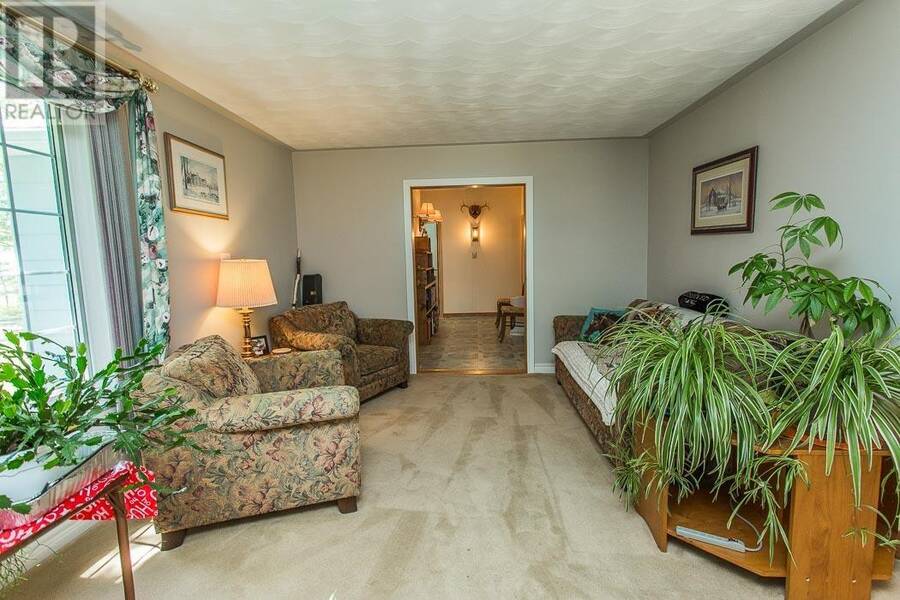
| Living room | Main level | 15 x 13.09 |
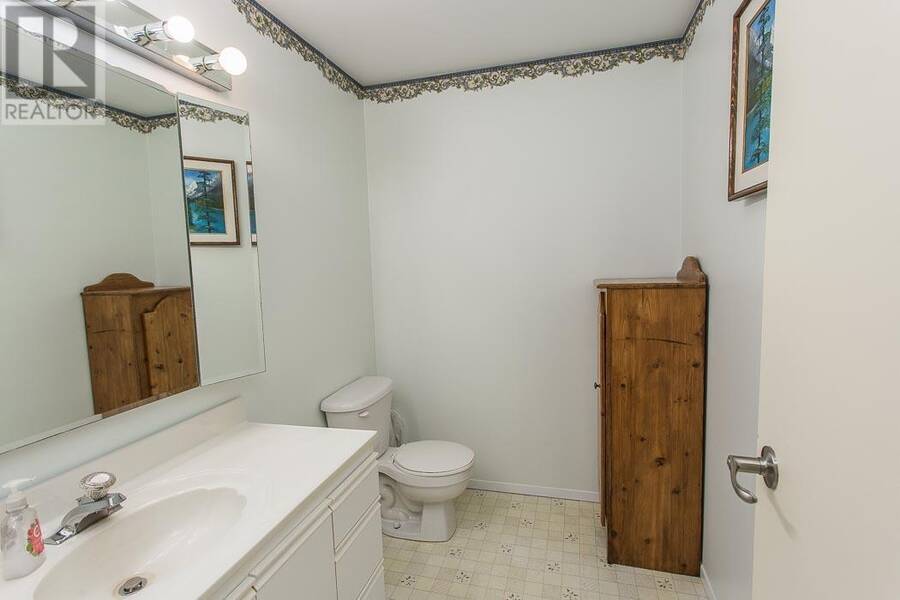
| Bathroom | Main level | 8 x 5.08 |
| Kitchen | Main level | 11.07 x 17.07 |
| Dining room | Main level | 9.05 x 9.09 |
| Family room | Main level | 12 x 19.07 |
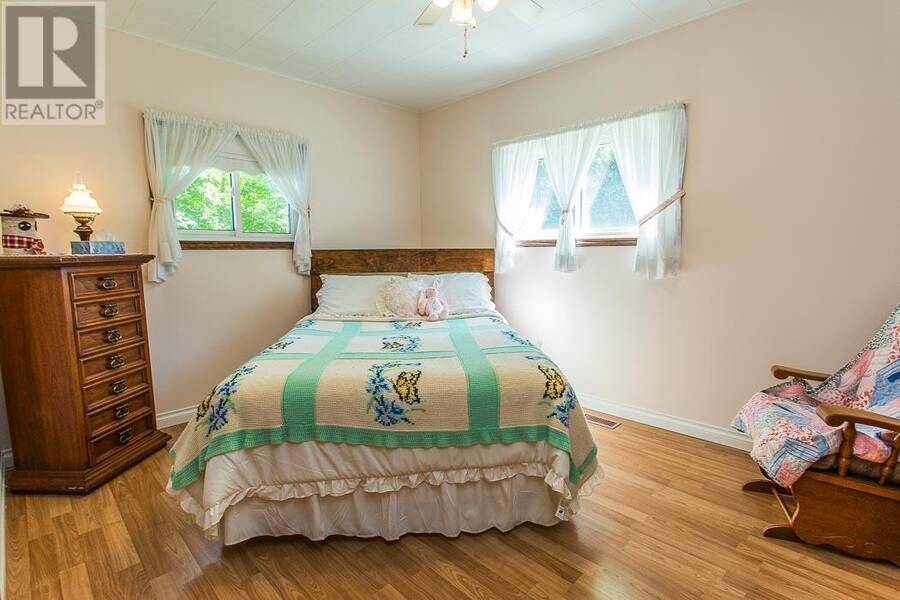
| Primary Bedroom | Main level | 14 x 11.01 |
| Bedroom | Main level | 10.05 x 13.10 |
| Bedroom | Main level | 12.11 x 11.02 |
| Bathroom | Main level | 7.02 x 6.02 |
Book a showing to see this home in Thessalon
This property has so much to offer. Book a private showing now, as you do not want to miss out on 15358 Highway 17|Township of Huron Shores in Thessalon, Ontario!
Private Showing Request
Send a request to book a private showing for
.
Please Note: Information you supply in the contact form will be kept fully confidential.
Is this home the right property for you? Start a conversation to find out.
Get Directions to this Property
Not sure where this property is? Get directions to this condo in Thessalon Ontario.


Provided by Royal LePage® Northern Advantage. MLS®, REALTOR®, and the associated logos are trademarks of the Canadian Real Estate Association.

This REALTOR.ca listing content is owned and licensed by REALTOR® members of the Canadian Real Estate Association.
Have questions or need more information about this home? Don't know where to begin? Then, let us connect you with the best real estate agent to guide you.

Inquiries submitted through this website will be responded to by a local sales representative from Royal LePage®.
Start a Conversation by Text
Provide your full name, phone and email to start a conversation by text message.
Please Note: Information you supply in the contact form will be kept fully confidential.
Start a Conversation by Email
Provide your full name and email to start a conversation by email.
Please Note: Information you supply in the contact form will be kept fully confidential.