
152 MacLean RD, Thessalon, Ontario P0R 1L0


$379,900.00
- 2 bedrooms
- 1 bathrooms
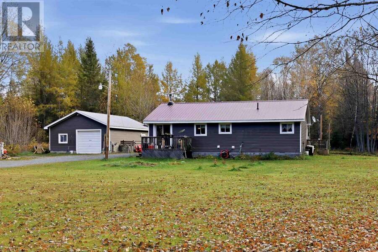
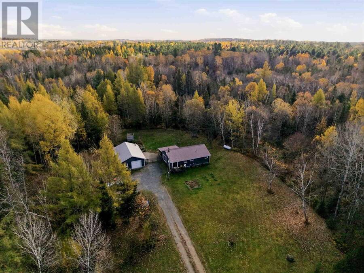
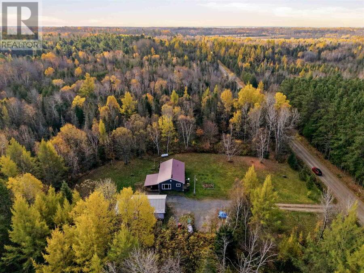
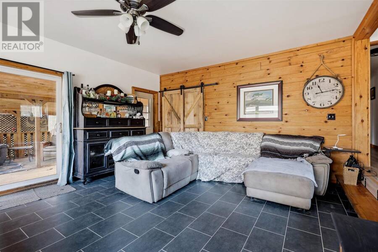
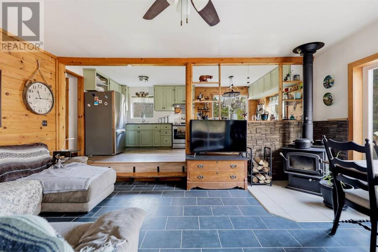
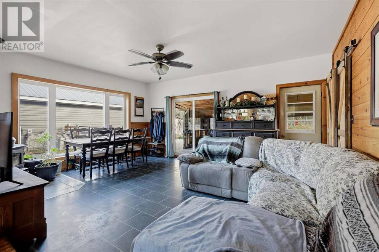
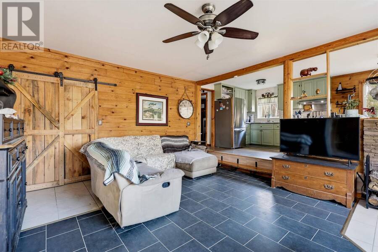
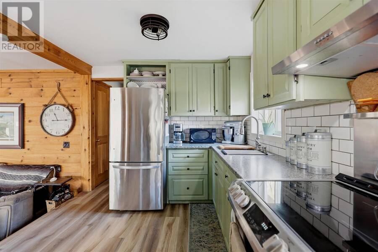
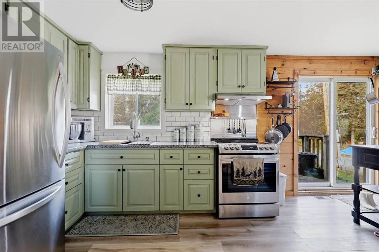
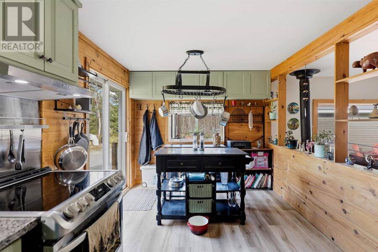
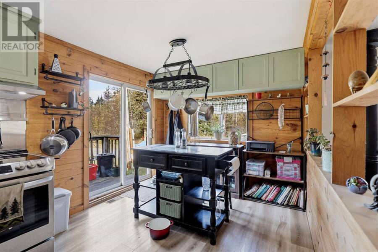
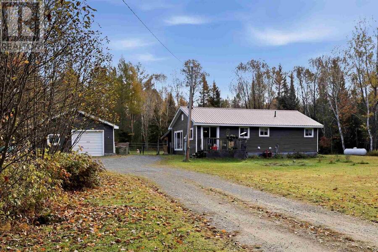
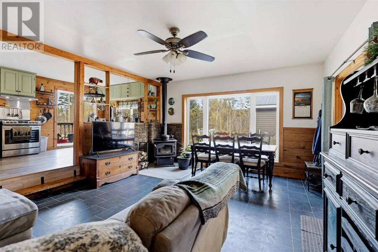
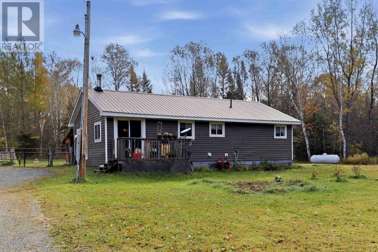
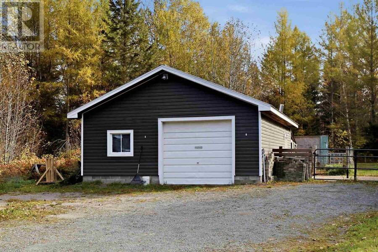
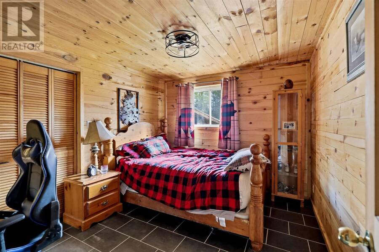
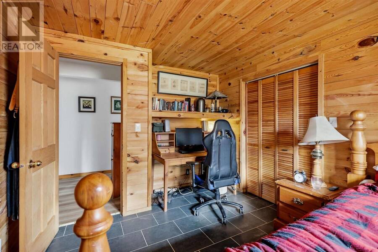
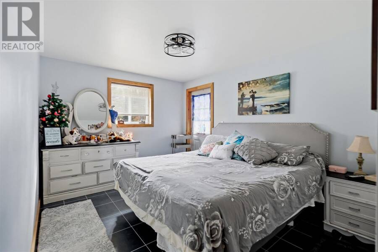
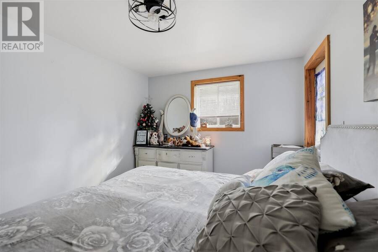
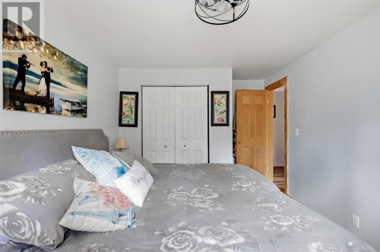
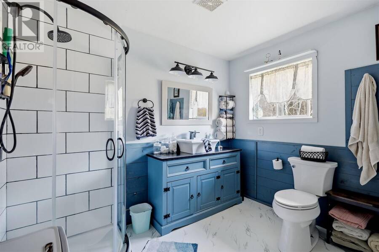
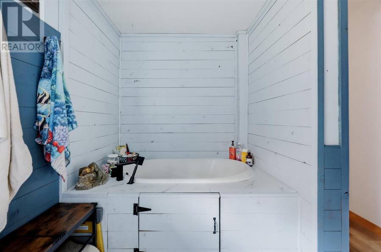
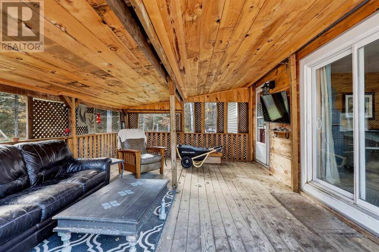
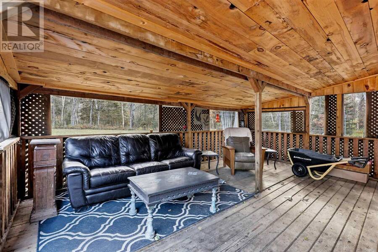
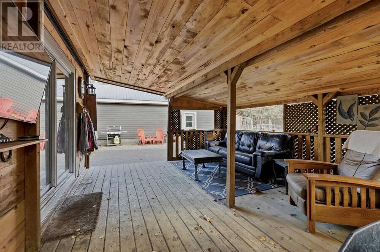
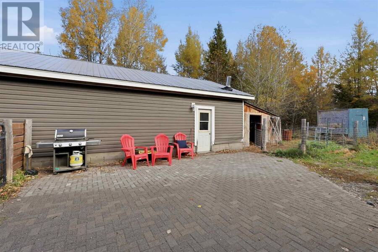
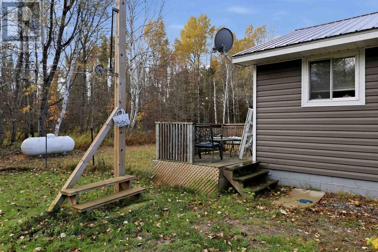
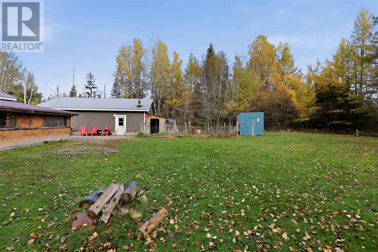
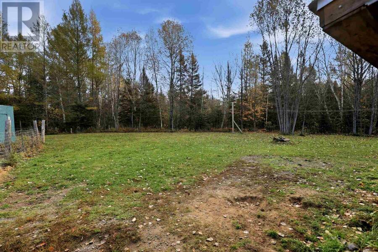
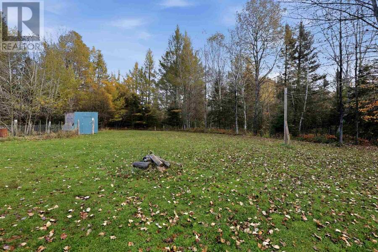
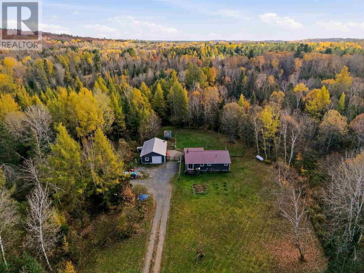
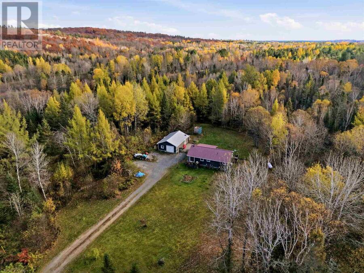
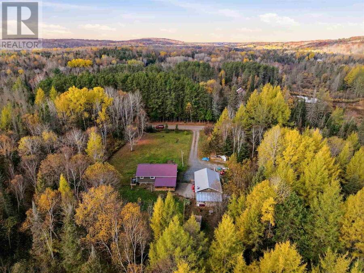
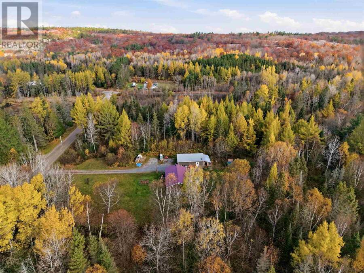
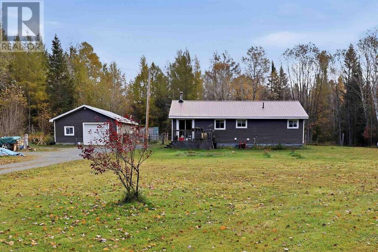
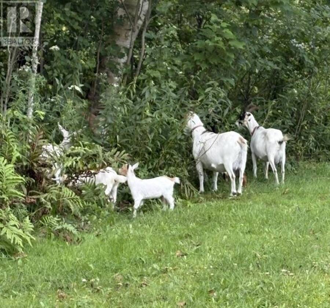
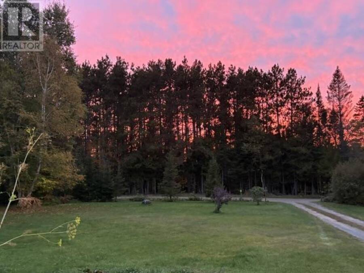
Cute as button 2 bedroom bungalow situated on just over 2 acres of land. This home offers many updates throughout including kitchen, bathroom with large soaker tub, fresh paint and a large screened in porch. Enjoy your evenings in the sunken living room with the cozy wood stove. Outside you'll find a 2 car garage with an additional room on the back for added storage. The backyard is fenced in and has a 30 x 30 enclosed pen for chickens, goats or other small animals. Peace of mind with a steel roof and newer propane furnace. Move right into this turnkey home only 1 hour from Sault Ste. Marie and 10 minutes to the beautiful waterfront town of Thessalon. ... read more
Cute as button 2 bedroom bungalow situated on just over 2 acres of land. This home offers many updates throughout including kitchen, bathroom with large soaker tub, fresh paint and a large screened in porch. Enjoy your evenings in the sunken living room with the cozy wood stove. Outside you'll find a 2 car garage with an additional room on the back for added storage. The backyard is fenced in and has a 30 x 30 enclosed pen for chickens, goats or other small animals. Peace of mind with a steel roof and newer propane furnace. Move right into this turnkey home only 1 hour from Sault Ste. Marie and 10 minutes to the beautiful waterfront town of Thessalon. Call today to book your appointment. (id:25417)
- Listing ID: SM262964
- Property Type: Single Family
- Year Built: 1970
| Property | |
|---|---|
| Style: | Bungalow |
| Land Size: | 1 - 3 Acres Fenced Yard |
| Parking: | Garage |
| Building | |
|---|---|
| Appliances: | Dryer, Refrigerator, Washer and Stove |
| HVAC: | Air Conditioned, Fireplace and Forced Air Propane (Fireplace is Wood) |
| Exterior: | Siding and Vinyl |
| Basement: | Crawl Space |
| Utilities: | Electricity, Telephone, Dug Well and Septic System |
| Location | |
|---|---|
| Town: | Thessalon |
| Province: | Ontario |
| Rooms | Level | Dimensions |
|---|---|---|
| Living room | Main level | 15.05x18.00 |
| Kitchen | Main level | 18.00x9.03 |
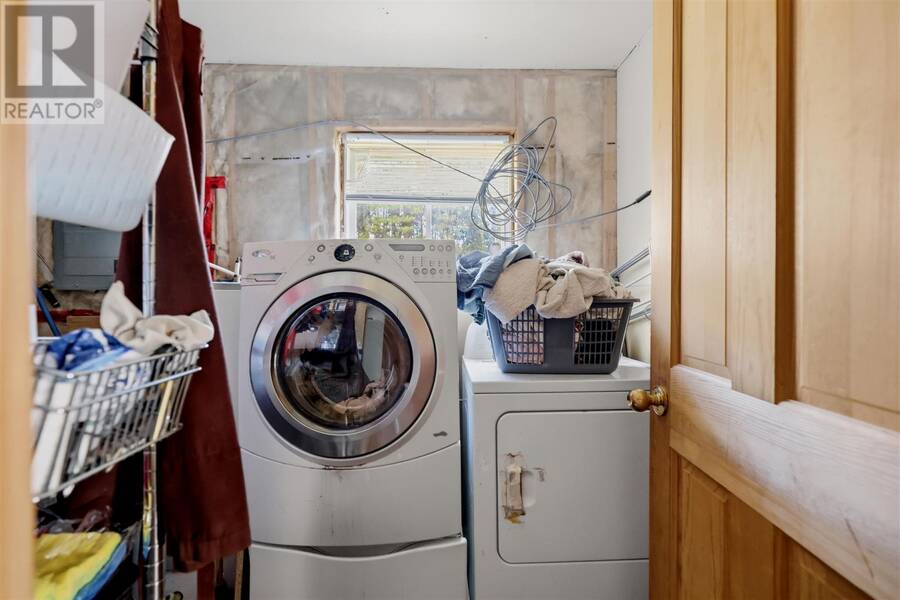
| Laundry room | Main level | 6.04x11.30 |
| Bathroom | Main level | 9.03x11.08 |
| Bedroom | Main level | 11.04x9.07 |
| Bedroom | Main level | 10.00x15.00 |
Book a showing to see this home in Thessalon
This property has so much to offer. Book a private showing now, as you do not want to miss out on 152 MacLean RD in Thessalon, Ontario!
Private Showing Request
Send a request to book a private showing for
.
Please Note: Information you supply in the contact form will be kept fully confidential.
Is this home the right property for you? Start a conversation to find out.
Get Directions to this Property
Not sure where this property is? Get directions to this condo in Thessalon Ontario.


Provided by Exit Realty True North. MLS®, REALTOR®, and the associated logos are trademarks of the Canadian Real Estate Association.

This REALTOR.ca listing content is owned and licensed by REALTOR® members of the Canadian Real Estate Association.
Have questions or need more information about this home? Don't know where to begin? Then, let us connect you with the best real estate agent to guide you.

Inquiries submitted through this website will be responded to by a local sales representative from Royal LePage®.
Start a Conversation by Text
Provide your full name, phone and email to start a conversation by text message.
Please Note: Information you supply in the contact form will be kept fully confidential.
Start a Conversation by Email
Provide your full name and email to start a conversation by email.
Please Note: Information you supply in the contact form will be kept fully confidential.