
1222 South Ridge Road, The North Shore, Ontario P0R 1A0


$890,000.00
- 4 bedrooms
- 3 bathrooms
- 1,491 Square Feet
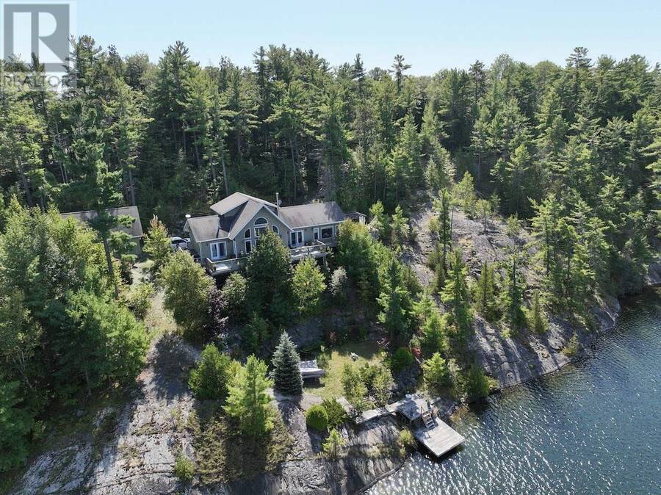

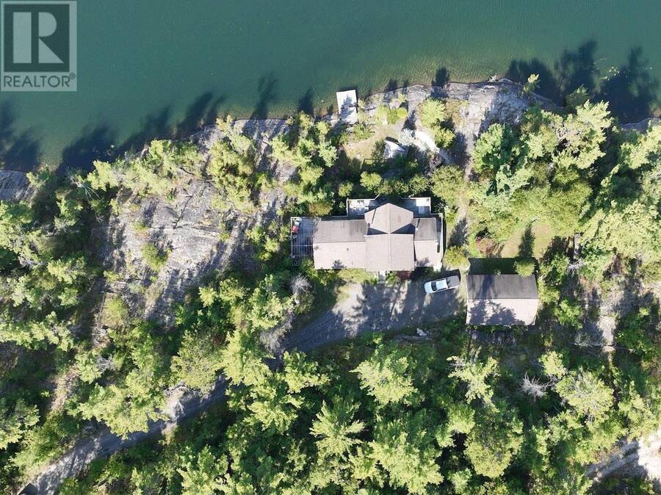
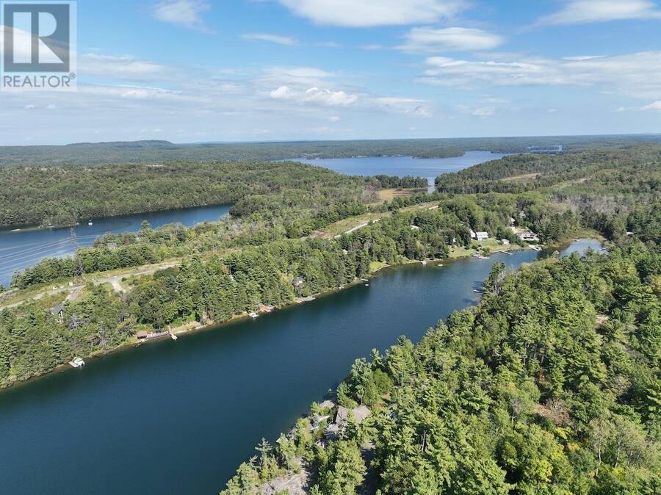



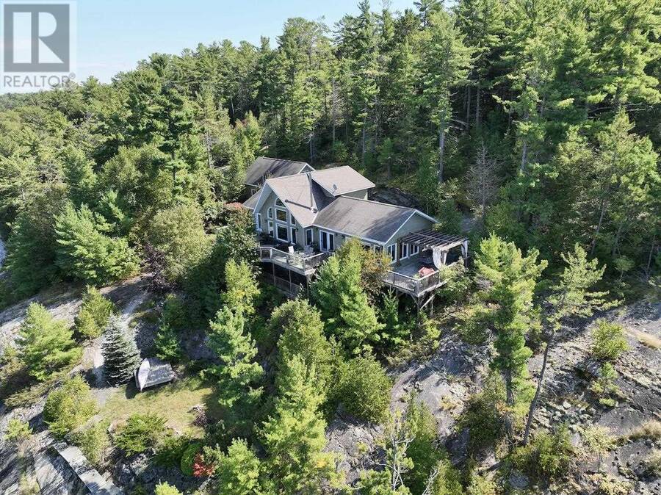
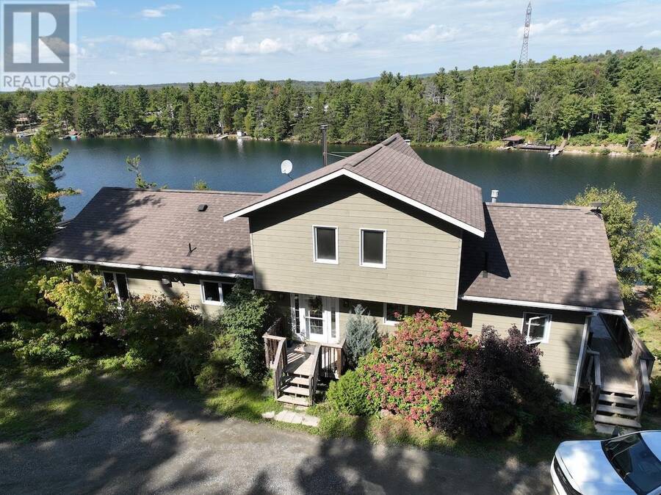
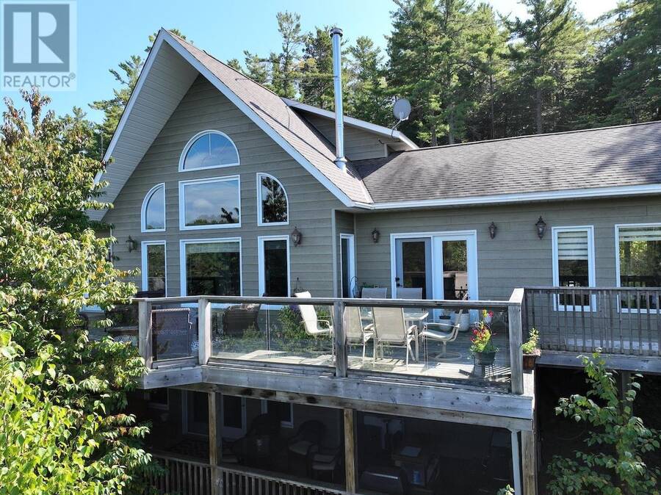
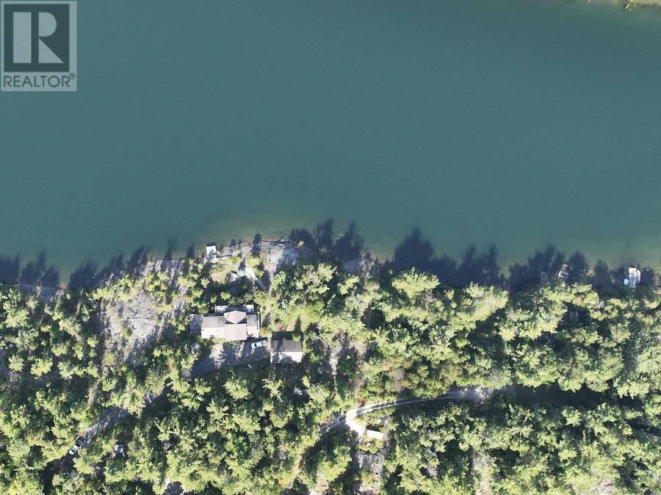
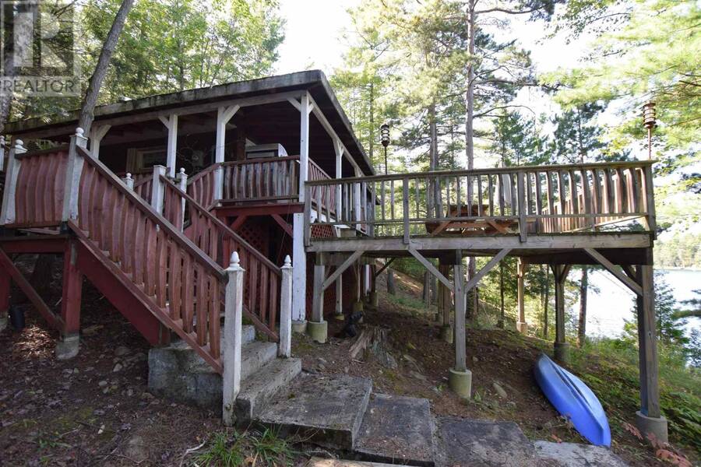
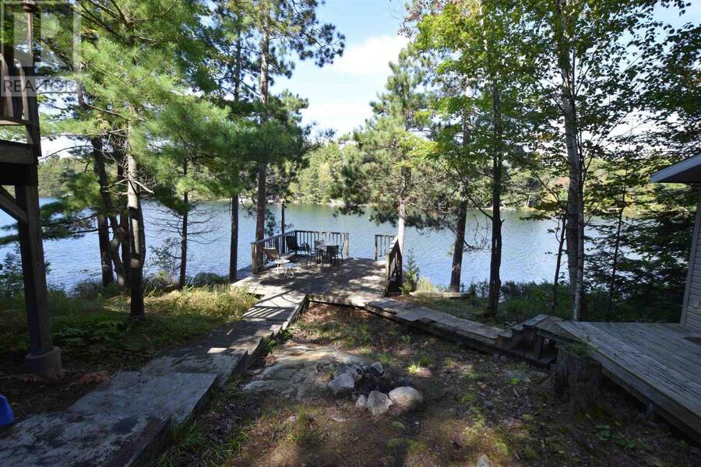
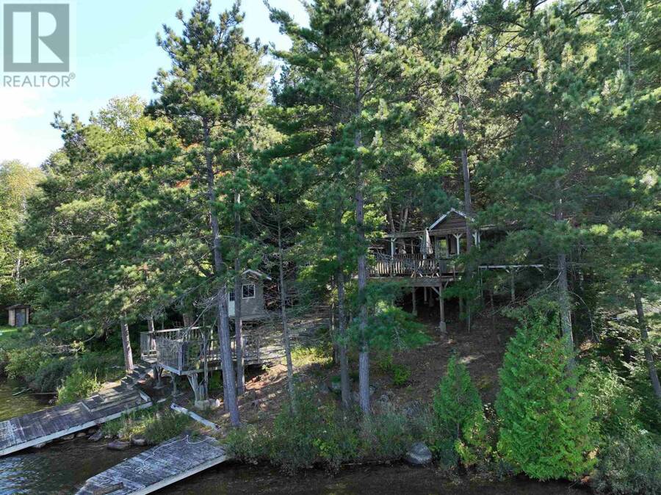
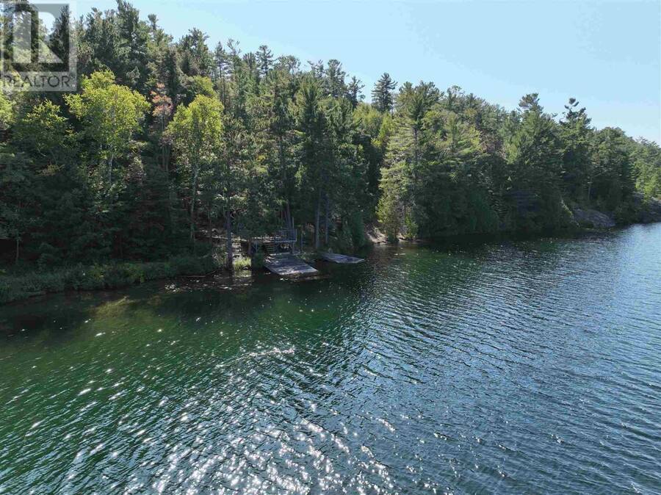
An absolute gem of a property on the much sought after Lake Lauzon, Ontario, Canada. More than 4.5 acres and 700 plus feet of shoreline located on a well treed piece of Canadian Shield. The centre point of the property is the gorgeous home with more than 2400 square feet of living space situated in a commanding position on the rocky bluff. The long 700 foot plus shoreline and location of the structures on the neighbouring lots mean absolute privacy, no visible neighbours except those safely on the other side of the bay. As an added bonus, at the end of a separate and out of sight driveway, are two rustic cabins, one with a nice deck, and a dock that ... read more
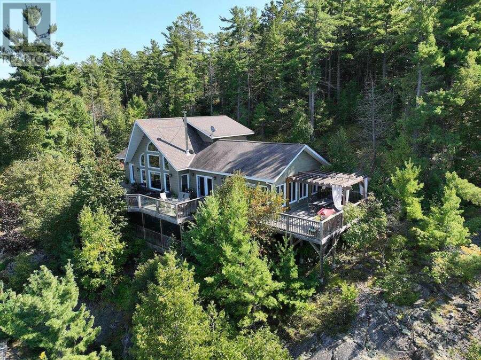
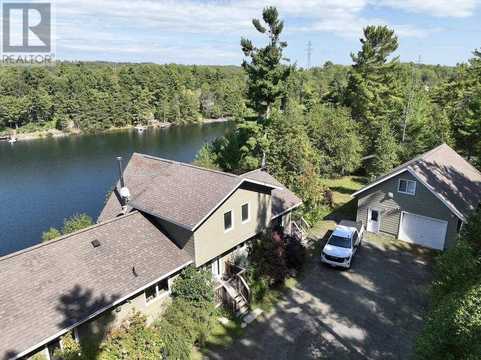
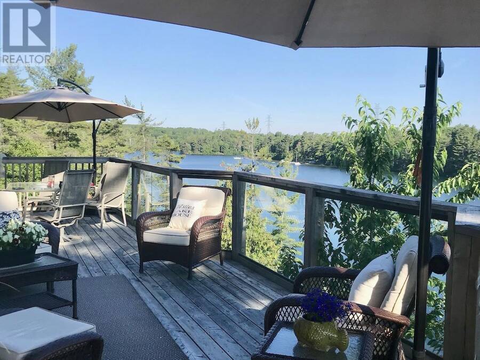
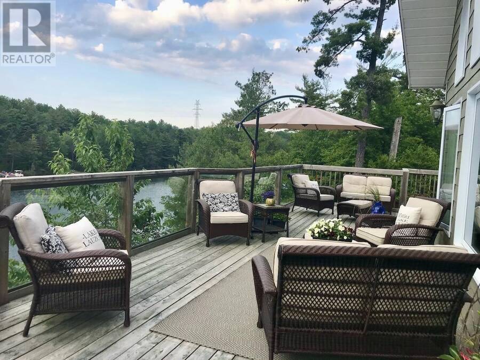
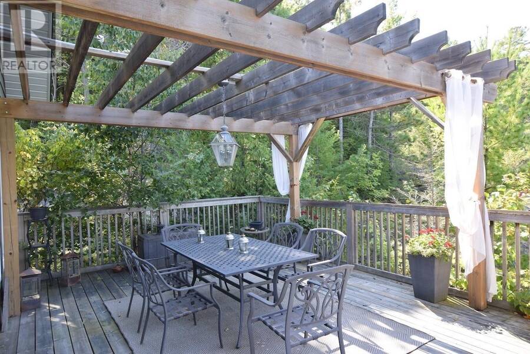
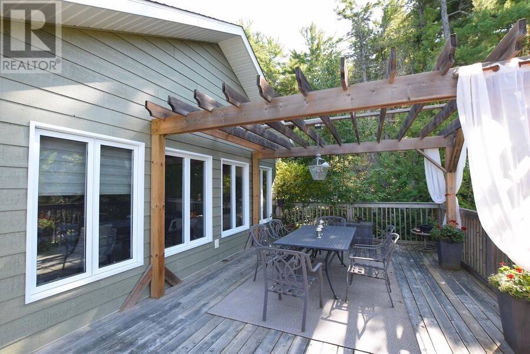
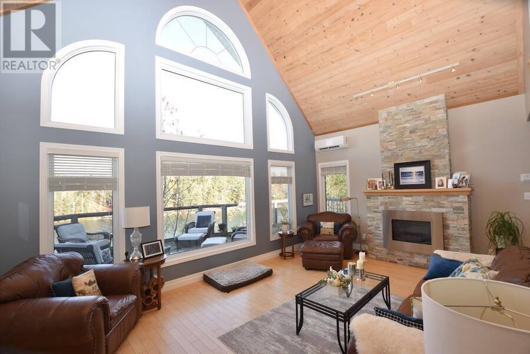
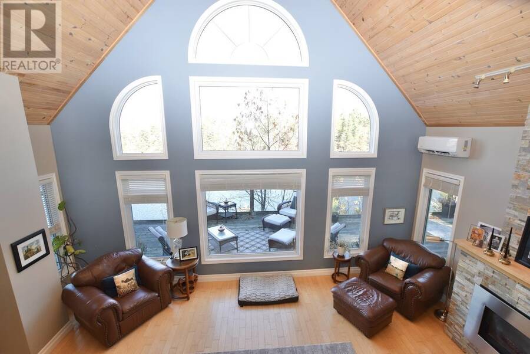
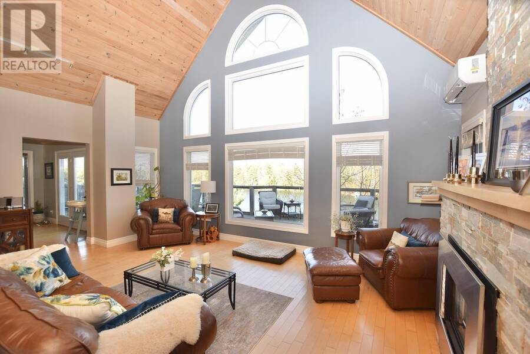
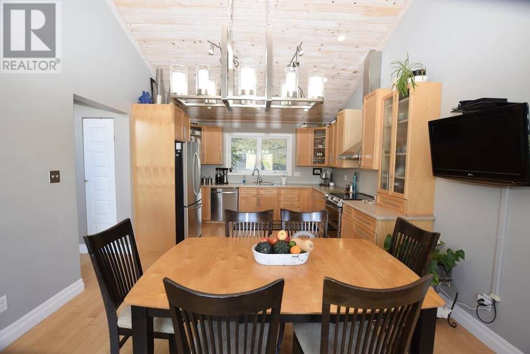
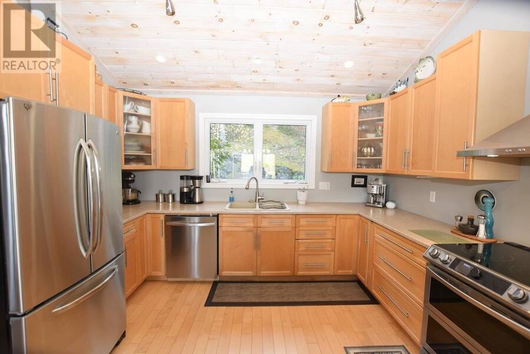
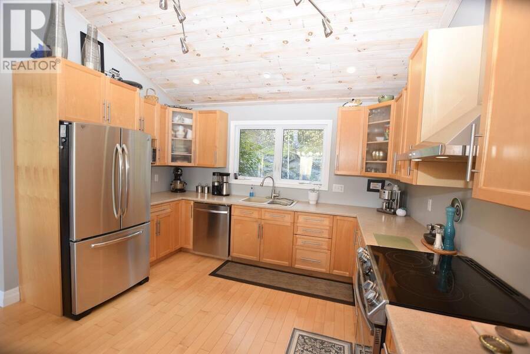
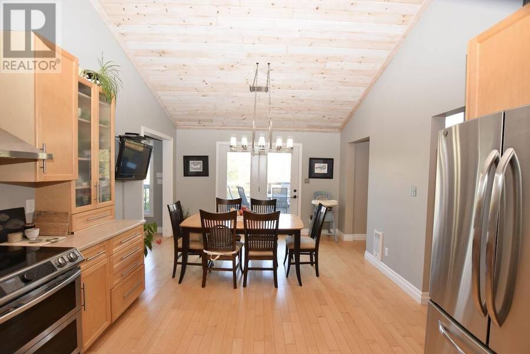
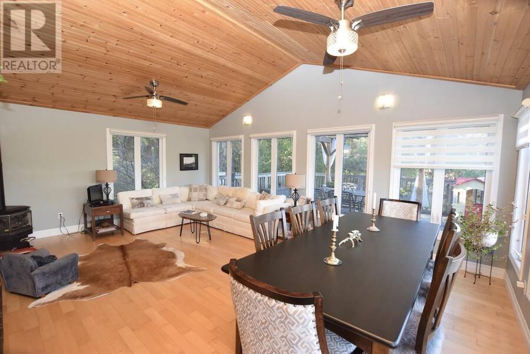
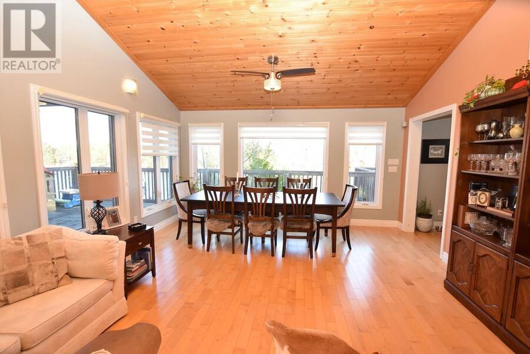
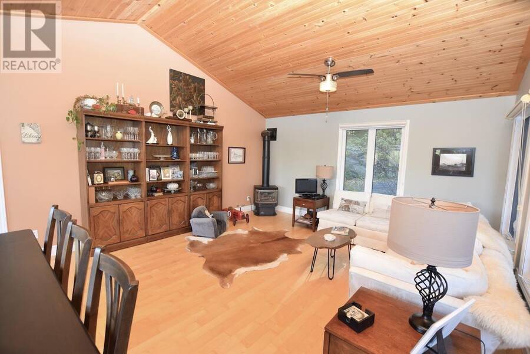
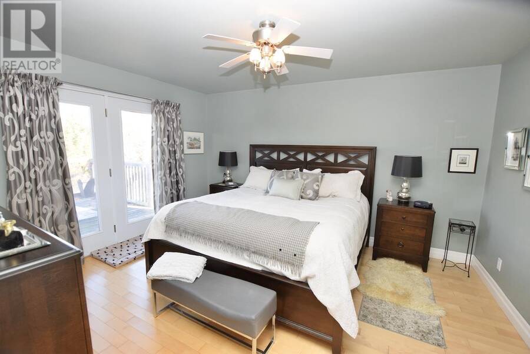
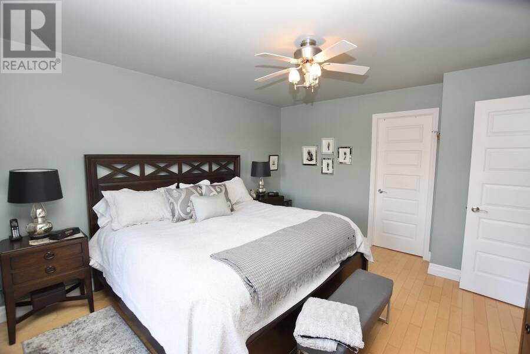
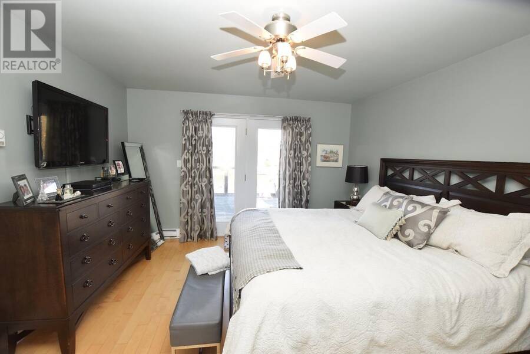
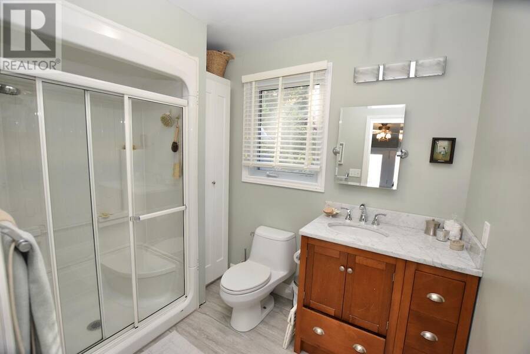











An absolute gem of a property on the much sought after Lake Lauzon, Ontario, Canada. More than 4.5 acres and 700 plus feet of shoreline located on a well treed piece of Canadian Shield. The centre point of the property is the gorgeous home with more than 2400 square feet of living space situated in a commanding position on the rocky bluff. The long 700 foot plus shoreline and location of the structures on the neighbouring lots mean absolute privacy, no visible neighbours except those safely on the other side of the bay. As an added bonus, at the end of a separate and out of sight driveway, are two rustic cabins, one with a nice deck, and a dock that with some work would be a B&B opportunitie. Guests can arrive, stay and depart without encroaching on your own privacy and peace and quiet. The main home is a harmonious blend of modern comfort and rustic charm. Spread across three floors, this home features an open concept design, connecting the kitchen, dining, and living areas. Vaulted ceilings add spaciousness while large windows flood the interiors with natural light and offer scenic views. In the kitchen stainless steel appliances and an eat-in area next to windows overlooking the lake are perfect for casual dining or food preparation. The living/dining area showcases a gas fireplace, providing warmth and ambiance. The primary bedroom on the main level features warm, earthy tones, ample storage, walk-in closet and ensuite bathroom. Real hardwood flooring throughout adds to the home's overall aesthetic appeal and easy maintenance. The property includes a 24x32, insulated and heated detached garage with finished living space above for eventual extra quest sleeping facilities or recreation room for noisy teenagers, they need their privacy as well. With 4.6 acres, over 700 feet of frontage on Lake Lauzon and extra cabins this is the perfect year round home and retreat. (id:25417)
- Listing ID: SM260438
- Property Type: Single Family
- Year Built: 2009
| Property | |
|---|---|
| Land Size: | 4.6 Ac (3 - 10 Acres) |
| Parking: | Garage |
| Waterfront: | Yes |
| Building | |
|---|---|
| Appliances: | Dryer, Freezer, Satellite Dish, Satellite Dish Receiver, Stove, Washer, Window Coverings, Wine Fridge and Dishwasher |
| HVAC: | Fireplace and Wood Stove Electric, Propane, Wood (Fireplace is Wood) |
| Exterior: | Siding |
| Basement: | Partial (Partially Finished) |
| Utilities: | Electricity, Lake/River Water Intake and Septic System |
| Location | |
|---|---|
| Township: | The North Shore |
| Province: | Ontario |
| Rooms | Level | Dimensions |
|---|---|---|
| Bedroom | Second level | 21.1 x 14.5 |
| Bedroom | Basement | 12.0 x 13.0 |
| Bedroom | Basement | 11.11 x 13.2 |
| Recreation room | Basement | 21.1 x 17.1 |
| Bathroom | Basement | 12.6 x 6.1 |
| Laundry room | Basement | 12.0 x 6.11 |
| Living room/Dining room | Main level | 15.7 x 21.1 |
| Dining room | Main level | 12.6 x 8.11 |
| Kitchen | Main level | 12.6 x 11.10 |
| Family room | Main level | 21.1 x 17.0 |
| Primary Bedroom | Main level | 12.6 x 14.4 |
| Ensuite | Main level | 9.0 x 6.3 |
| Bathroom | Main level | 4.10 x 7.7 |
| Foyer | Main level | 10.2 x 7.7 |
Book a showing to see this home in The North Shore
This property has so much to offer. Book a private showing now, as you do not want to miss out on 1222 South Ridge Road in The North Shore, Ontario!
Private Showing Request
Send a request to book a private showing for
.
Please Note: Information you supply in the contact form will be kept fully confidential.
Is this waterfront home the right property for you? Start a conversation to find out.
Get Directions to this Property
Not sure where this property is? Get directions to this condo in The North Shore Ontario.


Provided by Royal LePage® Mid North Realty Blind River. MLS®, REALTOR®, and the associated logos are trademarks of the Canadian Real Estate Association.

This REALTOR.ca listing content is owned and licensed by REALTOR® members of the Canadian Real Estate Association.
Have questions or need more information about this home? Don't know where to begin? Then, let us connect you with the best real estate agent to guide you.

Inquiries submitted through this website will be responded to by a local sales representative from Royal LePage®.
Start a Conversation by Text
Provide your full name, phone and email to start a conversation by text message.
Please Note: Information you supply in the contact form will be kept fully confidential.
Start a Conversation by Email
Provide your full name and email to start a conversation by email.
Please Note: Information you supply in the contact form will be kept fully confidential.