
1161 Lau Camp RD, The North Shore, Ontario P0R 1A0


$729,900.00
- 2 bedrooms
- 2 bathrooms
- 1,585 Square Feet
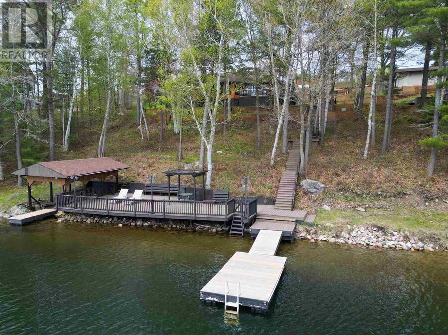
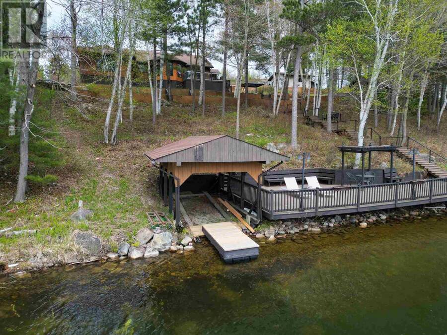
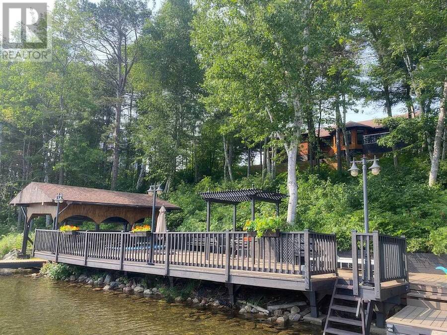
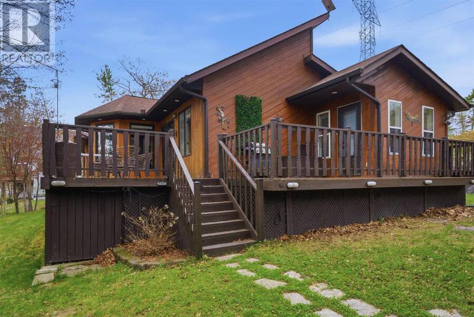
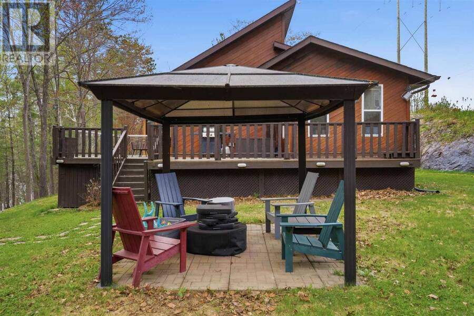
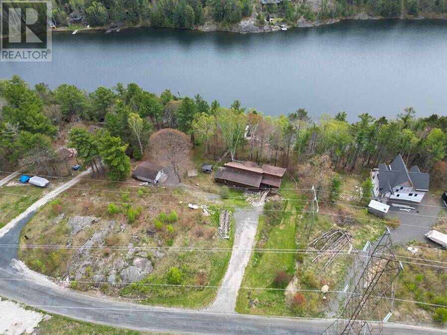
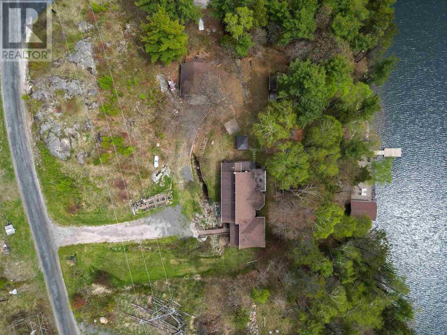
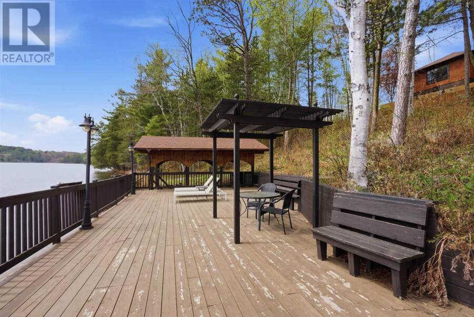
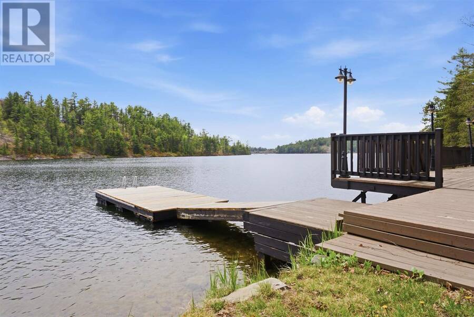
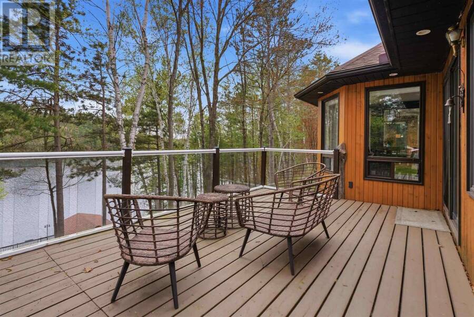
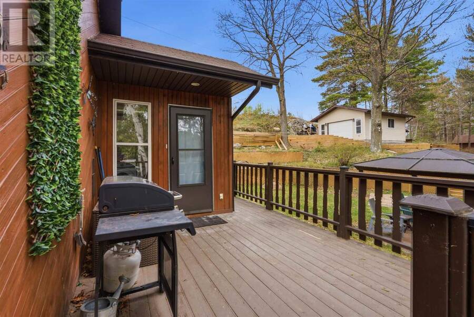
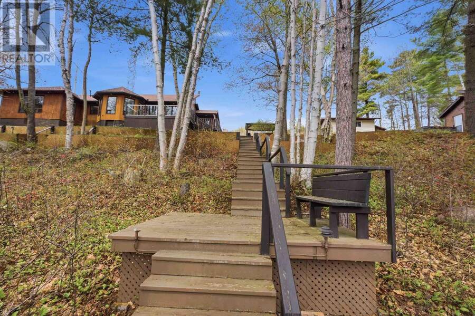
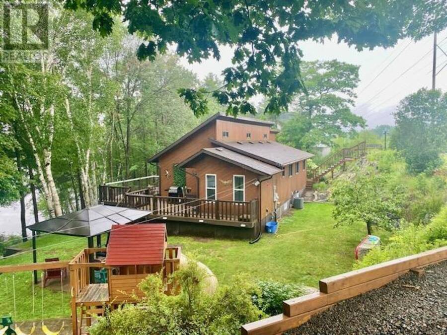
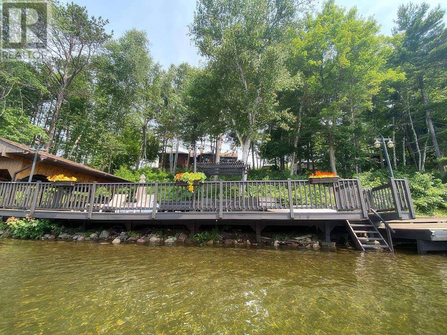
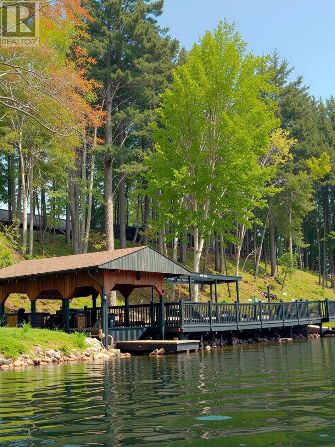
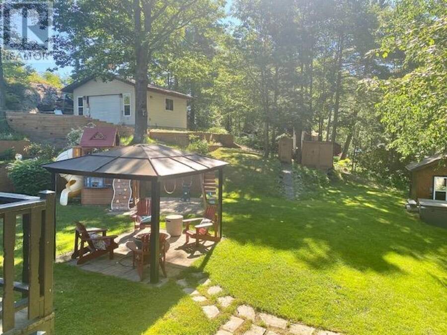
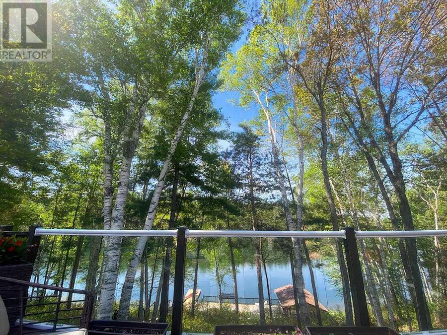
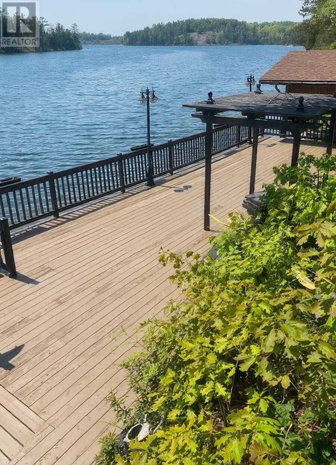
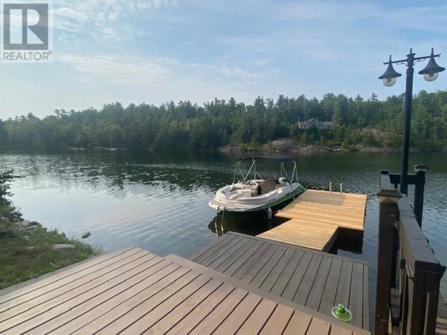
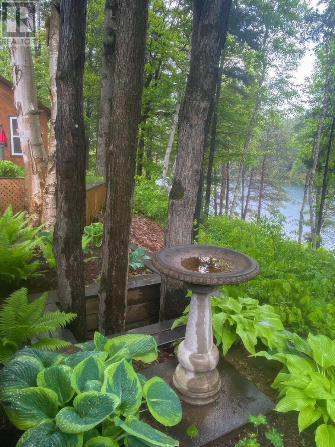
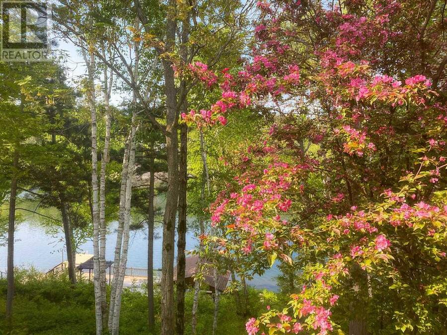
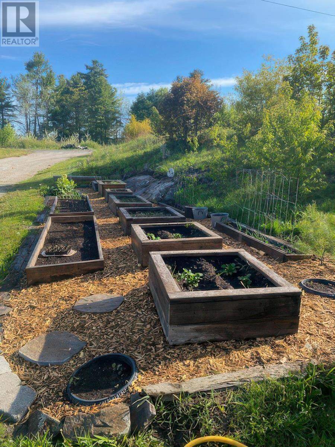
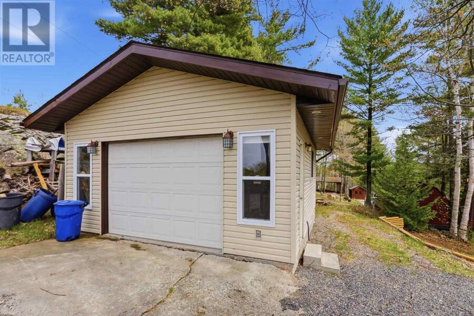
Experience life on the crystal clear waters of Lake Lauzon, perfect for boating, swimming, and long summer days on the lake. This beautiful year round property spans 1.28 acres with 170 feet of shoreline and a south facing exposure overlooking a private bay, complete with a dock and spacious deck. Designed with both comfort and practicality in mind, the home features 2 bedrooms, 2 bathrooms, and a charming 12 x 12 bunkie for extra space, along with an insulated detached 18 x 22 garage and a convenient boathouse for all your waterfront needs. Inside, the home is bright and welcoming with vaulted ceilings and large windows that fill the space with ... read more
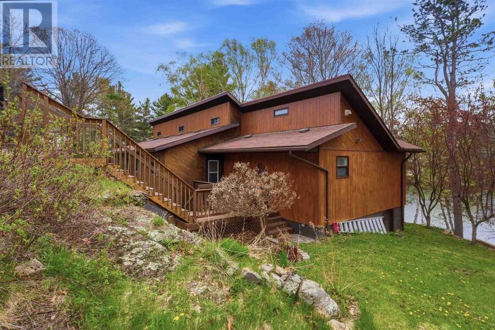
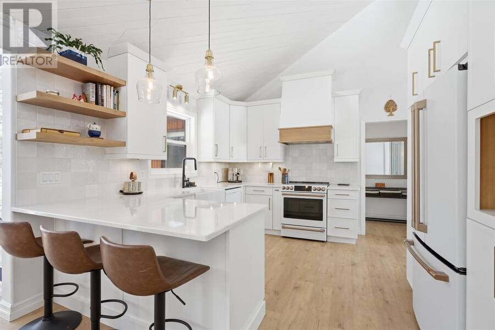
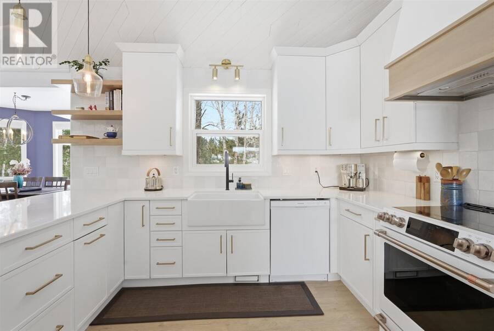
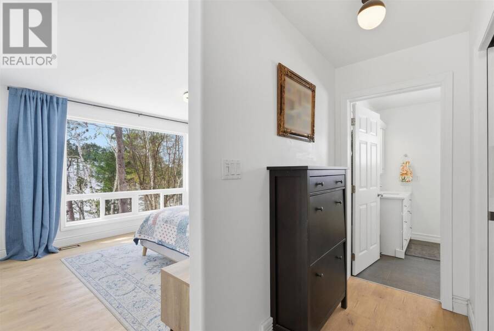
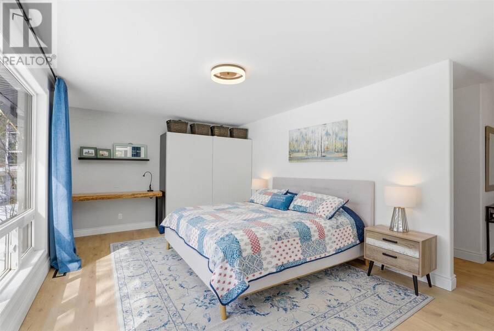
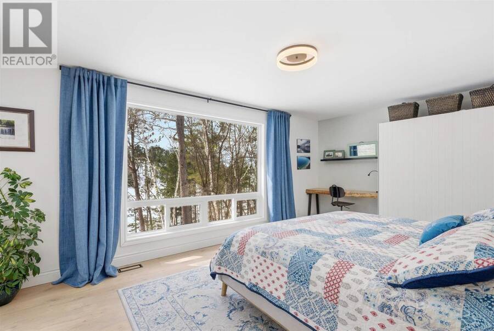
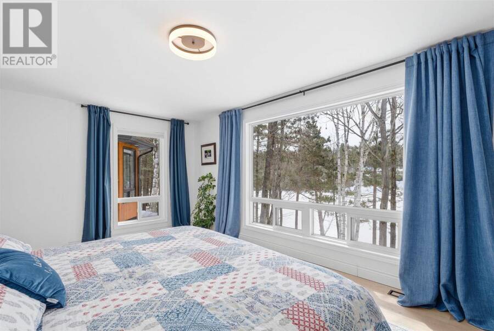
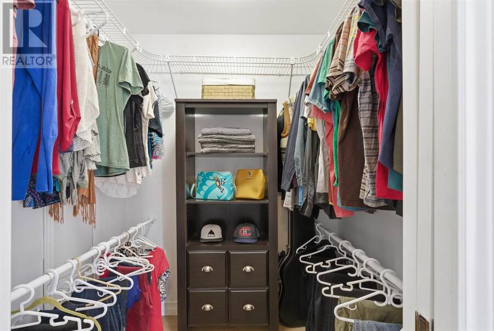
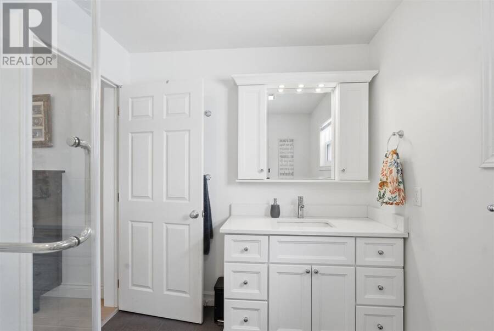
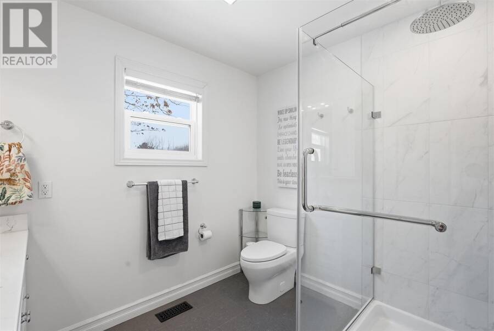
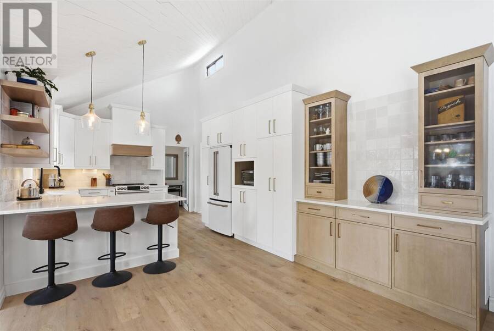
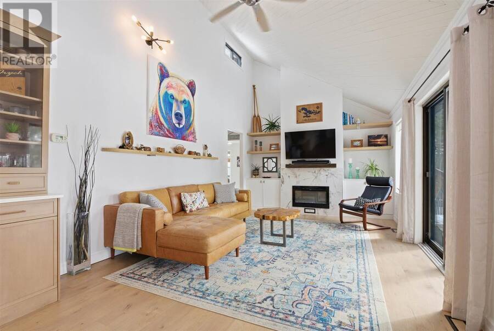
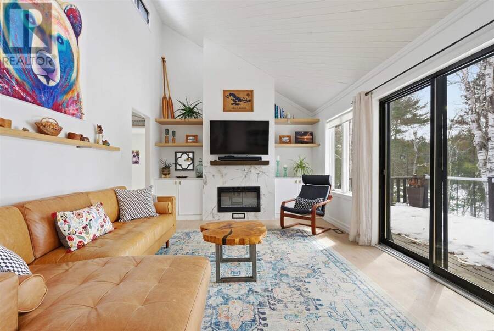
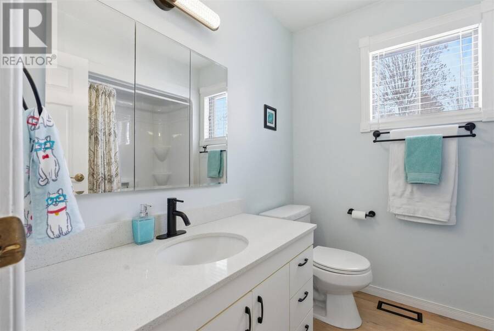
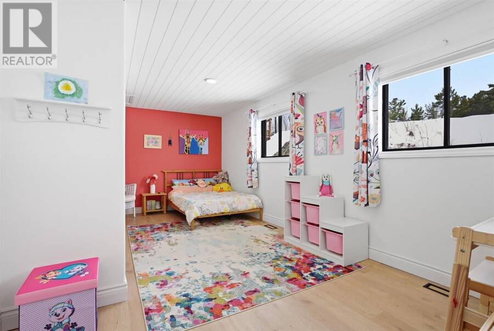
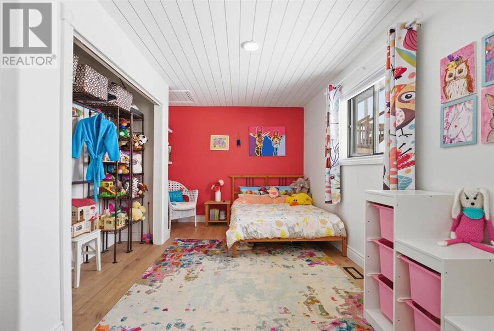
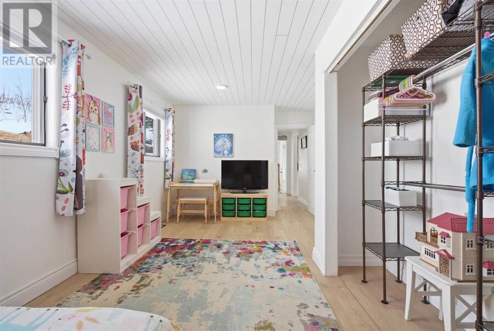
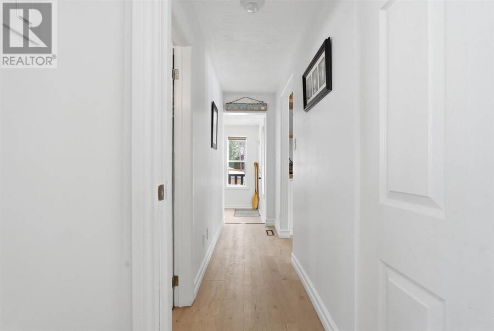
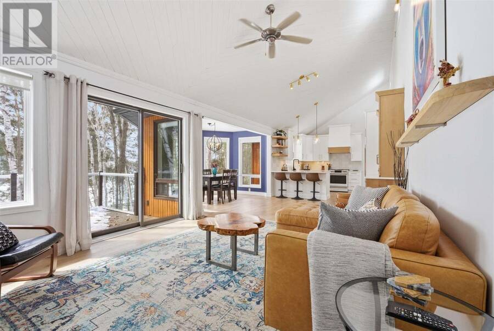
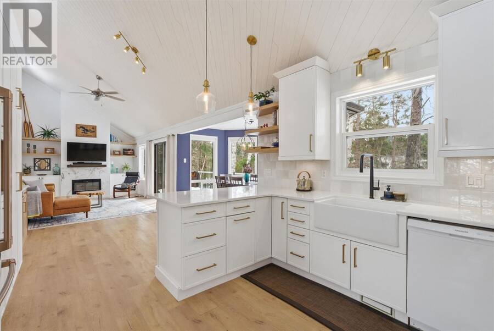
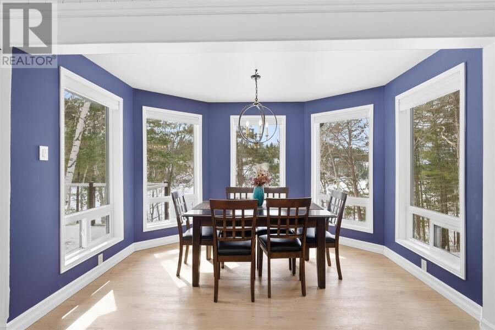
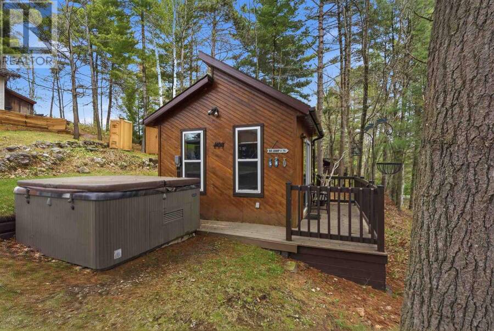
Experience life on the crystal clear waters of Lake Lauzon, perfect for boating, swimming, and long summer days on the lake. This beautiful year round property spans 1.28 acres with 170 feet of shoreline and a south facing exposure overlooking a private bay, complete with a dock and spacious deck. Designed with both comfort and practicality in mind, the home features 2 bedrooms, 2 bathrooms, and a charming 12 x 12 bunkie for extra space, along with an insulated detached 18 x 22 garage and a convenient boathouse for all your waterfront needs. Inside, the home is bright and welcoming with vaulted ceilings and large windows that fill the space with natural light, while the open concept kitchen, dining, and living area is finished with updated luxury vinyl plank flooring. The kitchen has been tastefully renovated with modern appliances and quartz countertops, creating a stylish and functional space for everyday living and entertaining. The primary bedroom serves as a peaceful retreat with its own ensuite with brand new walk in shower, walk in closet, and beautiful lake views to wake up to each morning. Everything is laid out on one level, with a dry heated crawl space providing additional storage. The living room features a sleek built in electric fireplace and stunning views of the water, offering the perfect lakeside setting. Be sure to explore the 3D virtual tour, drone footage, and floor plans to fully experience everything this incredible property has to offer. (id:25417)
Price reduced $20,000 (2.67%) from the list price.
- Listing ID: SM261926
- Property Type: Single Family
- Year Built: 1990
| Property | |
|---|---|
| Style: | Bungalow |
| Land Size: | 1.28 Ac (1 - 3 Acres) |
| Parking: | Garage |
| Waterfront: | Yes |
| Building | |
|---|---|
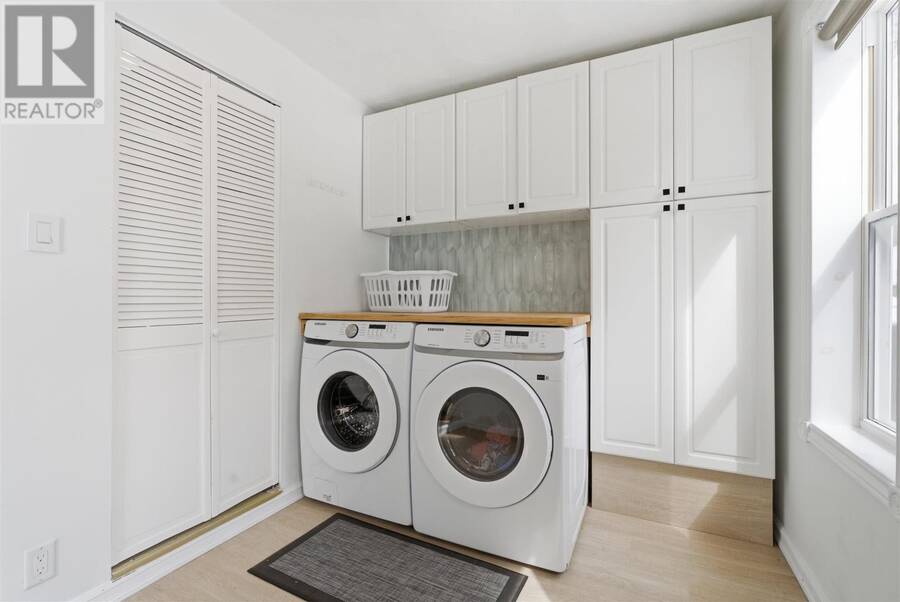
| Appliances: | Dryer, Hot Water Instant, Refrigerator, Stove, Washer and Dishwasher |
| HVAC: | Air Conditioned, Central Air Conditioning, Fireplace and Forced Air Propane |
| Exterior: | Cedar Siding, Siding and Wood |
| Basement: | Crawl Space |
| Utilities: | Electricity, Telephone, Lake/River Water Intake and Septic System |
| Location | |
|---|---|
| Township: | The North Shore |
| Province: | Ontario |
| Rooms | Level | Dimensions |
|---|---|---|
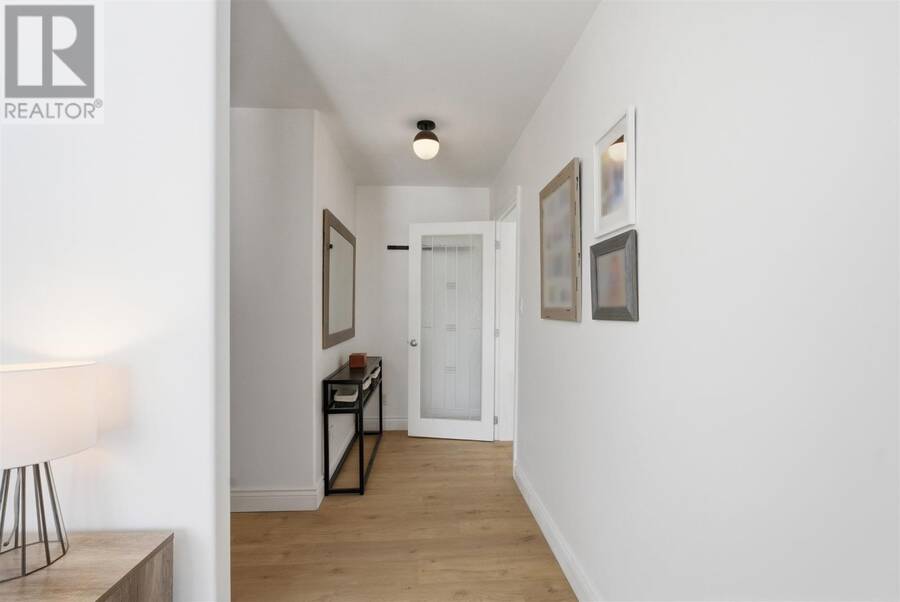
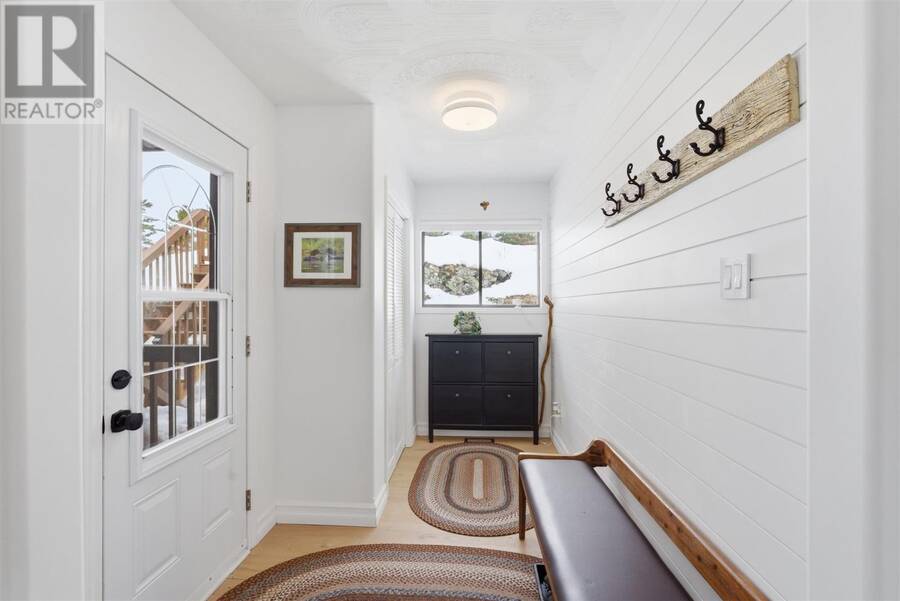
| Foyer | Main level | 10'6" x 6'1" |
| Kitchen | Main level | 11'10" x 23'9" |
| Dining room | Main level | 7'10" x 12' |
| Living room | Main level | 11'10" x 15'4" |
| Primary Bedroom | Main level | 21'2" x 19'3" |
| Ensuite | Main level | 9' x 7'4" |
| Bedroom | Main level | 10'6" x 21'4" |
| Bathroom | Main level | 6'11" x 7'3" |
| Laundry room | Main level | 10' x 7'5" |
| Utility room | Main level | 6'11" x 4'6" |
Book a showing to see this home in The North Shore
This property has so much to offer. Book a private showing now, as you do not want to miss out on 1161 Lau Camp RD in The North Shore, Ontario!
Private Showing Request
Send a request to book a private showing for
.
Please Note: Information you supply in the contact form will be kept fully confidential.
Is this waterfront home the right property for you? Start a conversation to find out.
Get Directions to this Property
Not sure where this property is? Get directions to this condo in The North Shore Ontario.


Provided by Royal LePage® Mid North Realty Blind River. MLS®, REALTOR®, and the associated logos are trademarks of the Canadian Real Estate Association.

This REALTOR.ca listing content is owned and licensed by REALTOR® members of the Canadian Real Estate Association.
Have questions or need more information about this home? Don't know where to begin? Then, let us connect you with the best real estate agent to guide you.

Inquiries submitted through this website will be responded to by a local sales representative from Royal LePage®.
Start a Conversation by Text
Provide your full name, phone and email to start a conversation by text message.
Please Note: Information you supply in the contact form will be kept fully confidential.
Start a Conversation by Email
Provide your full name and email to start a conversation by email.
Please Note: Information you supply in the contact form will be kept fully confidential.