
1157 Martin RD, The North Shore, Ontario P0R 1K0


$334,900.00
- 3 bedrooms
- 1 bathrooms
- 1,378 Square Feet
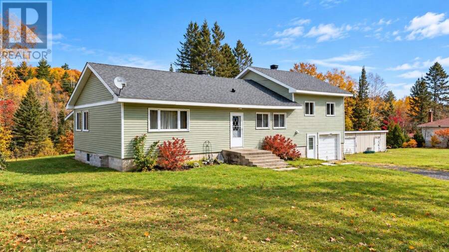
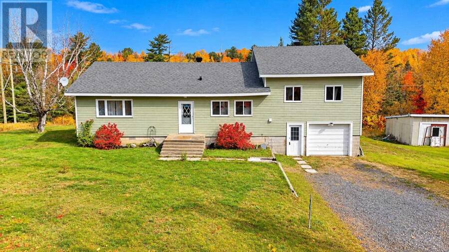
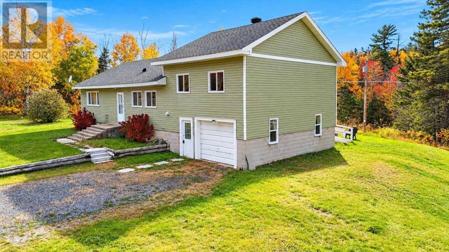
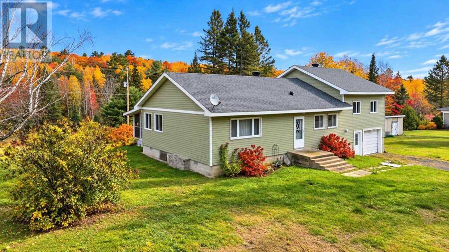
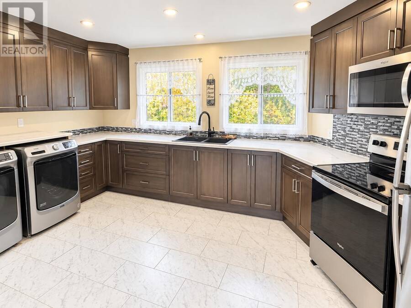
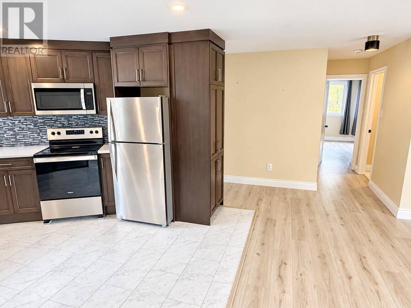
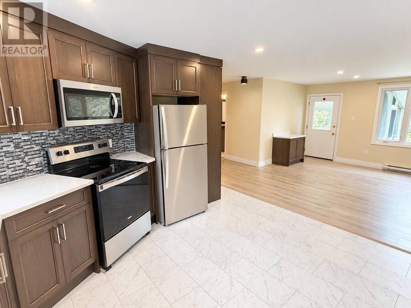
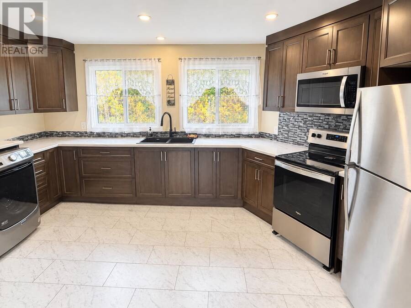
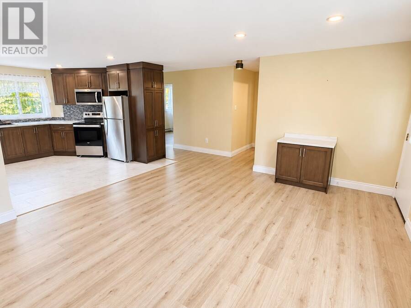
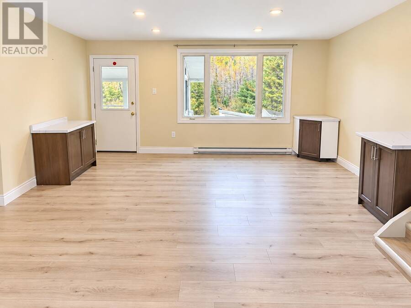
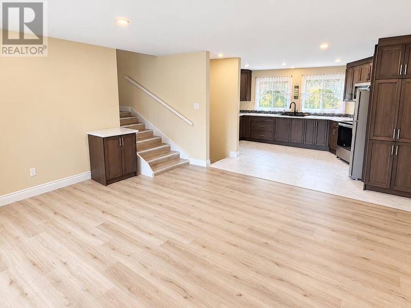
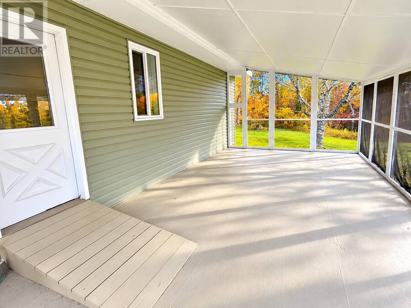
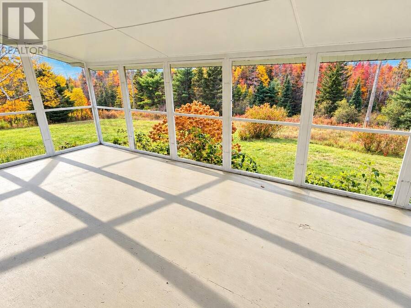
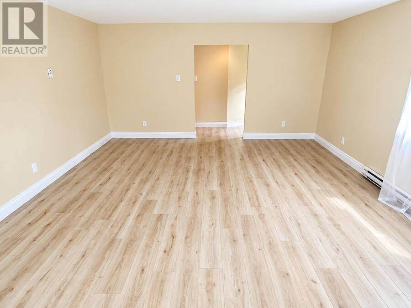
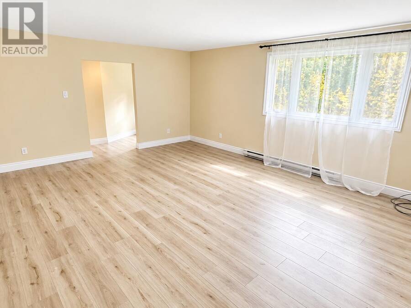
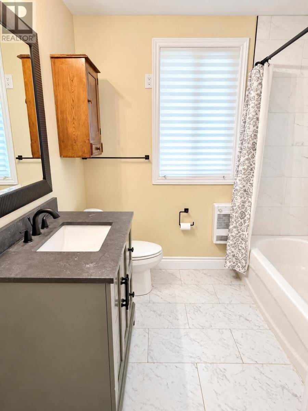
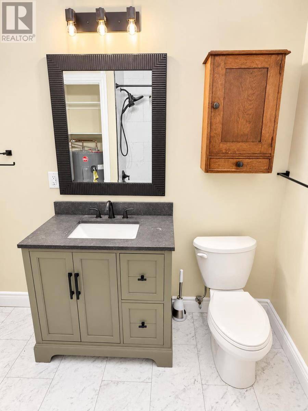
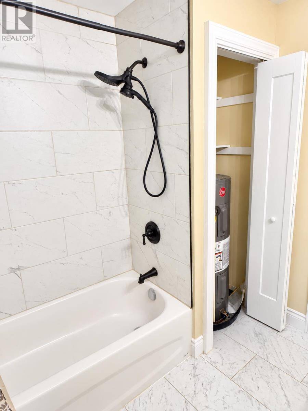
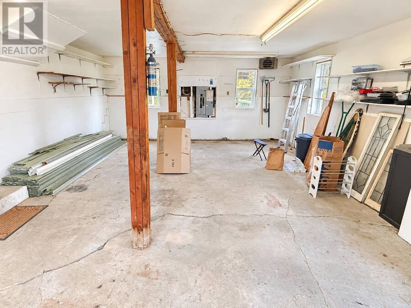
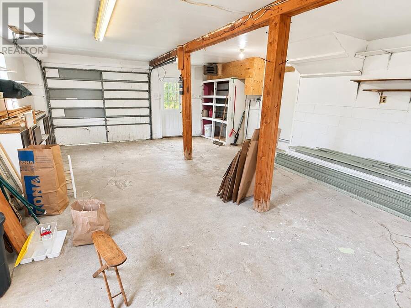
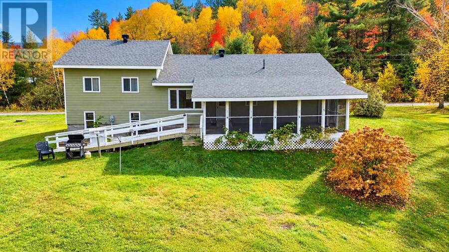
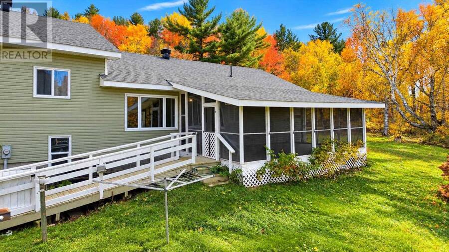
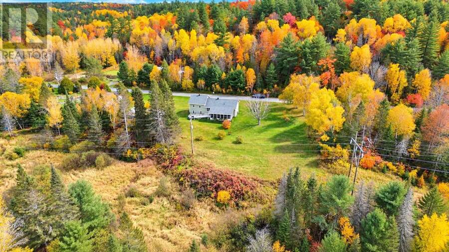
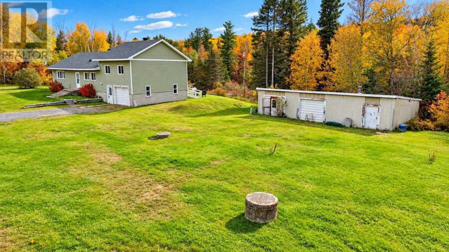
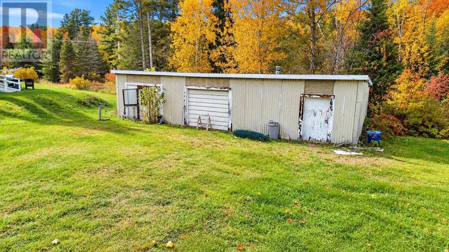
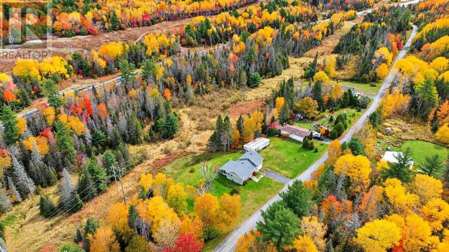
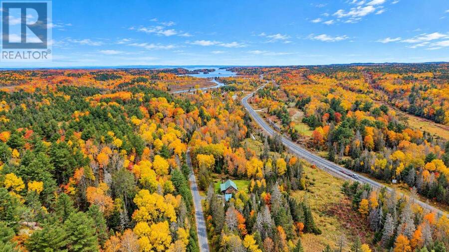
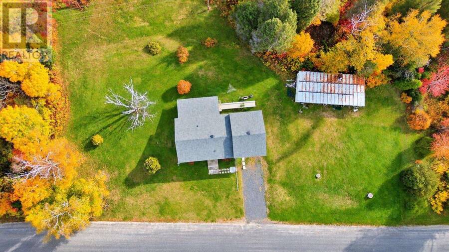
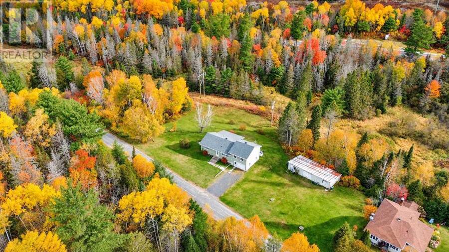
Endless possibilities await with this beautifully updated detached sidesplit, situated on 0.85 private acres with an impressive 264 feet of frontage! Featuring both an attached garage and a spacious detached triple garage, this property offers exceptional space for vehicles, recreational toys, hobbies, storage or a workshop! Step inside from the attached garage and enjoy the convenience of a predominantly main-level layout. The beautifully renovated kitchen features brand-new stainless steel appliances and convenient main-floor laundry. A welcoming dining room overlooks the peaceful natural surroundings and offers access to a lovely screened-in room, ... read more
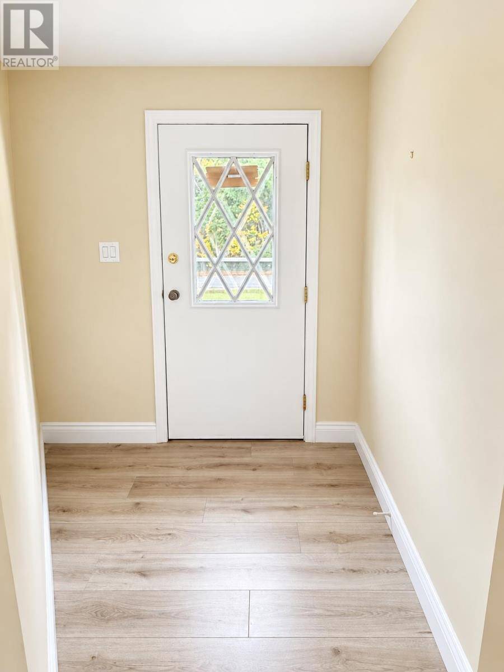
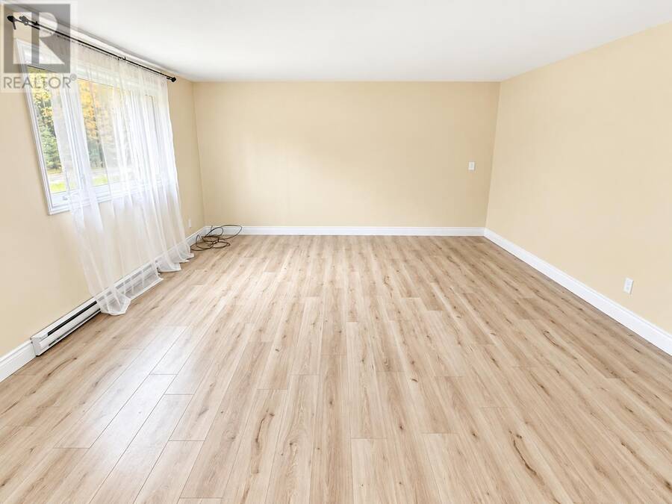
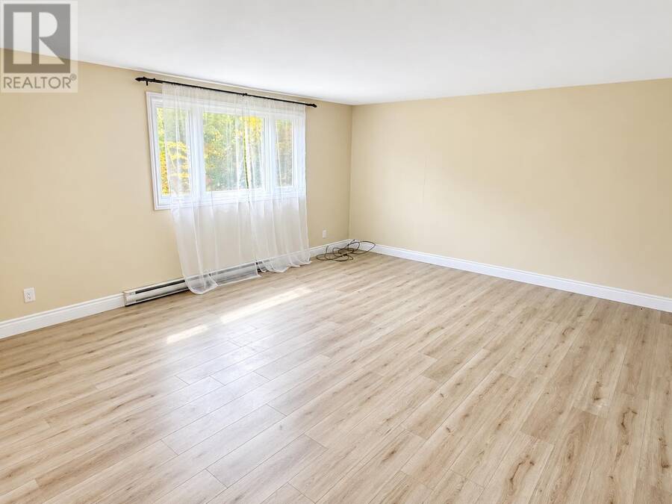
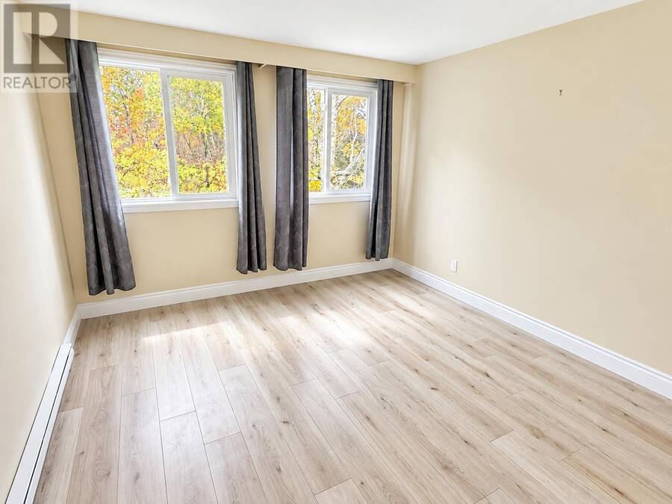
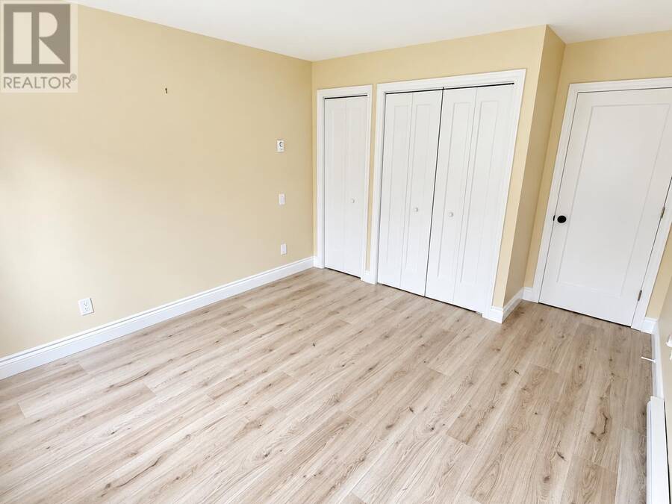
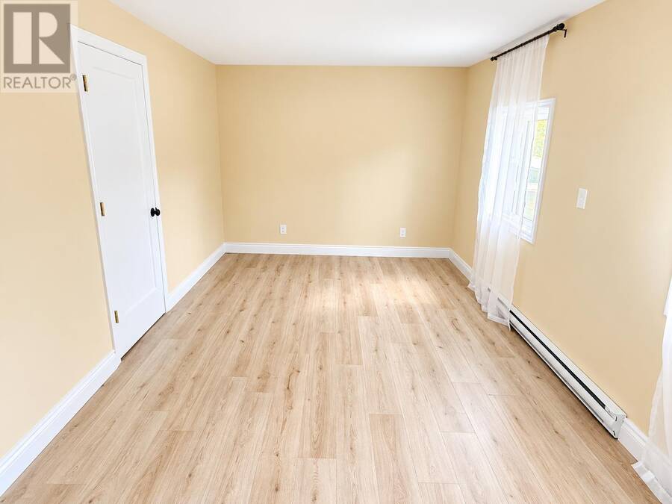
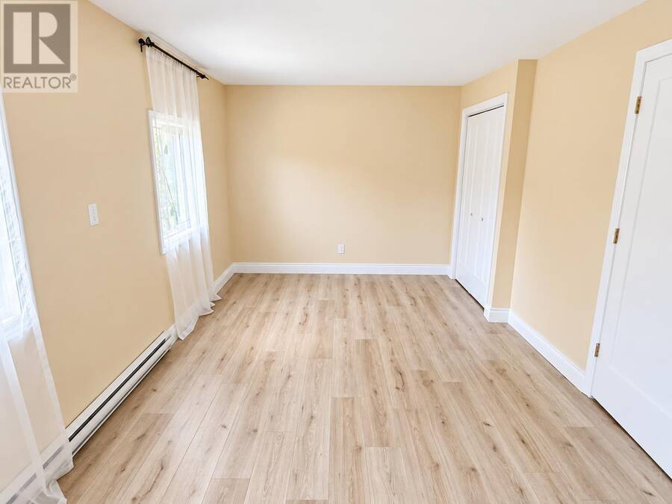
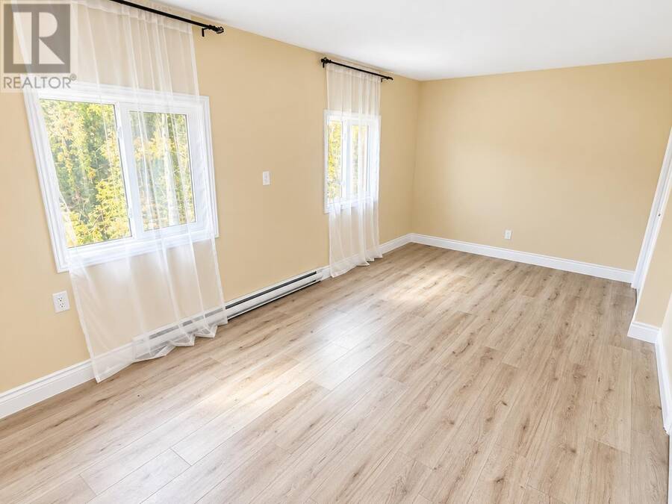
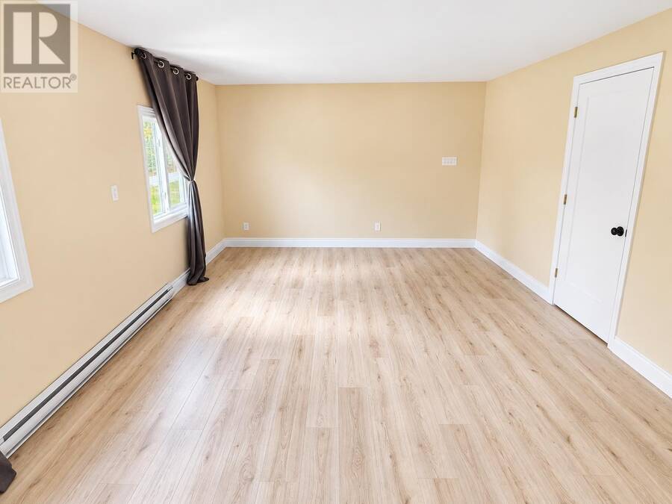
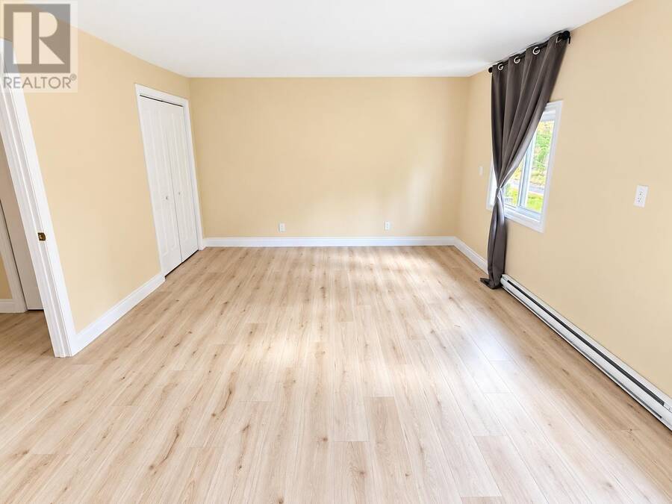
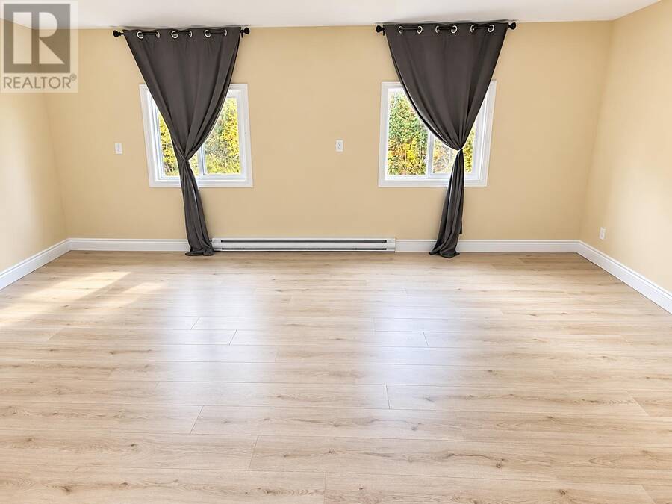
Endless possibilities await with this beautifully updated detached sidesplit, situated on 0.85 private acres with an impressive 264 feet of frontage! Featuring both an attached garage and a spacious detached triple garage, this property offers exceptional space for vehicles, recreational toys, hobbies, storage or a workshop! Step inside from the attached garage and enjoy the convenience of a predominantly main-level layout. The beautifully renovated kitchen features brand-new stainless steel appliances and convenient main-floor laundry. A welcoming dining room overlooks the peaceful natural surroundings and offers access to a lovely screened-in room, perfect for relaxing and enjoying the outdoors. The main level also features a spacious living room, a newly renovated 4-piece bathroom and a generous bedroom. Just a few steps up, you’ll find two additional large bedrooms. Extensive recent upgrades include a brand-new kitchen with stainless steel appliances, recessed lighting, updated light fixtures, a completely renovated bathroom, new flooring throughout, new interior and closet doors, new electric baseboard heaters, upgraded attic insulation and a new hot water tank. All windows have been replaced, including 11 in 2024 and the two largest within the past five years. Additional exterior improvements include a new shingled roof (May 2024) and new vinyl siding over 1-inch insulating foam panels. With exceptional privacy, impressive garage space, extensive upgrades and nearly an acre of property, this home offers a rare combination of comfort, functionality and endless potential! Move in and enjoy! Call today to book your private viewing! (id:25417)
- Listing ID: SM262915
- Property Type: Single Family
- Year Built: 1970
| Property | |
|---|---|
| Lot Size: | 0.85 Ac (1/2 - 1 Acre) |
| Parking: | Garage |
| Building | |
|---|---|
| Appliances: | Blinds, Dryer, Microwave, Refrigerator, Washer and Stove |
| HVAC: | Baseboard Heaters and Fireplace Electric |
| Exterior: | Siding |
| Basement: | Crawl Space |
| Utilities: | Electricity and Septic System |
| Location | |
|---|---|
| Township: | The North Shore |
| Province: | Ontario |
| Rooms | Level | Dimensions |
|---|---|---|
| Bedroom | Second level | 19.03 x 12.09 |
| Bedroom | Second level | 19.03 x 10.02 |
| Kitchen | Main level | 13.10 x 12.11 |
| Dining room | Main level | 16.09 x 13.11 |
| Bathroom | Main level | 7.08 x 7.07 |
| Primary Bedroom | Main level | 14.03 x 11.04 |
| Family room | Main level | 19.07 x 15.07 |
Book a showing to see this home in The North Shore
This property has so much to offer. Book a private showing now, as you do not want to miss out on 1157 Martin RD in The North Shore, Ontario!
Private Showing Request
Send a request to book a private showing for
.
Please Note: Information you supply in the contact form will be kept fully confidential.
Is this home the right property for you? Start a conversation to find out.
Get Directions to this Property
Not sure where this property is? Get directions to this condo in The North Shore Ontario.


Provided by Oak Realty Ltd.. MLS®, REALTOR®, and the associated logos are trademarks of the Canadian Real Estate Association.

This REALTOR.ca listing content is owned and licensed by REALTOR® members of the Canadian Real Estate Association.
Have questions or need more information about this home? Don't know where to begin? Then, let us connect you with the best real estate agent to guide you.

Inquiries submitted through this website will be responded to by a local sales representative from Royal LePage®.
Start a Conversation by Text
Provide your full name, phone and email to start a conversation by text message.
Please Note: Information you supply in the contact form will be kept fully confidential.
Start a Conversation by Email
Provide your full name and email to start a conversation by email.
Please Note: Information you supply in the contact form will be kept fully confidential.