
5554 COUNTY 10 ROAD, The Nation, Ontario K0B 1G0




$1,499,999.00
- 2 bedrooms
- 2 bathrooms
Looking for space, privacy, and room to spread out? This 1 1/2 storey home sits on 2.486 private acres along County Road 10 in The Nation Municipality, full of character inside and out.Step inside to cathedral ceilings and a warm, welcoming main floor centered around a wood-burning fireplace. In-floor radiant heat warms the recreation room, kitchen, and basement bathroom, keeping those spaces comfortable straight through the winter. The spacious recreation/party room - a former garage transformed into serious entertaining space - gives you room for movie nights, game nights, or whatever your family dreams up. A ductless heat pump keeps the main floor ... read more
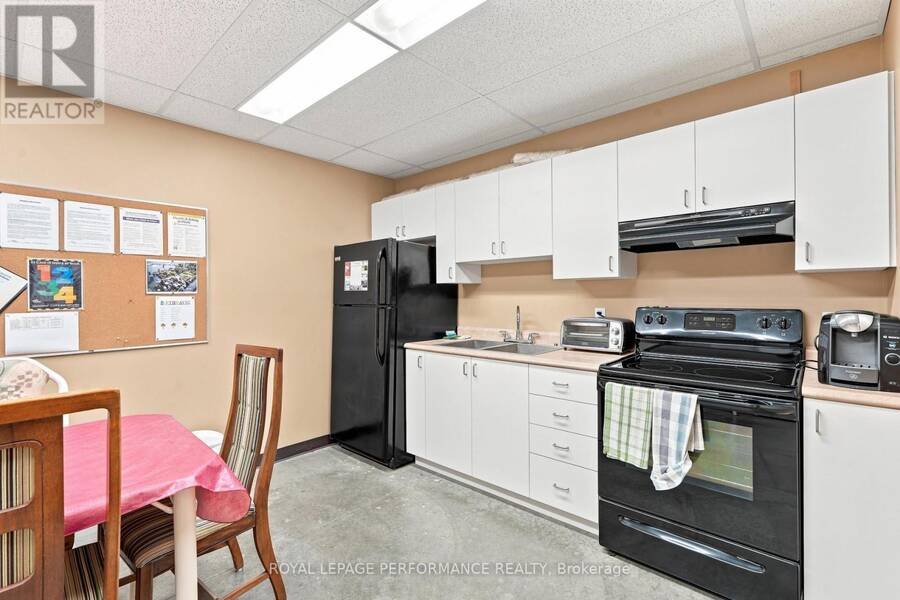
Looking for space, privacy, and room to spread out? This 1 1/2 storey home sits on 2.486 private acres along County Road 10 in The Nation Municipality, full of character inside and out.Step inside to cathedral ceilings and a warm, welcoming main floor centered around a wood-burning fireplace. In-floor radiant heat warms the recreation room, kitchen, and basement bathroom, keeping those spaces comfortable straight through the winter. The spacious recreation/party room - a former garage transformed into serious entertaining space - gives you room for movie nights, game nights, or whatever your family dreams up. A ductless heat pump keeps the main floor comfortable year-round, both heating and cooling, and a propane stove in the basement adds extra warmth on the coldest days.The main floor also offers a bright living room and a well-appointed kitchen, with all appliances included. Two full 3-piece bathrooms - one on the main floor, one in the basement - keep mornings simple. Downstairs you'll also find a basement office, perfect for working from home, plus laminate bamboo flooring through most of the home with ceramic tile in key spots. With approximately 4 parking spaces, a private dug well, and its own septic system, this property is ready to move into and make your own.Please note: this home is offered as a package with the commercial garage building next door at 5536 County Road 10 - both properties are included together in this listing price, and this house is not available for purchase on its own. If you're only after the shop, the garage can be purchased separately on its own listing. Full details on the garage property are available under MLS X13705384.Come see everything this property has to offer - book your private showing today! (id:25417)
- Listing ID: X13705386
- Property Type: Single Family
| Property | |
|---|---|
| Ownership: | Freehold |
| Lot Size: | 200 by 439.1 FT |
| Parking: | No Garage 4 Spaces |
| Building | |
|---|---|
| Type: | Single Family House |
| Appliances: | Water Heater |
| HVAC: | Baseboard Heaters, Fireplace, Heat Pump, Radiant Heat and Wall Unit Electric, Propane, Wood |
| Exterior: | Brick |
| Basement: | Partial (Partially Finished) |
| Utilities: | Septic System |
| Location | |
|---|---|
| Municipality: | The Nation |
| Province: | Ontario |
| Rooms | Level | Dimensions |
|---|---|---|
| Loft | Second level | 5.54 m x 4.88 m |
| Bedroom | Basement | 4.26 m x 4.57 m |
| Bathroom | Basement | 2.75 m x 2.12 m |
| Office | Basement | 5.06 m x 4.34 m |
| Family room | Lower level | 7.3 m x 8.83 m |
| Kitchen | Main level | 5.57 m x 3.62 m |
| Living room | Main level | 5.06 m x 5.34 m |
| Primary Bedroom | Main level | 4.52 m x 3.1 m |
| Bathroom | Main level | 2.84 m x 1.77 m |
Book a showing to see this County 10 Road Home in The Nation
This property has so much to offer. Book a private showing now, as you do not want to miss out on 5554 COUNTY 10 ROAD in The Nation, Ontario!
Private Showing Request
Send a request to book a private showing for
.
Please Note: Information you supply in the contact form will be kept fully confidential.
Is this home the right property for you? Start a conversation to find out.
Get Directions to this Property
Not sure where this property is? Get directions to this County 10 Road Home in The Nation.


Provided by ROYAL LEPAGE PERFORMANCE REALTY. MLS®, REALTOR®, and the associated logos are trademarks of the Canadian Real Estate Association.

This REALTOR.ca listing content is owned and licensed by REALTOR® members of the Canadian Real Estate Association.
Have questions or need more information about this home? Don't know where to begin? Then, let us connect you with the best real estate agent to guide you.

Inquiries submitted through this website will be responded to by a local sales representative from Royal LePage®.
Start a Conversation by Text
Provide your full name, phone and email to start a conversation by text message.
Please Note: Information you supply in the contact form will be kept fully confidential.
Start a Conversation by Email
Provide your full name and email to start a conversation by email.
Please Note: Information you supply in the contact form will be kept fully confidential.