
38 DUCHESSE CRESCENT, The Nation, Ontario K0A 2M0

$569,900.00
- 3 bedrooms
- 3 bathrooms
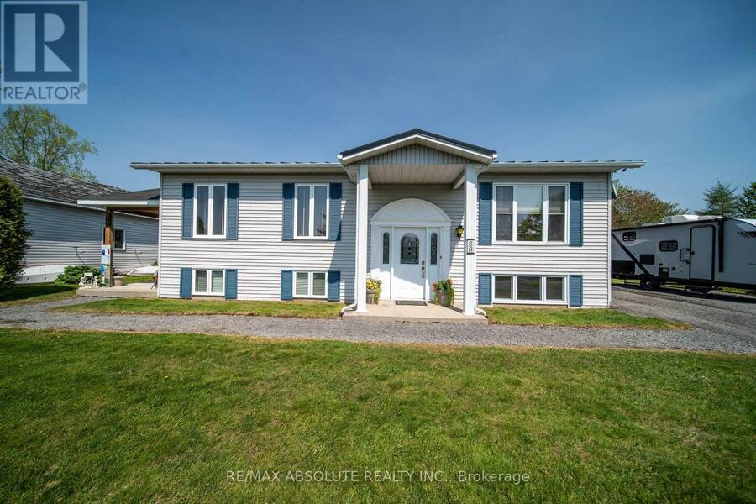
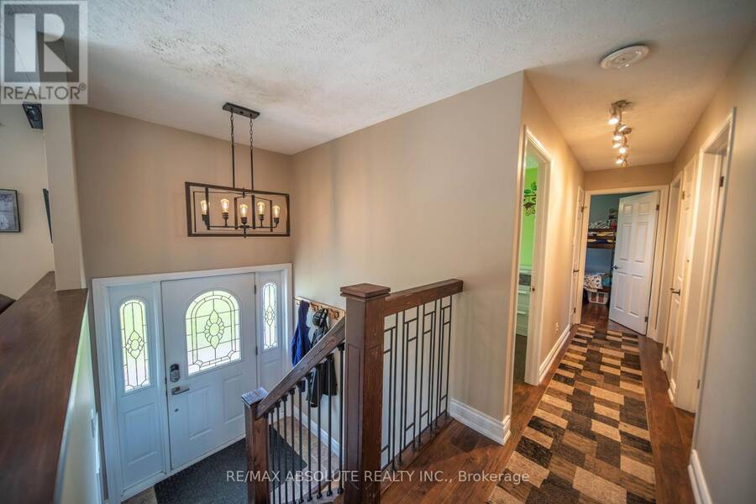
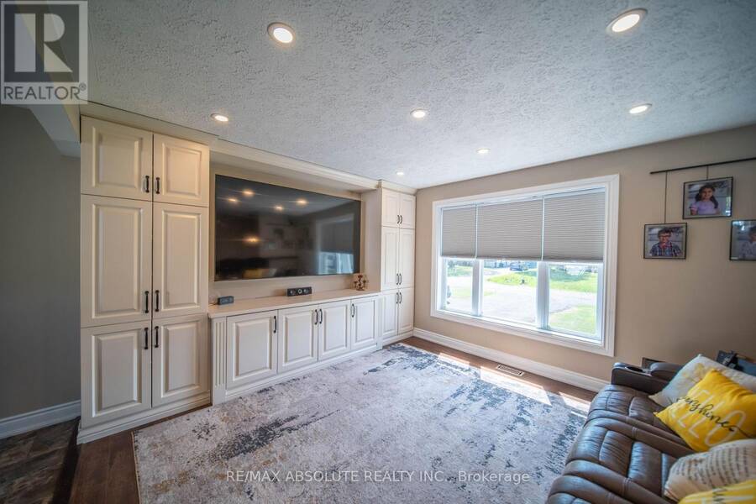
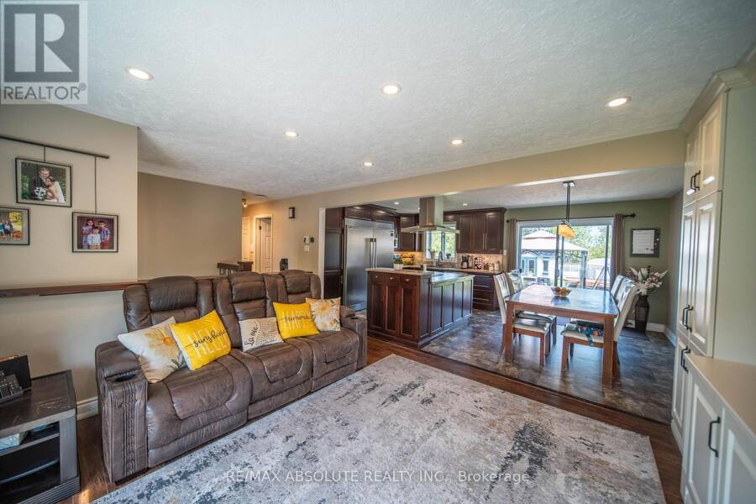
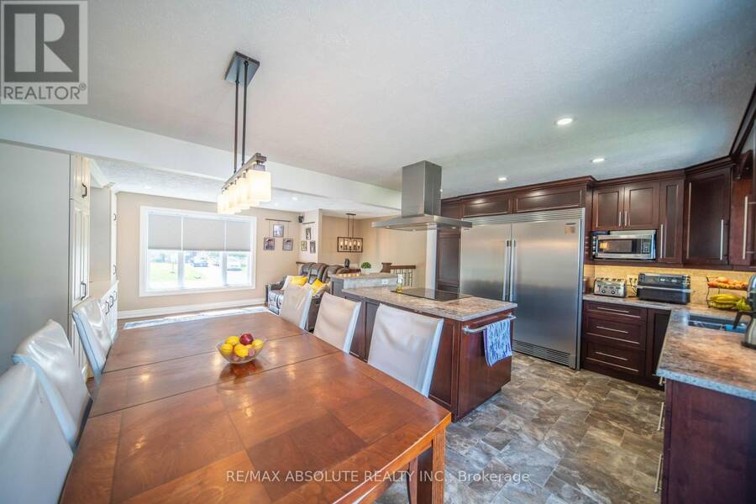
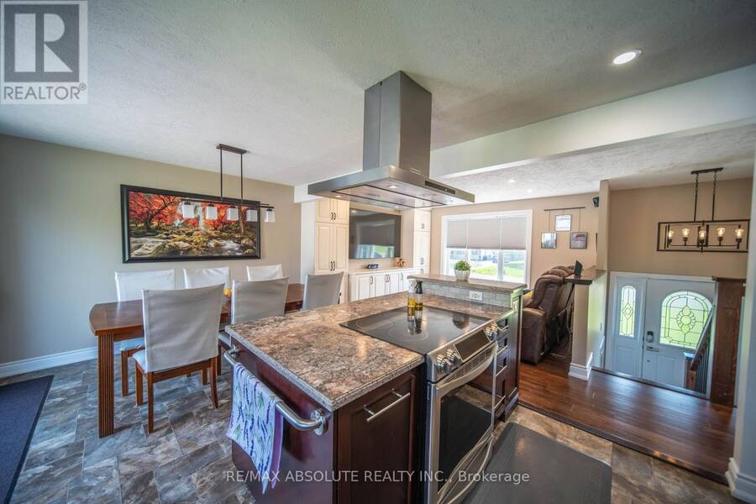
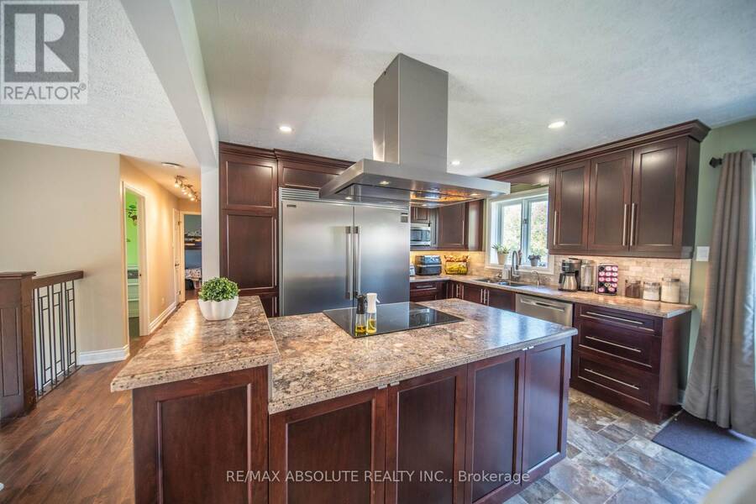
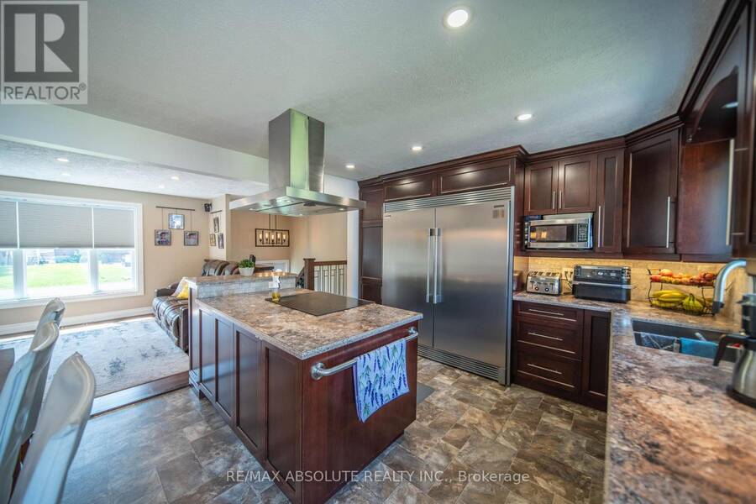
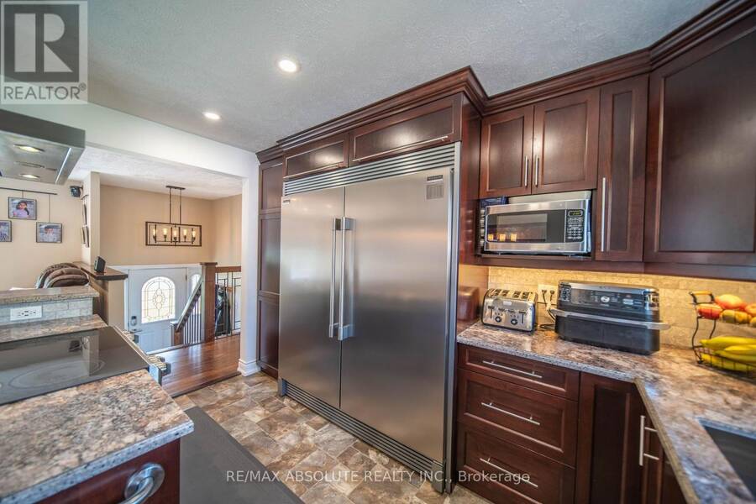
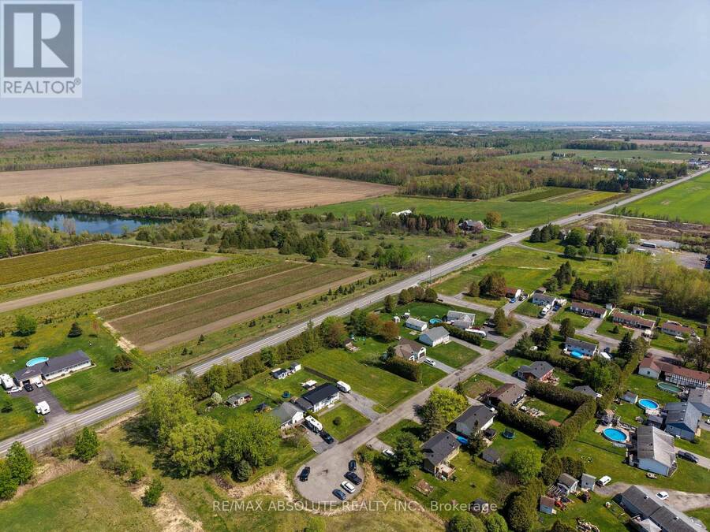
Tucked away on a peaceful cul-de-sac in Limoges, this inviting split-level/high-ranch bungalow offers the perfect blend of comfort, versatility, and country charm! Just minutes from Highway 417, schools, amenities, and beautiful Larose Forest, this home has plenty to offer. Step inside to a bright, spacious living area filled with natural light, perfect for relaxing or entertaining. The welcoming kitchen features lovely finishes, generous cabinetry, a centre island, and a cozy eat-in dining area with patio doors leading to the backyard. The main level offers a spacious primary bedroom, a second bedroom, a versatile office/den, a 4-piece bathroom, and ... read more
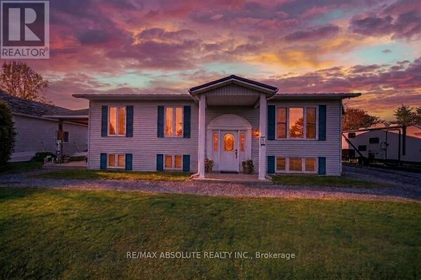
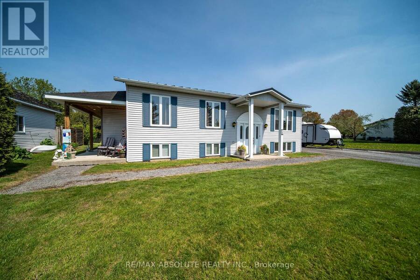
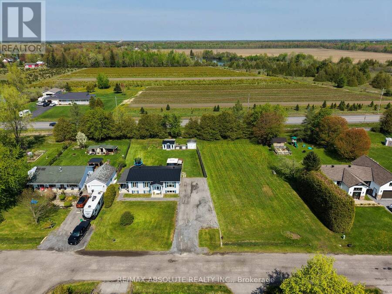
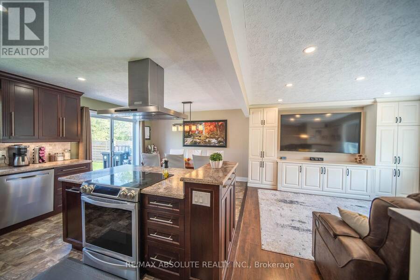
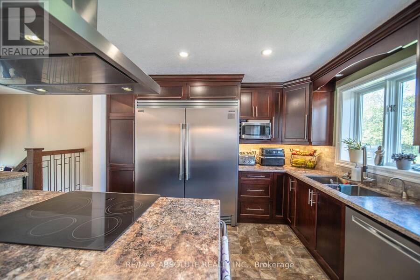
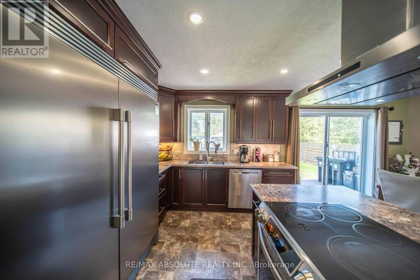
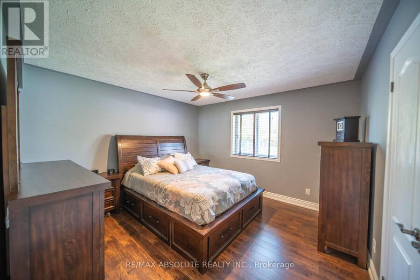
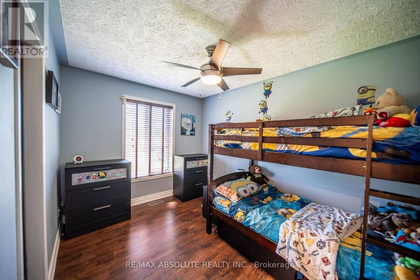
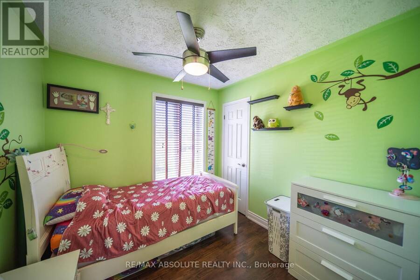
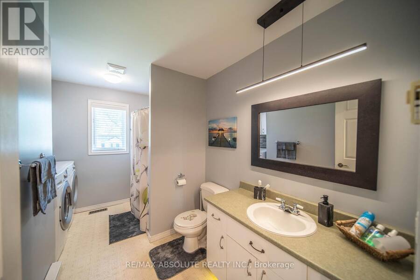
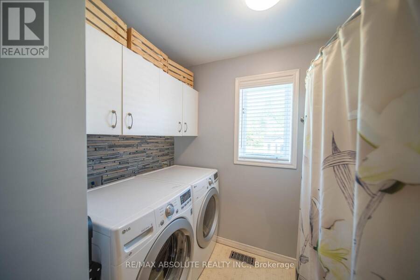
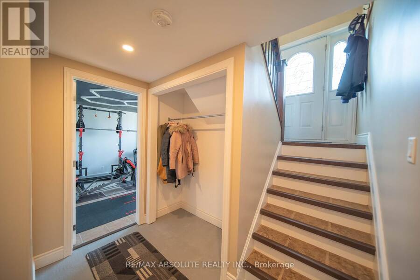
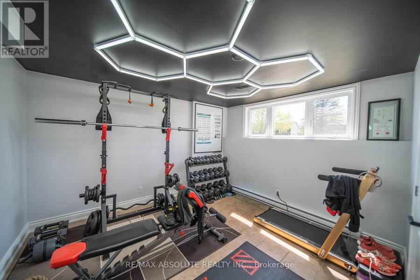
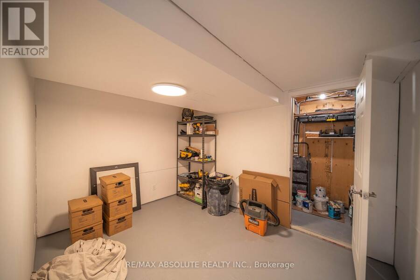
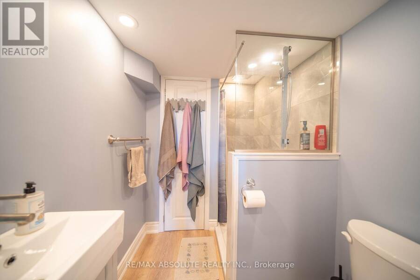
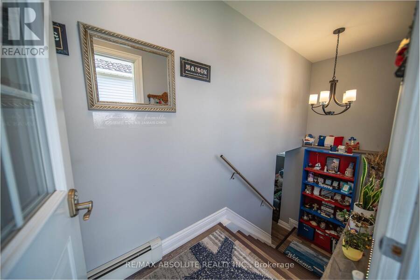
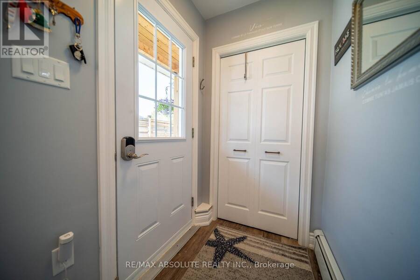
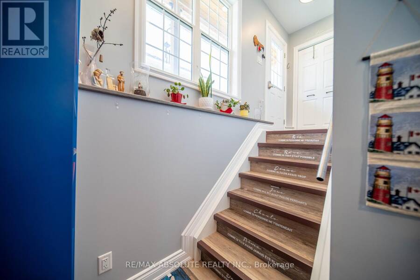
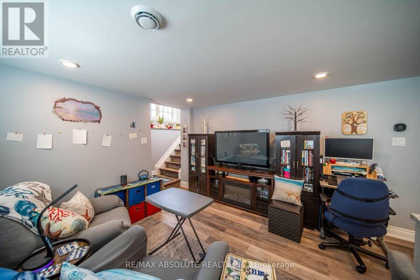
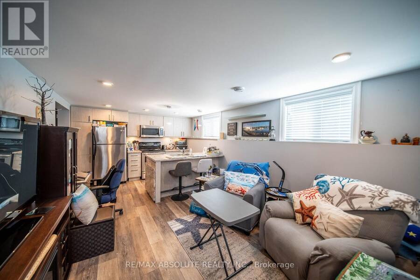
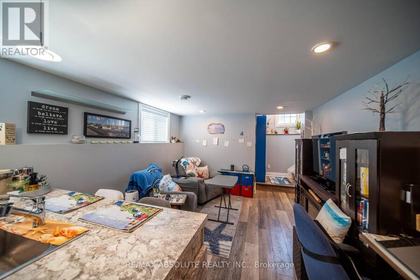
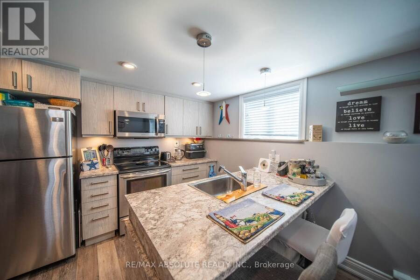
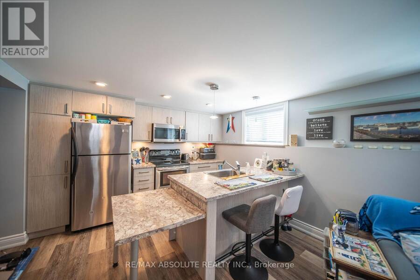
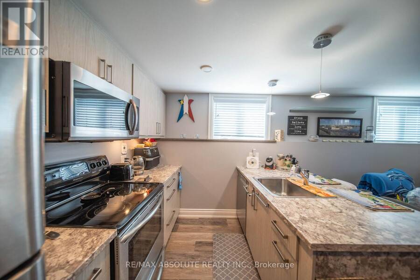
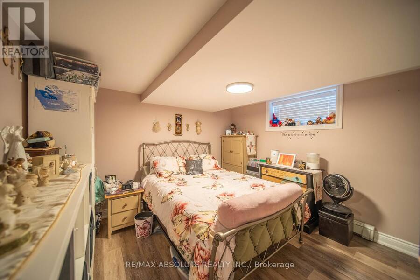
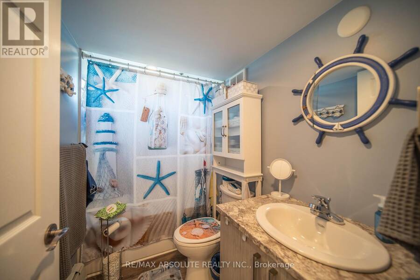
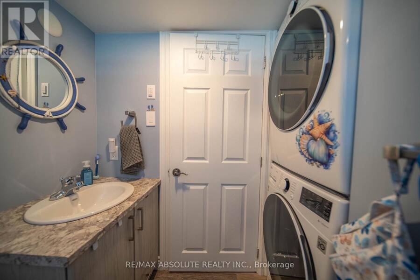
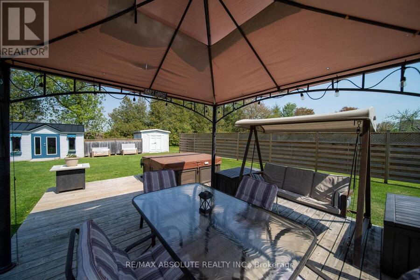
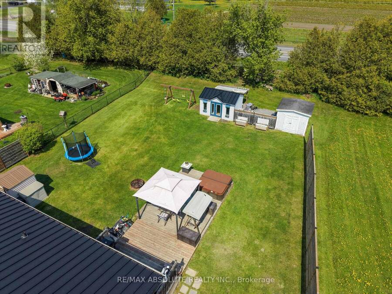
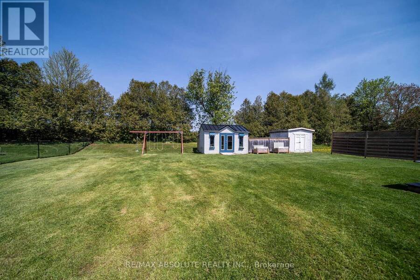
Tucked away on a peaceful cul-de-sac in Limoges, this inviting split-level/high-ranch bungalow offers the perfect blend of comfort, versatility, and country charm! Just minutes from Highway 417, schools, amenities, and beautiful Larose Forest, this home has plenty to offer. Step inside to a bright, spacious living area filled with natural light, perfect for relaxing or entertaining. The welcoming kitchen features lovely finishes, generous cabinetry, a centre island, and a cozy eat-in dining area with patio doors leading to the backyard. The main level offers a spacious primary bedroom, a second bedroom, a versatile office/den, a 4-piece bathroom, and convenient laundry. Downstairs, discover two additional flexible rooms, ideal for a family room, home gym, recreation area, or guest space, along with a 3-piece bathroom. A standout feature is the beautifully renovated apartment with its own separate entrance! Complete with a stylish kitchen, comfortable living room, bedroom, 3-piece bathroom, and private laundry, it's ideal for extended family, multi-generational living, or potential rental income. Outside, enjoy the peaceful surroundings, a spacious backyard with room to make it your own, and a handy storage shed. An upgraded metal roof adds extra peace of mind. One property, so many possibilities! Whether you're looking for room to grow, additional income potential, or flexible living arrangements, this Limoges gem is ready to welcome you home! (id:25417)
- Listing ID: X14167368
- Property Type: Single Family
| Property | |
|---|---|
| Style: | Bungalow |
| Ownership: | Condo Corporation $20.00 / Monthly |
| Parking: | No Garage 6 Spaces |
| Building | |
|---|---|
| Type: | Single Family Other |
| Appliances: | Dishwasher, Stove, Window Coverings and Water Heater |
| HVAC: | Central Air Conditioning, Fireplace and Forced Air Natural Gas |
| Exterior: | Vinyl Siding |
| Basement: | N/A, N/A (Partially Finished) |
| Location | |
|---|---|
| Municipality: | The Nation |
| Province: | Ontario |
| Community Features: | Pets Allowed With Restrictions |
| Rooms | Level | Dimensions |
|---|---|---|
| Kitchen | Basement | 3.531 m x 2.54 m |
| Bedroom | Basement | 3.531 m x 3.505 m |
| Bathroom | Basement | 2.464 m x 1.524 m |
| Other | Basement | 3.556 m x 2.69 m |
| Exercise room | Basement | 3.505 m x 3.2 m |
| Bathroom | Basement | 1.752 m x 1.625 m |
| Living room | Basement | 3.531 m x 3.251 m |
| Living room | Main level | 4.064 m x 3.683 m |
| Kitchen | Main level | 5.664 m x 3.683 m |
| Primary Bedroom | Main level | 3.759 m x 3.683 m |
| Bedroom 2 | Main level | 2.667 m x 2.642 m |
| Den | Main level | 3.3528 m x 3.683 m |
| Bathroom | Main level | 3.683 m x 1.803 m |
Book a showing to see this Duchesse Crescent Condo in The Nation
This property has so much to offer. Book a private showing now, as you do not want to miss out on 38 DUCHESSE CRESCENT in The Nation, Ontario!
Private Showing Request
Send a request to book a private showing for
.
Please Note: Information you supply in the contact form will be kept fully confidential.
Is this condo the right property for you? Start a conversation to find out.
Get Directions to this Property
Not sure where this property is? Get directions to this Duchesse Crescent Condo in The Nation.


Provided by RE/MAX ABSOLUTE REALTY INC.. MLS®, REALTOR®, and the associated logos are trademarks of the Canadian Real Estate Association.

This REALTOR.ca listing content is owned and licensed by REALTOR® members of the Canadian Real Estate Association.
Have questions or need more information about this condo? Don't know where to begin? Then, let us connect you with the best real estate agent to guide you.

Inquiries submitted through this website will be responded to by a local sales representative from Royal LePage®.
Start a Conversation by Text
Provide your full name, phone and email to start a conversation by text message.
Please Note: Information you supply in the contact form will be kept fully confidential.
Start a Conversation by Email
Provide your full name and email to start a conversation by email.
Please Note: Information you supply in the contact form will be kept fully confidential.