
729297 21ST SIDE ROAD, The Blue Mountains, Ontario N0H 1J0



$2,399,000.00
- 3 bedrooms
- 2 bathrooms
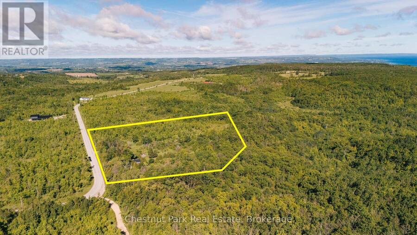
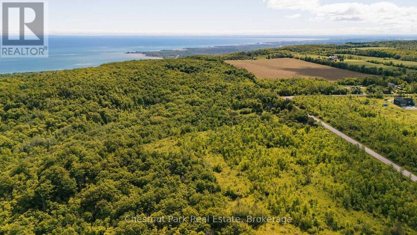
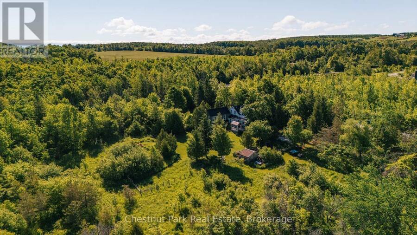
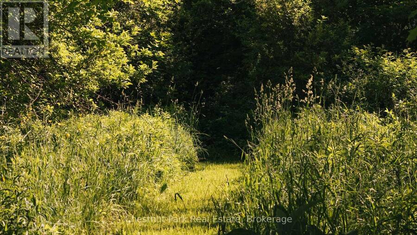
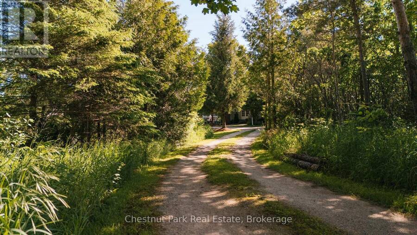
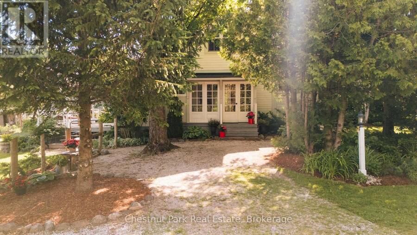
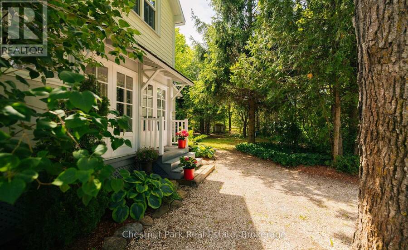
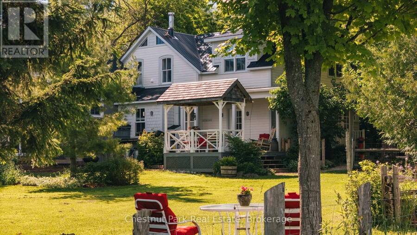
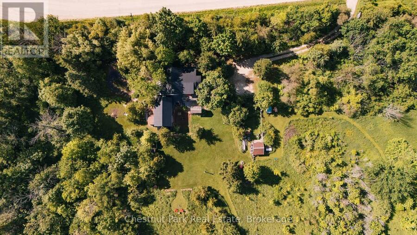
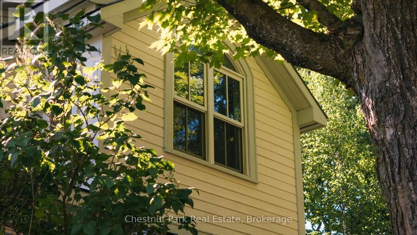
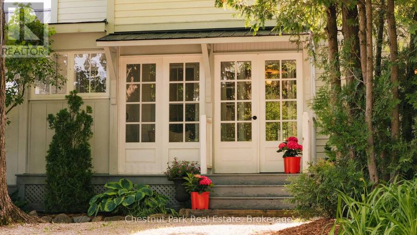
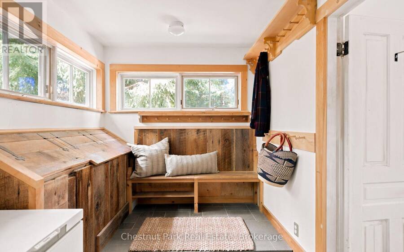
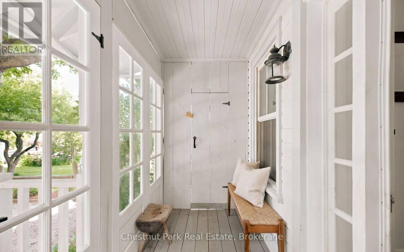
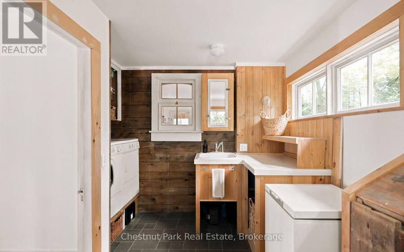
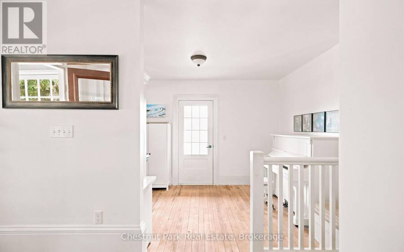
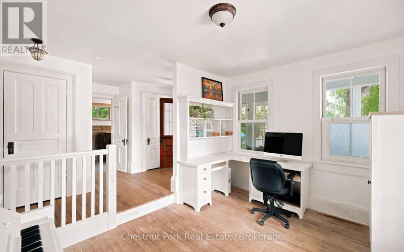
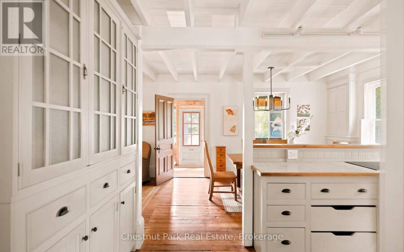
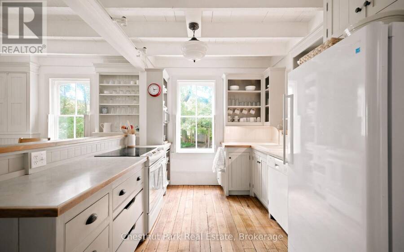
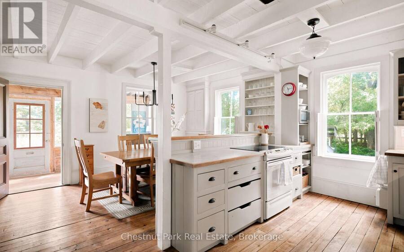
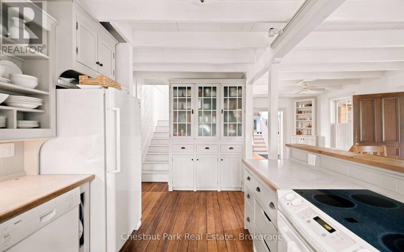
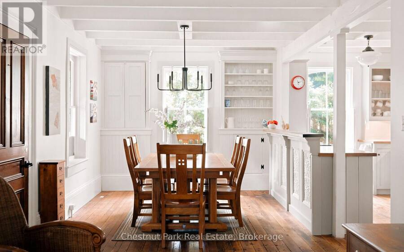
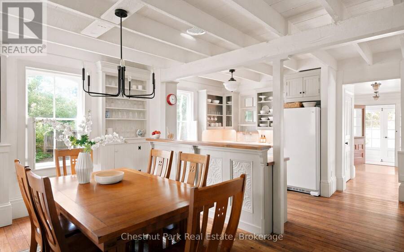
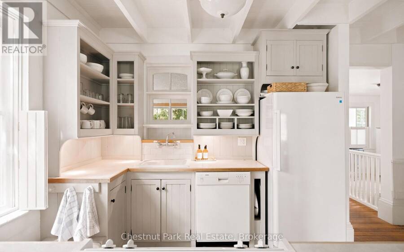
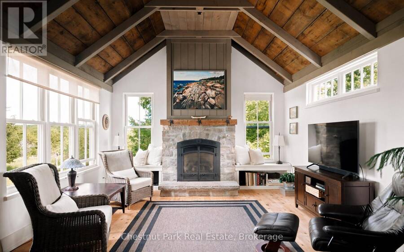
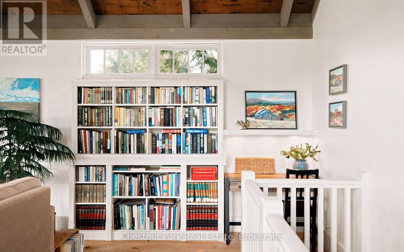
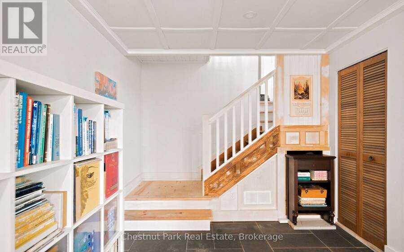
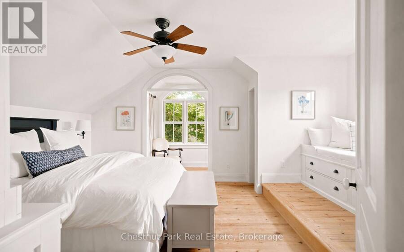
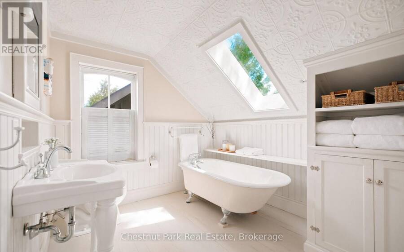
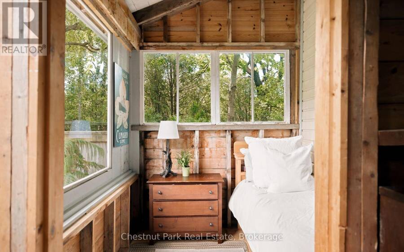
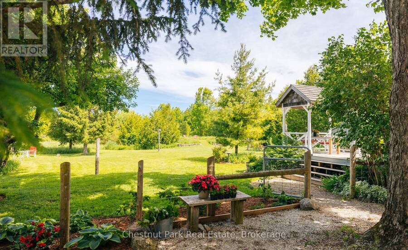
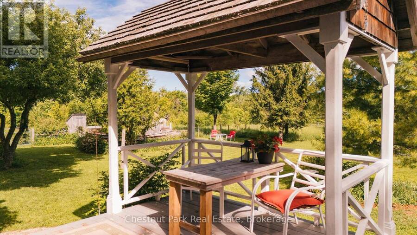
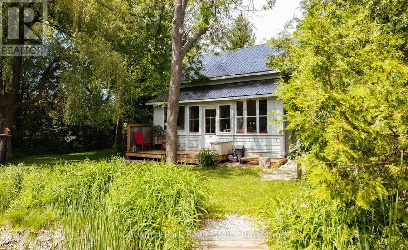
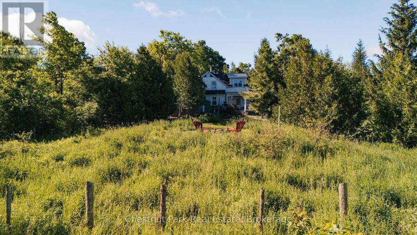
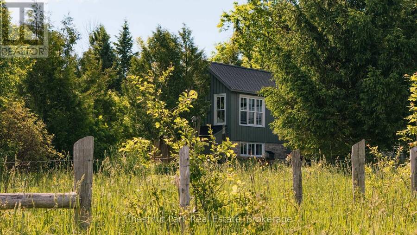
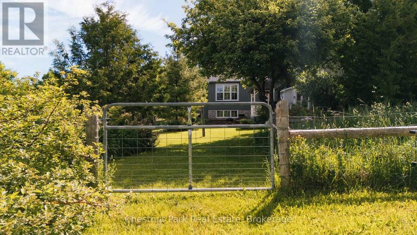
A rare opportunity to create a private country estate on almost 15 acres in one of the Blue Mountains' most exceptional settings, near Loree Forest, close proximity to ski hills and along the edge of the escarpment. Positioned between the Bruce Trail and Conservation lands, this remarkable property is just 15 minutes from Collingwood and Thornbury and offers the privacy, scale, and setting that are increasingly difficult to find.The restored and renovated 1880s farmhouse provides character and context, but the real opportunity lies in the land. A proposed building site for a secondary dwelling is situated within the rural zone on a level area along ... read more
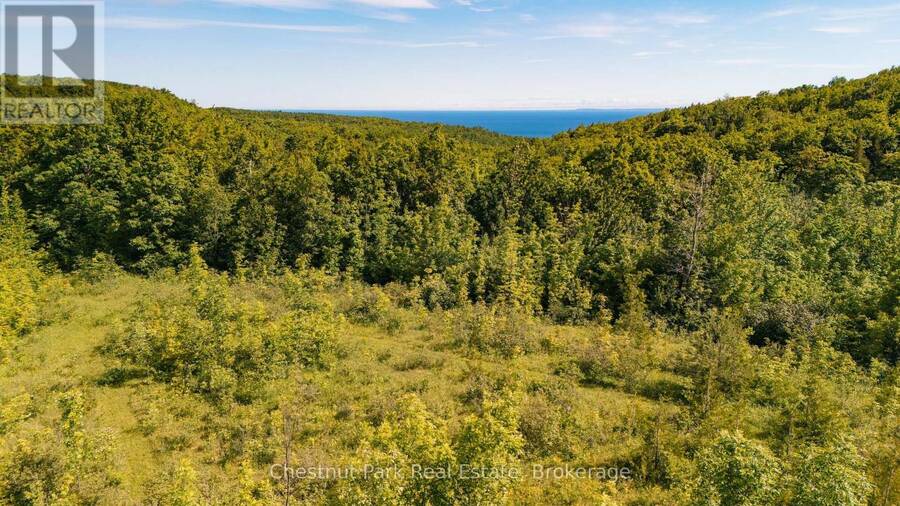
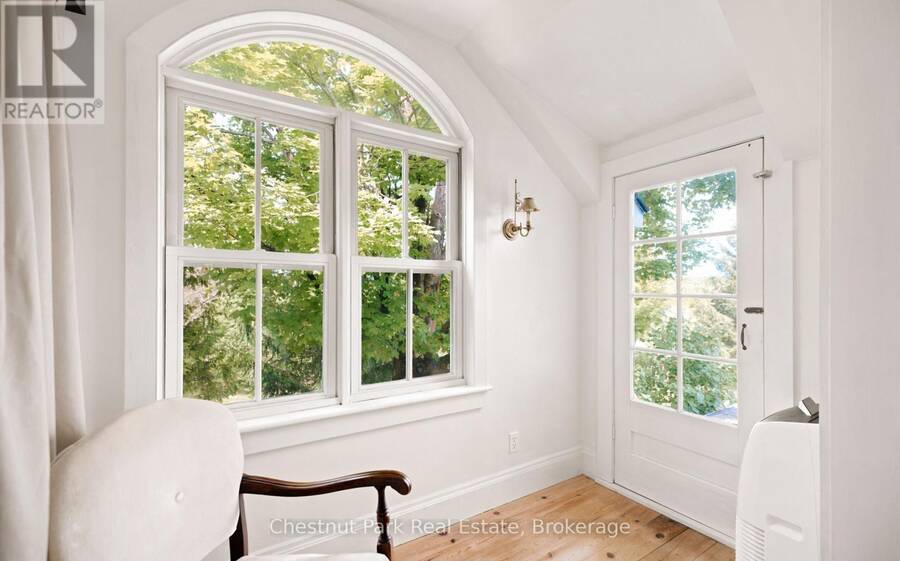
A rare opportunity to create a private country estate on almost 15 acres in one of the Blue Mountains' most exceptional settings, near Loree Forest, close proximity to ski hills and along the edge of the escarpment. Positioned between the Bruce Trail and Conservation lands, this remarkable property is just 15 minutes from Collingwood and Thornbury and offers the privacy, scale, and setting that are increasingly difficult to find.The restored and renovated 1880s farmhouse provides character and context, but the real opportunity lies in the land. A proposed building site for a secondary dwelling is situated within the rural zone on a level area along the valley ridge, offering the potential to capture expansive, unobstructed Georgian Bay views, dramatic sunrises over the valley, morning fog settling into the landscape, and spectacular fall colour.For those envisioning a substantial custom residence, this is an extraordinary canvas-an opportunity to create something truly distinctive in a setting defined by nature, privacy, and panoramic views. (id:25417)
- Listing ID: X13456170
- Property Type: Single Family
| Property | |
|---|---|
| Ownership: | Freehold |
| Land Size: | 723 by 452 FT Fenced Yard and Landscaped |
| Parking: | No Garage 8 Spaces |
| Building | |
|---|---|
| Type: | Single Family House |
| Appliances: | Blinds, Central Vacuum, Dryer, Freezer, Microwave, Refrigerator, Washer and Water Heater |
| HVAC: | Fireplace and Other Electric, Propane, Wood |
| Exterior: | Stone and Wood |
| Basement: | N/A (Partially Finished) |
| Utilities: | Septic System |
| Location | |
|---|---|
| Town: | The Blue Mountains |
| Province: | Ontario |
| Nearby Amenities: | Golf Nearby and Ski Area |
| Rooms | Level | Dimensions |
|---|---|---|
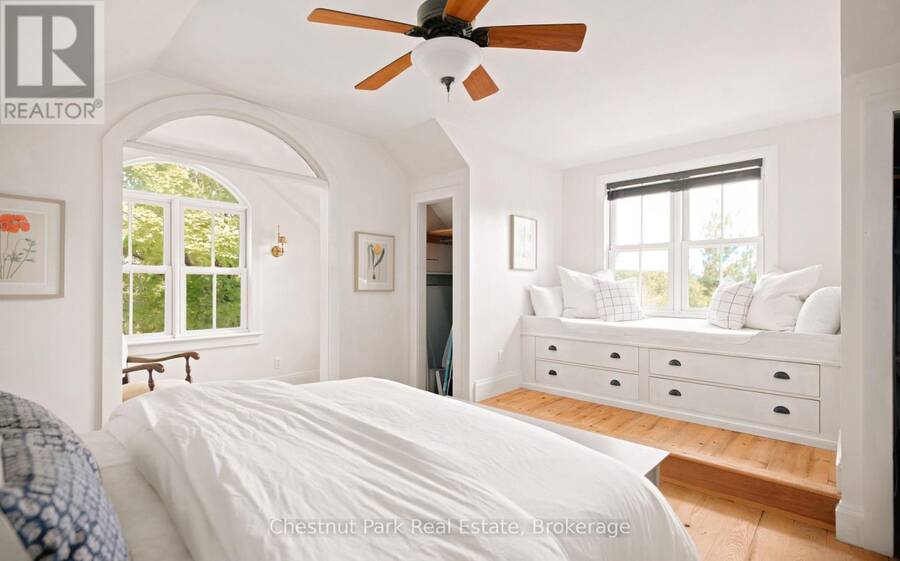
| Primary Bedroom | Second level | 5.61 m x 5.16 m |
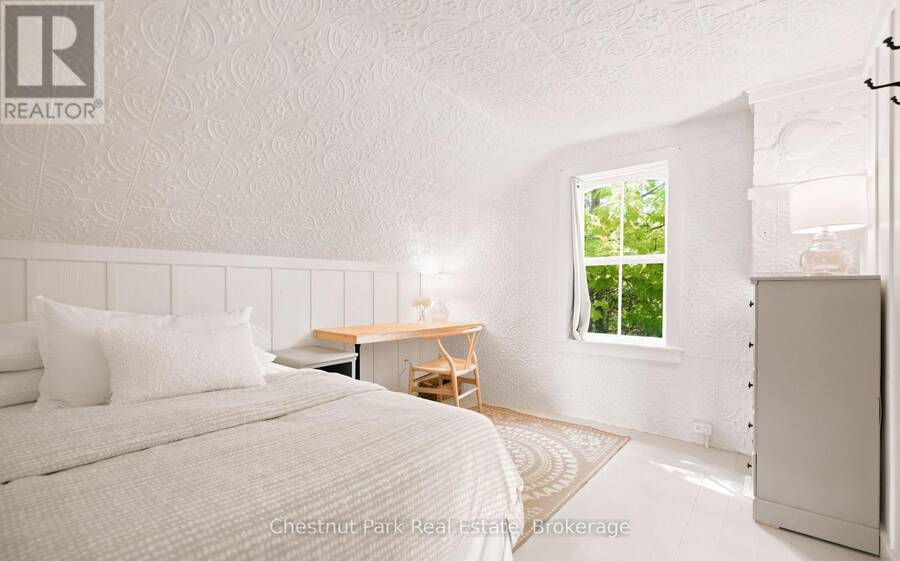
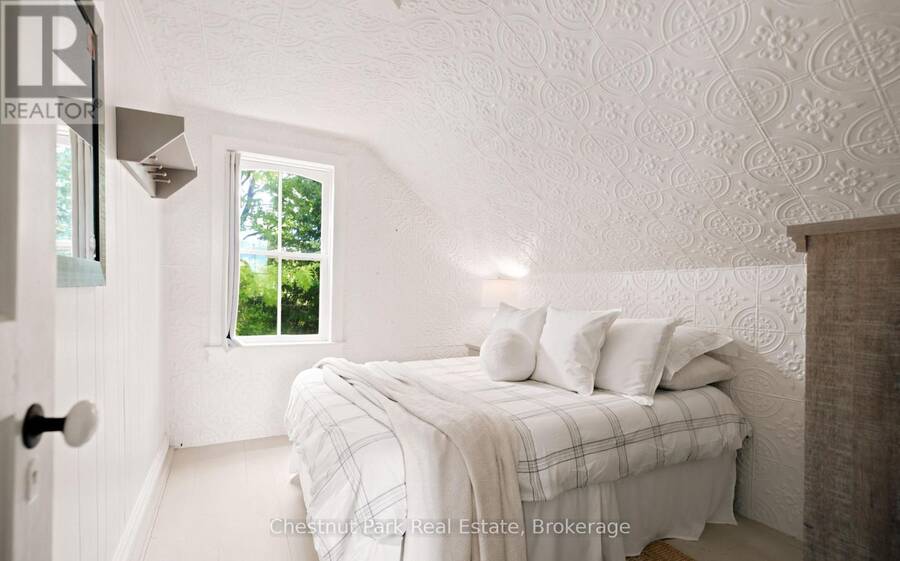
| Bedroom 2 | Second level | 3.3 m x 2.64 m |
| Bedroom 3 | Second level | 3.28 m x 3.07 m |
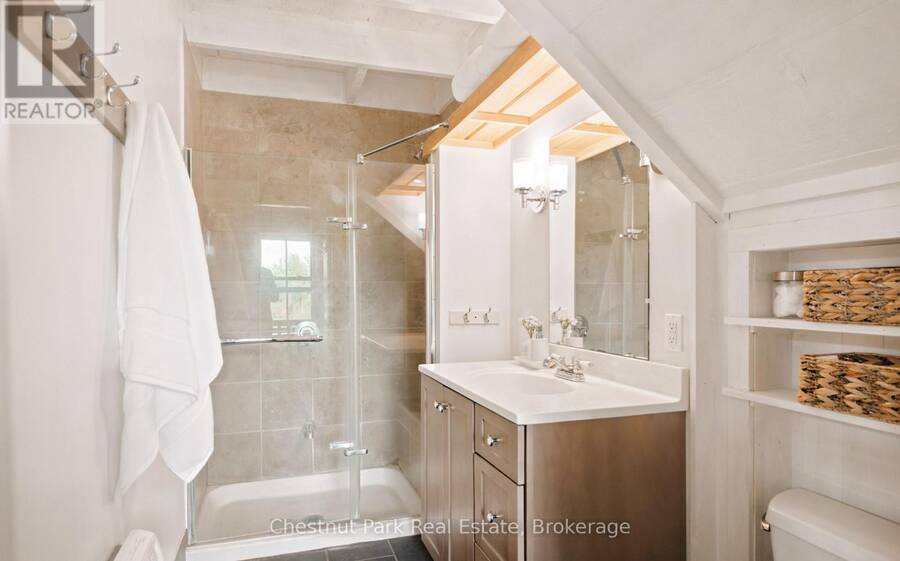
| Bathroom | Second level | 2.87 m x 2.49 m |
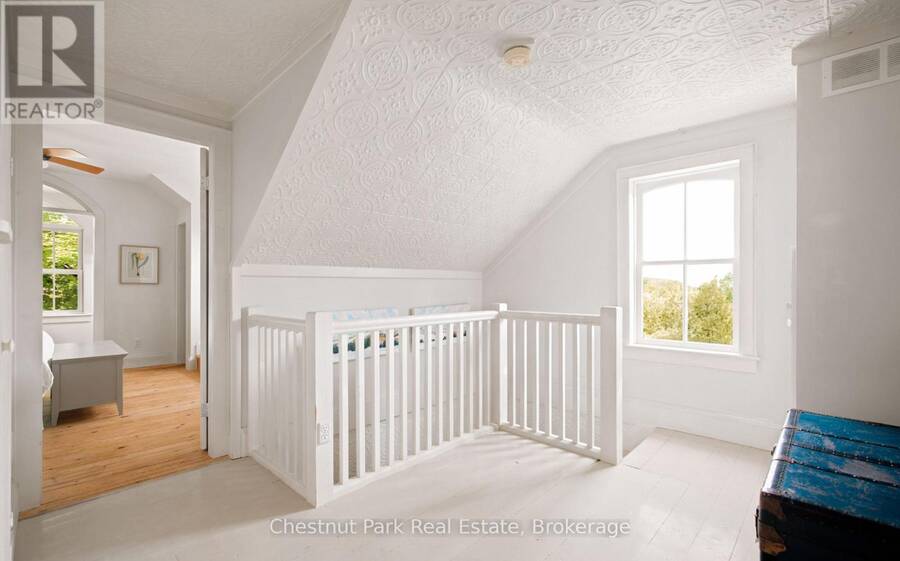
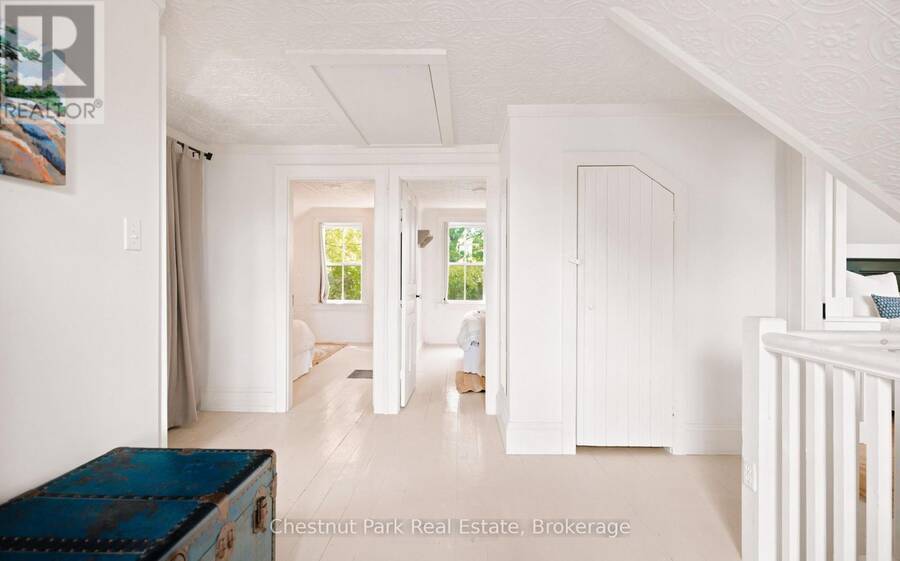
| Foyer | Second level | 4.22 m x 3.18 m |
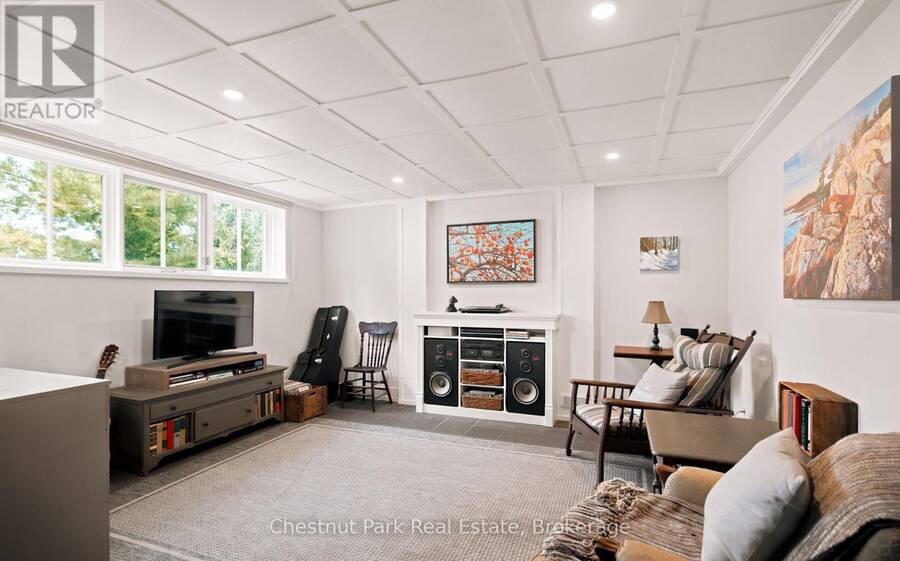
| Den | Lower level | 7.04 m x 4.29 m |
| Kitchen | Main level | 4.62 m x 2.77 m |
| Dining room | Main level | 2.97 m x 4.01 m |
| Sitting room | Main level | 3.18 m x 3.4 m |
| Bathroom | Main level | 2.84 m x 1.55 m |
| Great room | Upper Level | 7.11 m x 4.5 m |
Book a showing to see this 21st Sideroad Home in The Blue Mountains
This property has so much to offer. Book a private showing now, as you do not want to miss out on 729297 21ST SIDE ROAD in The Blue Mountains, Ontario!
Private Showing Request
Send a request to book a private showing for
.
Please Note: Information you supply in the contact form will be kept fully confidential.
Is this home the right property for you? Start a conversation to find out.
Get Directions to this Property
Not sure where this property is? Get directions to this 21st Sideroad Home in The Blue Mountains.


Provided by Chestnut Park Real Estate. MLS®, REALTOR®, and the associated logos are trademarks of the Canadian Real Estate Association.

This REALTOR.ca listing content is owned and licensed by REALTOR® members of the Canadian Real Estate Association.
Have questions or need more information about this home? Don't know where to begin? Then, let us connect you with the best real estate agent to guide you.

Inquiries submitted through this website will be responded to by a local sales representative from Royal LePage®.
Start a Conversation by Text
Provide your full name, phone and email to start a conversation by text message.
Please Note: Information you supply in the contact form will be kept fully confidential.
Start a Conversation by Email
Provide your full name and email to start a conversation by email.
Please Note: Information you supply in the contact form will be kept fully confidential.