
569025 6 SIDE ROAD, The Blue Mountains, Ontario N0H 2E0

$1,350,000.00
- 2 bedrooms
- 1 bathrooms
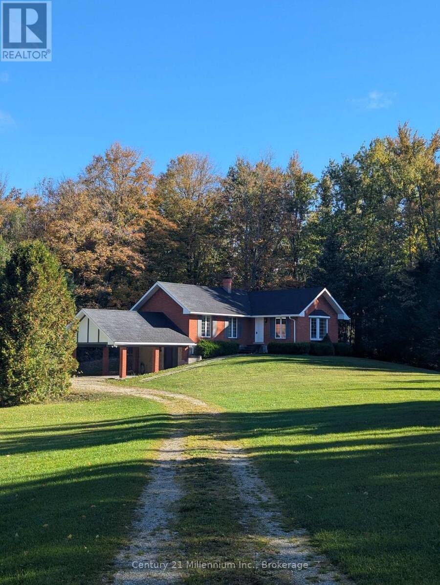
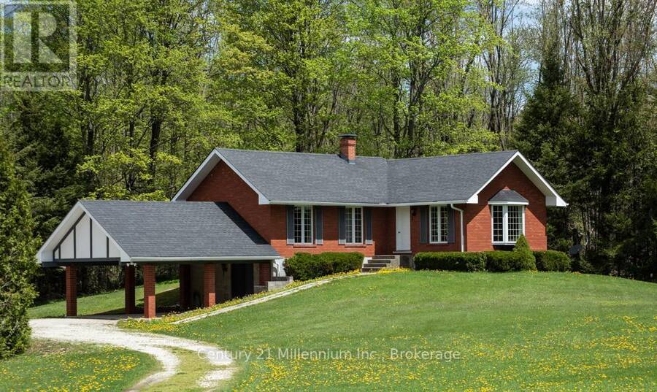
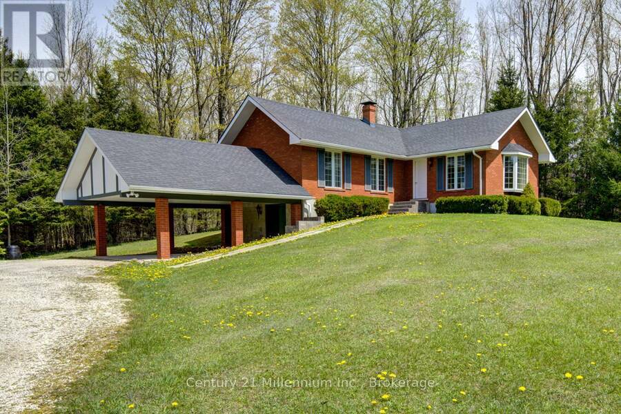
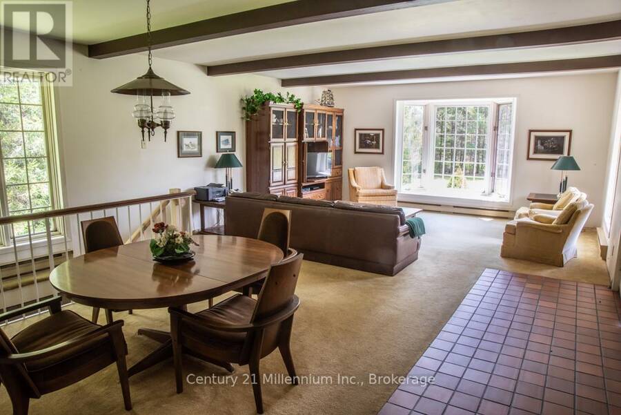
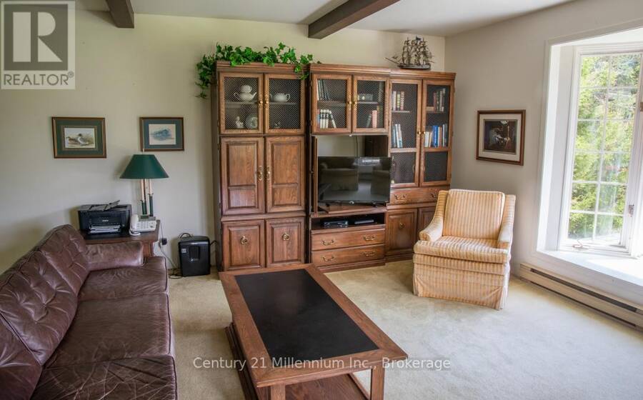
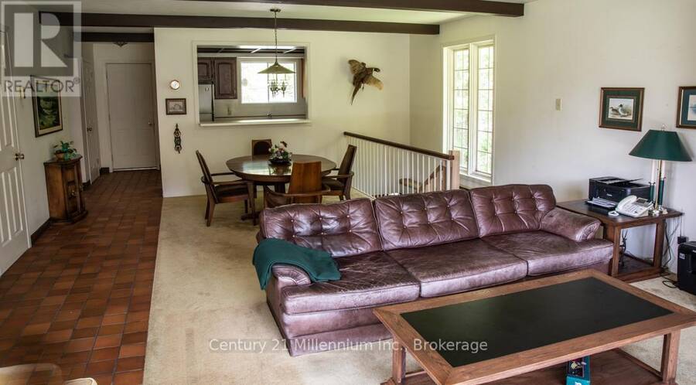
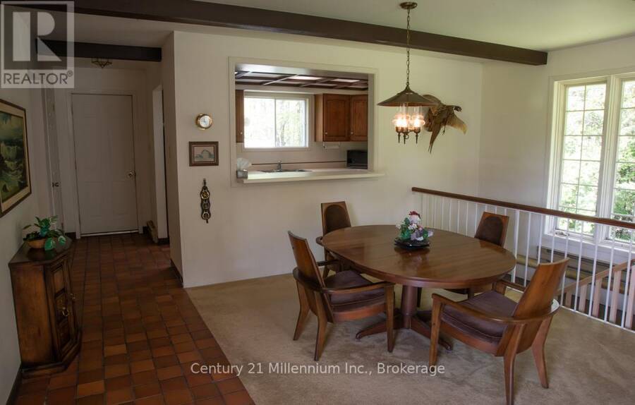
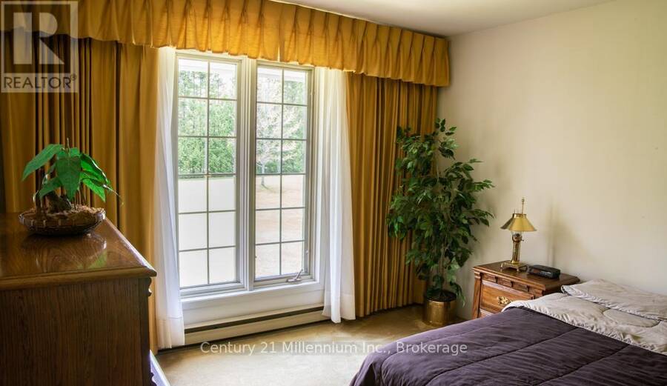
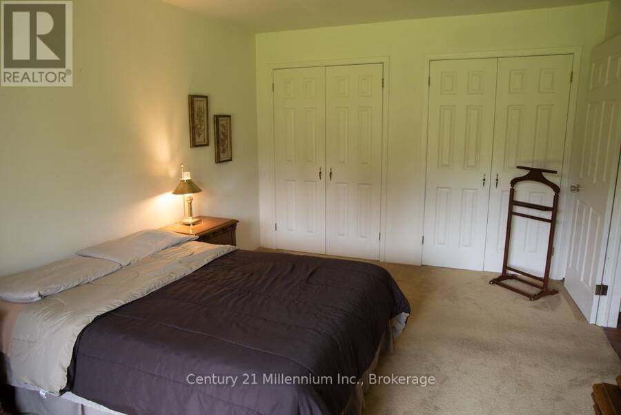
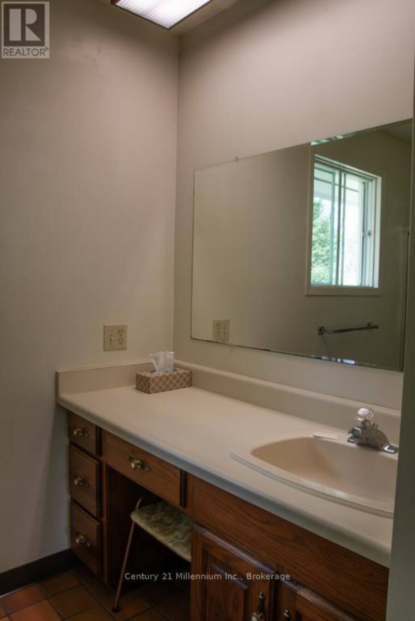
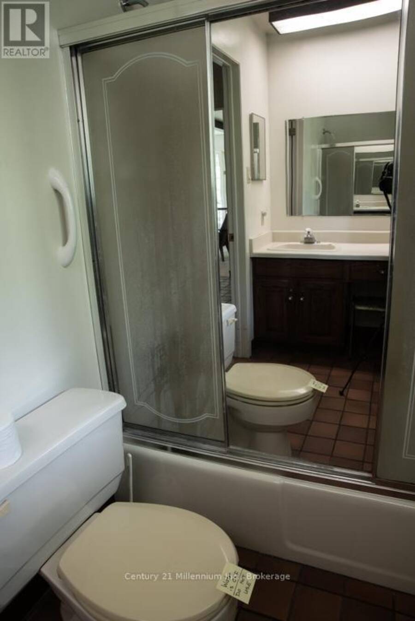
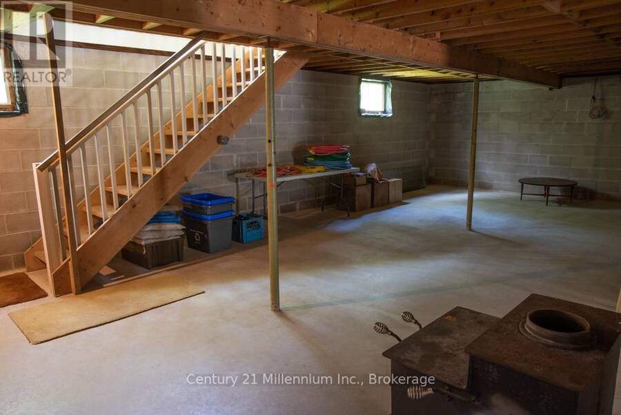
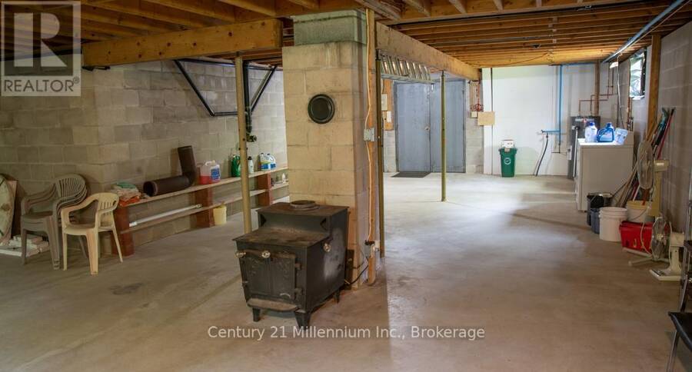
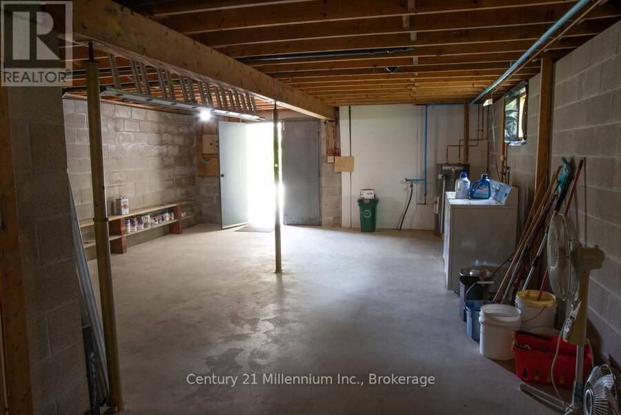
Welcome to 25 acres of your own private paradise at the top of Blue Mountain. Centrally located within 15 minutes of Collingwood and Thornbury, plus extensive hiking and biking trails nearby. In close proximity, outdoor activities abound including several cave sites, multiple down hill skiing areas, cross country skiing, world class sailing and numerous other water sports; the list goes on. The home is designed with family living in mind. The main floor features an inviting open-concept living and dining area, a bright kitchen, two comfortable bedrooms, and a 4-piece bath. The full lower level with walkout is ready for your vision to expand living or ... read more
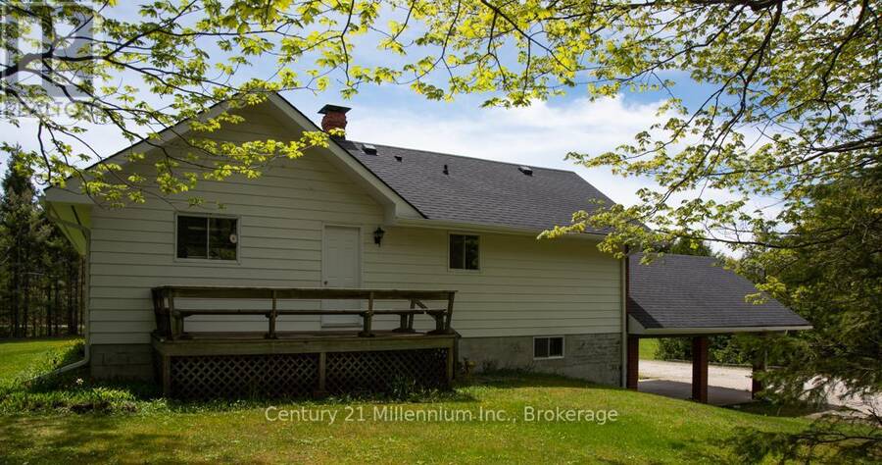
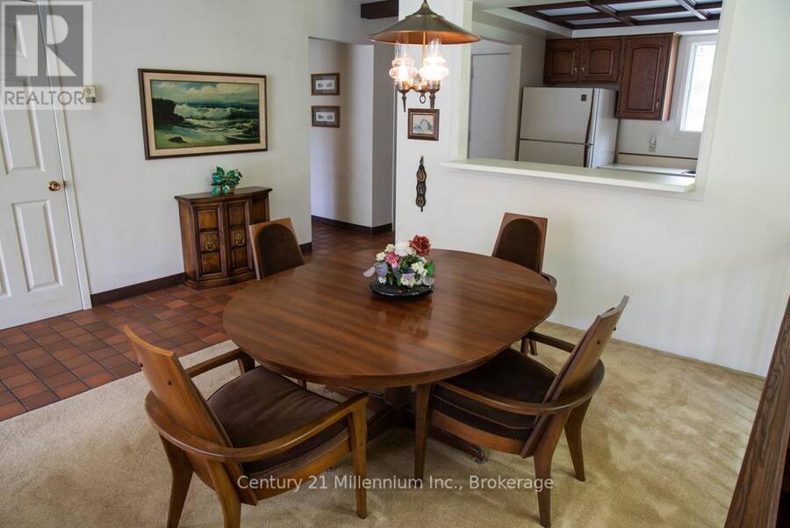
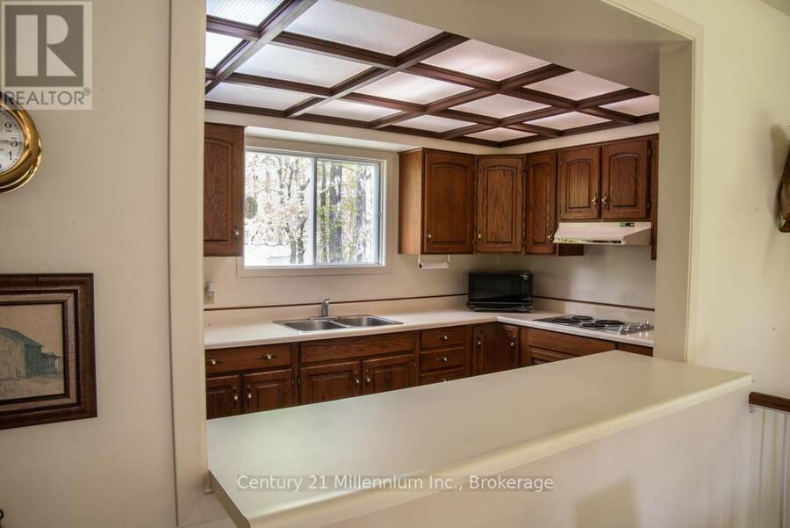
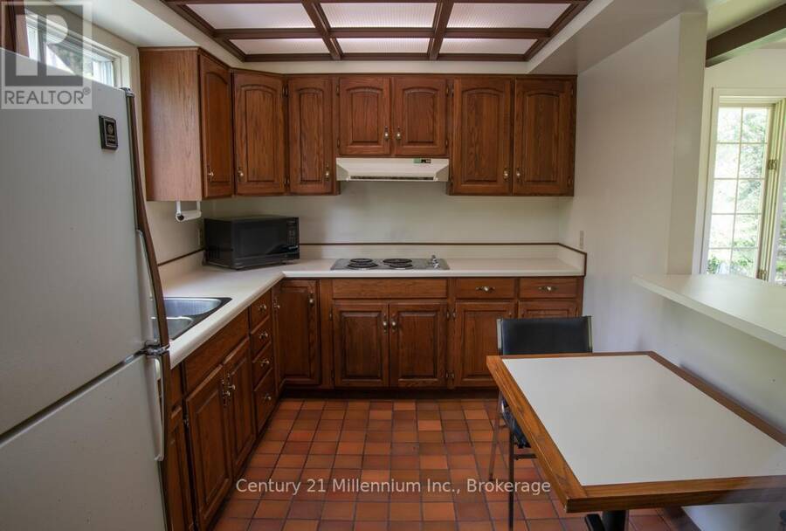
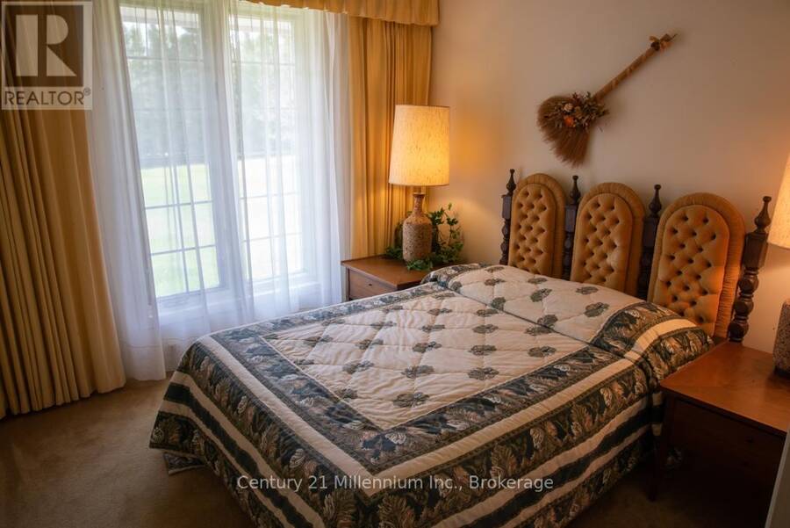
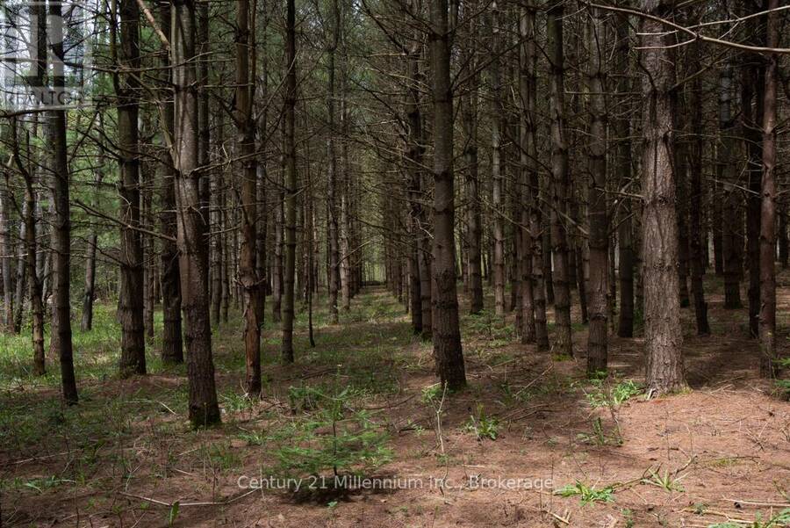
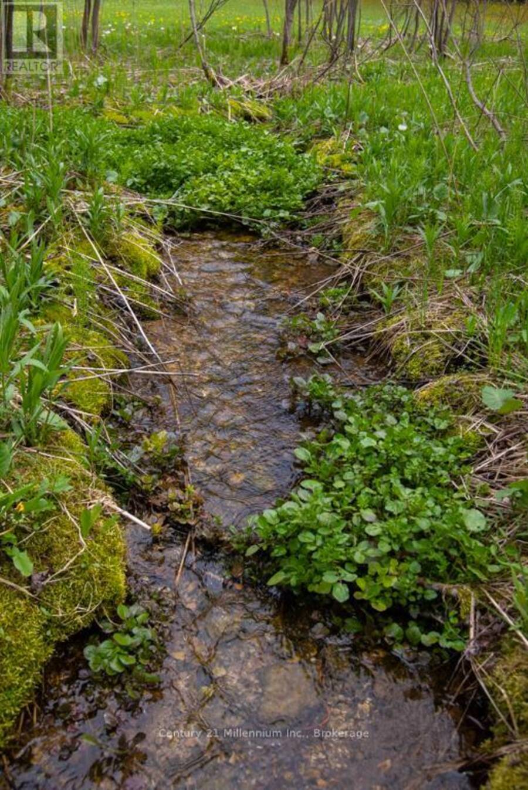
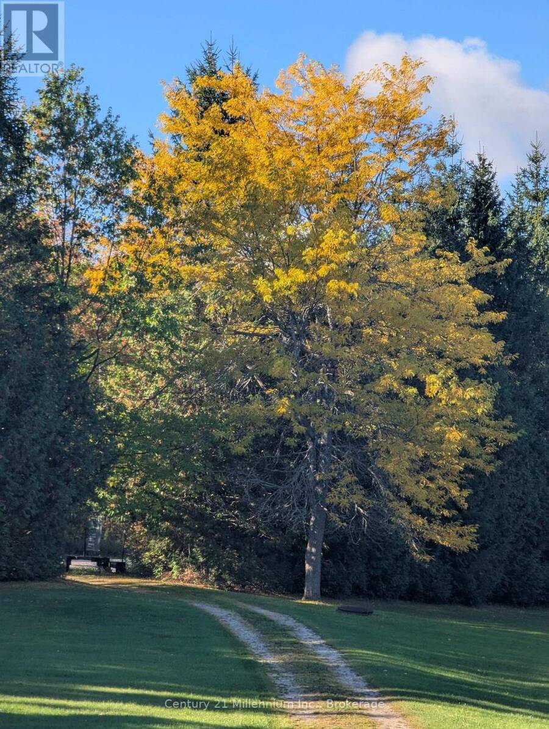
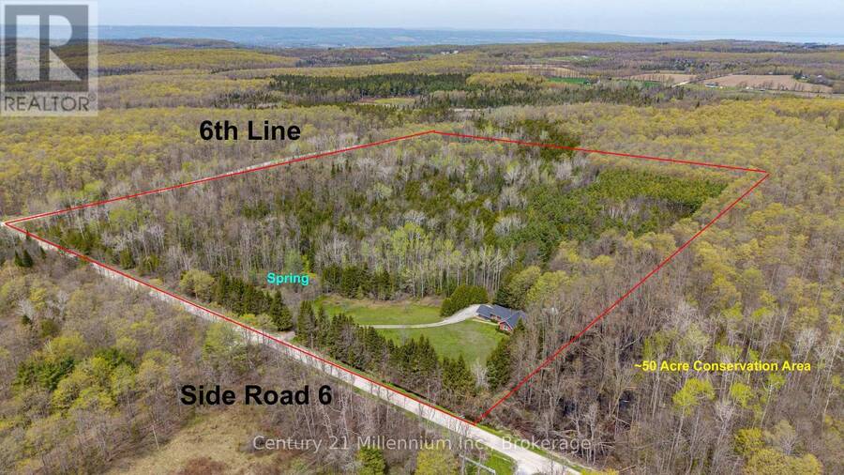
Welcome to 25 acres of your own private paradise at the top of Blue Mountain. Centrally located within 15 minutes of Collingwood and Thornbury, plus extensive hiking and biking trails nearby. In close proximity, outdoor activities abound including several cave sites, multiple down hill skiing areas, cross country skiing, world class sailing and numerous other water sports; the list goes on. The home is designed with family living in mind. The main floor features an inviting open-concept living and dining area, a bright kitchen, two comfortable bedrooms, and a 4-piece bath. The full lower level with walkout is ready for your vision to expand living or recreational space. Step outside and discover an entertainer's dream; plenty of room for outdoor activities, recreational toys, and peaceful gatherings surrounded by nature. Adding to the property's unique appeal is an extensive managed forest, and walking trail, creating a serene retreat you'll enjoy year-round. Experience the privacy, space, and lifestyle this exceptional property has to offer. Come explore the beauty of Blue Mountain. (id:25417)
- Listing ID: X13169262
- Property Type: Single Family
| Property | |
|---|---|
| Ownership: | Freehold |
| Lot Size: | 957.9 by 1137.9 FT |
| Parking: | Carport 20 Spaces |
| Building | |
|---|---|
| Type: | Single Family House |
| Appliances: | Window Coverings |
| HVAC: | Baseboard Heaters and Fireplace Electric |
| Exterior: | Brick |
| Basement: | N/A (Unfinished), N/A |
| Utilities: | Septic System |
| Location | |
|---|---|
| Town: | The Blue Mountains |
| Province: | Ontario |
| Rooms | Level | Dimensions |
|---|---|---|
| Kitchen | Main level | 3.96 m x 2.62 m |
| Living room | Main level | 7.49 m x 5.18 m |
| Bedroom | Main level | 3.35 m x 4.89 m |
| Bedroom 2 | Main level | 3.04 m x 3.04 m |
| Bathroom | Main level | 1.52 m x 3.04 m |
Book a showing to see this 6 Sideroad Home in The Blue Mountains
This property has so much to offer. Book a private showing now, as you do not want to miss out on 569025 6 SIDE ROAD in The Blue Mountains, Ontario!
Private Showing Request
Send a request to book a private showing for
.
Please Note: Information you supply in the contact form will be kept fully confidential.
Is this home the right property for you? Start a conversation to find out.
Get Directions to this Property
Not sure where this property is? Get directions to this 6 Sideroad Home in The Blue Mountains.


Provided by Century 21 Millennium Inc.. MLS®, REALTOR®, and the associated logos are trademarks of the Canadian Real Estate Association.

This REALTOR.ca listing content is owned and licensed by REALTOR® members of the Canadian Real Estate Association.
Have questions or need more information about this home? Don't know where to begin? Then, let us connect you with the best real estate agent to guide you.

Inquiries submitted through this website will be responded to by a local sales representative from Royal LePage®.
Start a Conversation by Text
Provide your full name, phone and email to start a conversation by text message.
Please Note: Information you supply in the contact form will be kept fully confidential.
Start a Conversation by Email
Provide your full name and email to start a conversation by email.
Please Note: Information you supply in the contact form will be kept fully confidential.