
555130 SIXTH LINE, The Blue Mountains, Ontario N0H 2E0


$5,499,000.00
- 5 bedrooms
- 5 bathrooms
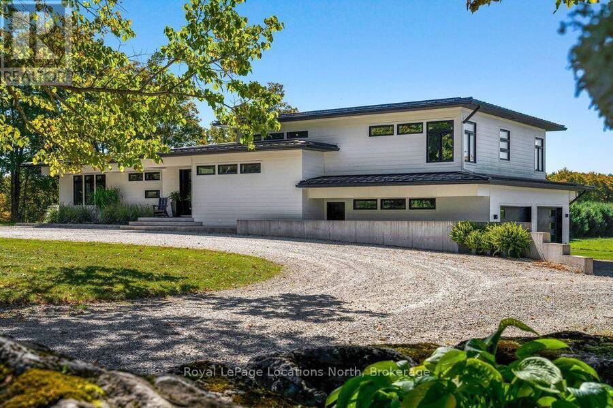
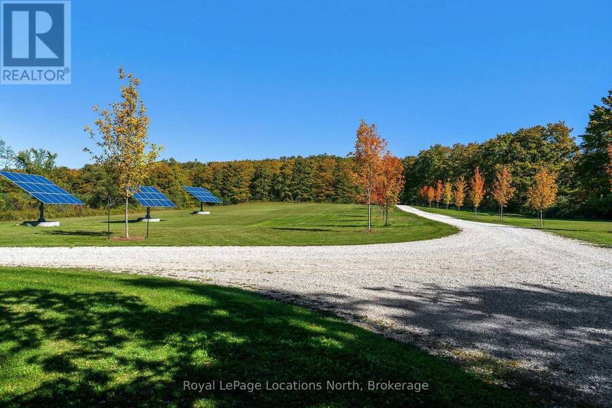
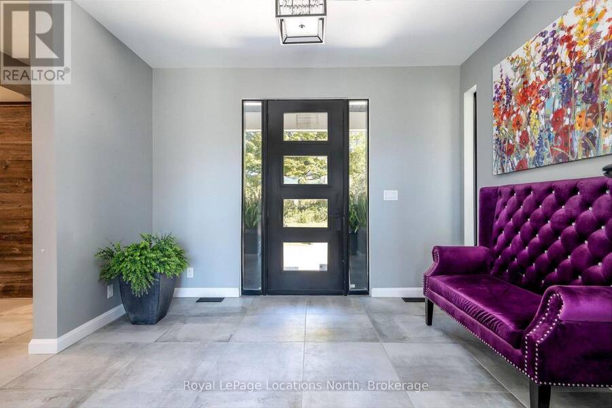
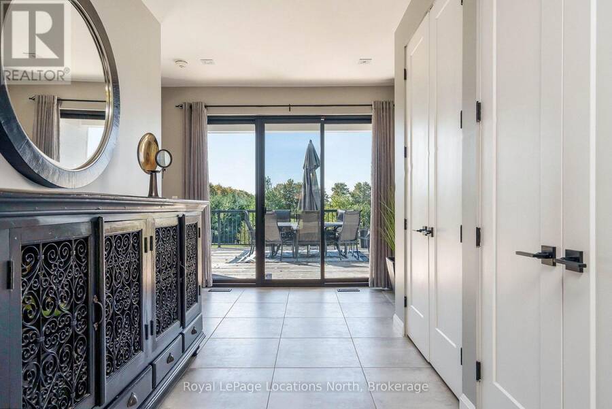
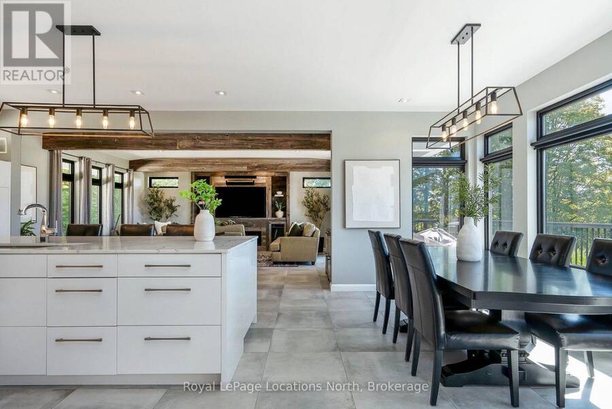
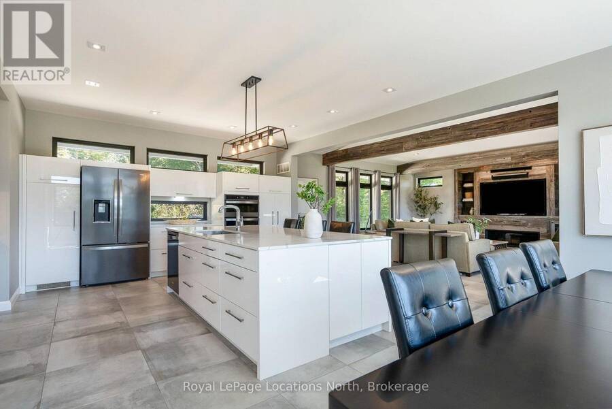
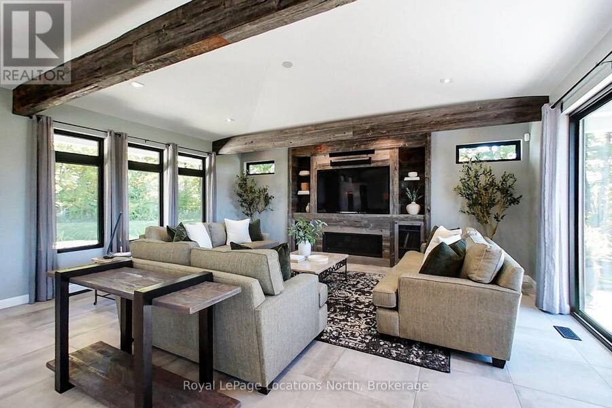
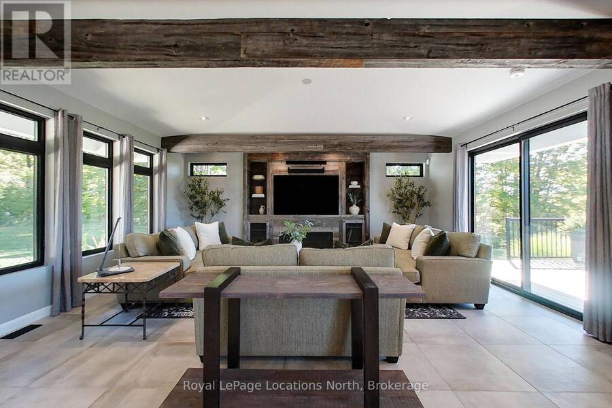
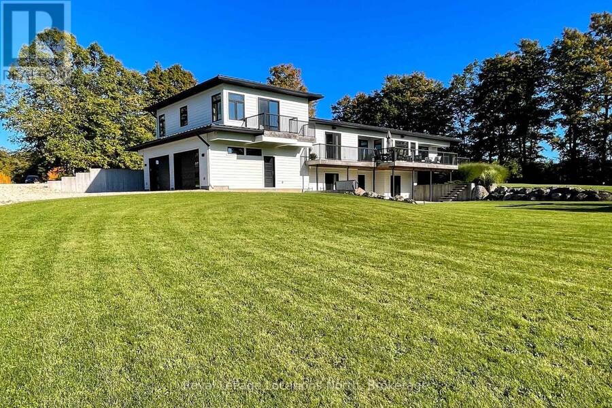
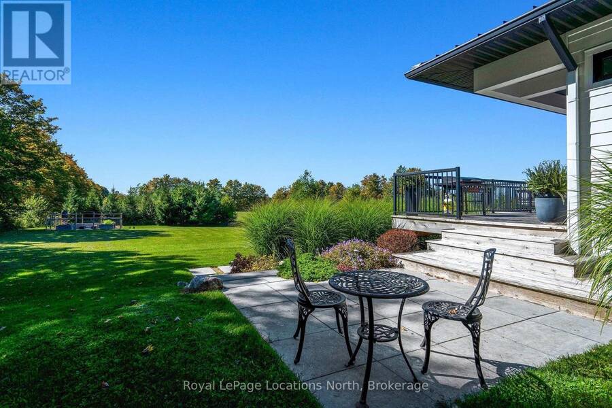
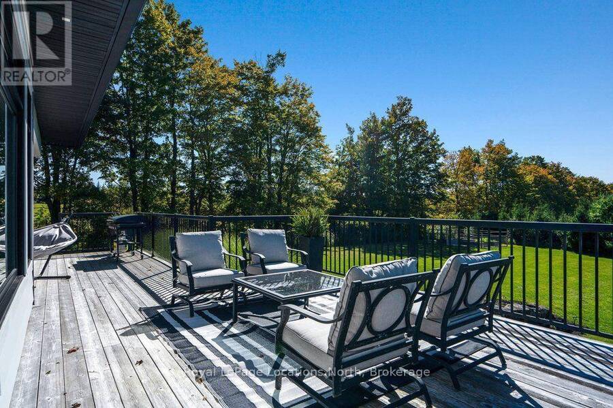
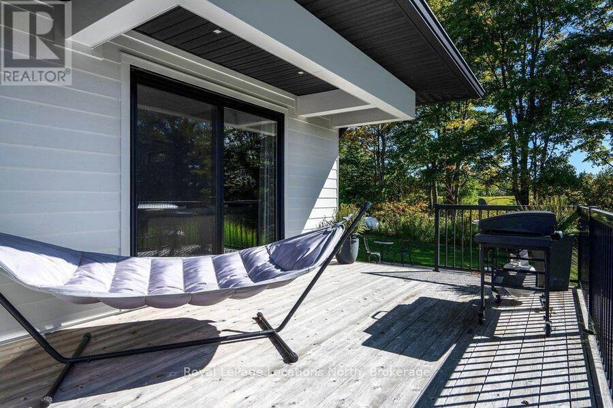
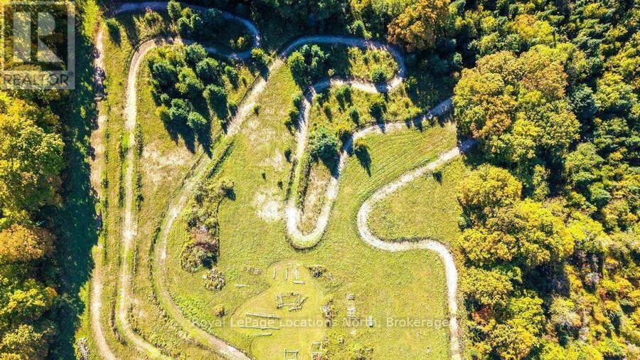
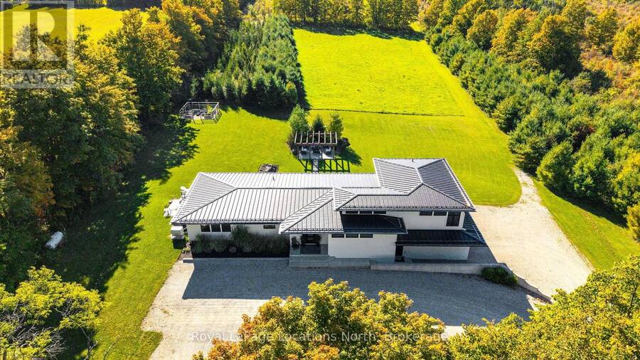
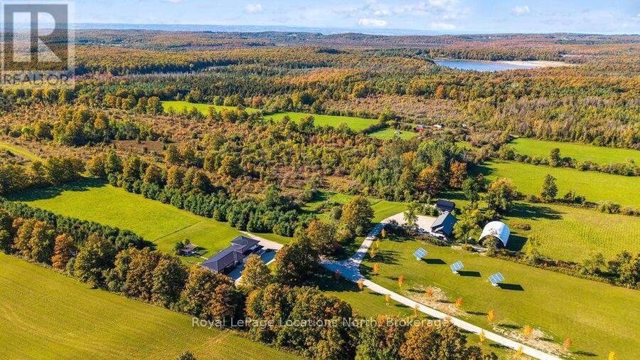
Follow the maple-lined lane home to open fields, woods and privacy. On approximately 150 acres in Ravenna, backing onto conservation land in the Kolapore area, walk or run your own trails, ride in summer, XC ski or snowshoe in winter, then gather on the deck as the sky turns red.Inside, tall windows keep the fields and trees in view. Timber beams and a barnboard fireplace wall give the contemporary spaces warmth. A generous kitchen island, full-height cabinetry and pantry storage make it easy to cook while friends gather, and a built-in bar and refrigerated beverage drawers serve the living and dining areas. Open the doors to the broad deck and timber ... read more
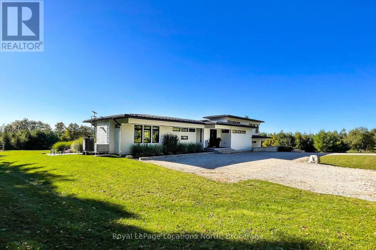
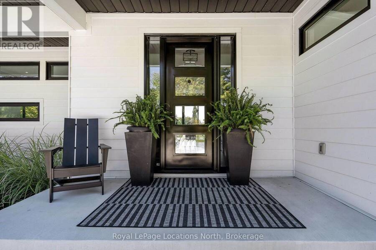
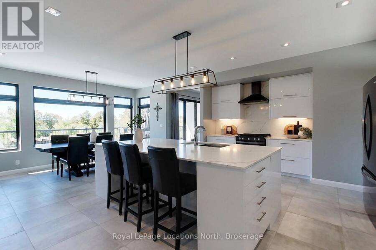
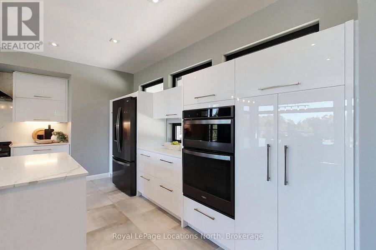
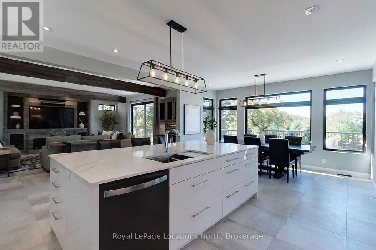
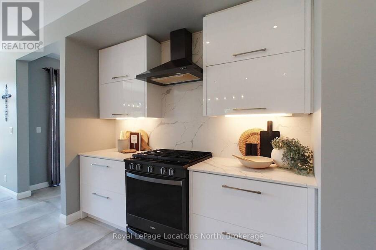
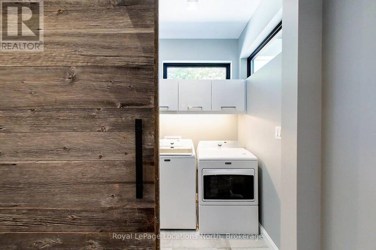
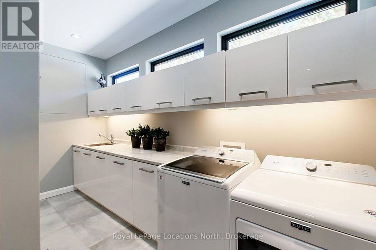
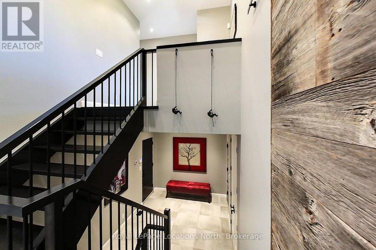
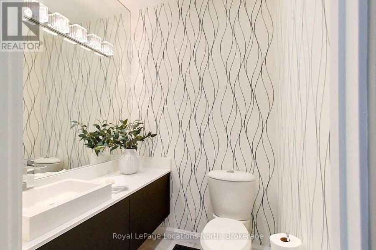
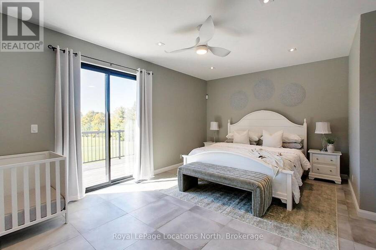
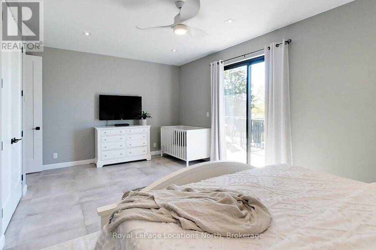
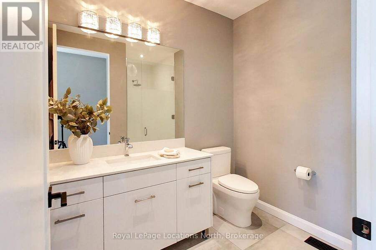
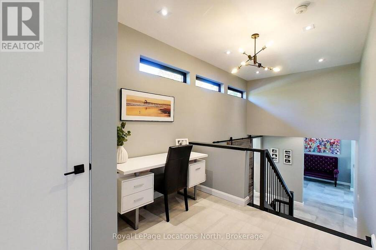
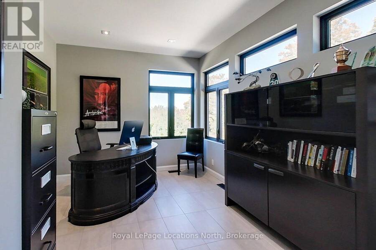
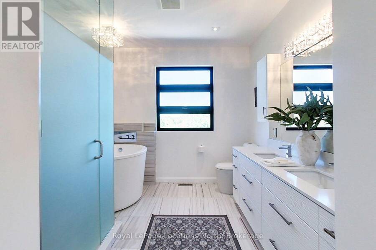
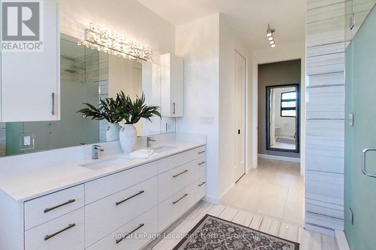
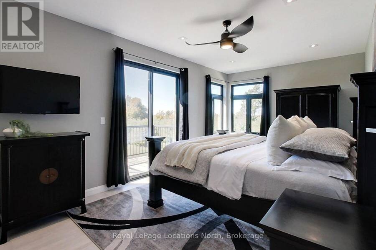
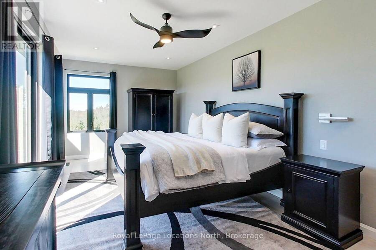
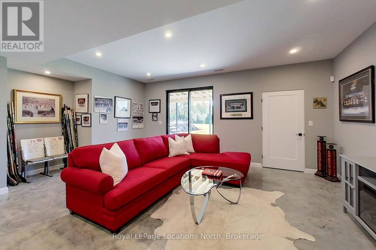
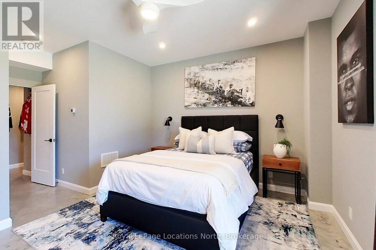
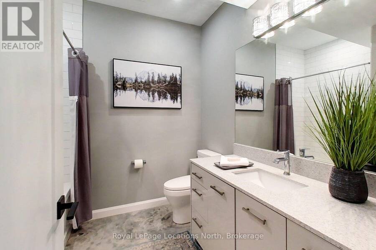
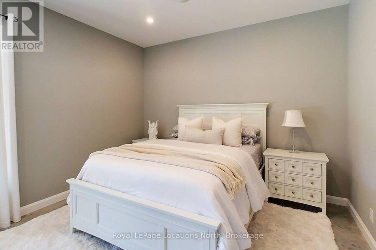
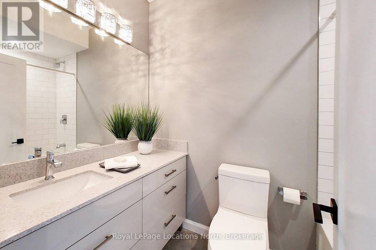
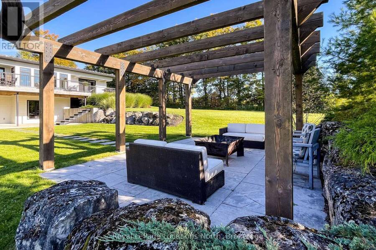
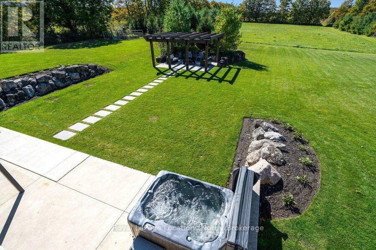
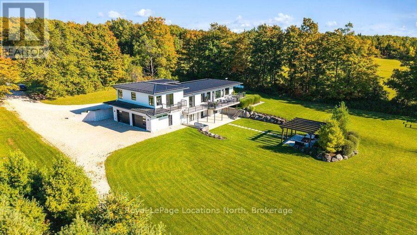
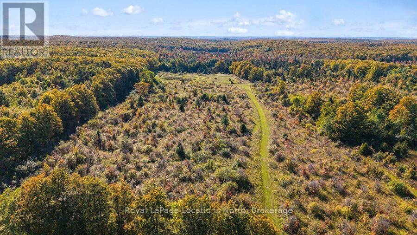
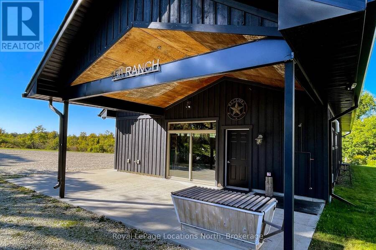
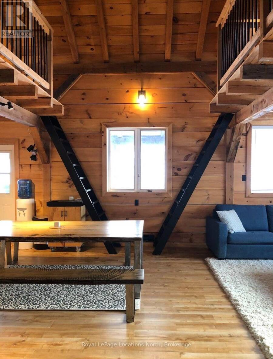
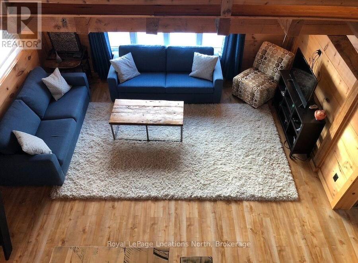
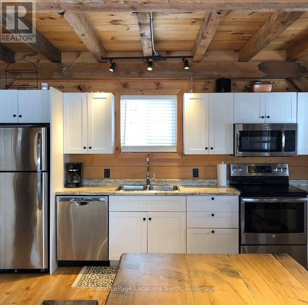
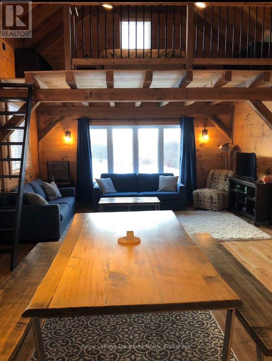
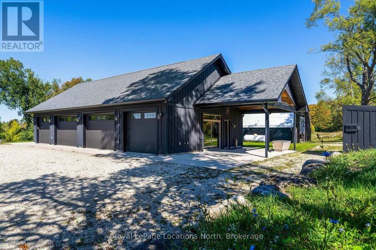
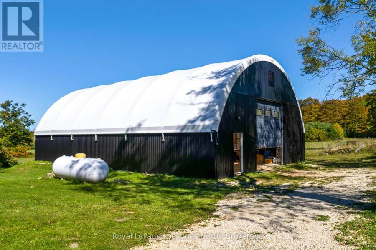
Follow the maple-lined lane home to open fields, woods and privacy. On approximately 150 acres in Ravenna, backing onto conservation land in the Kolapore area, walk or run your own trails, ride in summer, XC ski or snowshoe in winter, then gather on the deck as the sky turns red.Inside, tall windows keep the fields and trees in view. Timber beams and a barnboard fireplace wall give the contemporary spaces warmth. A generous kitchen island, full-height cabinetry and pantry storage make it easy to cook while friends gather, and a built-in bar and refrigerated beverage drawers serve the living and dining areas. Open the doors to the broad deck and timber pergola for long summer evenings. Upstairs, the primary suite has a private balcony, two walk-in closets and a five-piece ensuite with a freestanding tub. A main-floor bedroom suite opens directly to the deck, giving guests their own space.Beyond the lane, Three Stage mountain-bike trails are a few minutes away. Golf at the Georgian Bay Club, or head to Georgian Bay beaches. Pick up lunch at Ravenna Country Market or browse Thornbury's shops and galleries.The main house offers approximately 4,650 sq ft across three levels, including the bright walkout lower level, with five bedrooms, four full bathrooms and a powder room. The attached two-car garage adds 749 sq ft of interior space. Radiant in-floor heating serves all three levels of the house, the attached garage and the separate four-bay pavilion, currently a gym and lounge. A separate cabin has a kitchen, bathroom, laundry and two loft bedrooms. The approximately 2,500 sq ft Coverall barn provides room for equipment and recreational gear. Osler, Peaks, Craigleith, Beaver Valley, Alpine, Thornbury, Collingwood and Scandinave are all within 15 to 25 minutes and Pearson is 1:45, subject to traffic. (id:25417)
- Listing ID: X13885186
- Property Type: Single Family
| Property | |
|---|---|
| Style: | Contemporary |
| Land Size: | 1011.7 by 4479.9 FT|100+ Acres Landscaped |
| Parking: | Attached Garage 20 Spaces |
| Building | |
|---|---|
| Type: | Single Family House |
| Appliances: | Dishwasher, Dryer, Microwave, Oven, Oven - Built-In, Range, Refrigerator, Stove, Washer, Window Coverings and Garage Door Opener Remote(s) |
| HVAC: | Central Air Conditioning, Fireplace, Forced Air and Radiant Heat Propane |
| Exterior: | Hardboard |
| Basement: | N/A (Finished) |
| Utilities: | Septic System |
| Location | |
|---|---|
| Town: | The Blue Mountains |
| Province: | Ontario |
Book a showing to see this Sixth Line Home in The Blue Mountains
This property has so much to offer. Book a private showing now, as you do not want to miss out on 555130 SIXTH LINE in The Blue Mountains, Ontario!
Private Showing Request
Send a request to book a private showing for
.
Please Note: Information you supply in the contact form will be kept fully confidential.
Is this home the right property for you? Start a conversation to find out.
Get Directions to this Property
Not sure where this property is? Get directions to this Sixth Line Home in The Blue Mountains.


Provided by Royal LePage Locations North. MLS®, REALTOR®, and the associated logos are trademarks of the Canadian Real Estate Association.

This REALTOR.ca listing content is owned and licensed by REALTOR® members of the Canadian Real Estate Association.
Have questions or need more information about this home? Don't know where to begin? Then, let us connect you with the best real estate agent to guide you.

Inquiries submitted through this website will be responded to by a local sales representative from Royal LePage®.
Start a Conversation by Text
Provide your full name, phone and email to start a conversation by text message.
Please Note: Information you supply in the contact form will be kept fully confidential.
Start a Conversation by Email
Provide your full name and email to start a conversation by email.
Please Note: Information you supply in the contact form will be kept fully confidential.