
146 CAMPBELL CRESCENT, The Blue Mountains, Ontario L9Y 0P9

$2,295,000.00
- 7 bedrooms
- 5 bathrooms
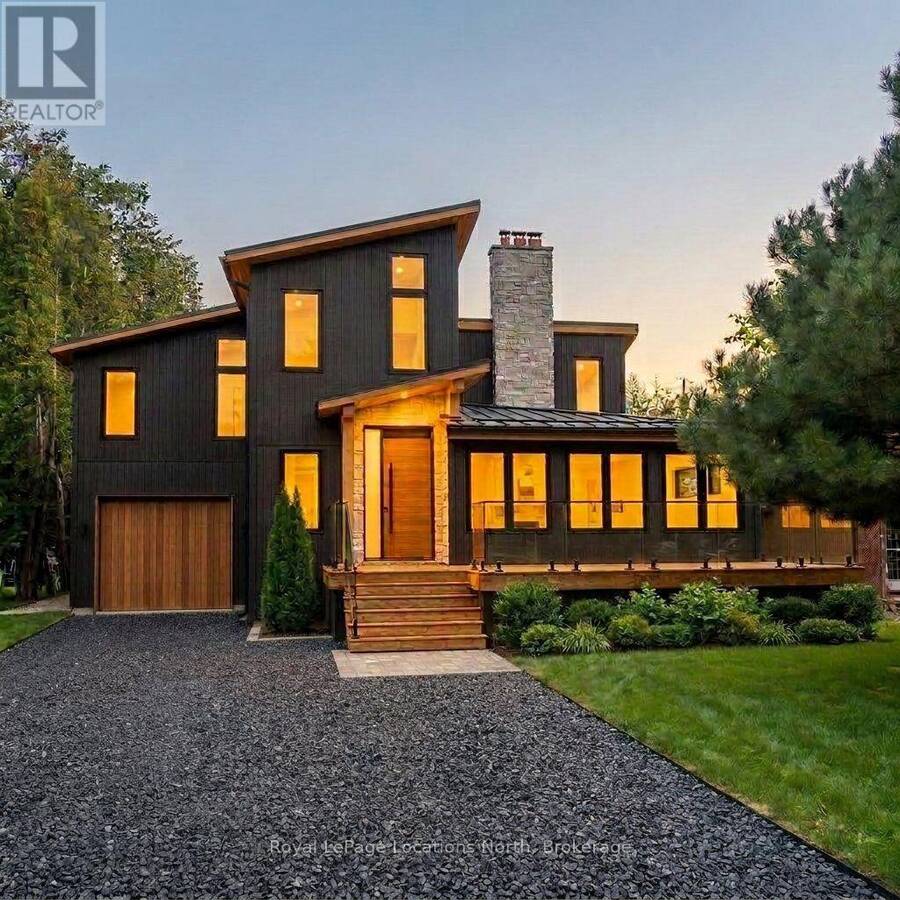
A masterclass in modern alpine transformation. Completely reimagined and rebuilt from top to bottom, with an expansive 2,400 sq. ft. addition, totalling over 4,000 sq. ft. of living space. This 4+3 bedroom, 5-bathroom luxury chalet sits on a generous 60' x 127' lot within walking distance to Blue Mountain ski lifts, hiking trails, Monterra Golf Course, and The Blue Mountain Village. The exterior commands attention with vertical black wood siding, a 40-foot-deep tandem garage (ideal for cars, boats, gear, or workshop), a black granite gravel drive, and a new front deck capturing direct Blue Mountain views. Inside, 17-foot vaulted timber-beam ceilings ... read more
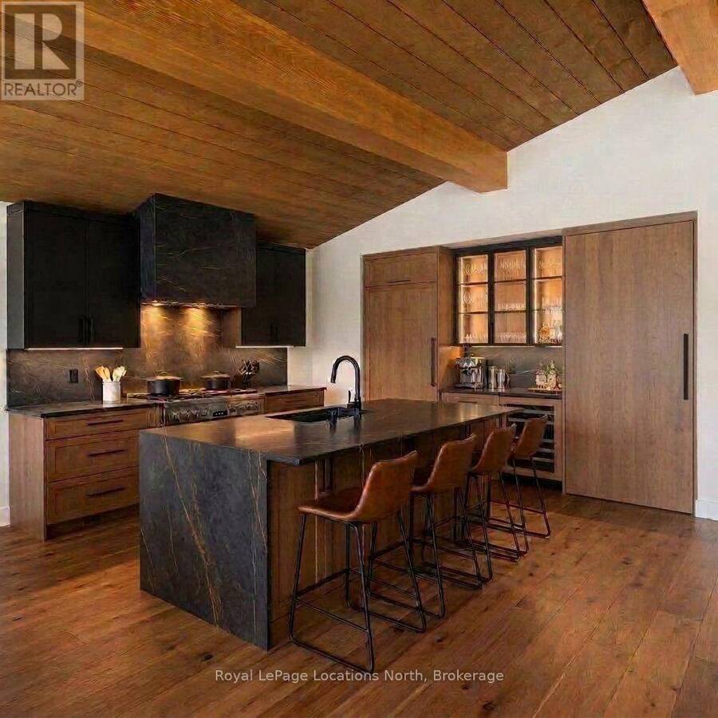
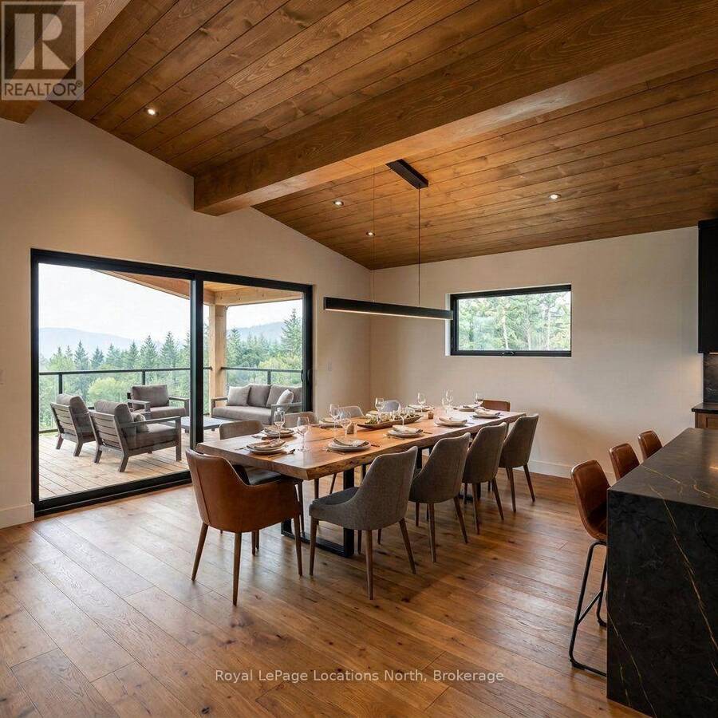
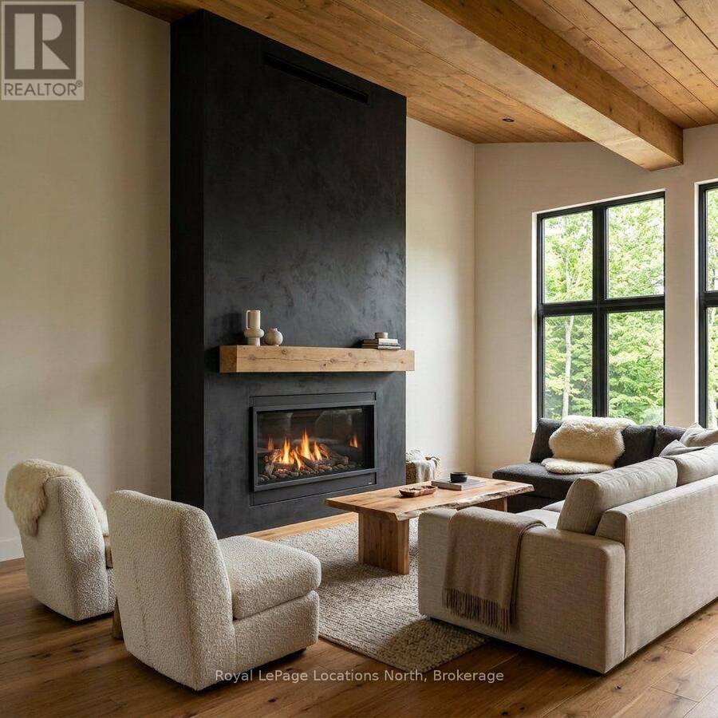
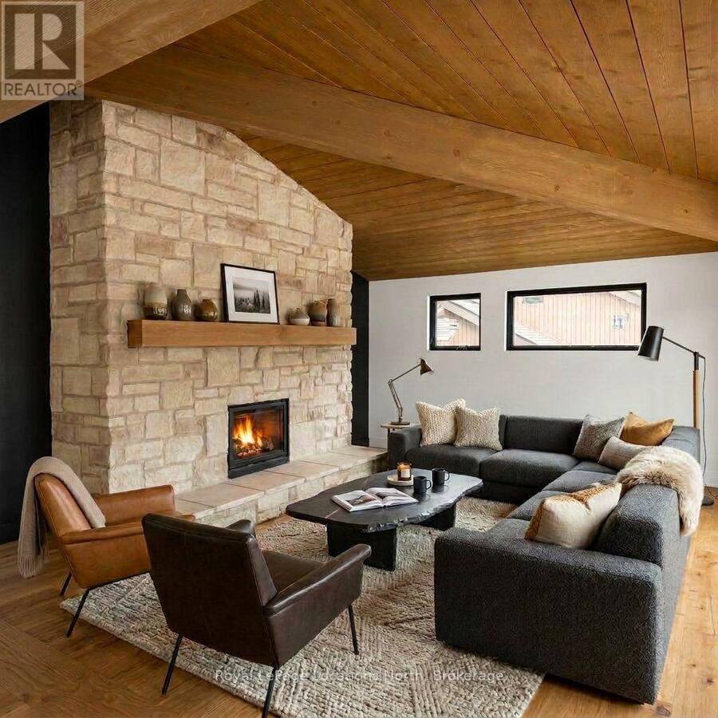
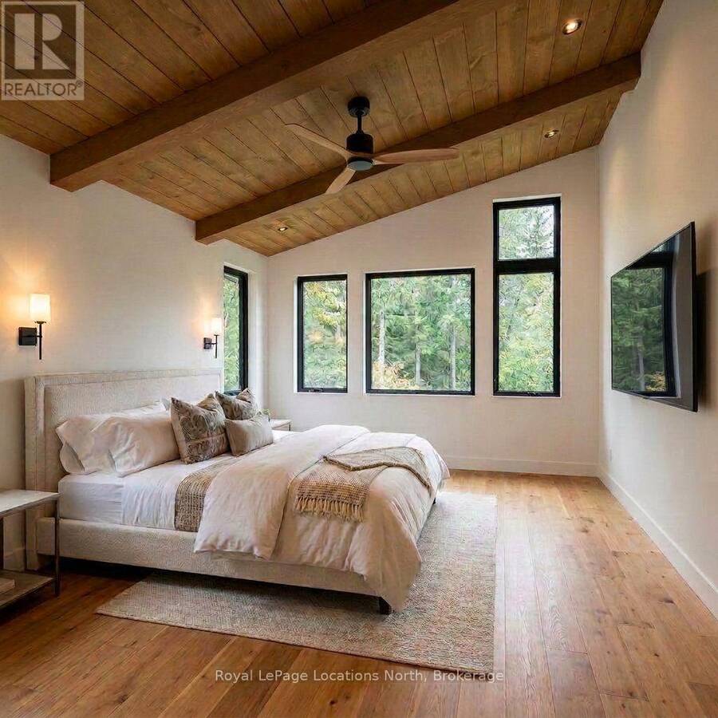
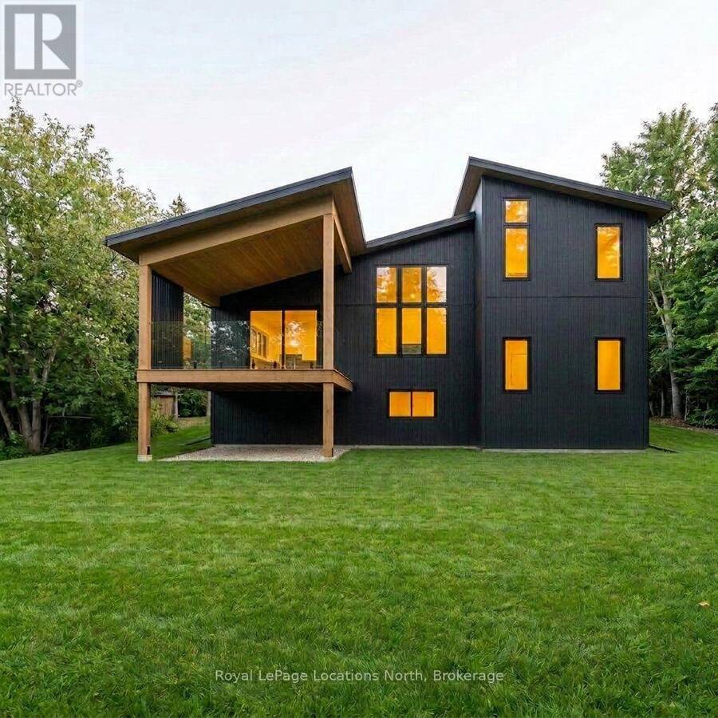
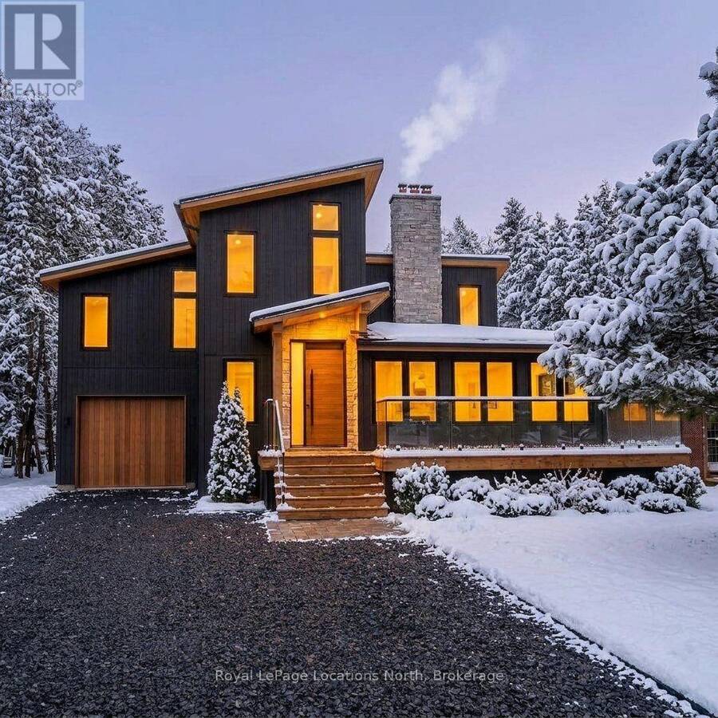
A masterclass in modern alpine transformation. Completely reimagined and rebuilt from top to bottom, with an expansive 2,400 sq. ft. addition, totalling over 4,000 sq. ft. of living space. This 4+3 bedroom, 5-bathroom luxury chalet sits on a generous 60' x 127' lot within walking distance to Blue Mountain ski lifts, hiking trails, Monterra Golf Course, and The Blue Mountain Village. The exterior commands attention with vertical black wood siding, a 40-foot-deep tandem garage (ideal for cars, boats, gear, or workshop), a black granite gravel drive, and a new front deck capturing direct Blue Mountain views. Inside, 17-foot vaulted timber-beam ceilings and natural wide-plank hardwood anchor the spectacular open-concept great room, with a walkout to a covered rear deck with a privacy screen. The chef-inspired kitchen features custom millwork, Dekton Laurent countertops, a 36" Kucht dual-fuel gas stove, a panelled Forno fridge, and a seamless, hidden, large walk-in pantry. A newly engineered upper level is dedicated to a private primary retreat with vaulted timber ceilings, a walk-in closet, a 5-piece ensuite (freestanding tub, glass shower, separate water closet), and a spacious second-floor laundry room. The fully finished lower level offers a private sauna, wet bar/kitchenette, 3 bedrooms (one with a 3-pc ensuite), another 3-pc bath, and extensive storage. The home includes 3 fireplaces (2 gas, 1 wood-burning), floating bathroom vanities, solid wood doors, and pot lights throughout. This home is still under construction, with an occupancy date of December 1, 2026. Photos are AI-generated and as accurate as possible. Some Inaccuracies may exist. Taxes have not yet been assessed. (id:25417)
- Listing ID: X13831266
- Property Type: Single Family
| Property | |
|---|---|
| Ownership: | Freehold |
| Lot Size: | 60 by 127.9 FT |
| Parking: | Attached Garage 6 Spaces |
| Building | |
|---|---|
| Type: | Single Family House |
| Appliances: | Garage Door Opener, Gas Stove(s), Refrigerator and Dishwasher |
| HVAC: | Central Air Conditioning, Fireplace and Forced Air Natural Gas |
| Exterior: | Wood |
| Basement: | Full (Finished) |
| Utilities: | Sanitary Sewer |
| Location | |
|---|---|
| Town: | The Blue Mountains |
| Province: | Ontario |
| Nearby Amenities: | Golf Nearby, Public Transit and Ski Area |
| Rooms | Level | Dimensions |
|---|---|---|
| Recreational, Games room | Lower level | 5.08 m x 5.0038 m |
| Bedroom 4 | Lower level | 3.7592 m x 4.3952 m |
| Bedroom 5 | Lower level | 3.76 m x 4.4 m |
| Bedroom | Lower level | 3.171 m x 2.9972 m |
| Kitchen | Main level | 4.0132 m x 4.036 m |
| Dining room | Main level | 4.04 m x 2.6942 m |
| Great room | Main level | 6.7056 m x 4.0894 m |
| Living room | Main level | 6.0198 m x 5.969 m |
| Bedroom | Main level | 4.0386 m x 3.1496 m |
| Foyer | Main level | 2.1894 m x 3.49 m |
| Primary Bedroom | Upper Level | 4.5974 m x 3.8862 m |
| Bedroom 2 | Upper Level | 3.429 m x 3.6068 m |
| Bedroom 3 | Upper Level | 3.3528 m x 3.1496 m |
| Laundry room | Upper Level | 3.7846 m x 1.8796 m |
Book a showing to see this Campbell Crescent Home in The Blue Mountains
This property has so much to offer. Book a private showing now, as you do not want to miss out on 146 CAMPBELL CRESCENT in The Blue Mountains, Ontario!
Private Showing Request
Send a request to book a private showing for
.
Please Note: Information you supply in the contact form will be kept fully confidential.
Is this home the right property for you? Start a conversation to find out.
Get Directions to this Property
Not sure where this property is? Get directions to this Campbell Crescent Home in The Blue Mountains.


Provided by Royal LePage Locations North. MLS®, REALTOR®, and the associated logos are trademarks of the Canadian Real Estate Association.

This REALTOR.ca listing content is owned and licensed by REALTOR® members of the Canadian Real Estate Association.
Have questions or need more information about this home? Don't know where to begin? Then, let us connect you with the best real estate agent to guide you.

Inquiries submitted through this website will be responded to by a local sales representative from Royal LePage®.
Start a Conversation by Text
Provide your full name, phone and email to start a conversation by text message.
Please Note: Information you supply in the contact form will be kept fully confidential.
Start a Conversation by Email
Provide your full name and email to start a conversation by email.
Please Note: Information you supply in the contact form will be kept fully confidential.