
142 SPRINGSIDE CRESCENT, The Blue Mountains, Ontario L9Y 5J6

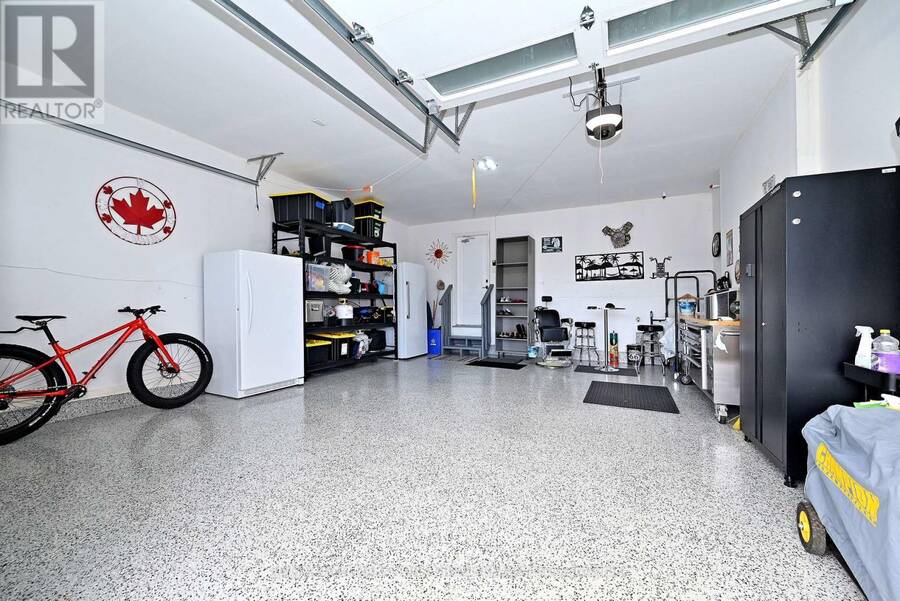
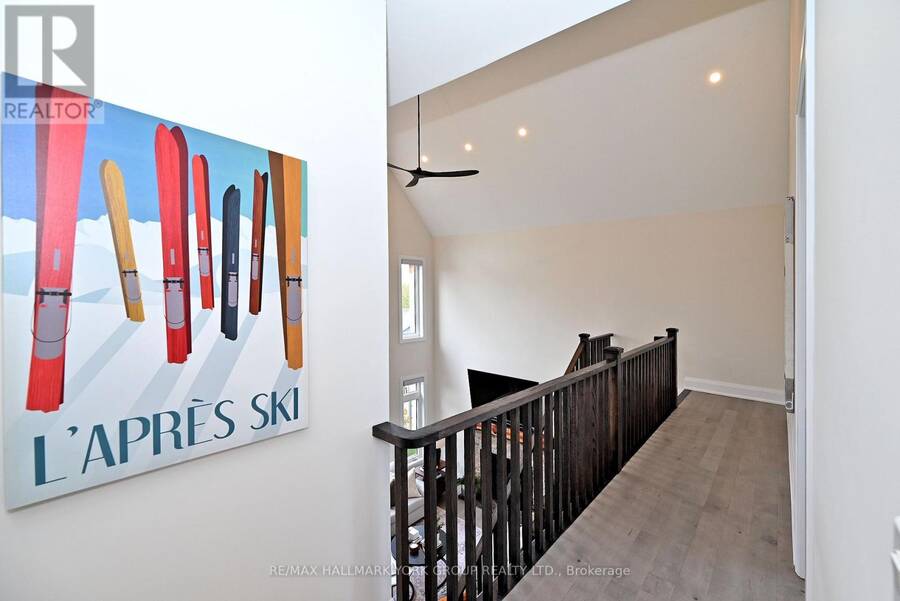
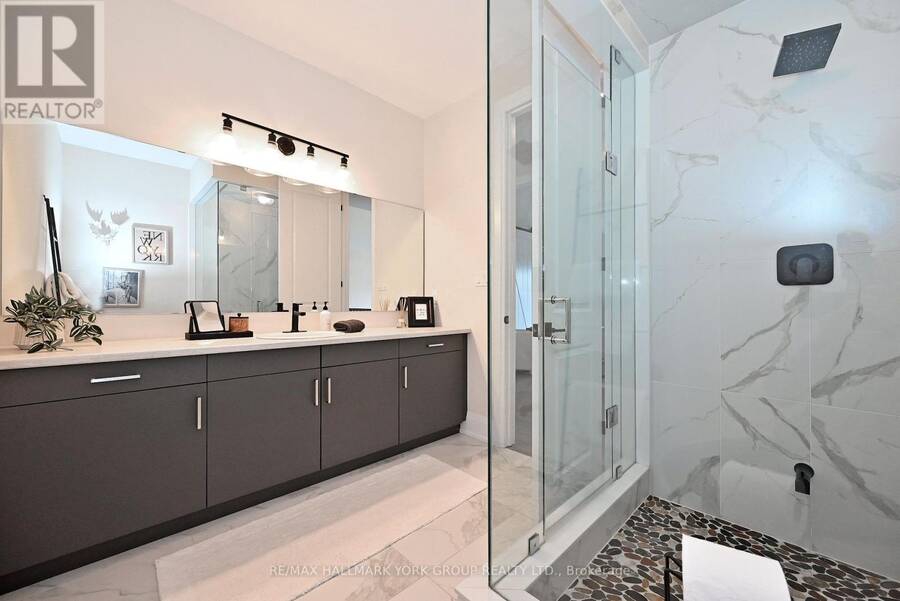
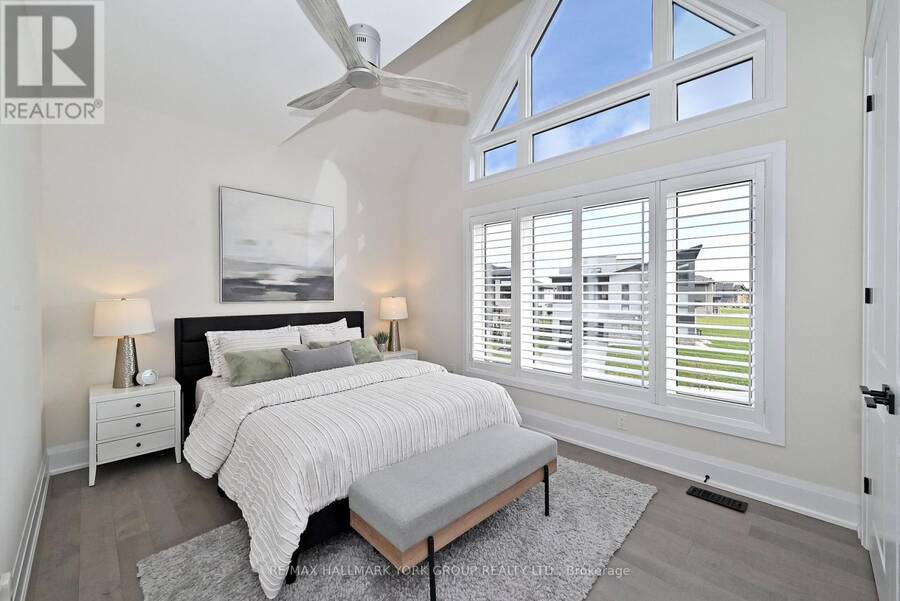
$2,148,800.00
- 4 bedrooms
- 3 bathrooms
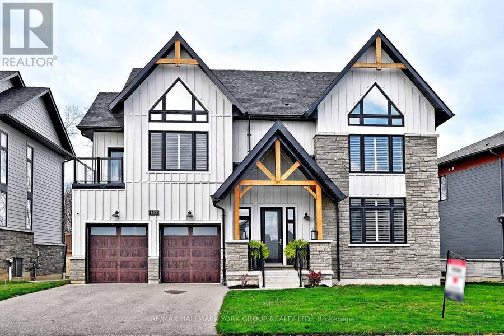
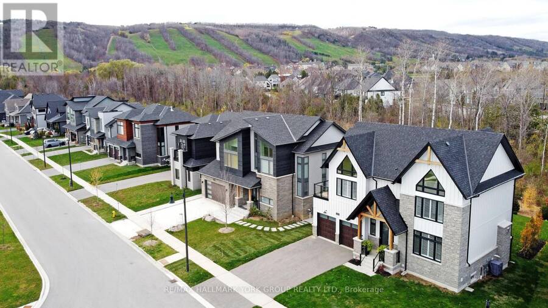
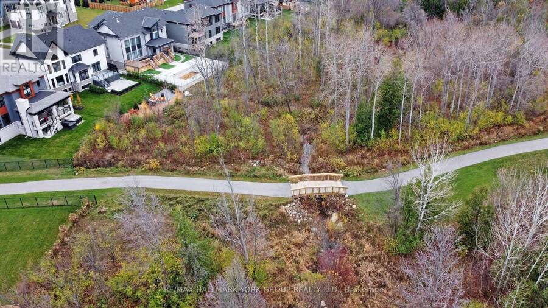
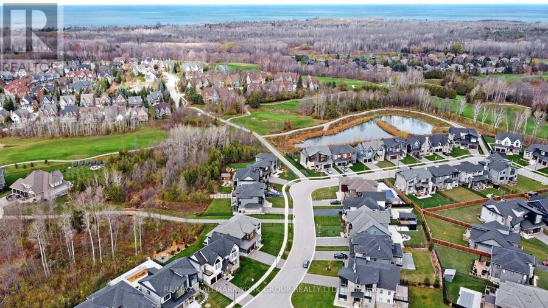
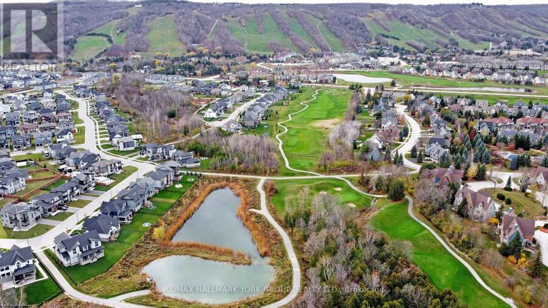
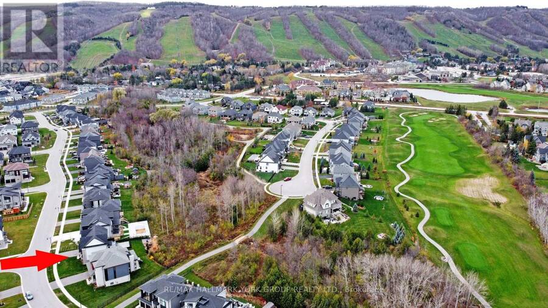
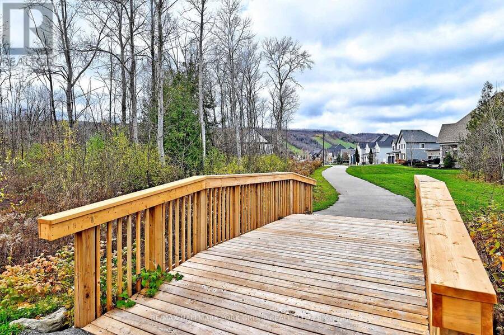
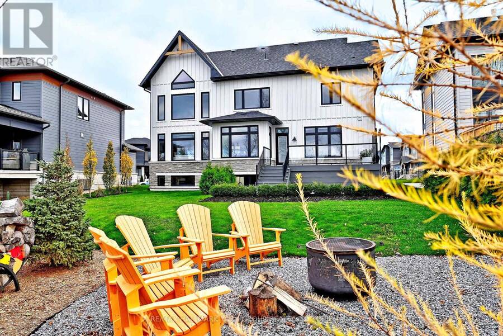
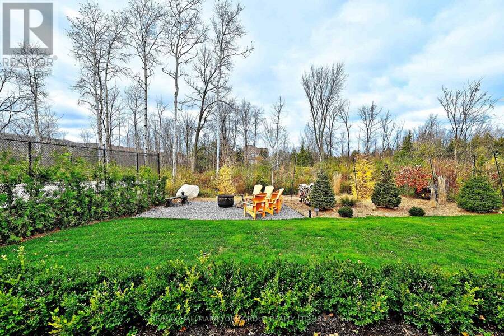
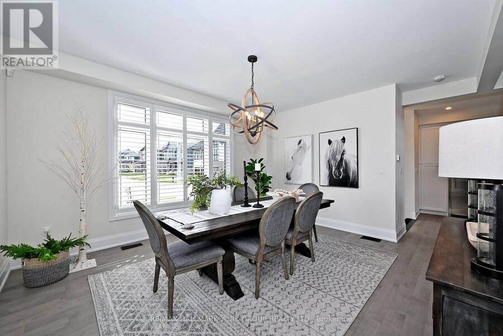
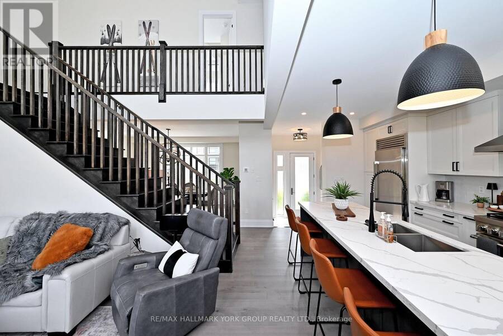
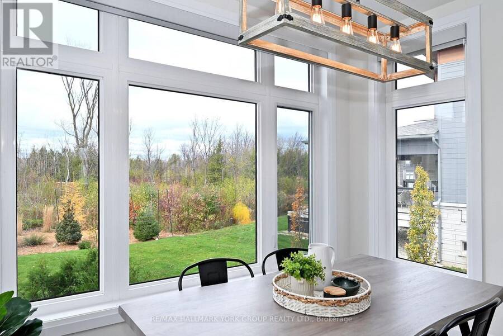
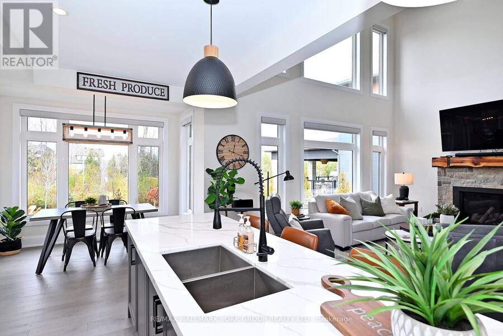
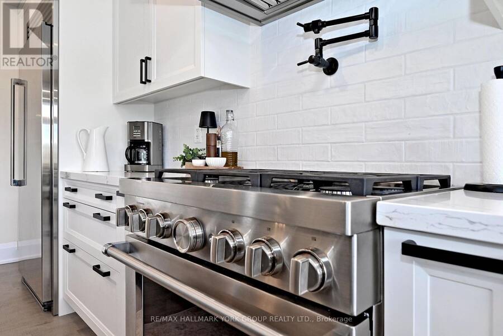
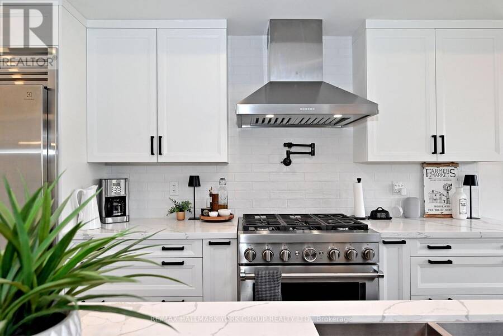
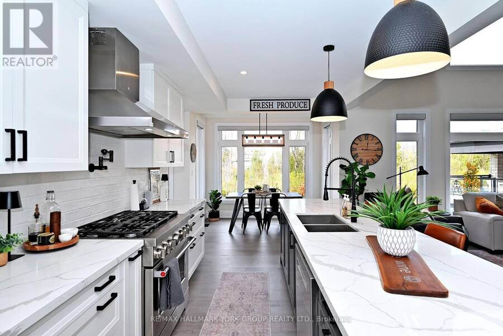
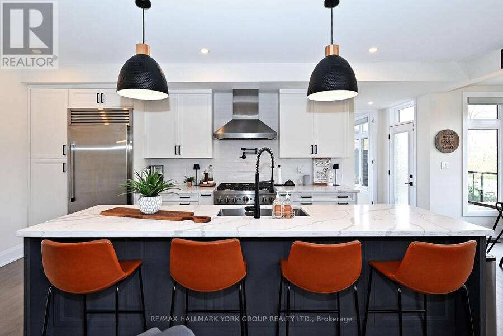
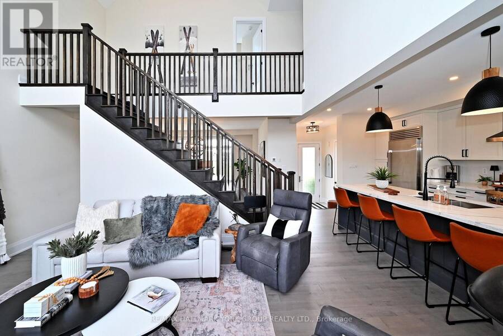
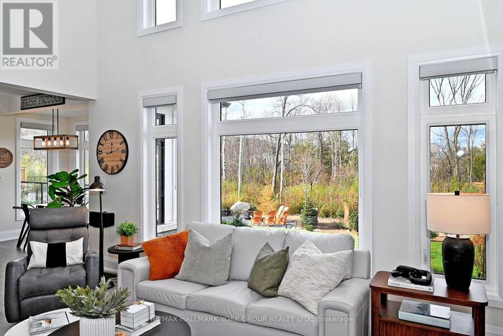
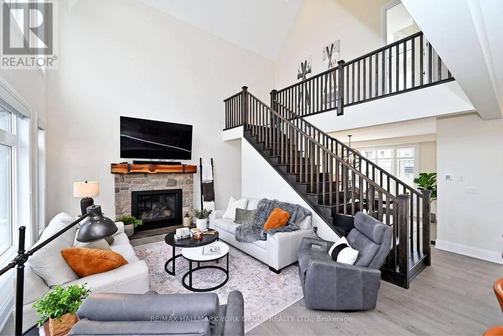
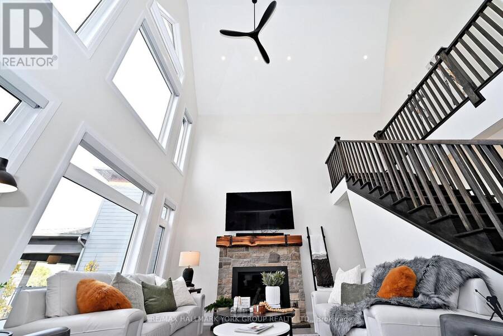
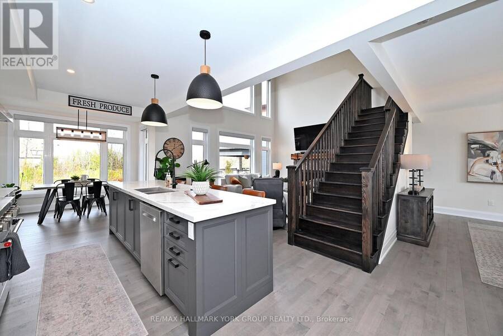
Nestled within one of Blue Mountain's most sought-after communities, this exceptional gem is being offered to the market for the very first time. Boasting one of the community's most coveted lots, this remarkable property backs onto protected green space, showcasing tranquil views of the meandering stream and picturesque ski hills. A truly rare offering where natural beauty, privacy, and an extraordinary setting come together. An impressive collection of quality upgrades and designer finishes includes:9-foot ceilings and 8-foot doors throughout. Upgraded trim and baseboards Designer light fixtures and ceiling fans Upgraded faucets and fixtures ... read more
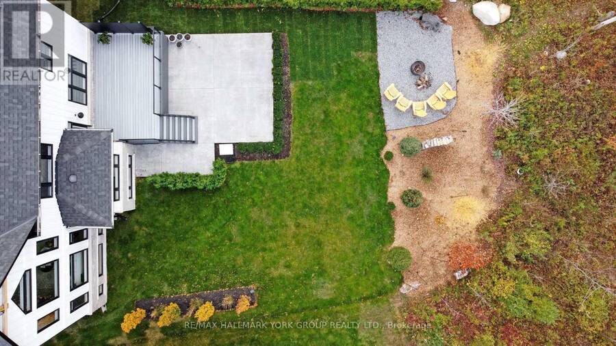
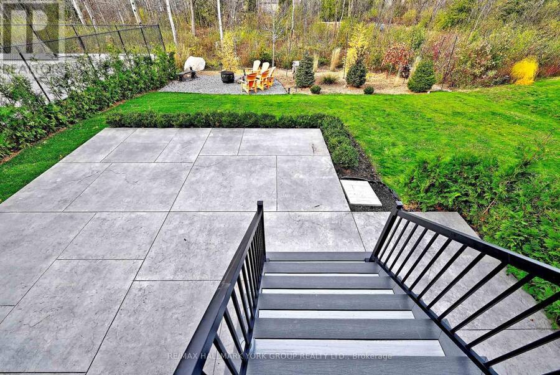
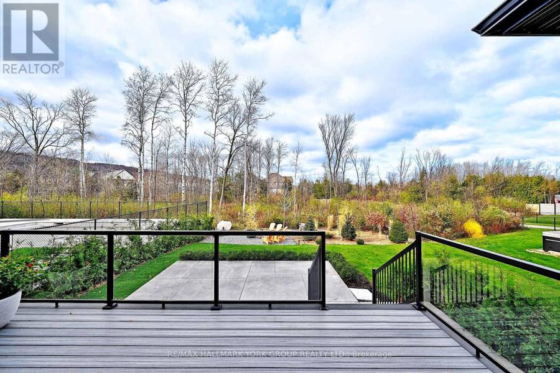
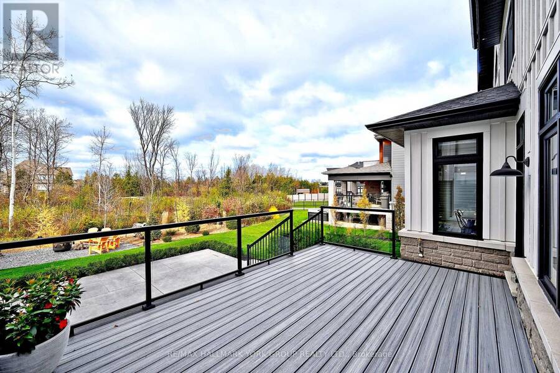
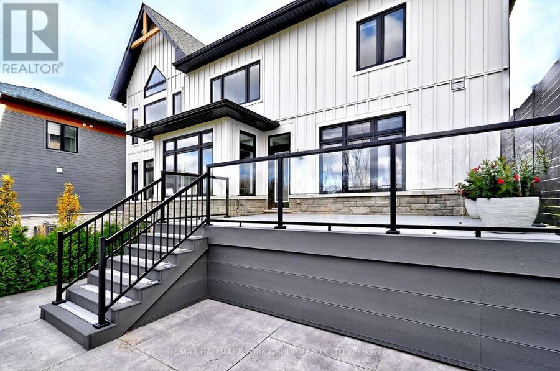
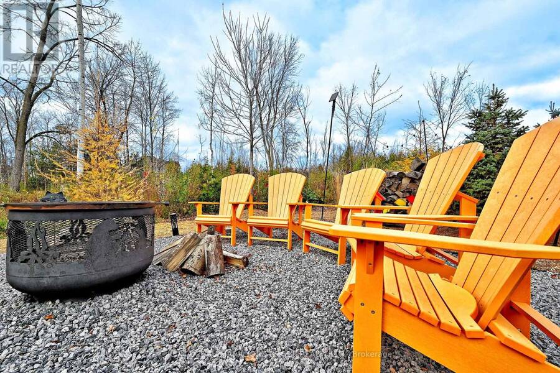
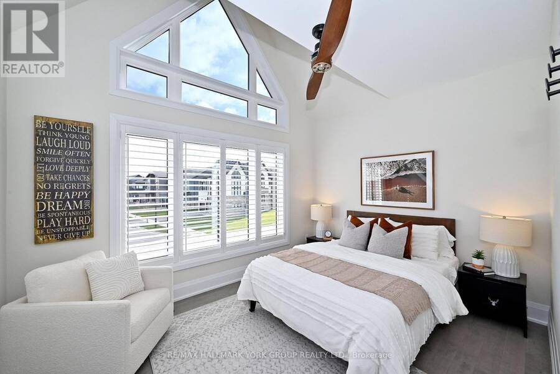
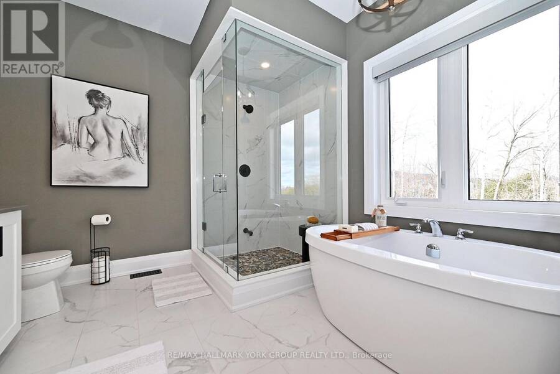
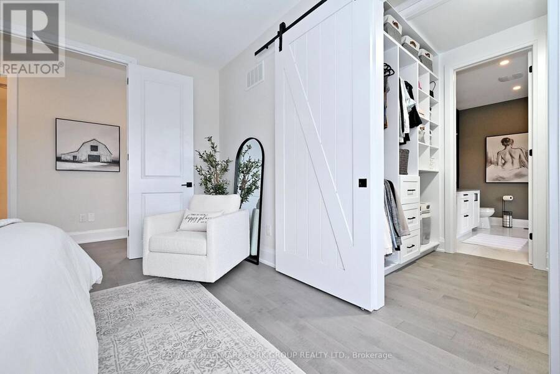
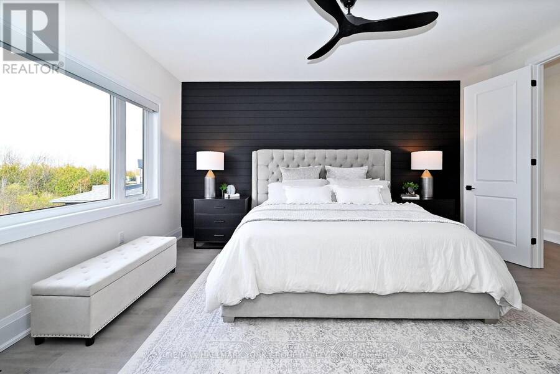
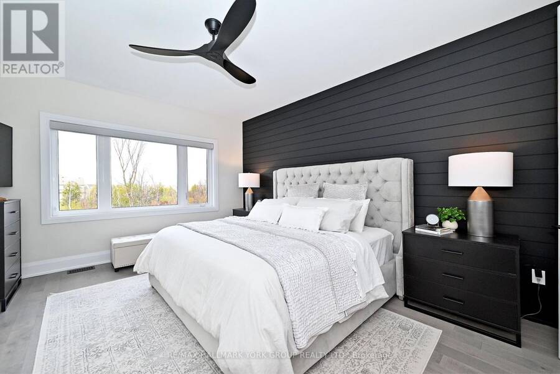
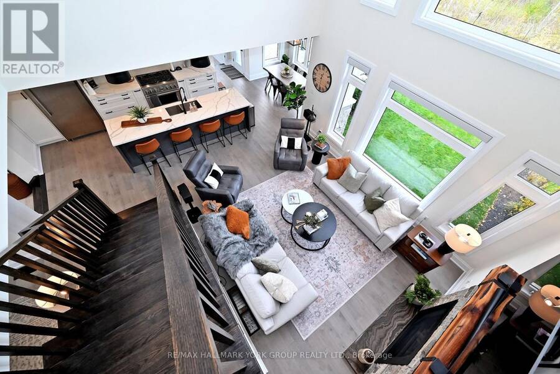
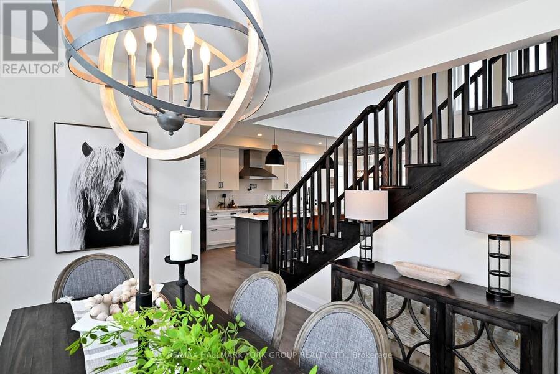
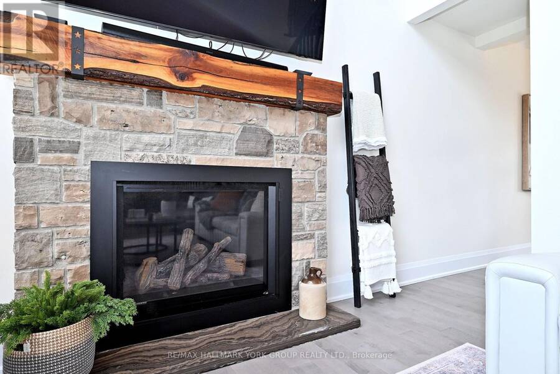
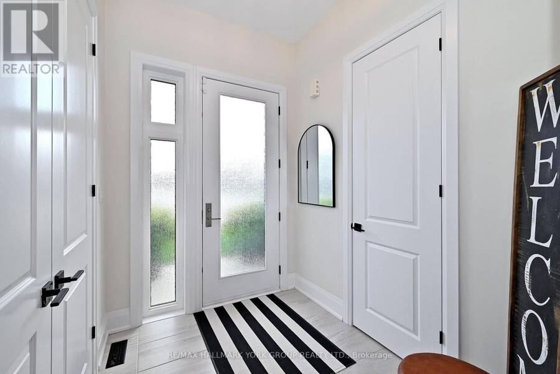
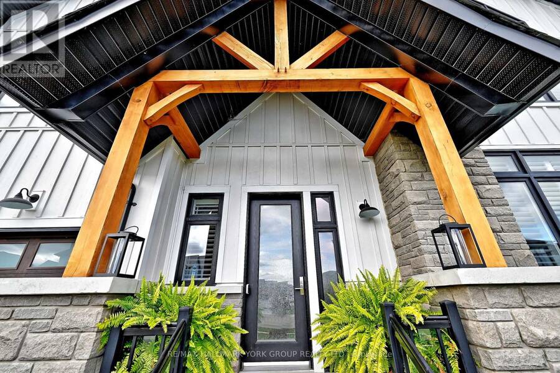
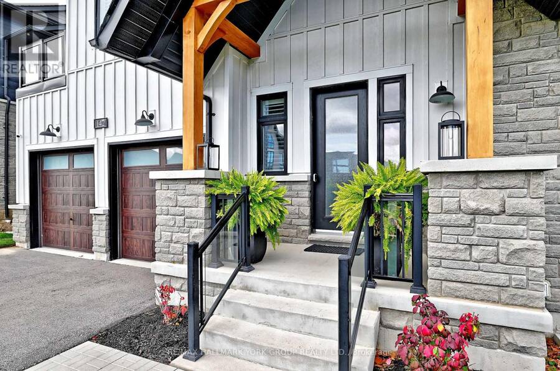
Nestled within one of Blue Mountain's most sought-after communities, this exceptional gem is being offered to the market for the very first time. Boasting one of the community's most coveted lots, this remarkable property backs onto protected green space, showcasing tranquil views of the meandering stream and picturesque ski hills. A truly rare offering where natural beauty, privacy, and an extraordinary setting come together. An impressive collection of quality upgrades and designer finishes includes:9-foot ceilings and 8-foot doors throughout. Upgraded trim and baseboards Designer light fixtures and ceiling fans Upgraded faucets and fixtures throughout. Custom closet organizers. Hardwood and porcelain flooring Exterior doors featuring elegant raindrop glass inserts. Upgraded exterior lighting and pot lights. Custom shiplap fireplace. Feature20' x 12' composite deck 16' x 22' patterned concrete patio. Every detail has been thoughtfully selected to elevate everyday living, creating a sophisticated retreat that is equally perfect for entertaining, relaxing, and enjoying the beauty of the surrounding landscape. (id:25417)
- Listing ID: X14179748
- Property Type: Single Family
| Property | |
|---|---|
| Ownership: | Freehold |
| Lot Size: | 77.5 by 131.8 M |
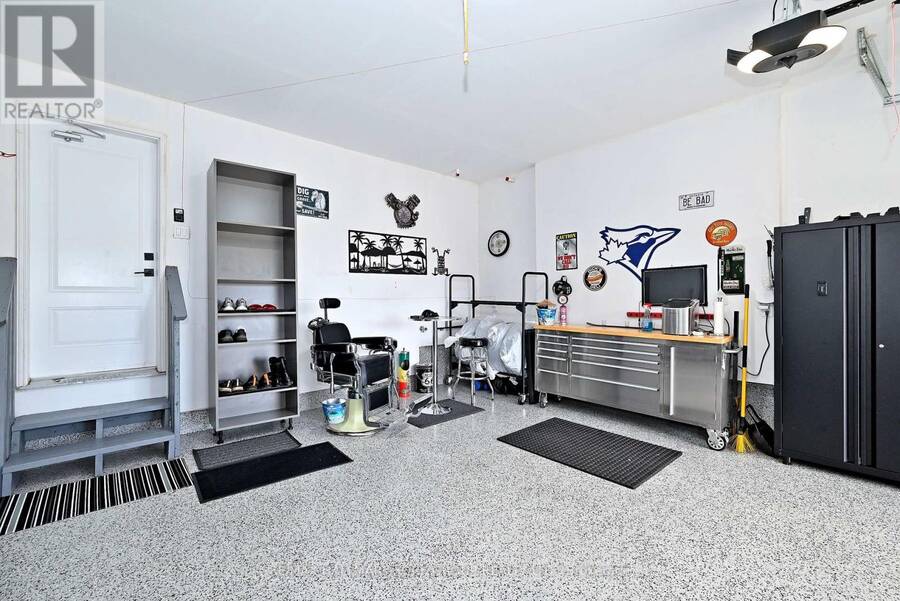
| Parking: | Attached Garage 6 Spaces |
| Building | |
|---|---|
| Type: | Single Family House |
| Appliances: | Dishwasher, Dryer, Range, Refrigerator, Stove, Washer, Water Heater, Window Coverings and Garage Door Opener Remote(s) |
| HVAC: | Central Air Conditioning, Fireplace and Forced Air Natural Gas |
| Exterior: | Hardboard and Stone |
| Basement: | N/A (Other, See Remarks), N/A (Unfinished) |
| Utilities: | Sanitary Sewer |
| Location | |
|---|---|
| Town: | The Blue Mountains |
| Province: | Ontario |
| Rooms | Level | Dimensions |
|---|---|---|
| Primary Bedroom | Second level | 3.96 m x 4.88 m |
| Bedroom 2 | Second level | 3.69 m x 3.05 m |
| Bedroom 3 | Second level | 3.96 m x 3.05 m |
| Bedroom 4 | Second level | 4.3 m x 3.11 m |
| Kitchen | Main level | 3.05 m x 6.1 m |
| Eating area | Main level | 3.05 m x 3.05 m |
| Family room | Main level | 5.43 m x 4.02 m |
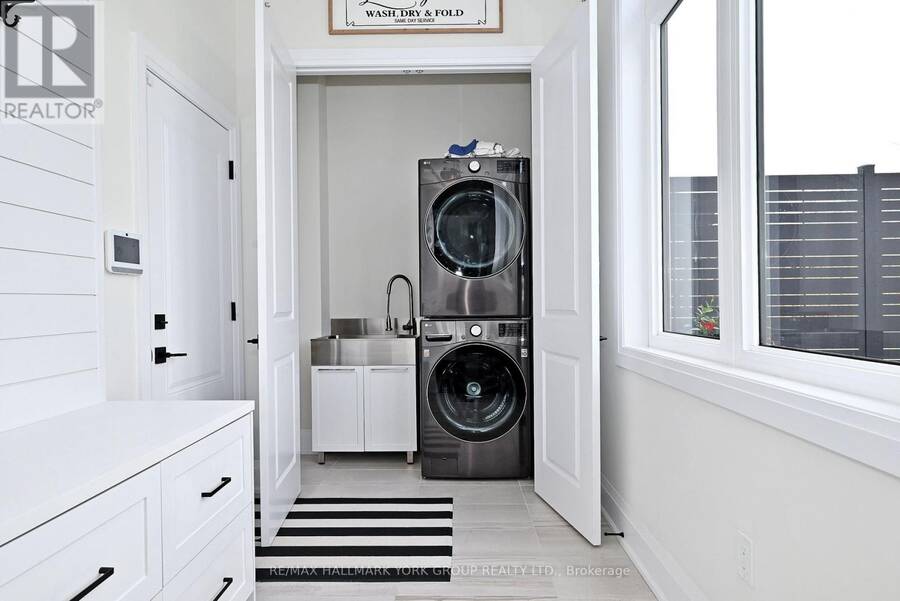
| Laundry room | Main level | 1.05 m x 0.65 m |
Book a showing to see this Springside Crescent Home in The Blue Mountains
This property has so much to offer. Book a private showing now, as you do not want to miss out on 142 SPRINGSIDE CRESCENT in The Blue Mountains, Ontario!
Private Showing Request
Send a request to book a private showing for
.
Please Note: Information you supply in the contact form will be kept fully confidential.
Is this home the right property for you? Start a conversation to find out.
Get Directions to this Property
Not sure where this property is? Get directions to this Springside Crescent Home in The Blue Mountains.


Provided by RE/MAX HALLMARK YORK GROUP REALTY LTD.. MLS®, REALTOR®, and the associated logos are trademarks of the Canadian Real Estate Association.

This REALTOR.ca listing content is owned and licensed by REALTOR® members of the Canadian Real Estate Association.
Have questions or need more information about this home? Don't know where to begin? Then, let us connect you with the best real estate agent to guide you.

Inquiries submitted through this website will be responded to by a local sales representative from Royal LePage®.
Start a Conversation by Text
Provide your full name, phone and email to start a conversation by text message.
Please Note: Information you supply in the contact form will be kept fully confidential.
Start a Conversation by Email
Provide your full name and email to start a conversation by email.
Please Note: Information you supply in the contact form will be kept fully confidential.