
134 WHITE OAK CRESCENT, The Blue Mountains, Ontario L9Y 0Z3


$789,000.00
- 3 bedrooms
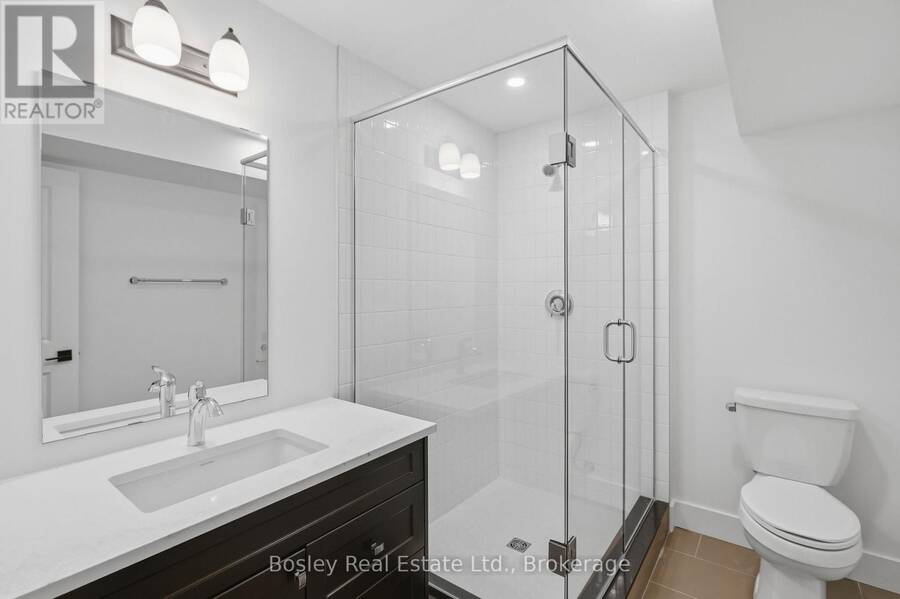
- 3 bathrooms
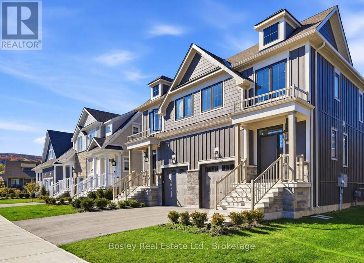
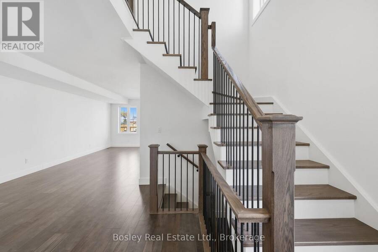
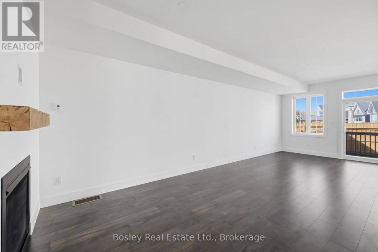
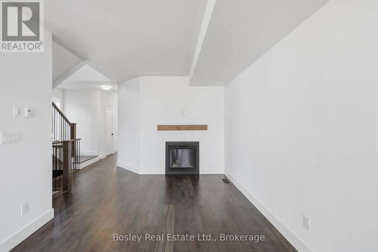
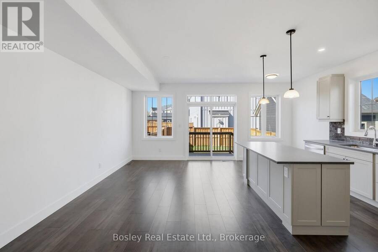
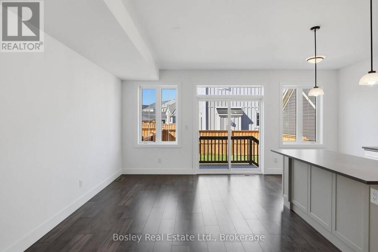
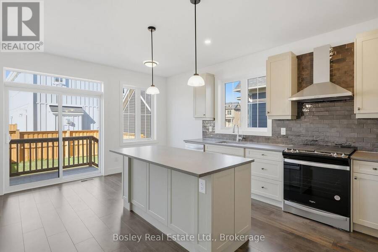
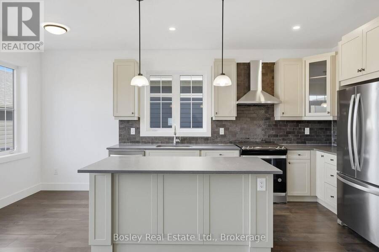
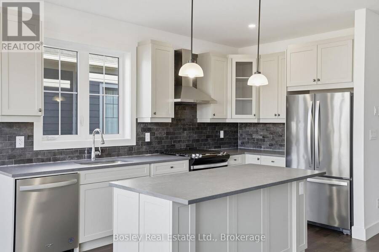
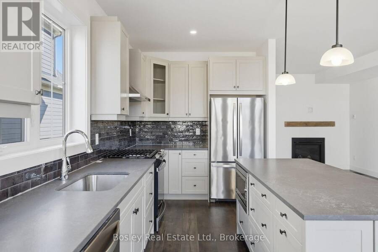
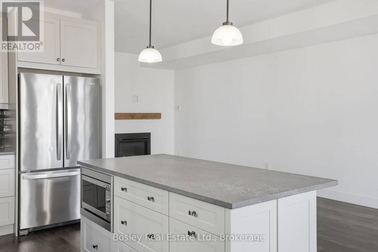
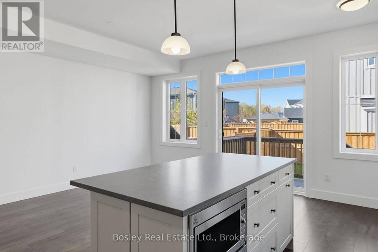
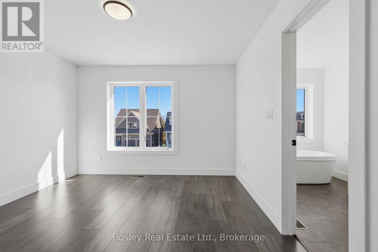
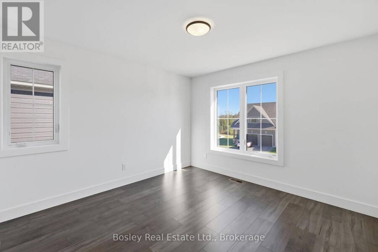
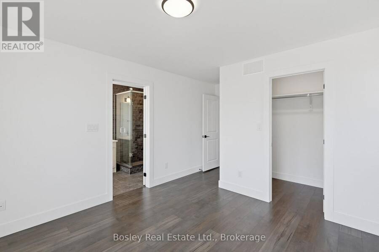
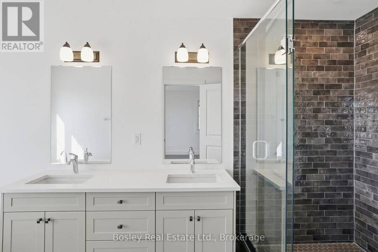
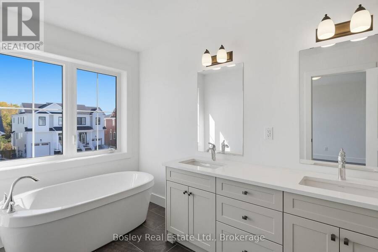
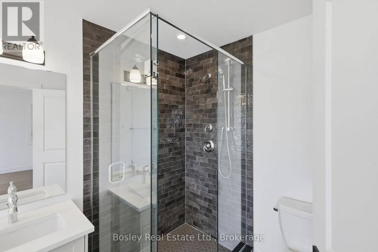
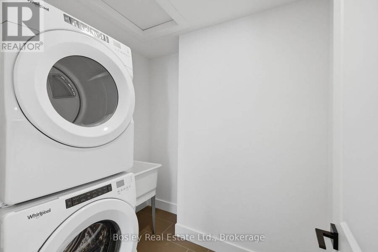
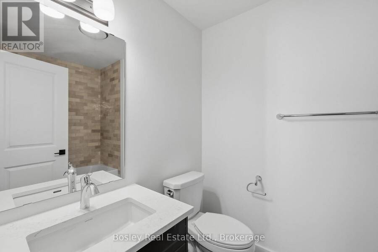
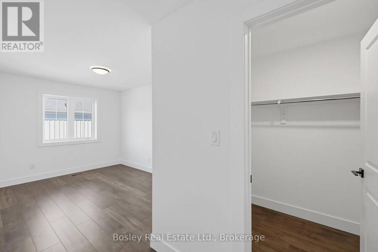
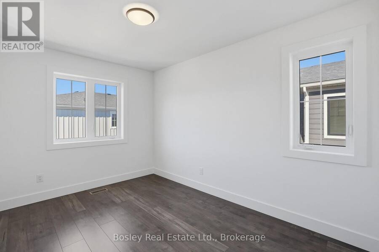
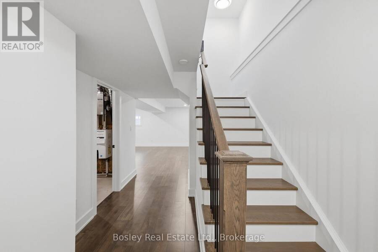
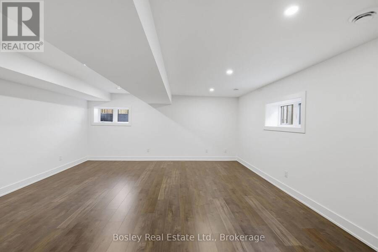
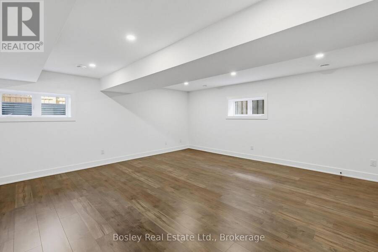
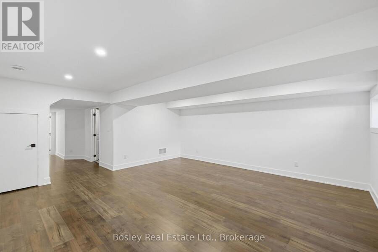
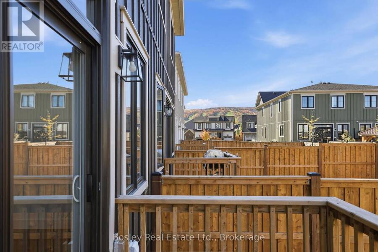
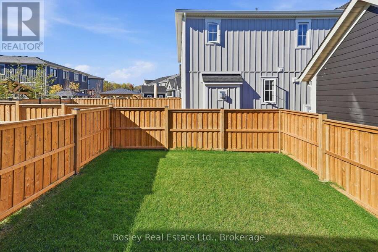
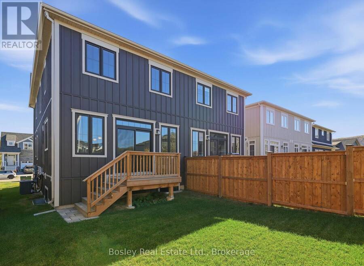
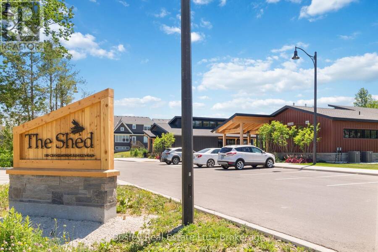
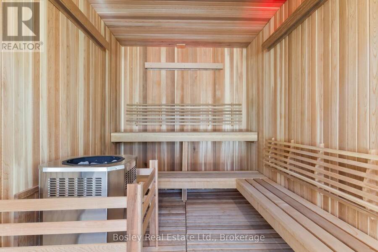
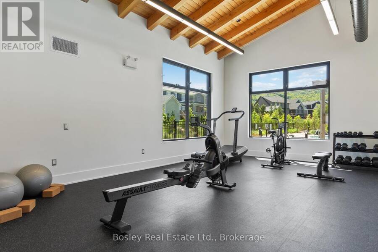
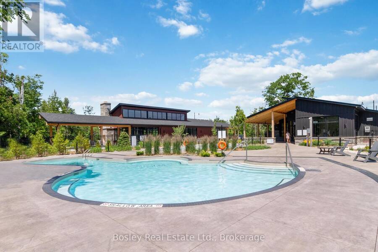
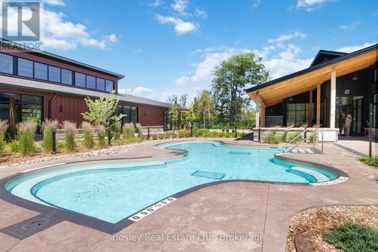
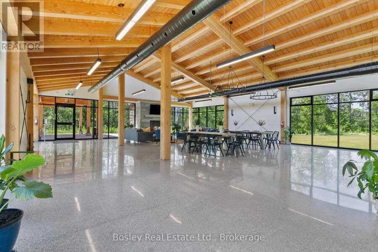
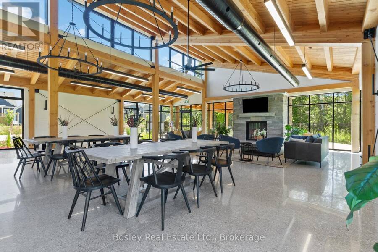
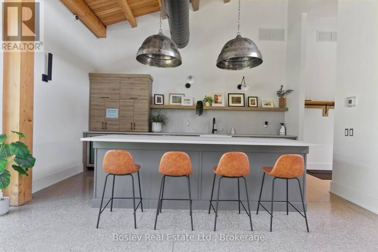
BUILDER COLLECTION HOME - ready to move-in! Over $100k in extras including; Full appliance package, Luxury vinyl planking in all main areas, bedrooms & basement, Stone countertops throughout, Central air conditioning, Upgraded kitchen cabinets, Freestanding tub in primary ensuite, and much more. This Bedford model is 1585 sq. ft., and another 538 sq. ft. in the finished basement with oversized lookout windows. Welcome to Windfall! Steps from The Shed, the community's own unique gathering place nestled in a clearing in the forest. Featuring a year-round heated pool, fitness area, and social spaces, The Shed offers a perfect spot for relaxation and ... read more
BUILDER COLLECTION HOME - ready to move-in! Over $100k in extras including; Full appliance package, Luxury vinyl planking in all main areas, bedrooms & basement, Stone countertops throughout, Central air conditioning, Upgraded kitchen cabinets, Freestanding tub in primary ensuite, and much more. This Bedford model is 1585 sq. ft., and another 538 sq. ft. in the finished basement with oversized lookout windows. Welcome to Windfall! Steps from The Shed, the community's own unique gathering place nestled in a clearing in the forest. Featuring a year-round heated pool, fitness area, and social spaces, The Shed offers a perfect spot for relaxation and recreation. Surrounded by the winding trail system that connects the neighborhoods of semi-detached and detached Mountain Homes at Windfall. So close to the Mountain its as if you're part of it. (id:25417)
- Listing ID: X14111220
- Property Type: Single Family
| Property | |
|---|---|
| Ownership: | Freehold $97.01 / Monthly |
| Lot Size: | 26.8 by 101.1 FT|under 1/2 Acre |
| Parking: | Attached Garage 2 Spaces |
| Building | |
|---|---|
| Type: | Single Family House |
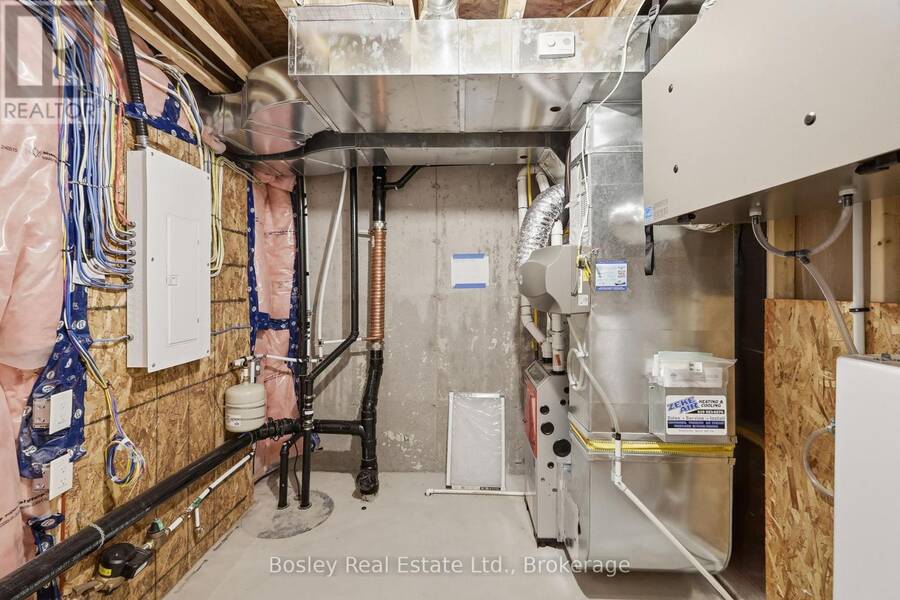
| Appliances: | Water Heater - Tankless |
| HVAC: | Central Air Conditioning, Fireplace and Forced Air Natural Gas |
| Exterior: | Stone |
| Basement: | Full (Finished) |
| Utilities: | Wireless and Sanitary Sewer |
| Location | |
|---|---|
| Town: | The Blue Mountains |
| Province: | Ontario |
| Rooms | Level | Dimensions |
|---|---|---|
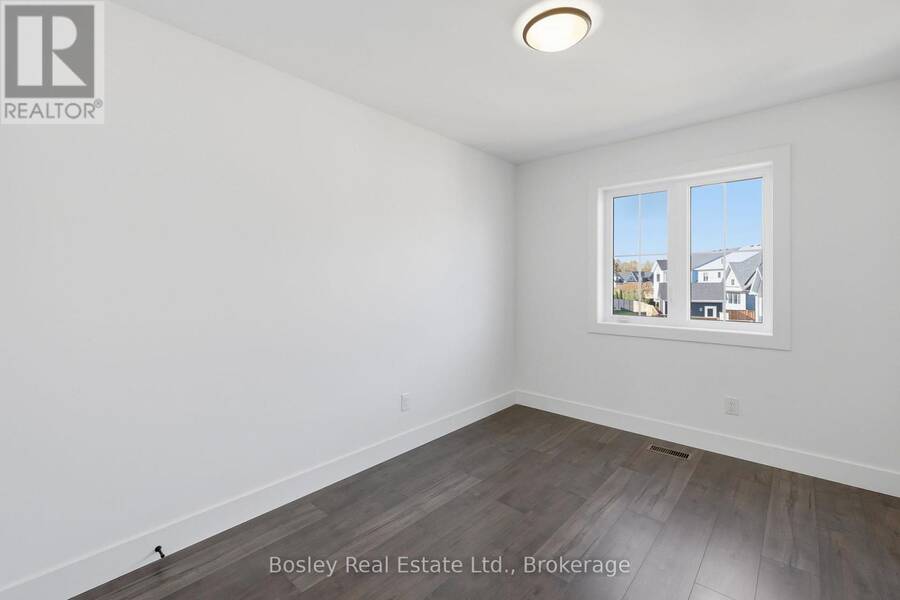
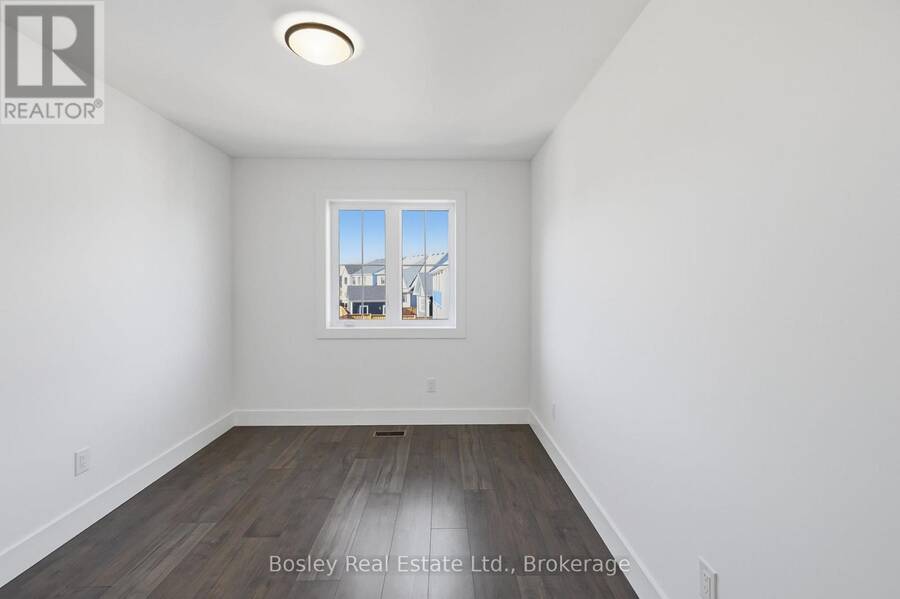
| Bedroom | Second level | 3.66 m x 2.74 m |
| Bedroom | Second level | 3.81 m x 2.82 m |
| Primary Bedroom | Second level | 3.66 m x 3.58 m |
| Family room | Basement | 5.49 m x 5.49 m |
| Dining room | Main level | 2.59 m x 3.28 m |
| Family room | Main level | 4.88 m x 3.28 m |
| Kitchen | Main level | 3.51 m x 2.44 m |
| Other | Main level | 1.98 m x 2.44 m |
Book a showing to see this White Oak Crescent Home in The Blue Mountains
This property has so much to offer. Book a private showing now, as you do not want to miss out on 134 WHITE OAK CRESCENT in The Blue Mountains, Ontario!
Private Showing Request
Send a request to book a private showing for
.
Please Note: Information you supply in the contact form will be kept fully confidential.
Is this home the right property for you? Start a conversation to find out.
Get Directions to this Property
Not sure where this property is? Get directions to this White Oak Crescent Home in The Blue Mountains.


Provided by Bosley Real Estate Ltd.. MLS®, REALTOR®, and the associated logos are trademarks of the Canadian Real Estate Association.

This REALTOR.ca listing content is owned and licensed by REALTOR® members of the Canadian Real Estate Association.
Have questions or need more information about this home? Don't know where to begin? Then, let us connect you with the best real estate agent to guide you.

Inquiries submitted through this website will be responded to by a local sales representative from Royal LePage®.
Start a Conversation by Text
Provide your full name, phone and email to start a conversation by text message.
Please Note: Information you supply in the contact form will be kept fully confidential.
Start a Conversation by Email
Provide your full name and email to start a conversation by email.
Please Note: Information you supply in the contact form will be kept fully confidential.