
125 STONELEIGH DRIVE, The Blue Mountains, Ontario L9Y 4X5

$1,599,900.00
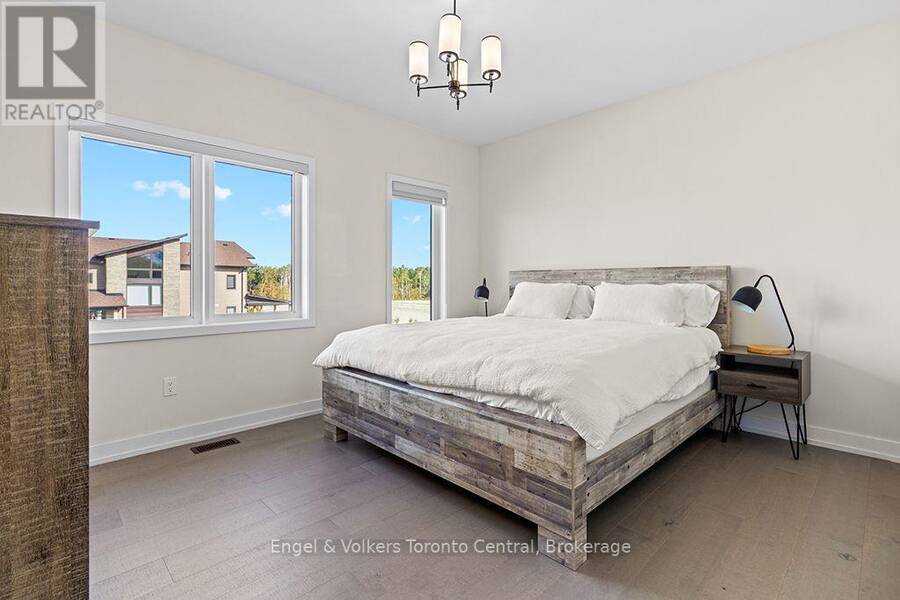
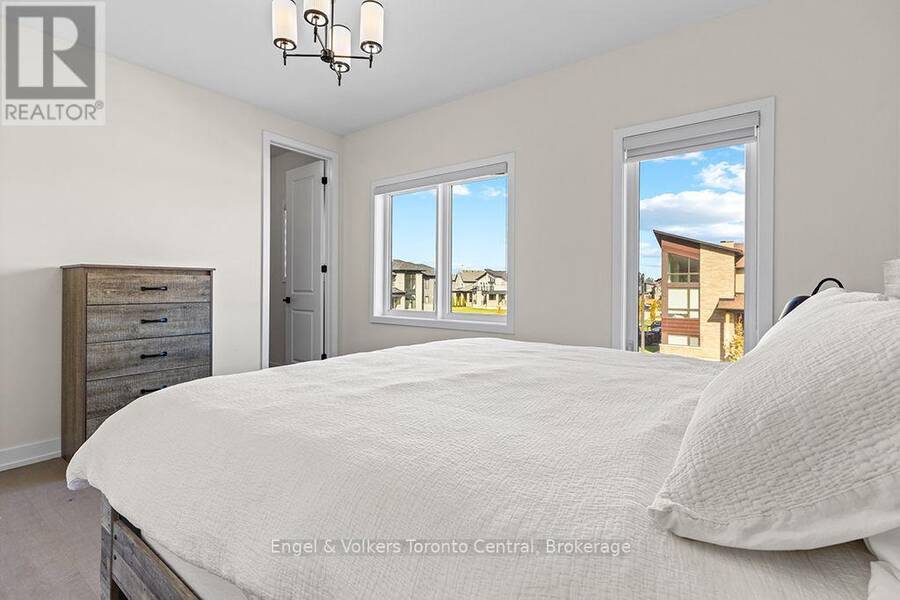
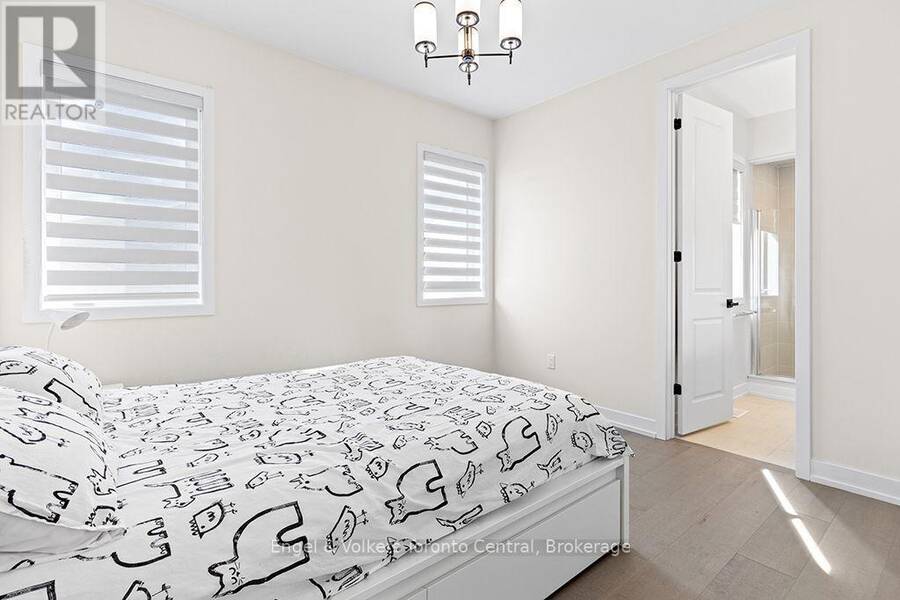
- 6 bedrooms
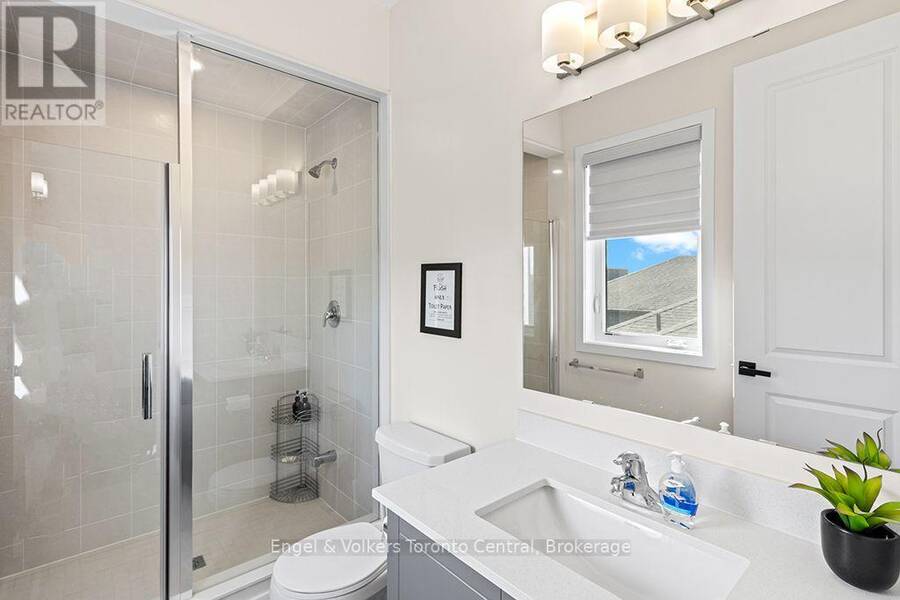
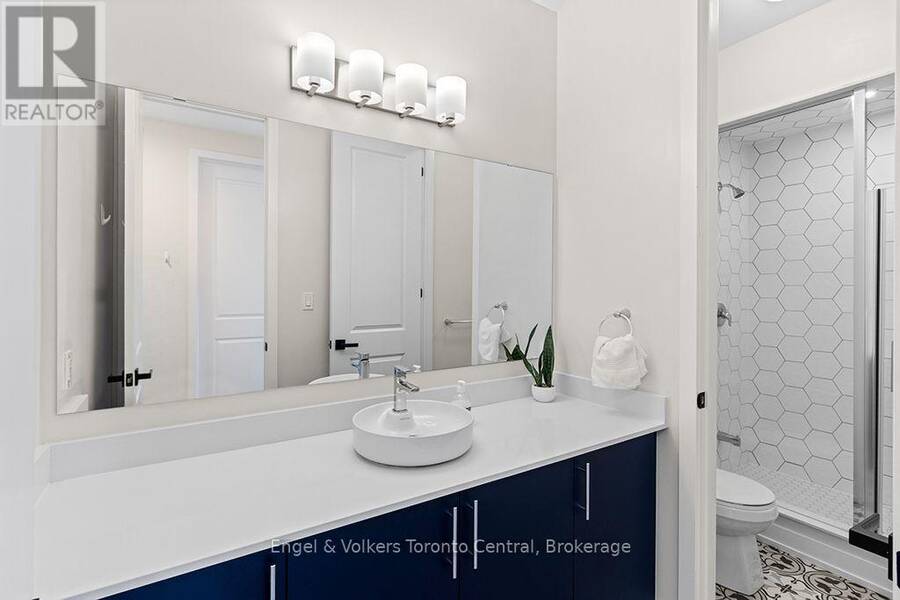
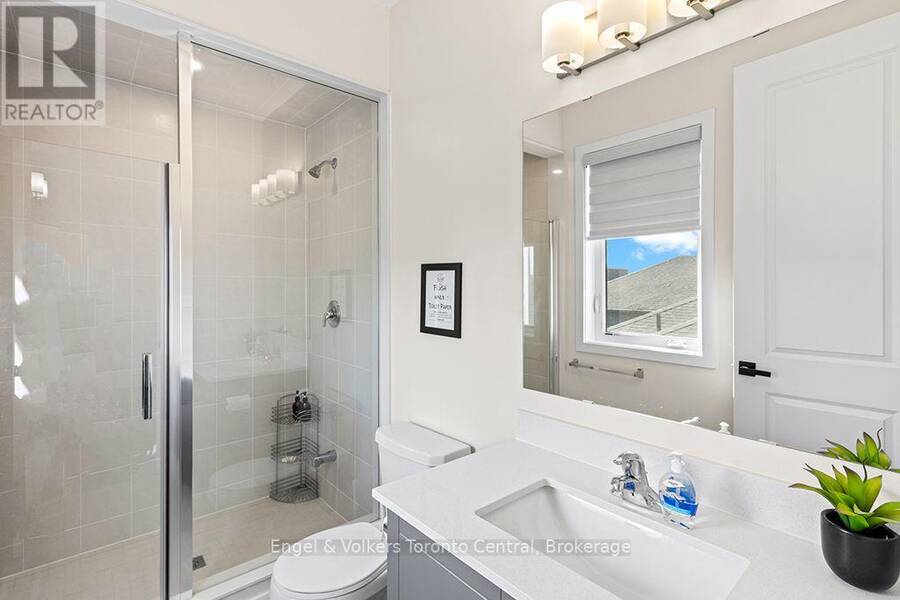
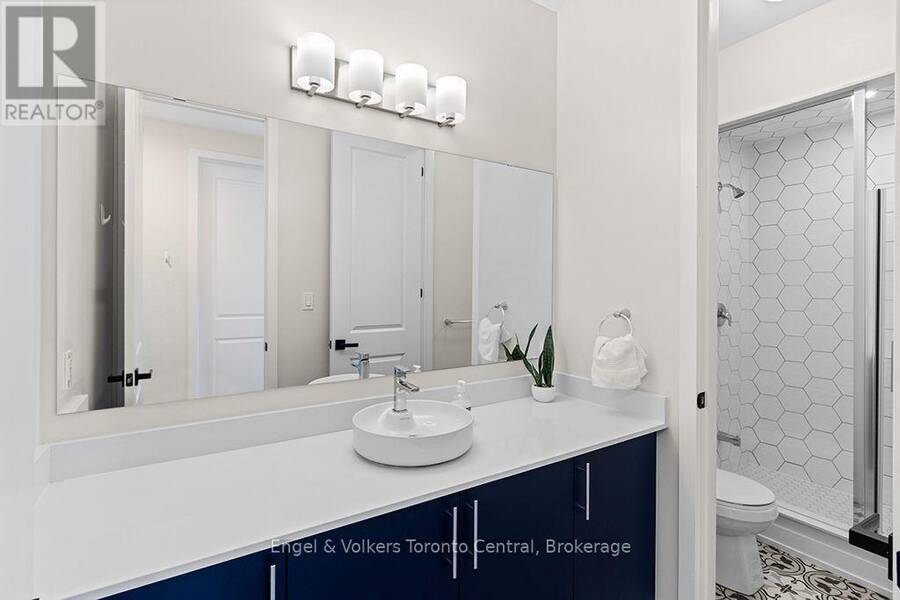
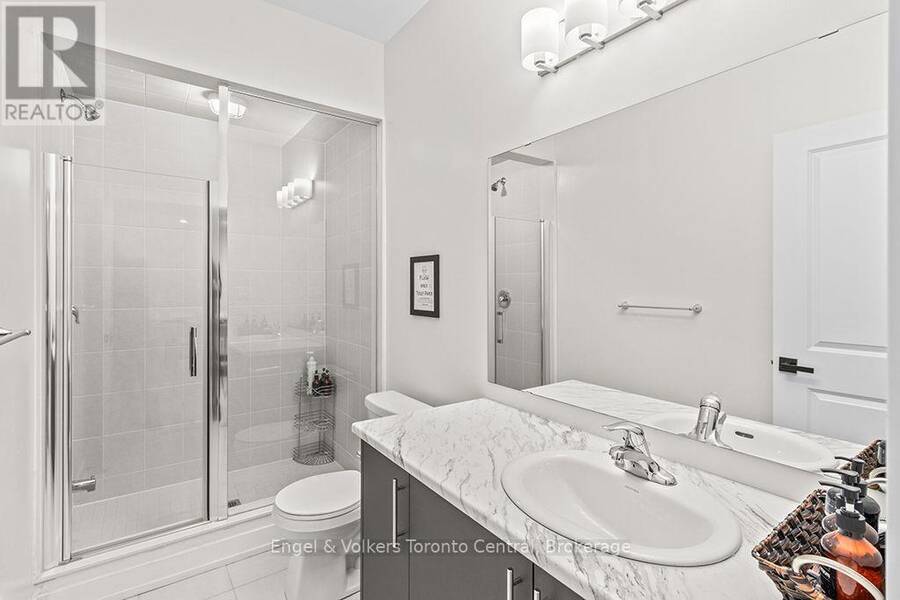
- 5 bathrooms
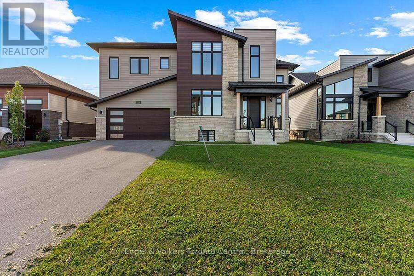
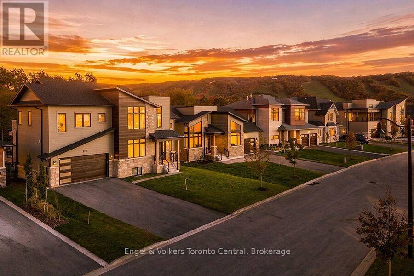
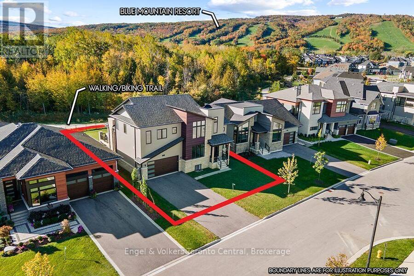
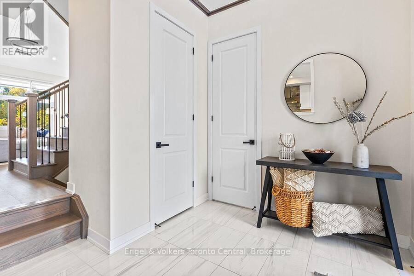
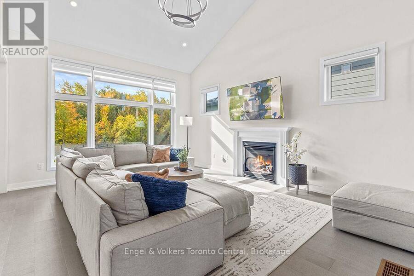
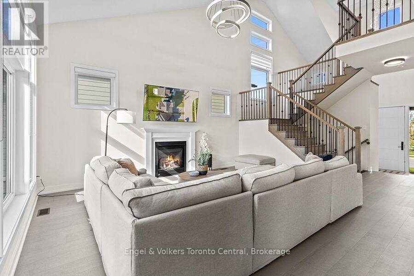
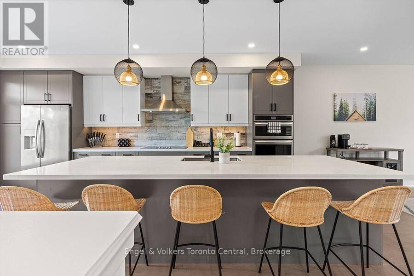
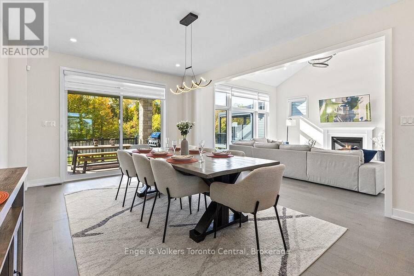
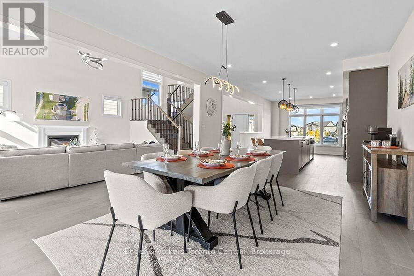
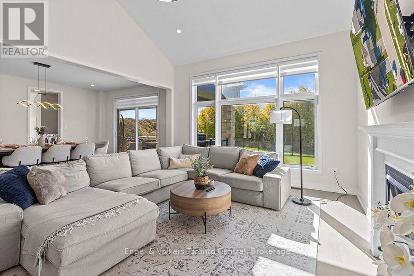
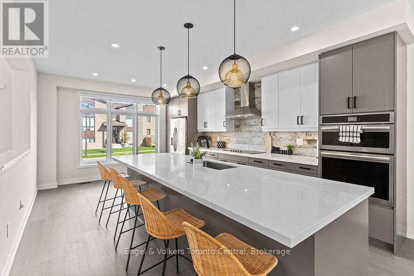
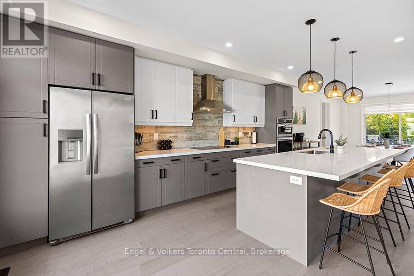
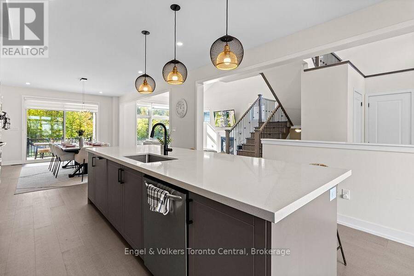
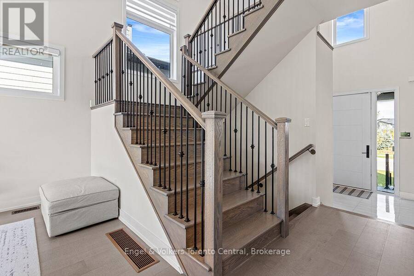
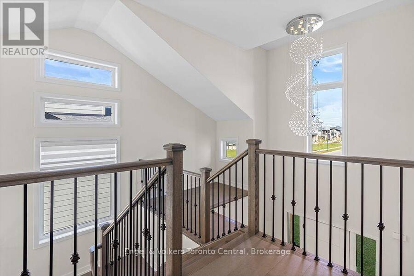
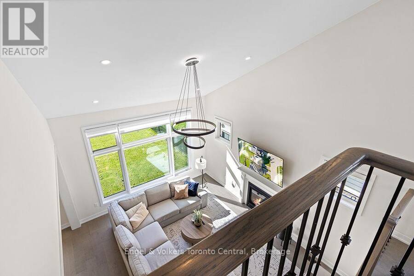
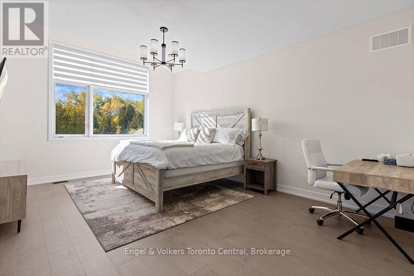
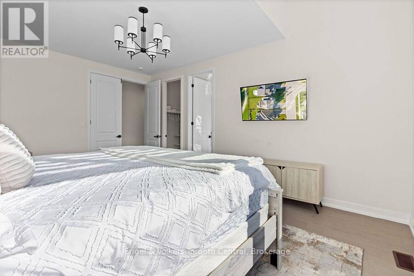
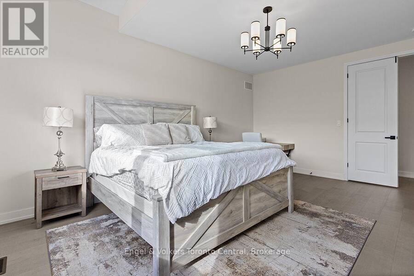
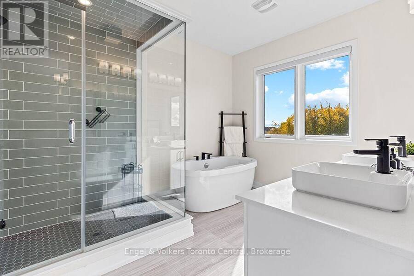
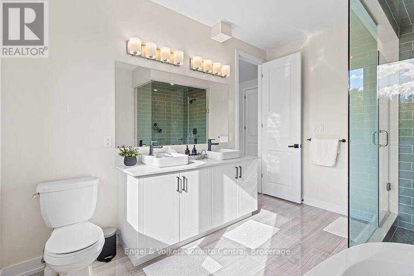
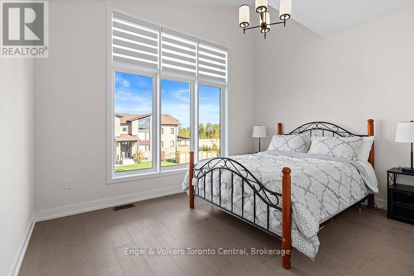
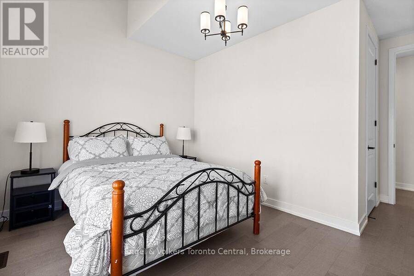
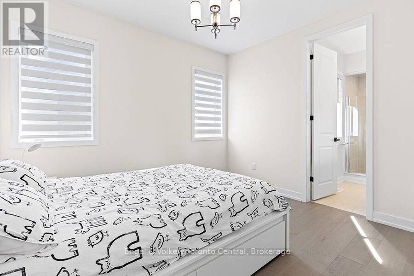
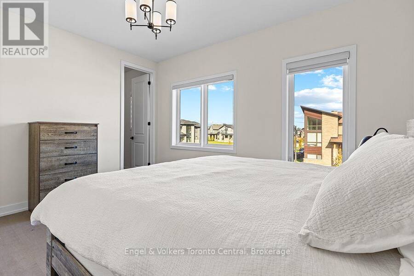
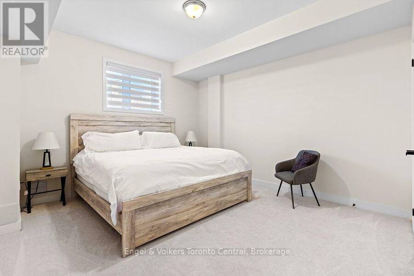
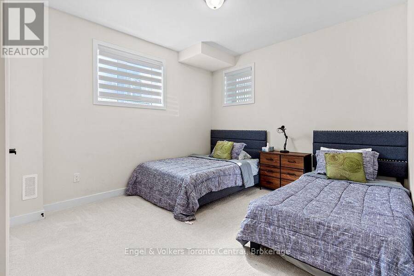
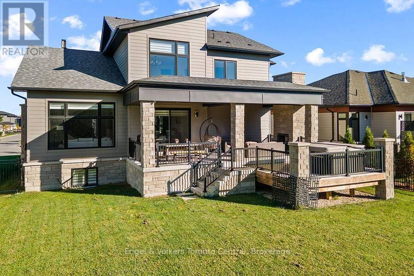
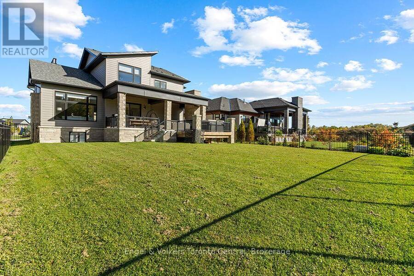
Experience elevated four-season living at 125 Stoneleigh Drive in the desirable Blumont community. This impressive Chutes model offers six bedrooms with seven beds, making it an ideal retreat for family gatherings and entertaining guests. Situated on a premium lot & being sold fully furnished, this exceptional chalet is ready for you to enjoy from day one, with over $340,000 invested in upgrades.The thoughtfully designed interior features dramatic vaulted ceilings, a gourmet kitchen and an expansive great room that brings everyone together in comfort and style. The finished lower level adds another dimension to the living space, complete with a games ... read more
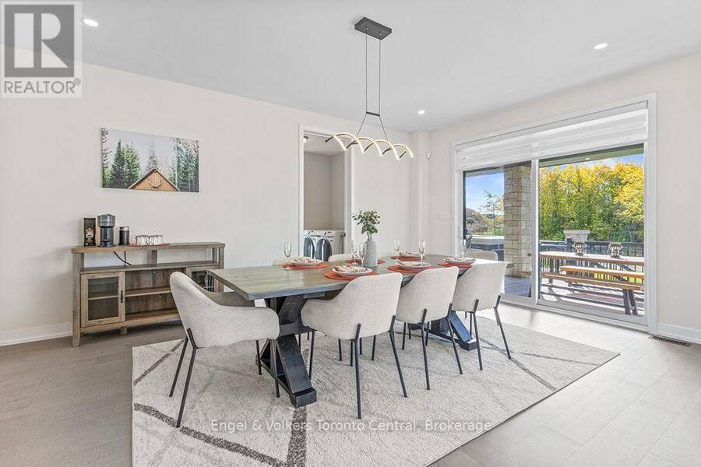
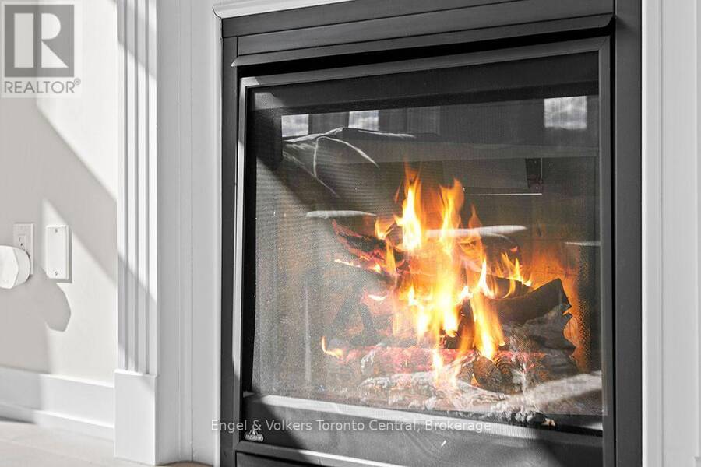
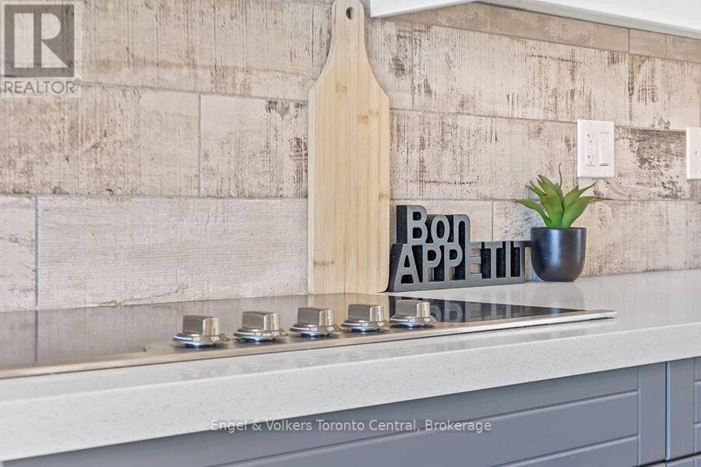
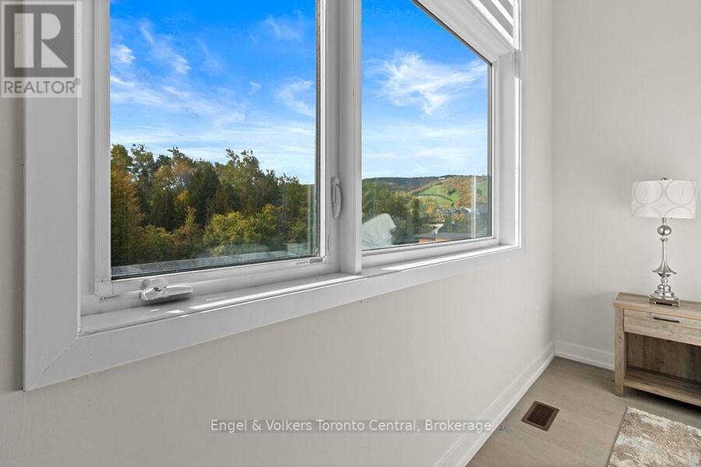
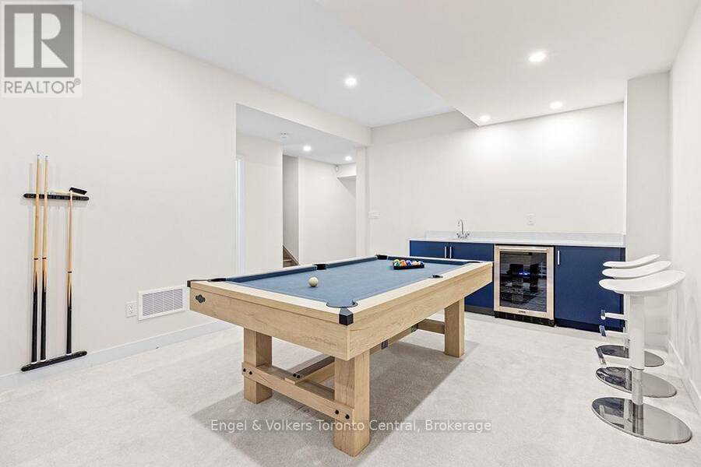
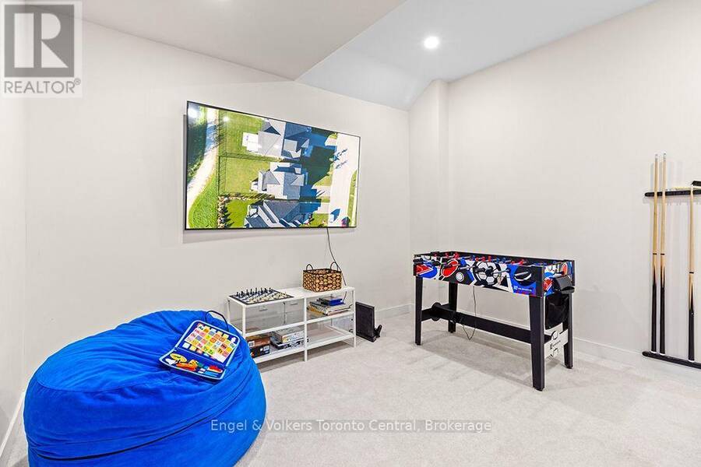
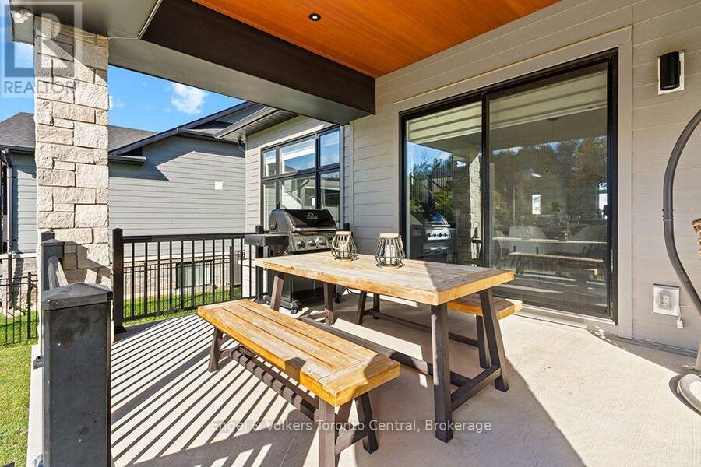
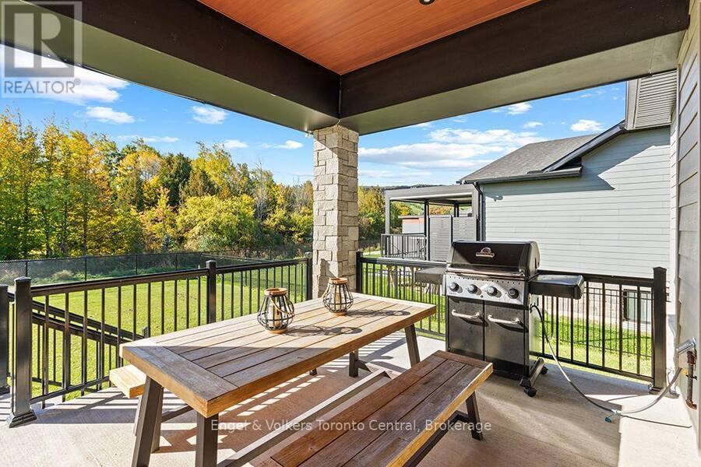
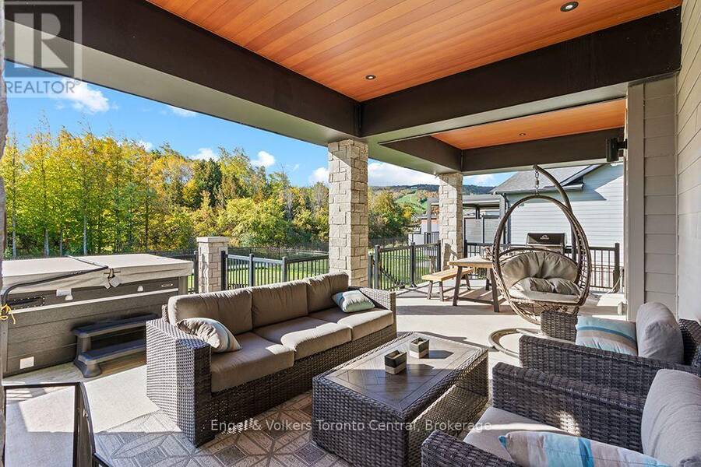
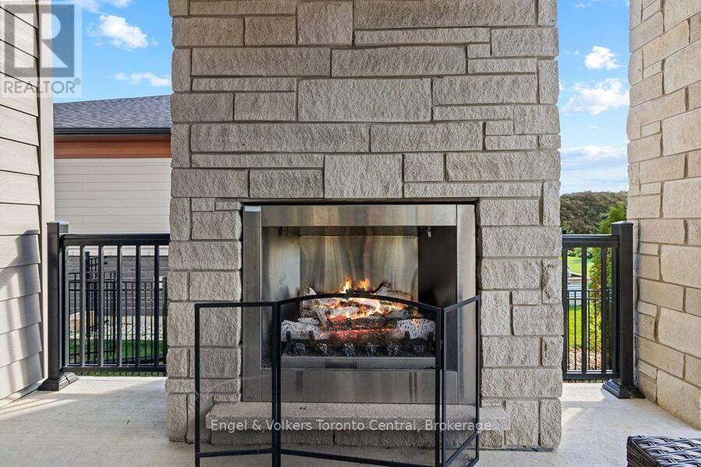
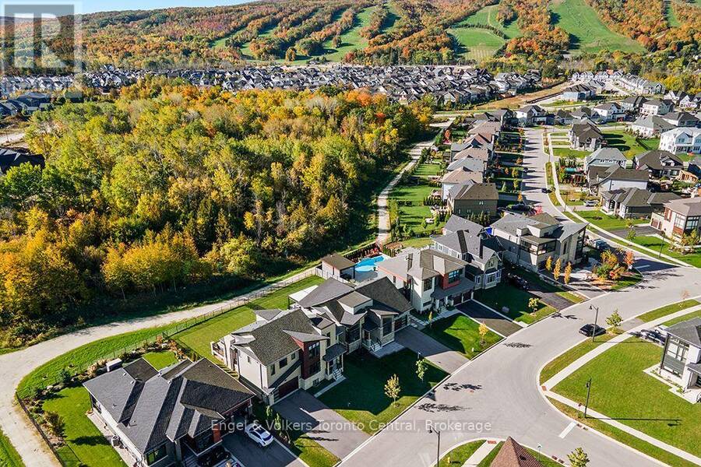
Experience elevated four-season living at 125 Stoneleigh Drive in the desirable Blumont community. This impressive Chutes model offers six bedrooms with seven beds, making it an ideal retreat for family gatherings and entertaining guests. Situated on a premium lot & being sold fully furnished, this exceptional chalet is ready for you to enjoy from day one, with over $340,000 invested in upgrades.The thoughtfully designed interior features dramatic vaulted ceilings, a gourmet kitchen and an expansive great room that brings everyone together in comfort and style. The finished lower level adds another dimension to the living space, complete with a games room featuring a pool table and foosball, a wet bar & additional bedrooms. After a day on the ski hills, unwind beside the fireplace or relax in your private hot tub. The covered loggia extends your living space outdoors, providing a welcoming setting for entertaining or simply enjoying the peaceful surroundings in every season. Located close to the area's renowned skiing, golf, trails & year-round recreational attractions, this property offers the perfect balance of relaxation and adventure. Ownership also includes Blue Mountain Village Association privileges, with private beach access & convenient on-demand shuttle to Blue Mountain Village. Whether you envision winter weekends on the slopes, summer days by the water or memorable holidays with family & friends, this beautifully upgraded, turnkey chalet delivers an outstanding opportunity to embrace the Blue Mountain lifestyle.Property is part of the Blue Mountain Village Association. BMVA services include On-Call Shuttle, Access to Blue Mountain Private Beach, Village Discounts and Private Events. BMVA fees are $0.27 per square foot annually ($197.17 payable quarterly). The buyer is responsible for the BMVA fee, equal to 0.5% of the purchase price, payable at closing. (id:25417)
- Listing ID: X13885738
- Property Type: Single Family
| Property | |
|---|---|
| Ownership: | Freehold |
| Lot Size: | 60.3 by 131.7 FT|under 1/2 Acre Fully Fenced, Fenced Yard |
| Parking: | Attached Garage 6 Spaces |
| Building | |
|---|---|
| Type: | Single Family House |
| Appliances: | Hot Tub |
| HVAC: | Central Air Conditioning, Fireplace and Forced Air Natural Gas |
| Exterior: | Brick and Wood |
| Basement: | Full (Finished) |
| Utilities: | Sanitary Sewer |
| Location | |
|---|---|
| Town: | The Blue Mountains |
| Province: | Ontario |
| Nearby Amenities: | Golf Nearby, Hospital and Ski Area |
| Community Features: | School Bus |
| Rooms | Level | Dimensions |
|---|---|---|
| Bedroom | Basement | 3.29 m x 4.4 m |
| Recreational, Games room | Basement | 6.36 m x 3.4 m |
| Utility room | Basement | 2.65 m x 4.67 m |
| Bedroom | Basement | 4.73 m x 3.72 m |
| Foyer | Main level | 3.08 m x 2.93 m |
| Kitchen | Main level | 5.8 m x 3.96 m |
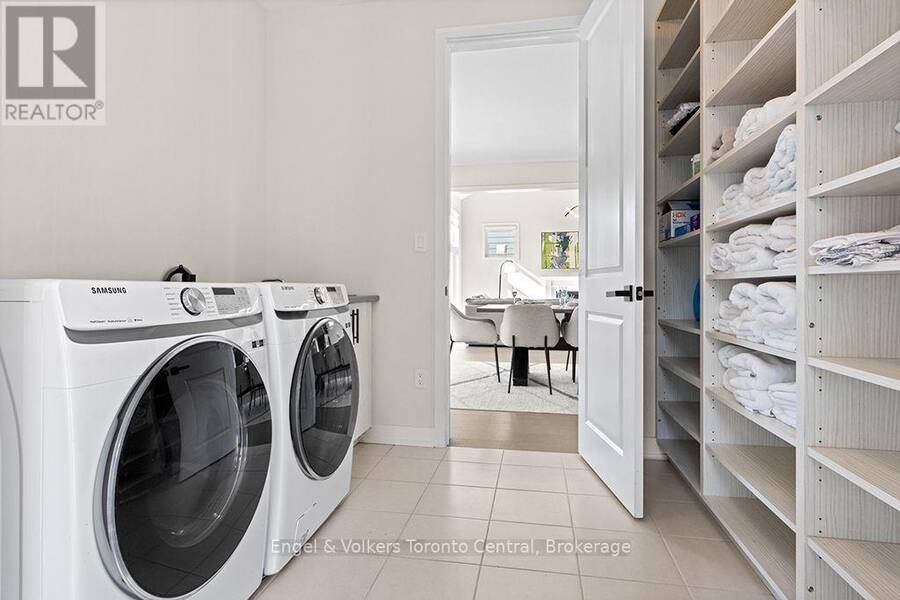
| Laundry room | Main level | 2.76 m x 2.45 m |
| Living room | Main level | 5.14 m x 4.37 m |
| Bedroom | Upper Level | 3.44 m x 3.1 m |
| Bedroom | Upper Level | 3.51 m x 4.18 m |
| Bedroom | Upper Level | 4.69 m x 3.98 m |
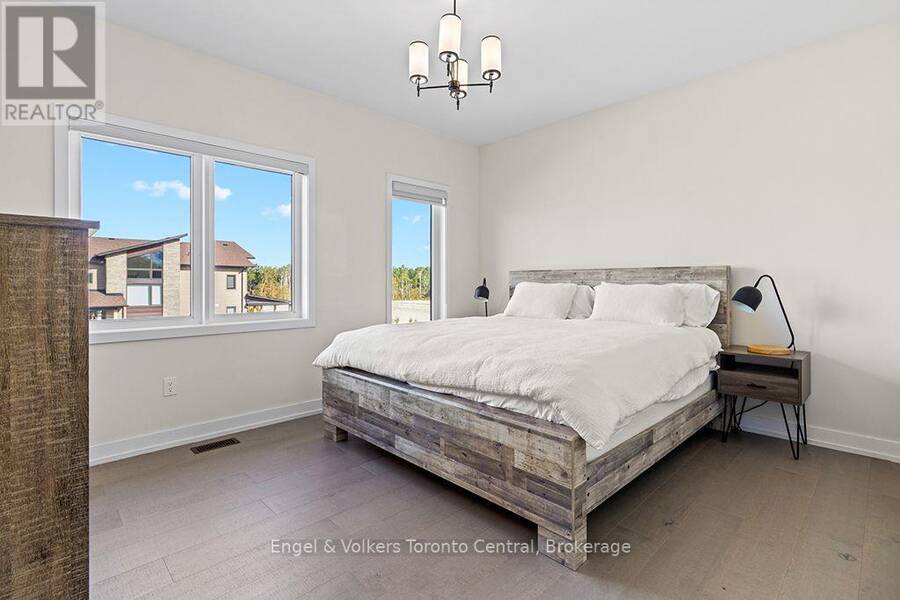
| Primary Bedroom | Upper Level | 5.44 m x 3.98 m |
Book a showing to see this Stoneleigh Drive Home in The Blue Mountains
This property has so much to offer. Book a private showing now, as you do not want to miss out on 125 STONELEIGH DRIVE in The Blue Mountains, Ontario!
Private Showing Request
Send a request to book a private showing for
.
Please Note: Information you supply in the contact form will be kept fully confidential.
Is this home the right property for you? Start a conversation to find out.
Get Directions to this Property
Not sure where this property is? Get directions to this Stoneleigh Drive Home in The Blue Mountains.


Provided by Engel & Volkers Toronto Central. MLS®, REALTOR®, and the associated logos are trademarks of the Canadian Real Estate Association.

This REALTOR.ca listing content is owned and licensed by REALTOR® members of the Canadian Real Estate Association.
Have questions or need more information about this home? Don't know where to begin? Then, let us connect you with the best real estate agent to guide you.

Inquiries submitted through this website will be responded to by a local sales representative from Royal LePage®.
Start a Conversation by Text
Provide your full name, phone and email to start a conversation by text message.
Please Note: Information you supply in the contact form will be kept fully confidential.
Start a Conversation by Email
Provide your full name and email to start a conversation by email.
Please Note: Information you supply in the contact form will be kept fully confidential.