
112 ARROWHEAD CRESCENT, The Blue Mountains, Ontario L9Y 0R9

$3,999,999.00
- 6 bedrooms
- 6 bathrooms
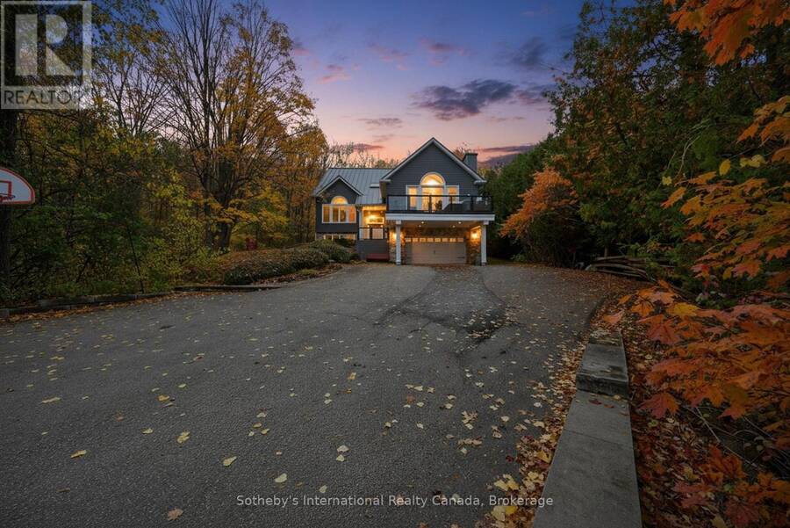
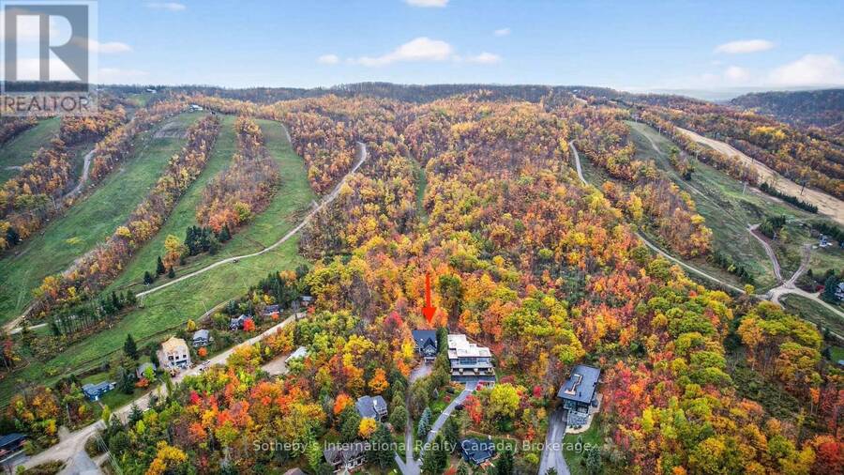
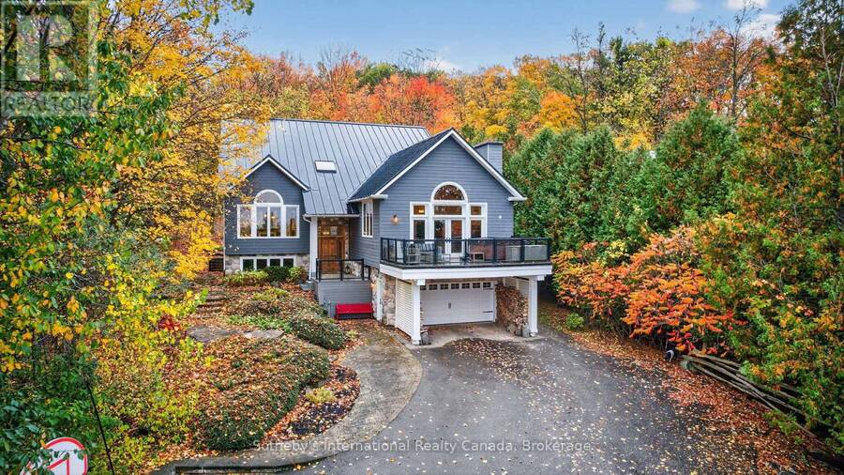
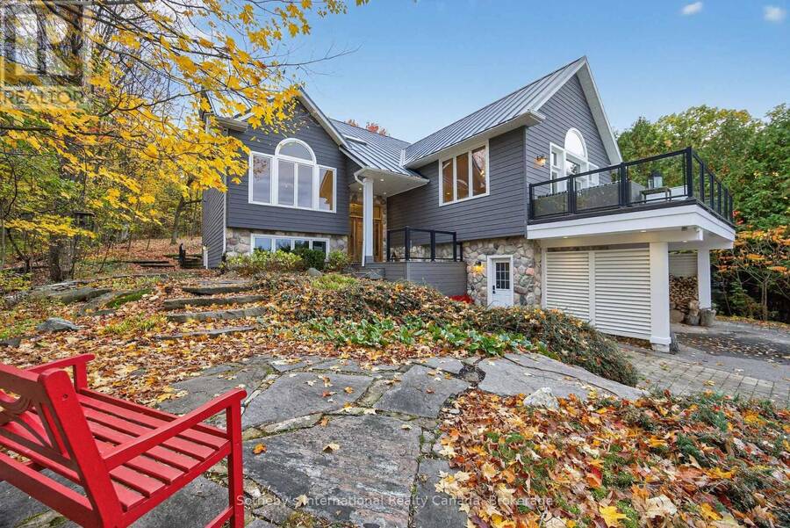
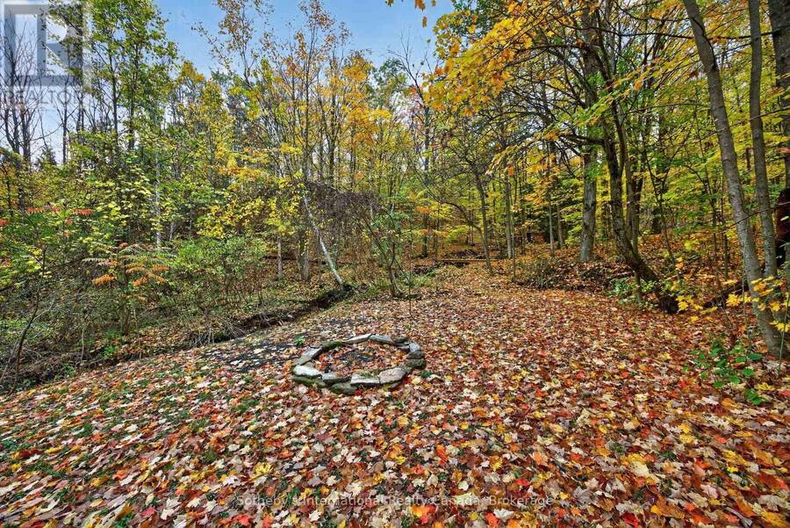
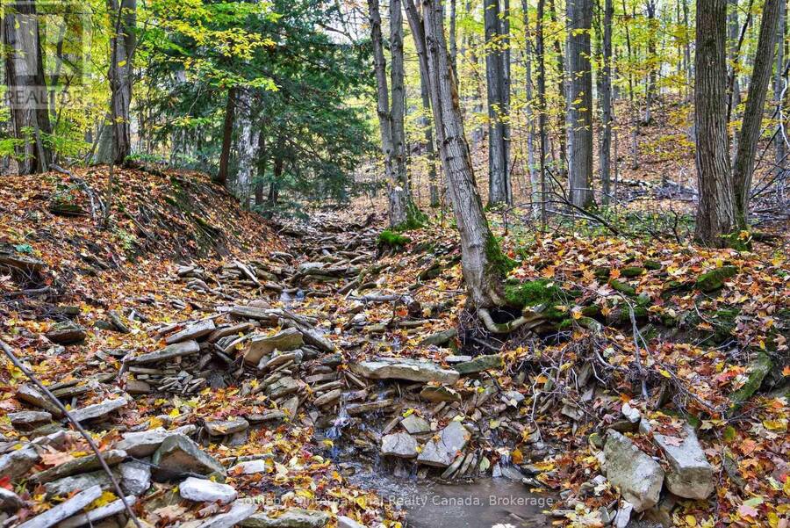
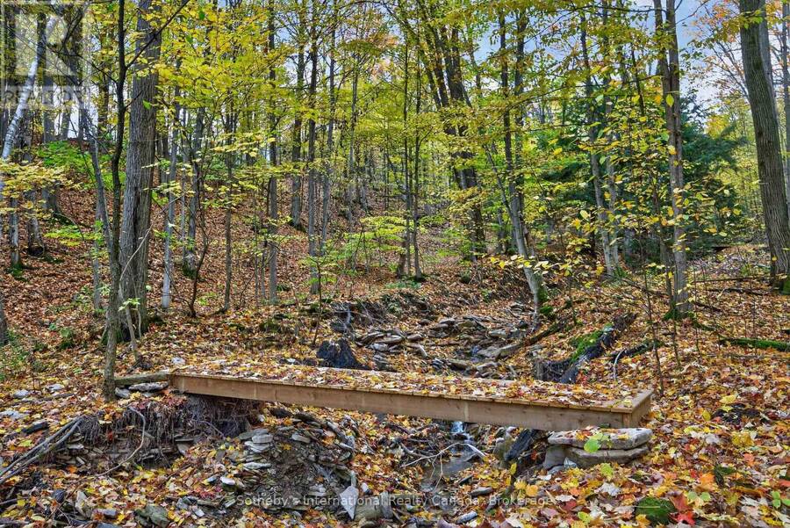
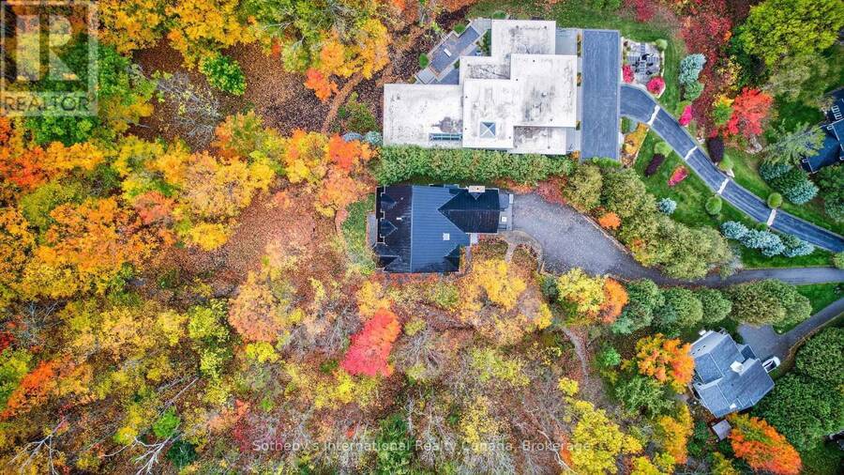
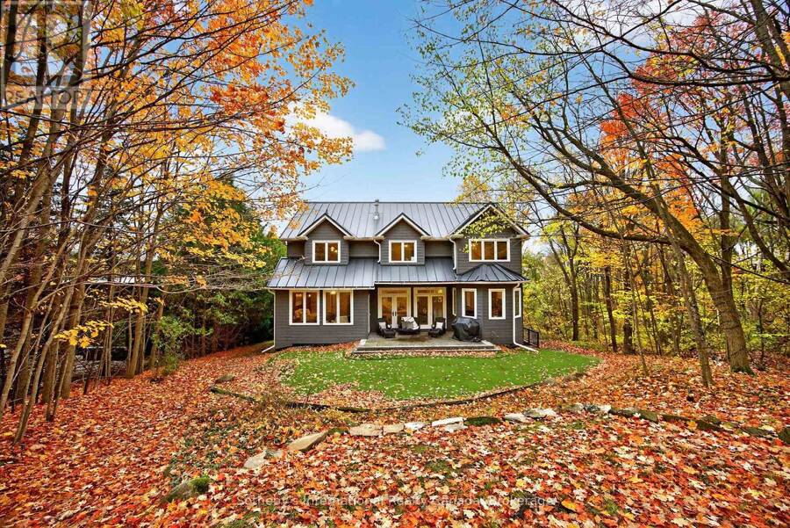
5500+ sq ft Luxury Mountain Retreat at the Base of Craigleith & Alpine Ski Clubs. Experience four-season resort living at its finest in one of Ontario's most prestigious ski community locations - a rare property where you can walk to the slopes or ski right from your door. Nestled on a private wooded lot with a soothing creek, fire pit, putting green, and picturesque bridge path, this residence offers the perfect balance of natural beauty and refined luxury. Boasting views of the ski hills and Georgian Bay, this fully renovated (2016) home features soaring ceilings, expansive windows, and three fireplaces-including a floor to ceiling stone gas ... read more
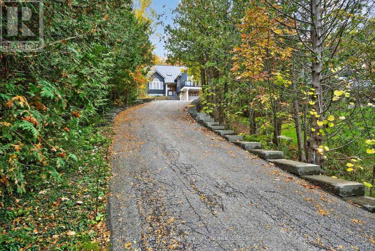
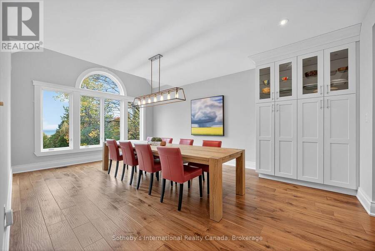
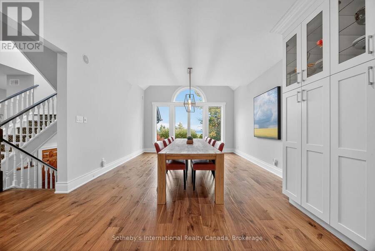
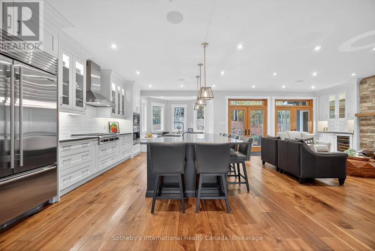
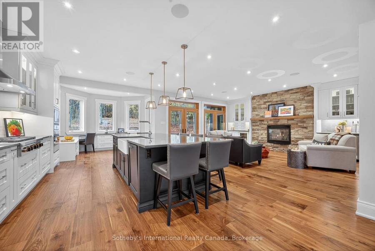
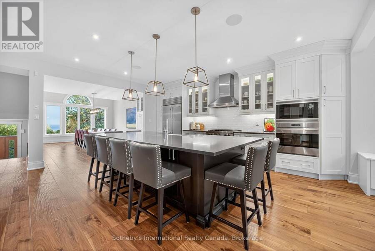
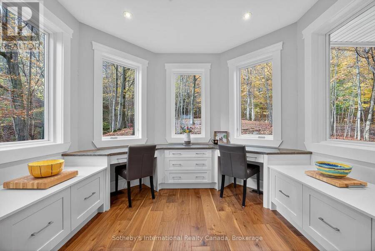
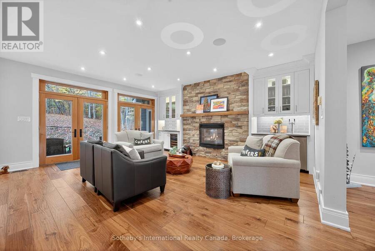
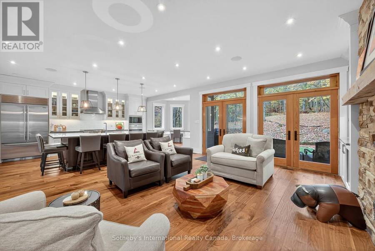
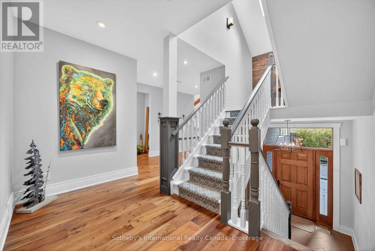
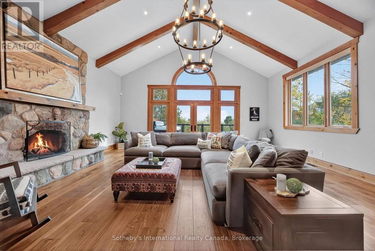
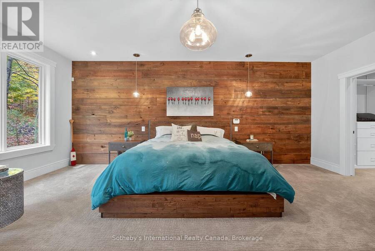
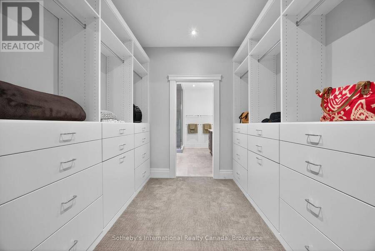
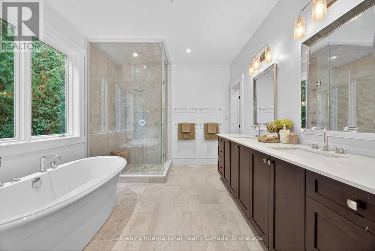
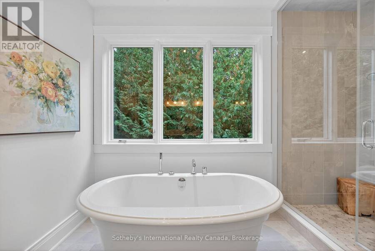
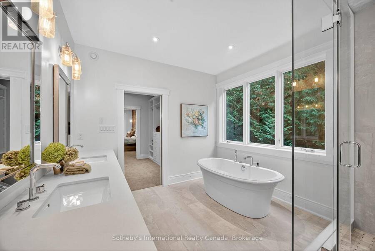
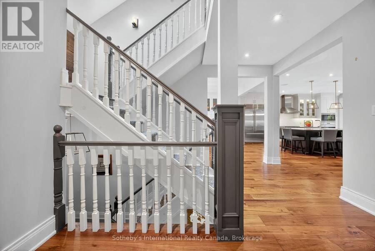
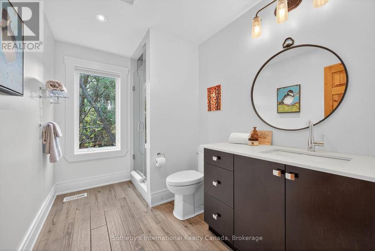
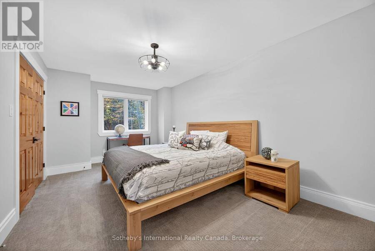
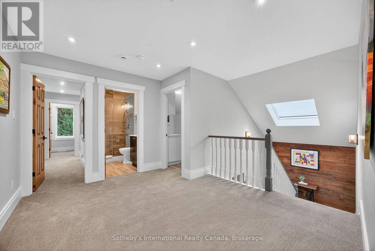
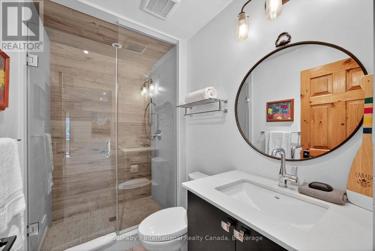
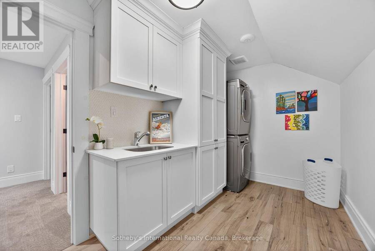
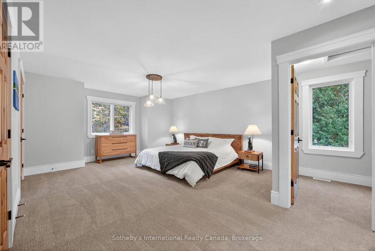
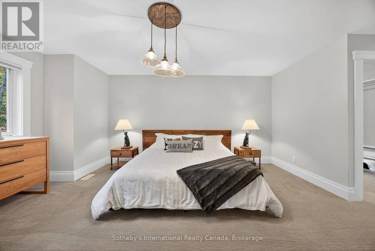
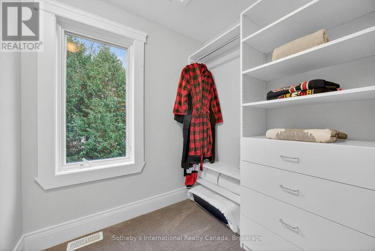
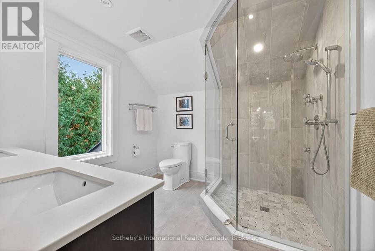
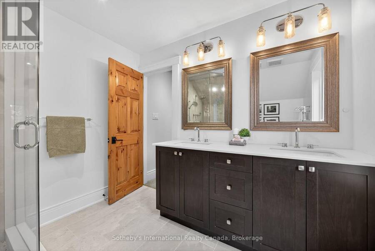
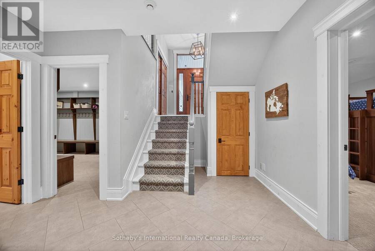
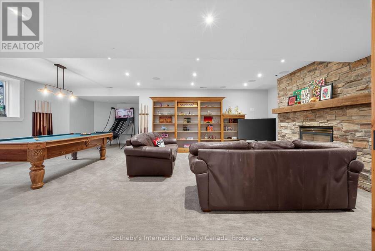
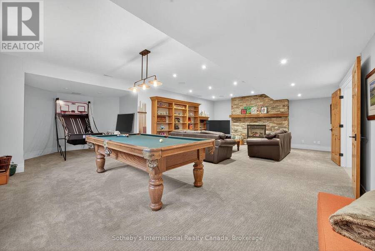
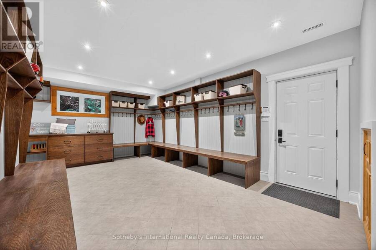
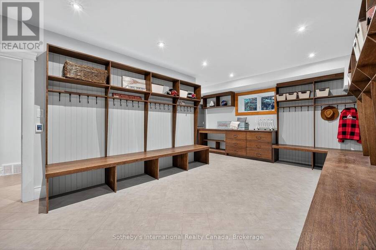
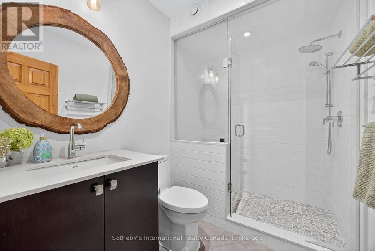
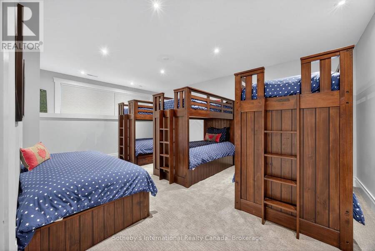
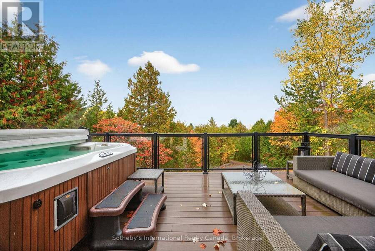
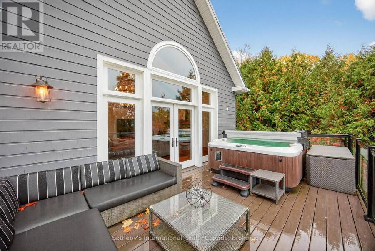
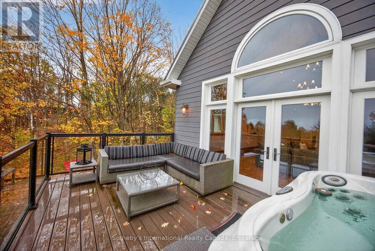
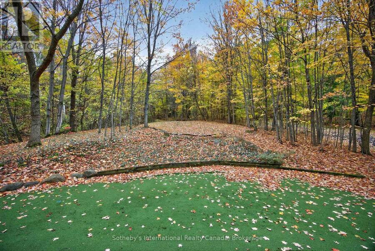
5500+ sq ft Luxury Mountain Retreat at the Base of Craigleith & Alpine Ski Clubs. Experience four-season resort living at its finest in one of Ontario's most prestigious ski community locations - a rare property where you can walk to the slopes or ski right from your door. Nestled on a private wooded lot with a soothing creek, fire pit, putting green, and picturesque bridge path, this residence offers the perfect balance of natural beauty and refined luxury. Boasting views of the ski hills and Georgian Bay, this fully renovated (2016) home features soaring ceilings, expansive windows, and three fireplaces-including a floor to ceiling stone gas fireplace in the great room, a cozy wood-burning fireplace in the upper living area, and additional gas fireplace in the family room creating a relaxing ambiance in multiple areas . The gourmet kitchen is a chef's dream, featuring high-end appliances, an oversized island with seating for eight. The open-concept dining area, framed by expansive bay views, comfortably seats ten, beer taps & multiple wine/beverage fridges-perfect for hosting après-ski dinners and family gatherings. Home includes a games room, gym, and lower-level walkout. After a day on the slopes, enter through the grand mudroom with custom cabinetry and heated floors, offering seamless comfort and function. Main floor primary suite opens directly to the back deck and features a spa-like ensuite with a glass shower, soaker tub, and dual sinks. Additional luxuries include two laundry rooms with stainless steel front-load appliances and whole-home speaker system.Outdoors, enjoy beautifully landscaped grounds with a winding, illuminated driveway, a hot tub overlooking the bay, and a basketball hoop. The steel roof adds enduring quality and peace of mind. Whether you're skiing, hiking, snowshoeing, or teeing off at nearby golf courses, this is the ultimate four-season lifestyle. Just minutes from Blue Mountain Village, Thornbury, and Collingwood's shops and bistros. (id:25417)
- Listing ID: X13825406
- Property Type: Single Family
| Property | |
|---|---|
| Ownership: | Freehold |
| Lot Size: | 26 by 385.8 FT Landscaped, Lawn sprinkler |
| Parking: | Attached Garage 8 Spaces |
| Building | |
|---|---|
| Type: | Single Family House |
| Appliances: | Dishwasher, Dryer, Garage Door Opener Remote(s), Jacuzzi, Microwave, Oven, Oven - Built-In, Range, Refrigerator, Washer, Water Heater, Wine Fridge and Hot Tub |
| HVAC: | Central Air Conditioning, Fireplace and Forced Air Natural Gas |
| Exterior: | Stone and Wood |
| Basement: | N/A (Finished), N/A |
| Utilities: | Sanitary Sewer |
| Location | |
|---|---|
| Town: | The Blue Mountains |
| Province: | Ontario |
| Nearby Amenities: | Beach, Golf Nearby, Park and Ski Area |
| Rooms | Level | Dimensions |
|---|---|---|
| Bedroom | Lower level | 4.09 m x 6.35 m |
| Exercise room | Lower level | 4.54 m x 7.46 m |
| Recreational, Games room | Lower level | 8.76 m x 8.04 m |
| Mud room | Lower level | 6.76 m x 5.86 m |
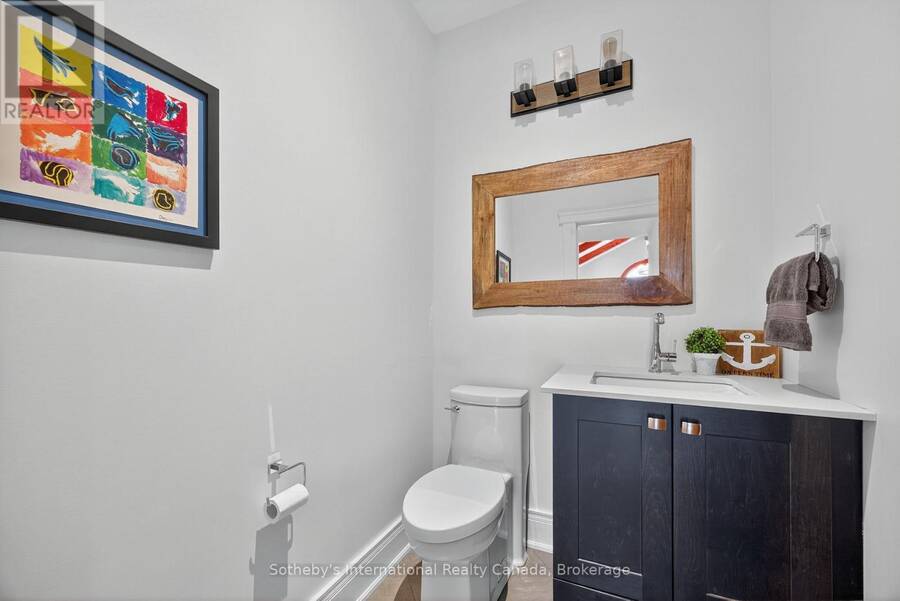
| Bathroom | Main level | 3.17 m x 3.74 m |
| Family room | Main level | 6.77 m x 7.22 m |
| Living room | Main level | 5.15 m x 5.86 m |
| Kitchen | Main level | 3.85 m x 5.85 m |
| Dining room | Main level | 4.33 m x 6.39 m |
| Office | Main level | 3.3 m x 2.33 m |
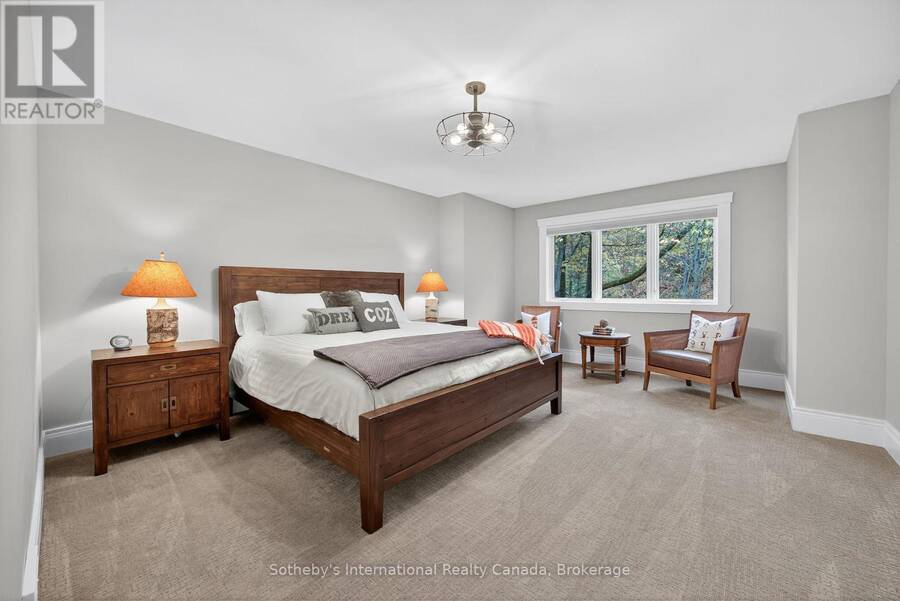
| Primary Bedroom | Main level | 4.55 m x 7.62 m |
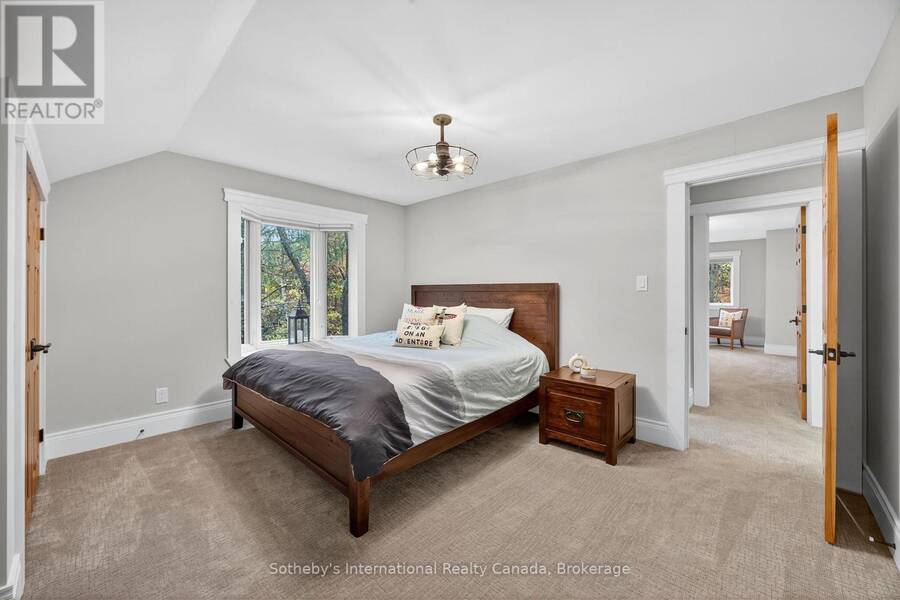
| Bedroom | Upper Level | 4.33 m x 4.42 m |
| Bedroom | Upper Level | 4.47 m x 7.32 m |
| Bedroom | Upper Level | 3.23 m x 5.17 m |
| Bedroom | Upper Level | 4.31 m x 5.84 m |
Book a showing to see this Arrowhead Crescent Home in The Blue Mountains
This property has so much to offer. Book a private showing now, as you do not want to miss out on 112 ARROWHEAD CRESCENT in The Blue Mountains, Ontario!
Private Showing Request
Send a request to book a private showing for
.
Please Note: Information you supply in the contact form will be kept fully confidential.
Is this home the right property for you? Start a conversation to find out.
Get Directions to this Property
Not sure where this property is? Get directions to this Arrowhead Crescent Home in The Blue Mountains.


Provided by Sotheby's International Realty Canada. MLS®, REALTOR®, and the associated logos are trademarks of the Canadian Real Estate Association.

This REALTOR.ca listing content is owned and licensed by REALTOR® members of the Canadian Real Estate Association.
Have questions or need more information about this home? Don't know where to begin? Then, let us connect you with the best real estate agent to guide you.

Inquiries submitted through this website will be responded to by a local sales representative from Royal LePage®.
Start a Conversation by Text
Provide your full name, phone and email to start a conversation by text message.
Please Note: Information you supply in the contact form will be kept fully confidential.
Start a Conversation by Email
Provide your full name and email to start a conversation by email.
Please Note: Information you supply in the contact form will be kept fully confidential.