
103 TEKIAH ROAD, The Blue Mountains, Ontario N0H 1J0


$1,799,900.00
- 6 bedrooms
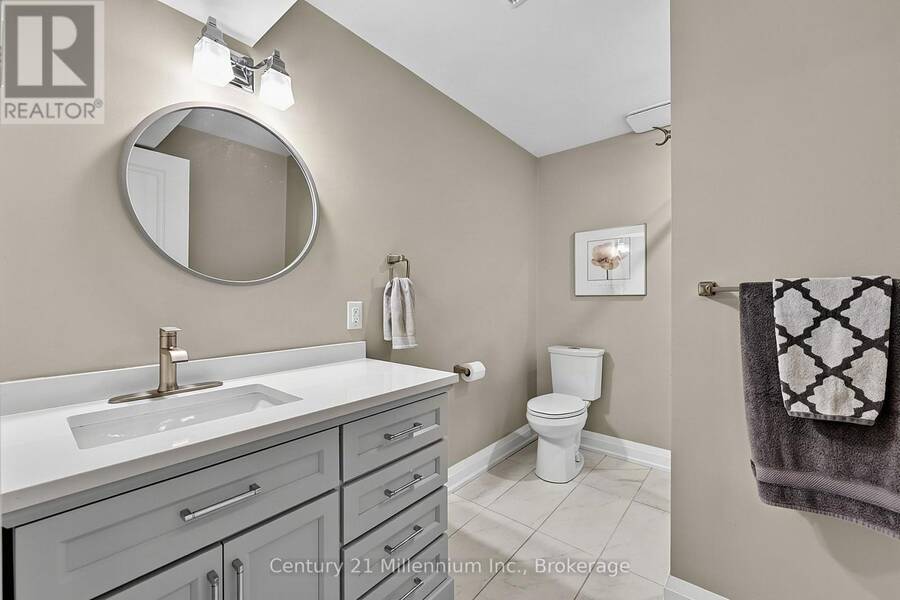
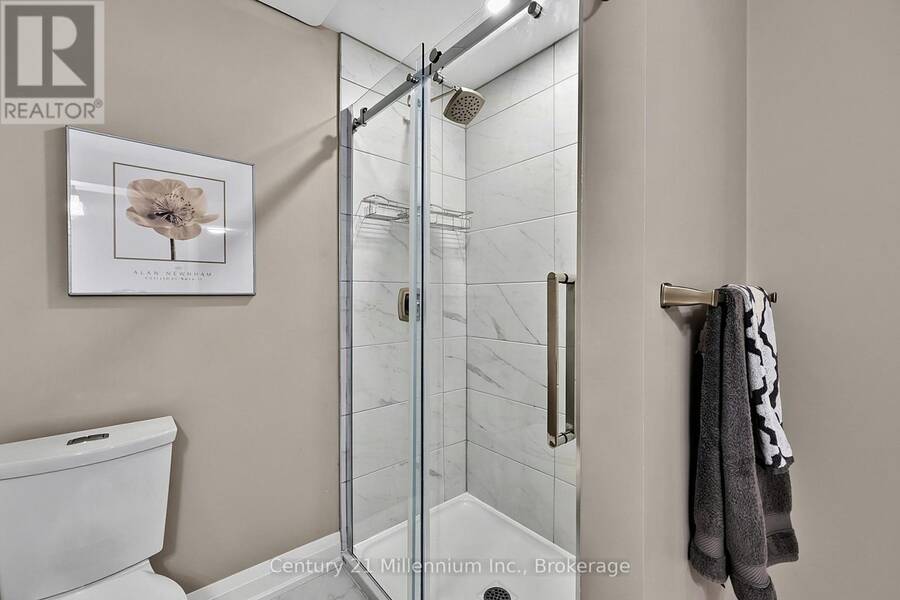
- 4 bathrooms
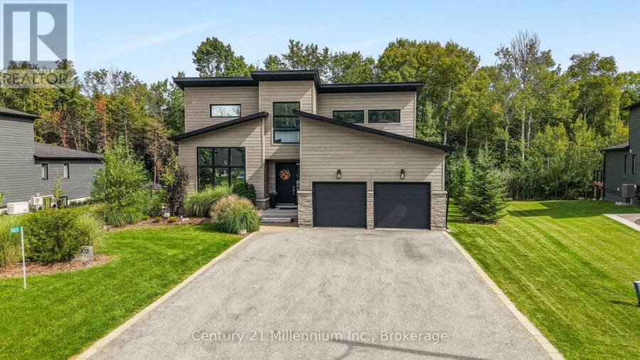
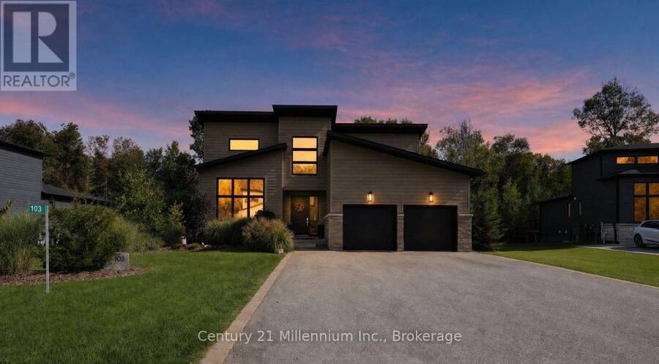
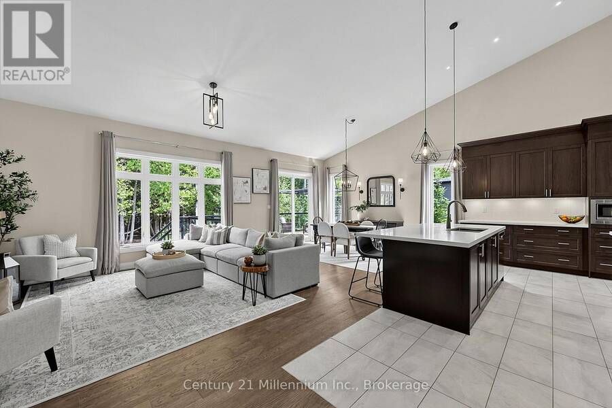
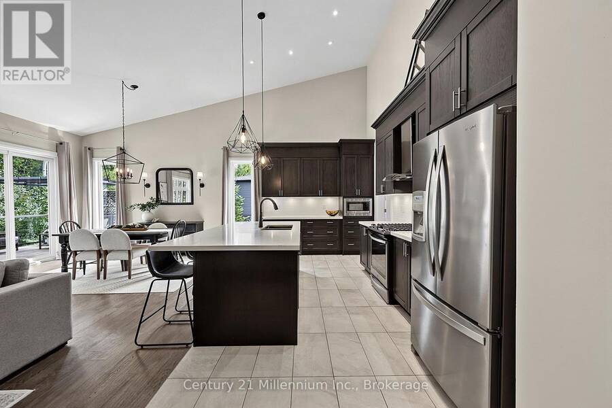
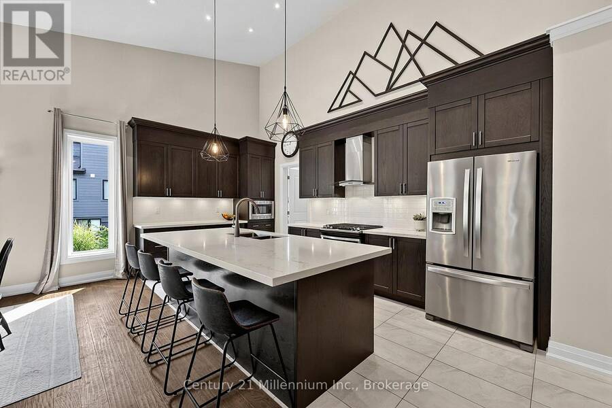
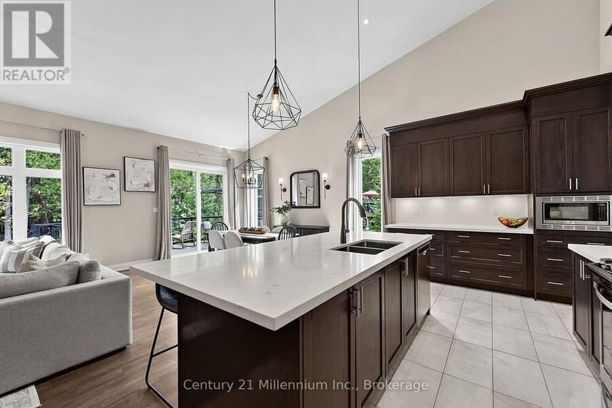
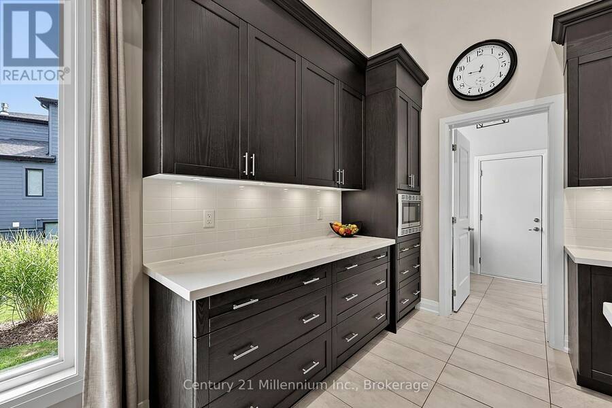
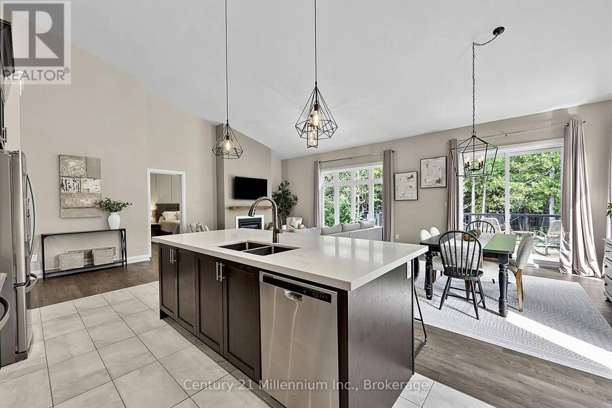
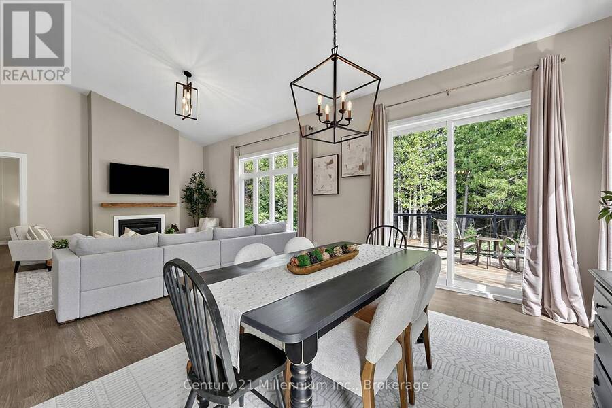
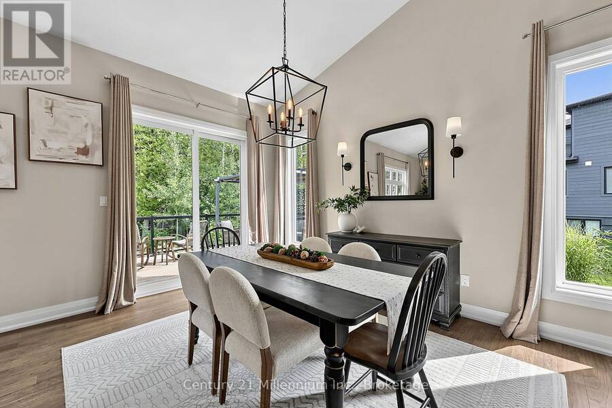
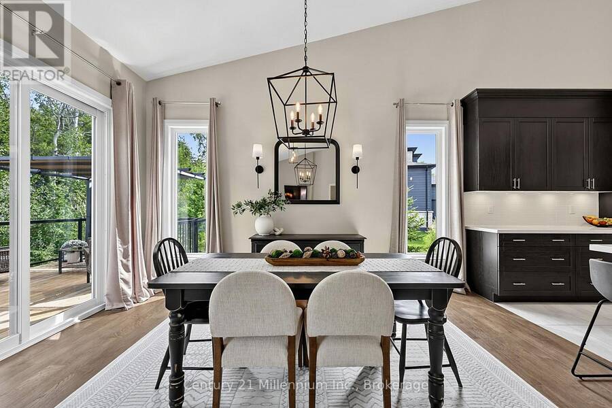
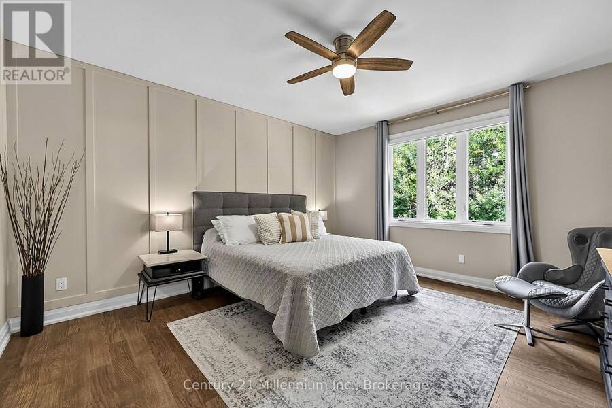
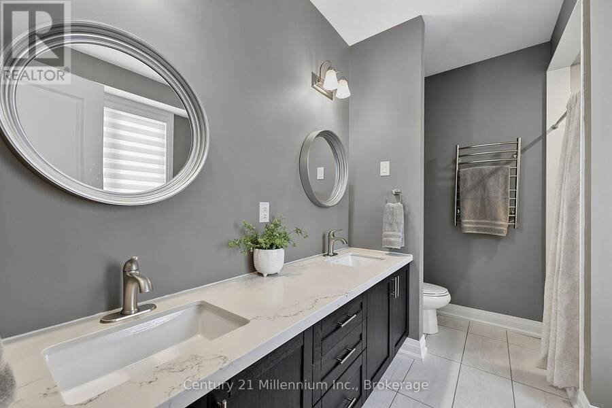
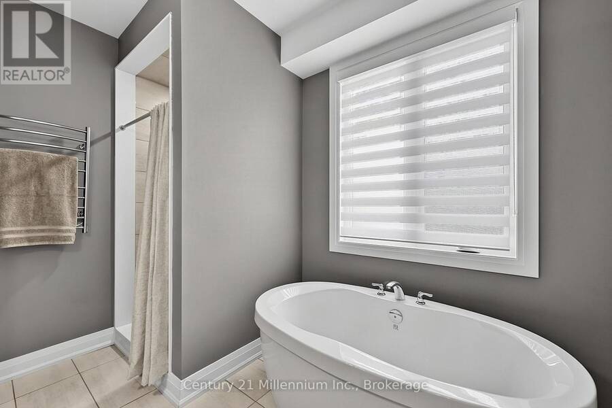
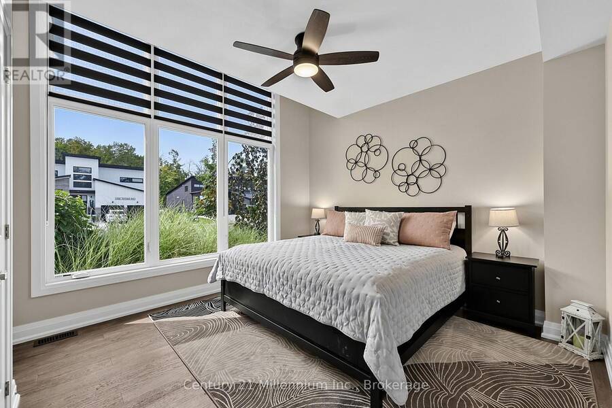
Drenched in natural light and designed with timeless sophistication, this exceptional open-concept home offers over 3,800 sq. ft. of beautifully flowing living space, a rare fusion of elevated design and effortless luxury. Featuring six bedrooms and four full bathrooms, the thoughtfully designed layout includes two bedrooms on the main floor, two bedrooms on the upper level and two additional bedrooms on the finished lower level, with a full bathroom conveniently available on every level. It is also one of the sought-after properties in the subdivision backing onto approximately 200 feet of protected woodland and the Georgian Trail, providing ... read more
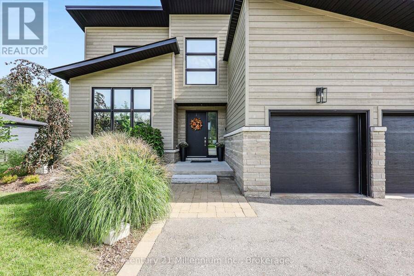
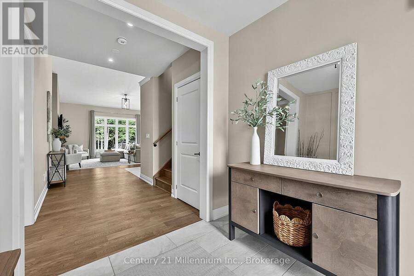
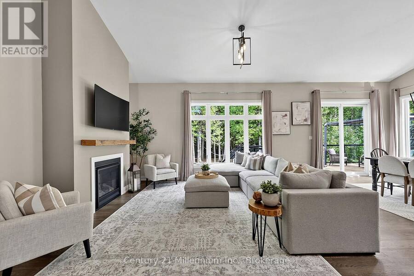
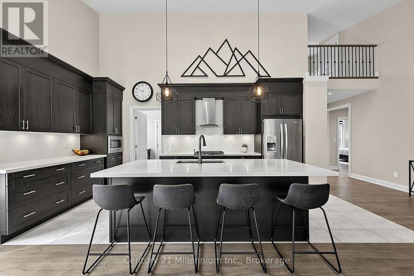
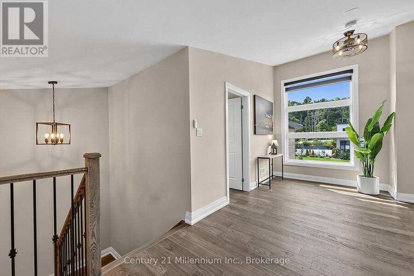
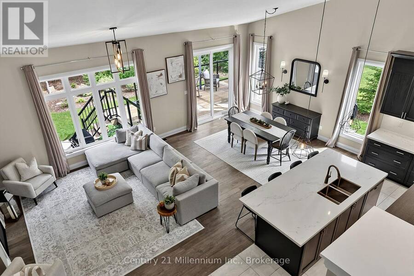
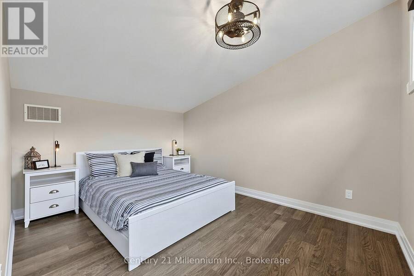
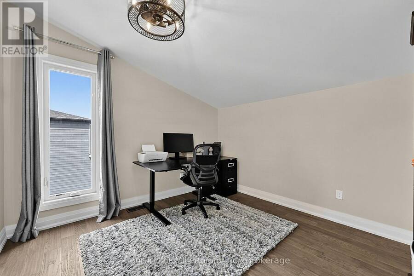
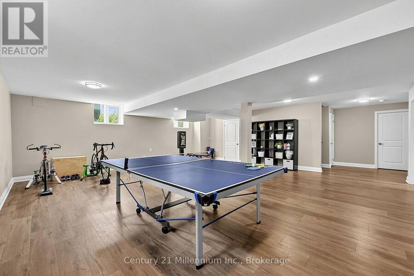
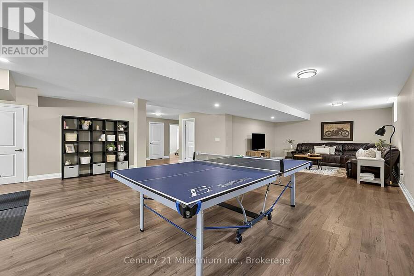
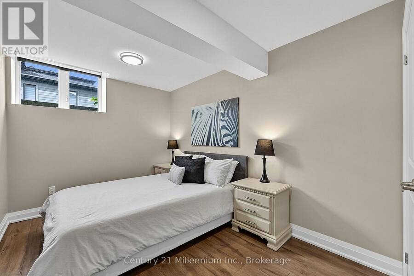
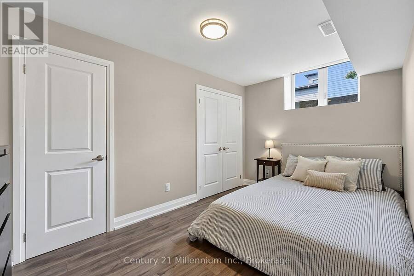
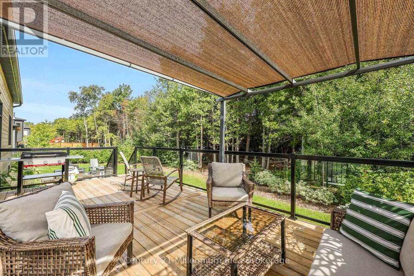
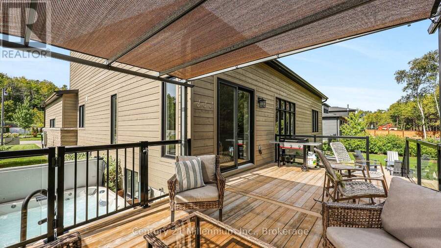
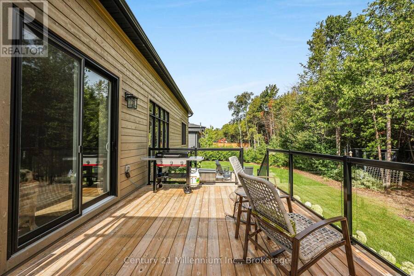
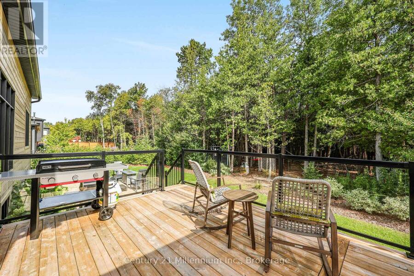
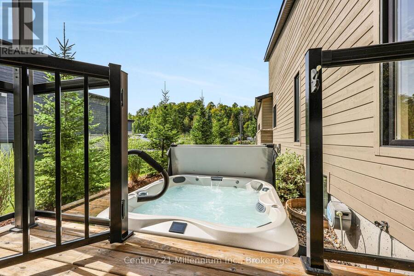
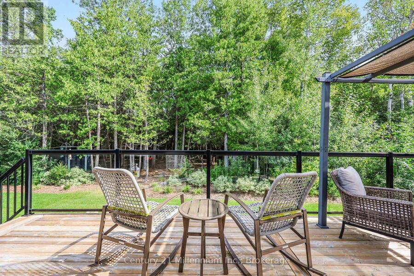
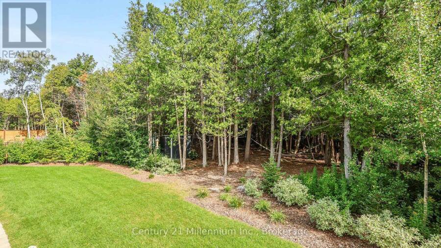
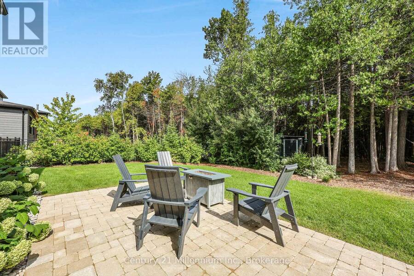
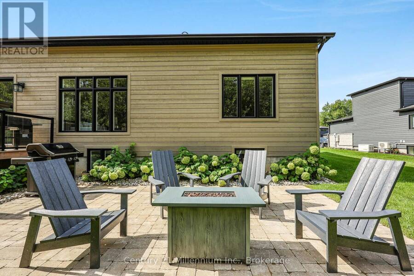
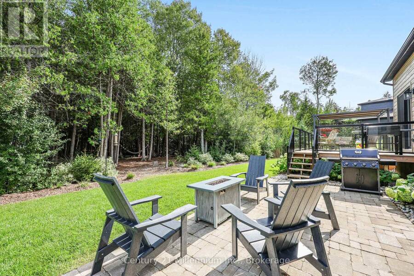
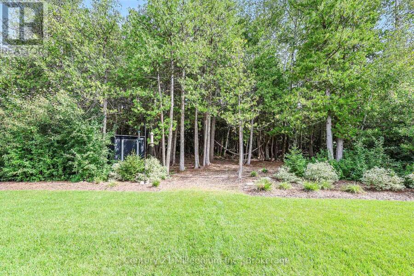
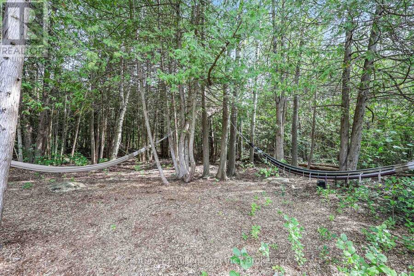
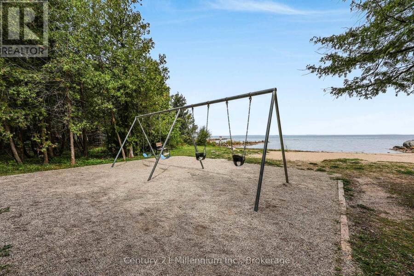
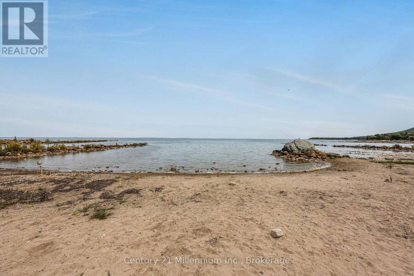
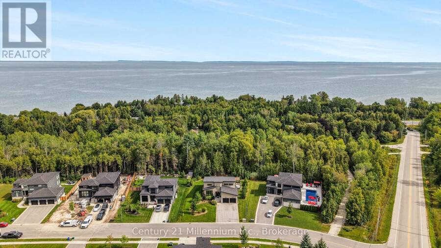
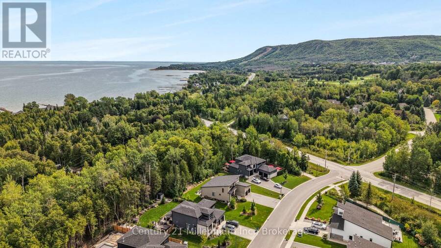
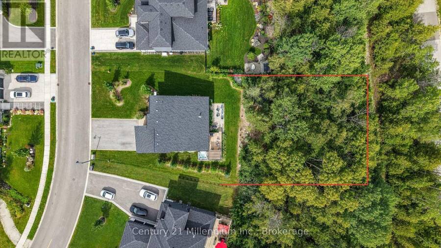
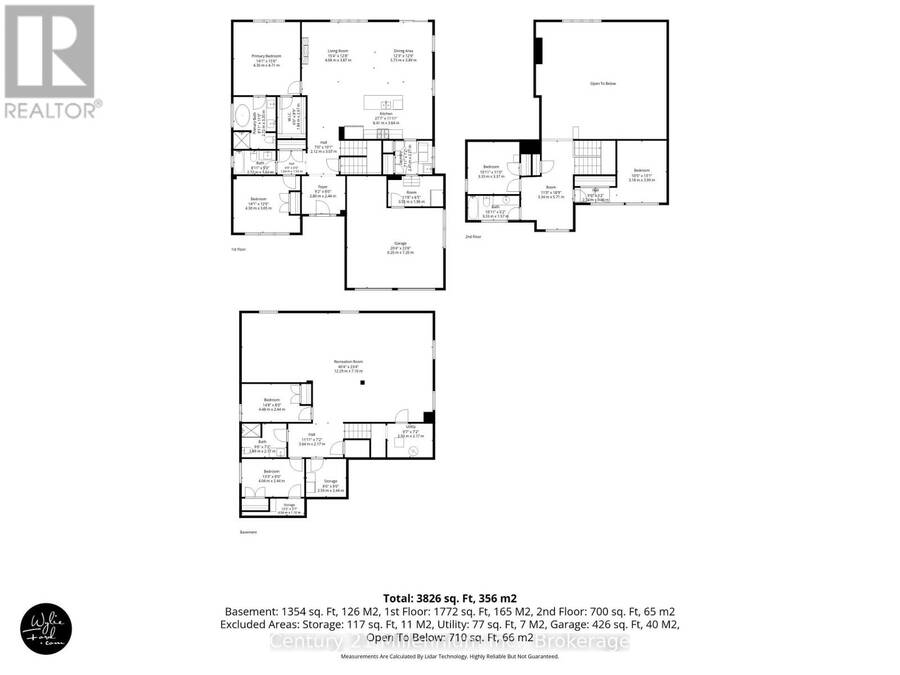
Drenched in natural light and designed with timeless sophistication, this exceptional open-concept home offers over 3,800 sq. ft. of beautifully flowing living space, a rare fusion of elevated design and effortless luxury. Featuring six bedrooms and four full bathrooms, the thoughtfully designed layout includes two bedrooms on the main floor, two bedrooms on the upper level and two additional bedrooms on the finished lower level, with a full bathroom conveniently available on every level. It is also one of the sought-after properties in the subdivision backing onto approximately 200 feet of protected woodland and the Georgian Trail, providing remarkable privacy. The beautifully landscaped backyard is a true four-season sanctuary, complete with perennial gardens, mature trees, a gazebo, inground irrigation, a stone sitting area and a 2025 Jacuzzi waterfall hot tub. At the heart of the home, the gourmet kitchen features a five-burner gas stove, an oversized quartz island, a crisp white tile backsplash, under-cabinet lighting and soft-close cabinetry. The open-concept living room is anchored by a cozy gas fireplace and framed by oversized windows showcasing stunning views of the forest and backyard oasis, seamlessly connecting indoor and outdoor living. Exceptional craftsmanship continues throughout, with upgraded hardwood flooring on both the main and upper levels, creating a completely carpet-free home. The finished lower level offers outstanding versatility, featuring two spacious bedrooms, a full bathroom, a comfortable living area and a private rec/gym area, perfect for hosting family and overnight guests. Ideally located minutes from Thornbury, Georgian Bay Golf Club and Ontario's premier private ski clubs, with Council Beach just a five-minute walk away. Also available fully furnished and turnkey, this remarkable home in one of the area's most sought-after communities is an absolute MUST-SEE! (id:25417)
- Listing ID: X13763554
- Property Type: Single Family
| Property | |
|---|---|
| Ownership: | Freehold |
| Lot Size: | 24.1 by 48.7 M Partially Fenced, Landscaped and Lawn Sprinkler |
| Parking: | Attached Garage 8 Spaces |
| Building | |
|---|---|
| Type: | Single Family House |
| Appliances: | Central Vacuum, Dishwasher, Dryer, Garage Door Opener, Garage Door Opener Remote(s), Gas Stove(s), Jacuzzi, Microwave, Refrigerator, Two Refrigerators, Washer, Water Softener, Window Coverings and Hot Tub |
| HVAC: | Central Air Conditioning, Fireplace and Forced Air Natural Gas |
| Exterior: | Stone and Wood |
| Basement: | N/A (Finished) |
| Utilities: | Sanitary Sewer |
| Location | |
|---|---|
| Town: | The Blue Mountains |
| Province: | Ontario |
| Nearby Amenities: | Beach, Golf Nearby, Schools and Ski Area |
| Rooms | Level | Dimensions |
|---|---|---|
| Other | Second level | 3.34 m x 5.71 m |
| Bedroom | Second level | 3.18 m x 3.99 m |
| Bedroom | Second level | 3.33 m x 3.37 m |
| Recreational, Games room | Lower level | 12.29 m x 7.1 m |
| Bedroom | Lower level | 4.48 m x 2.44 m |
| Bedroom | Lower level | 4.04 m x 2.44 m |
| Other | Lower level | 2.59 m x 2.44 m |
| Utility room | Lower level | 2.93 m x 2.17 m |
| Foyer | Main level | 2.8 m x 2.44 m |
| Kitchen | Main level | 8.41 m x 3.64 m |
| Dining room | Main level | 3.73 m x 3.89 m |
| Living room | Main level | 4.68 m x 3.87 m |
| Primary Bedroom | Main level | 4.3 m x 4.71 m |
| Bedroom | Main level | 4.3 m x 3.65 m |
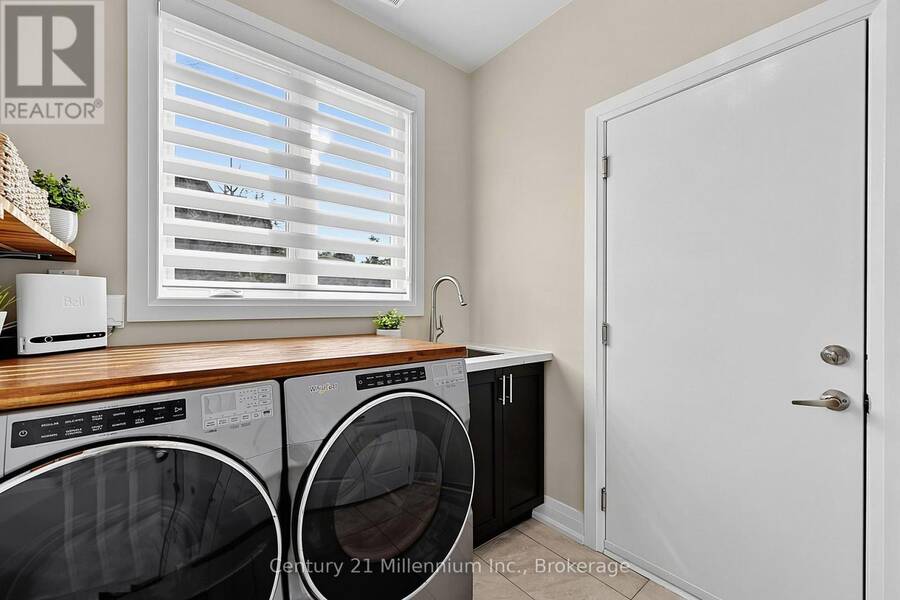
| Laundry room | Main level | 2.41 m x 2.17 m |
| Mud room | Main level | 3.55 m x 1.96 m |
Book a showing to see this Tekiah Road Home in The Blue Mountains
This property has so much to offer. Book a private showing now, as you do not want to miss out on 103 TEKIAH ROAD in The Blue Mountains, Ontario!
Private Showing Request
Send a request to book a private showing for
.
Please Note: Information you supply in the contact form will be kept fully confidential.
Is this home the right property for you? Start a conversation to find out.
Get Directions to this Property
Not sure where this property is? Get directions to this Tekiah Road Home in The Blue Mountains.


Provided by Century 21 Millennium Inc.. MLS®, REALTOR®, and the associated logos are trademarks of the Canadian Real Estate Association.

This REALTOR.ca listing content is owned and licensed by REALTOR® members of the Canadian Real Estate Association.
Have questions or need more information about this home? Don't know where to begin? Then, let us connect you with the best real estate agent to guide you.

Inquiries submitted through this website will be responded to by a local sales representative from Royal LePage®.
Start a Conversation by Text
Provide your full name, phone and email to start a conversation by text message.
Please Note: Information you supply in the contact form will be kept fully confidential.
Start a Conversation by Email
Provide your full name and email to start a conversation by email.
Please Note: Information you supply in the contact form will be kept fully confidential.