
46 RINESS DRIVE, Thames Centre, Ontario N0L 1G3

$989,900.00
- 4 bedrooms
- 3 bathrooms
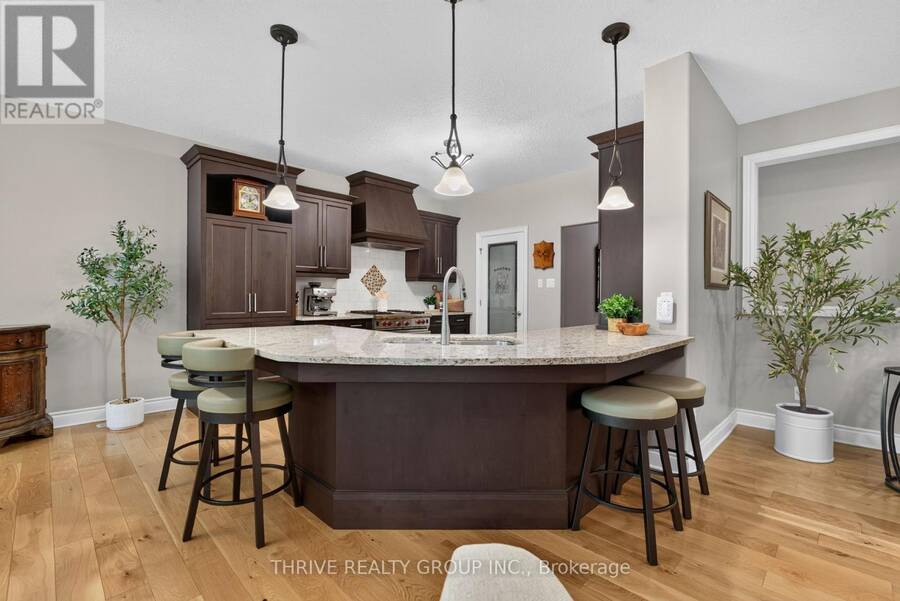
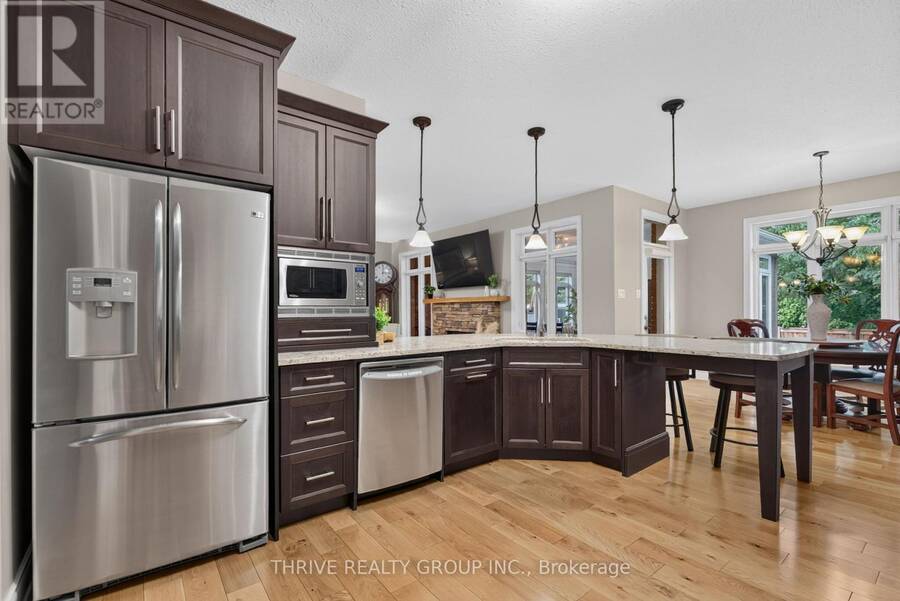
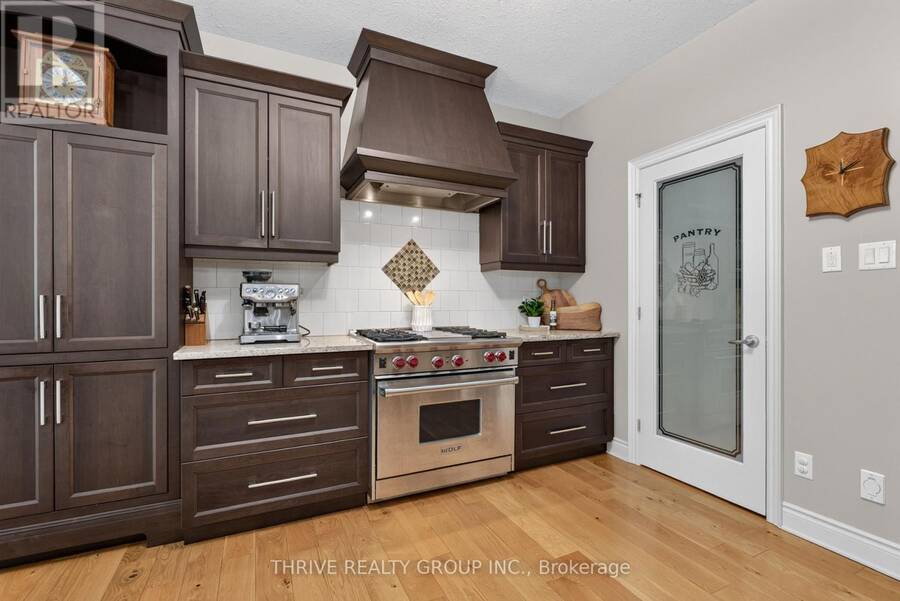
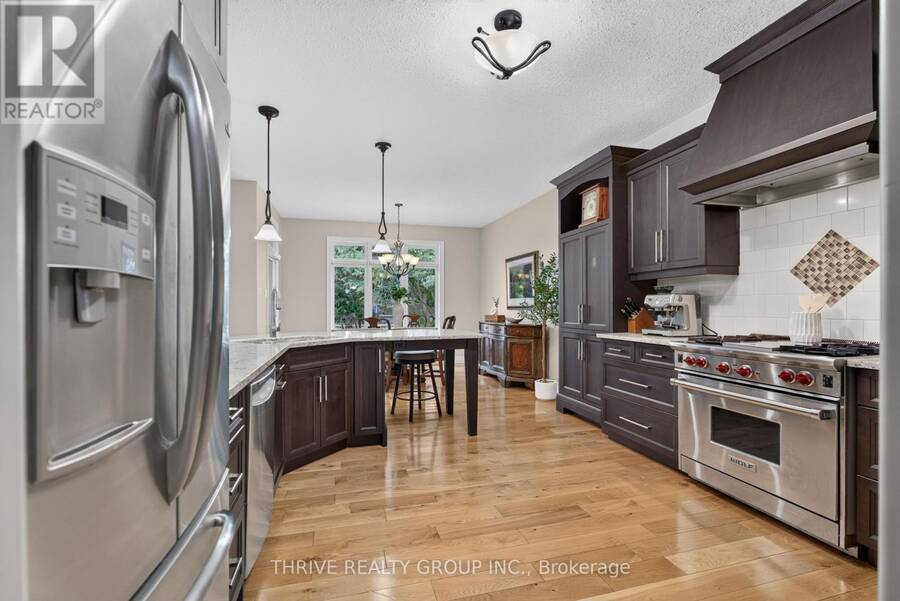
Welcome to 46 Riness Drive - a thoughtfully designed and meticulously maintained original-owner home offering an exceptional blend of beautiful updates, generous living space, and a backyard oasis in the quaint community of Dorchester. Built by Randy Kerr in 2011, this 2+2 bedroom, 3 full bath, all-brick bungalow sits on a 62' x 130' lot and offers roughly 4000 sq ft of living space. Main floor features a gorgeous open-concept design, including a spacious living room anchored by a gas fireplace; stunning kitchen with granite countertops, commercial grade Wolf gas stove, tons of cabinetry, and a huge walk-in pantry for all your storage needs; primary ... read more
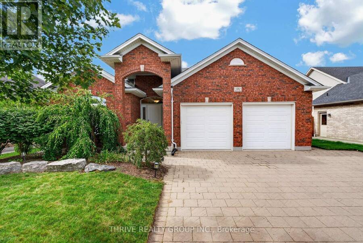
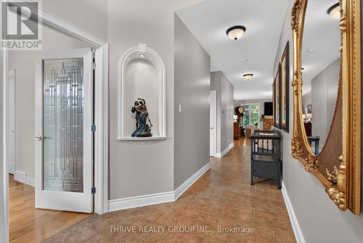
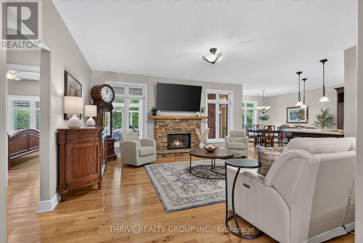
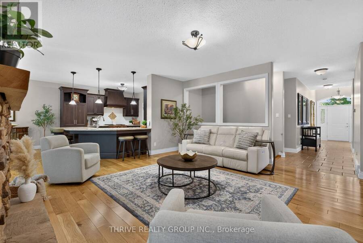
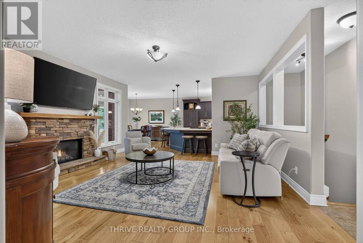
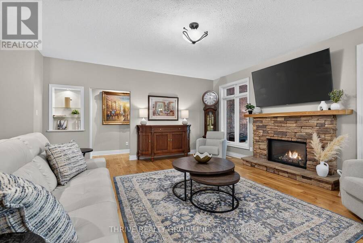
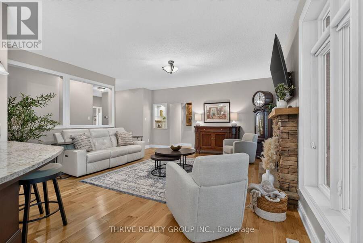
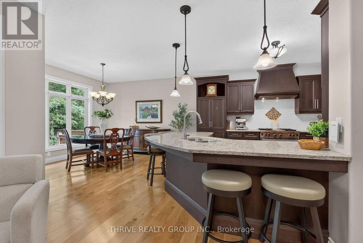
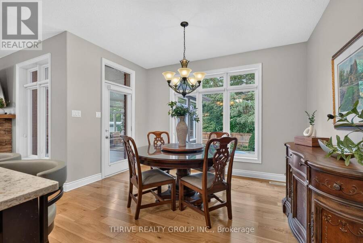
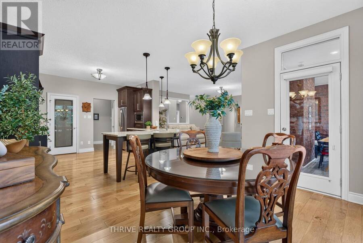
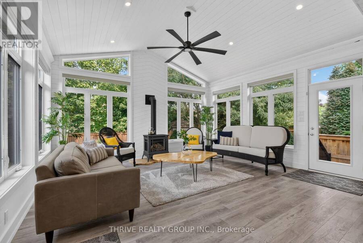
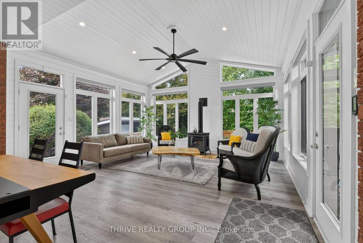
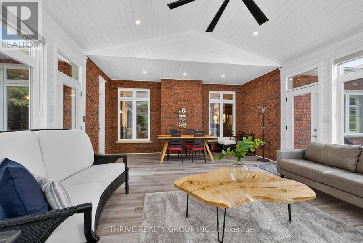
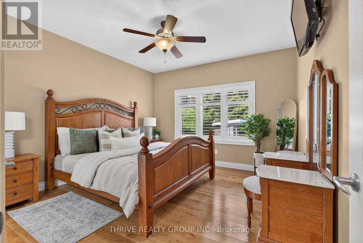
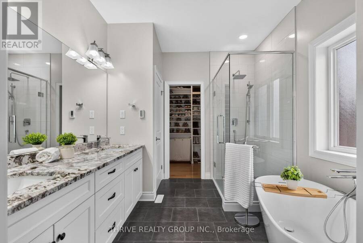
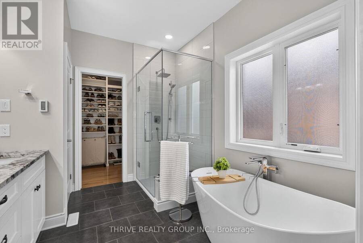
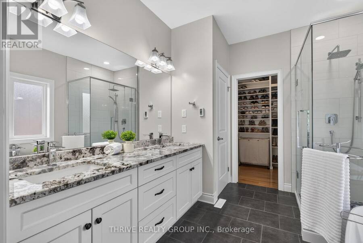
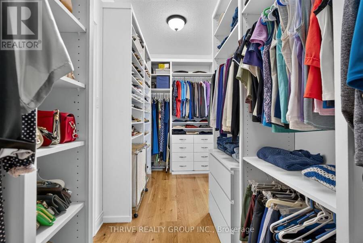
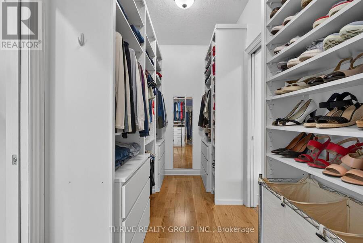
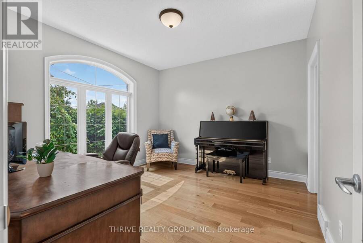
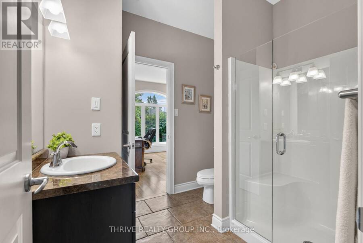
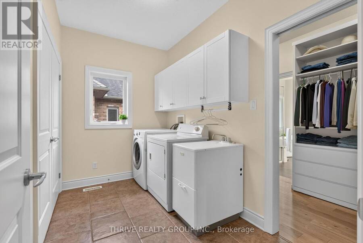
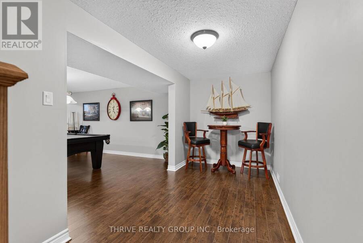
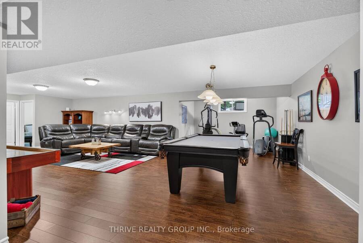
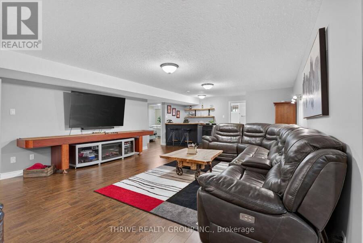
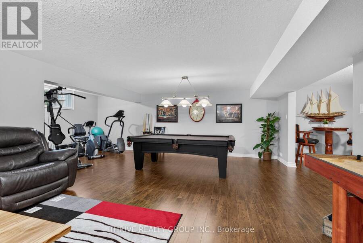
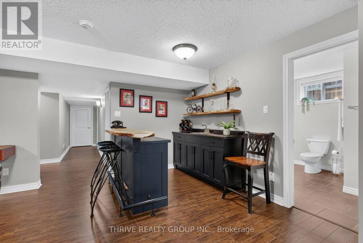
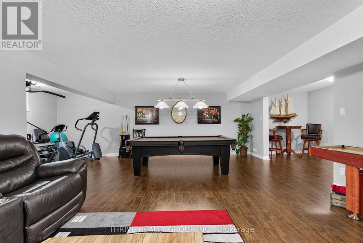
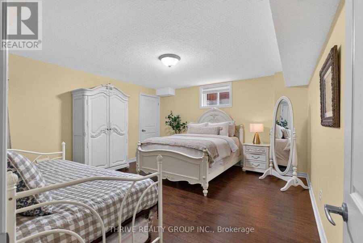
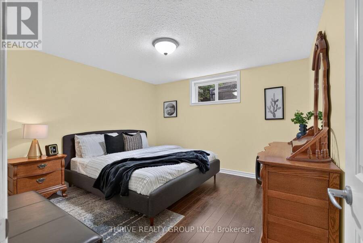
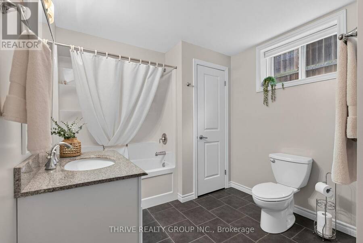
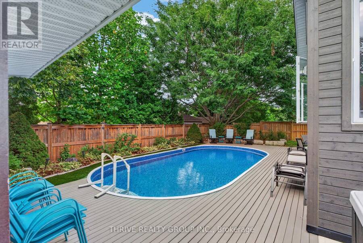
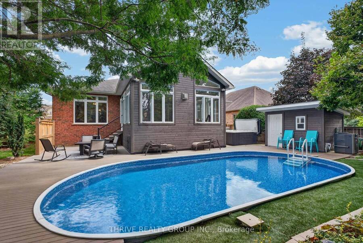
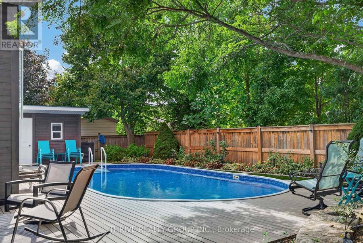
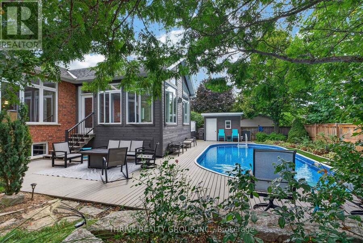
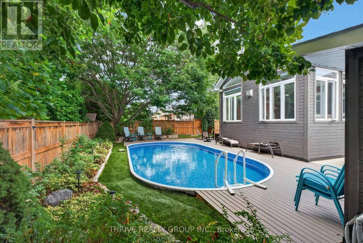
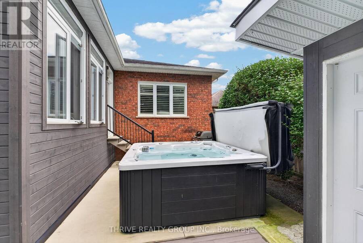
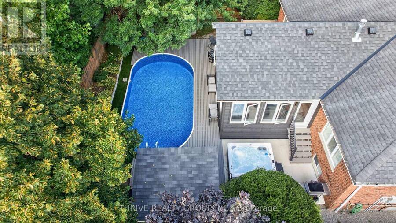
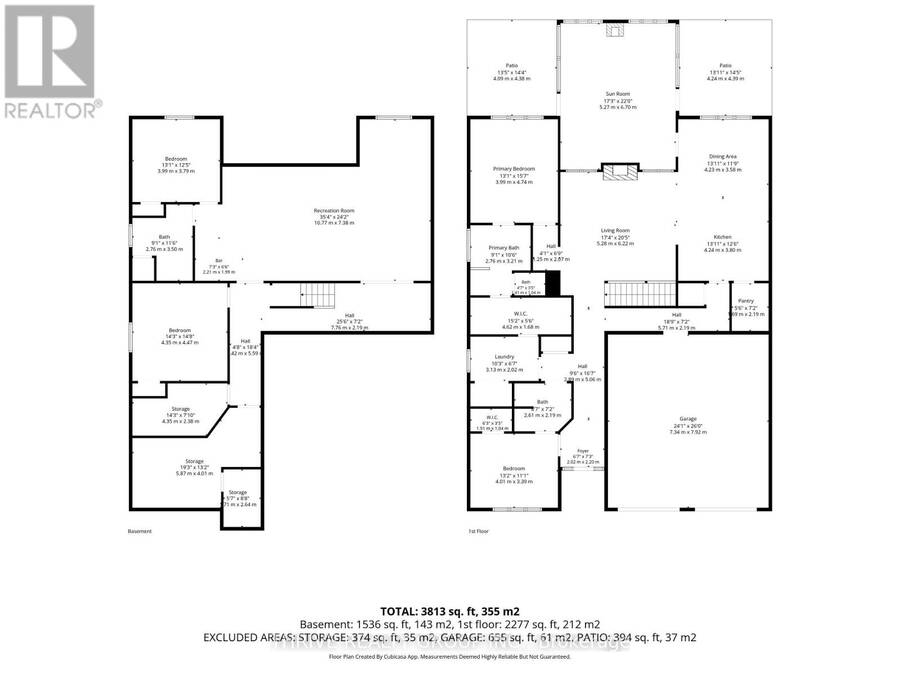
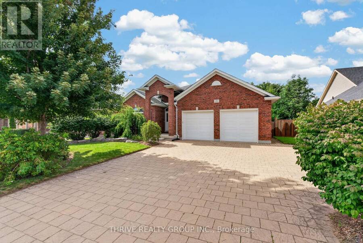
Welcome to 46 Riness Drive - a thoughtfully designed and meticulously maintained original-owner home offering an exceptional blend of beautiful updates, generous living space, and a backyard oasis in the quaint community of Dorchester. Built by Randy Kerr in 2011, this 2+2 bedroom, 3 full bath, all-brick bungalow sits on a 62' x 130' lot and offers roughly 4000 sq ft of living space. Main floor features a gorgeous open-concept design, including a spacious living room anchored by a gas fireplace; stunning kitchen with granite countertops, commercial grade Wolf gas stove, tons of cabinetry, and a huge walk-in pantry for all your storage needs; primary bedroom retreat with updated ensuite (2025) that boasts in-floor heating, soaker tub, walk-in shower, and double vanity; a custom-built walk-in closet with convenient access to main floor laundry; a second bedroom with with 3-pc cheater ensuite and large walk-in closet; and the showstopper of this main floor - a 419 sq ft 4-season sun room with vaulted ceilings, gas fireplace for those chilly days, and wall-to-wall windows that bring the outdoors inside. The backyard is your summer oasis, featuring an on-ground heated salt water pool, hot tub, PVC decking, and a variety of lounge areas all tucked into a full-fenced yard with mature trees that offer exceptional privacy. The lower level has two additional bedrooms, full 4 pc bathroom, large family room, wet bar, exercise area, and extensive storage - offering plenty of room for family, visiting guests, and all your entertainment needs. Additional features include oversized 24' x 25' double car garage with EV charger (2026), driveway parking for 5 vehicles, white oak hardwood flooring throughout main level, central vacuum, gas hookups for dryer and BBQ, and a water softener (2023). All of this in a family-friendly community that offers incredible trails, parks, shopping, recreation and the 401 just minutes from your front door. (id:25417)
- Listing ID: X13746232
- Property Type: Single Family
| Property | |
|---|---|
| Style: | Bungalow |
| Ownership: | Freehold |
| Lot Size: | 61.4 by 131.2 FT |
| Parking: | Attached Garage 7 Spaces |
| Pool: | On Ground Pool |
| Building | |
|---|---|
| Type: | Single Family House |
| Appliances: | Central Vacuum, Dishwasher, Dryer, Garage Door Opener, Refrigerator, Stove, Washer, Water Softener and Water Heater |
| HVAC: | Central Air Conditioning, Fireplace and Forced Air Natural Gas |
| Exterior: | Brick and Wood |
| Basement: | Full (Finished) |
| Utilities: | Sanitary Sewer |
| Location | |
|---|---|
| Municipality: | Thames Centre |
| Province: | Ontario |
| Rooms | Level | Dimensions |
|---|---|---|
| Recreational, Games room | Basement | 5.28 m x 10.7 m |
| Exercise room | Basement | 3.96 m x 2.11 m |
| Sitting room | Basement | 4.09 m x 2.2 m |
| Bedroom 3 | Basement | 3.96 m x 3.69 m |
| Bathroom | Basement | 2.47 m x 3.48 m |
| Bedroom 4 | Basement | 4.27 m x 4.52 m |
| Other | Basement | 3.2 m x 2.34 m |
| Utility room | Basement | 3.96 m x 3.12 m |
| Cold room | Basement | 1.89 m x 1.83 m |
| Foyer | Main level | 2.13 m x 2.44 m |
| Dining room | Main level | 3.81 m x 3.81 m |
| Sunroom | Main level | 5.28 m x 7.07 m |
| Bedroom 2 | Main level | 3.81 m x 3.66 m |
| Bathroom | Main level | 2.29 m x 1.89 m |
| Laundry room | Main level | 1.98 m x 3.29 m |
| Other | Main level | 4.33 m x 1.77 m |
| Bathroom | Main level | 3.05 m x 2.69 m |
| Primary Bedroom | Main level | 3.72 m x 4.12 m |
| Living room | Main level | 5.49 m x 5.18 m |
| Kitchen | Main level | 3.66 m x 3.81 m |
| Pantry | Main level | 2.13 m x 1.98 m |
Book a showing to see this Riness Drive Home in Thames Centre
This property has so much to offer. Book a private showing now, as you do not want to miss out on 46 RINESS DRIVE in Thames Centre, Ontario!
Private Showing Request
Send a request to book a private showing for
.
Please Note: Information you supply in the contact form will be kept fully confidential.
Is this home the right property for you? Start a conversation to find out.
Get Directions to this Property
Not sure where this property is? Get directions to this Riness Drive Home in Thames Centre.


Provided by THRIVE REALTY GROUP INC.. MLS®, REALTOR®, and the associated logos are trademarks of the Canadian Real Estate Association.

This REALTOR.ca listing content is owned and licensed by REALTOR® members of the Canadian Real Estate Association.
Have questions or need more information about this home? Don't know where to begin? Then, let us connect you with the best real estate agent to guide you.

Inquiries submitted through this website will be responded to by a local sales representative from Royal LePage®.
Start a Conversation by Text
Provide your full name, phone and email to start a conversation by text message.
Please Note: Information you supply in the contact form will be kept fully confidential.
Start a Conversation by Email
Provide your full name and email to start a conversation by email.
Please Note: Information you supply in the contact form will be kept fully confidential.