
4459 HAMILTON ROAD, Thames Centre, Ontario N0L 1G3


$629,900.00
- 3 bedrooms
- 2 bathrooms
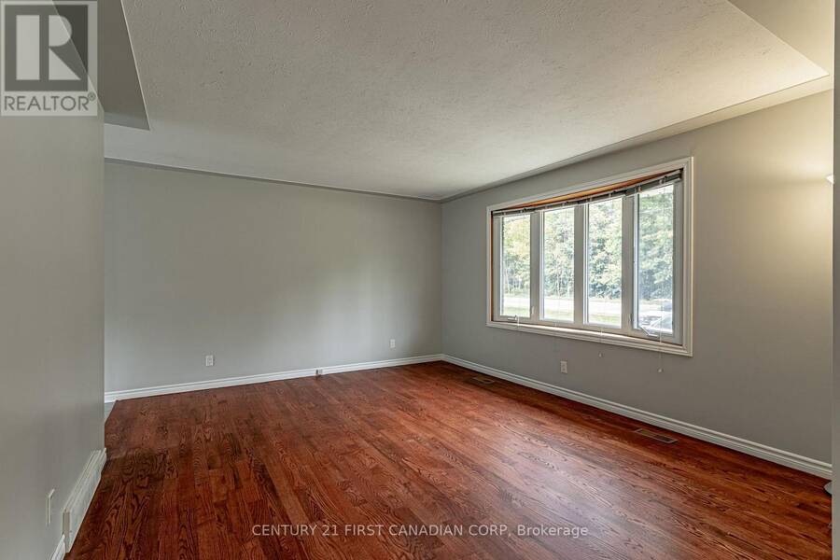
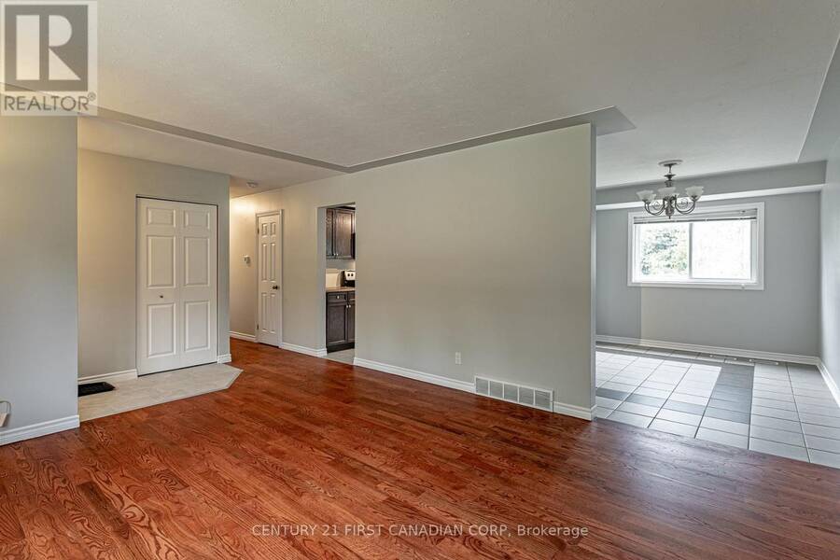
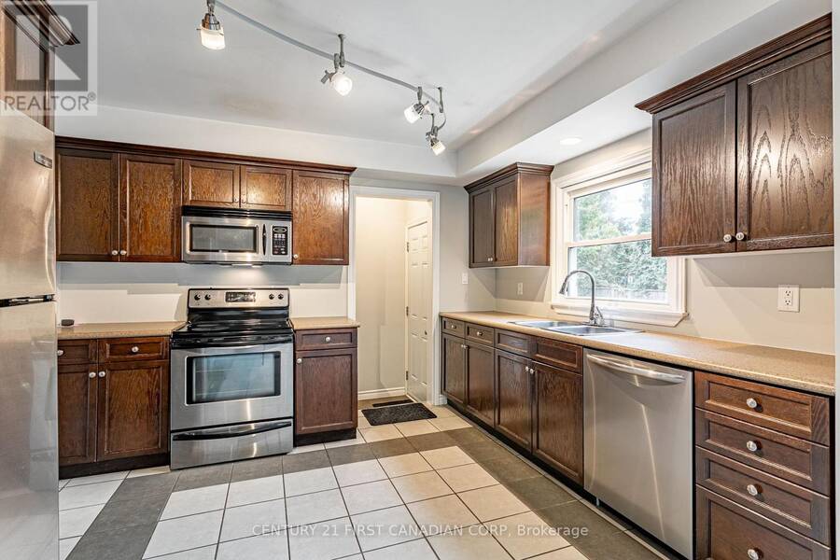
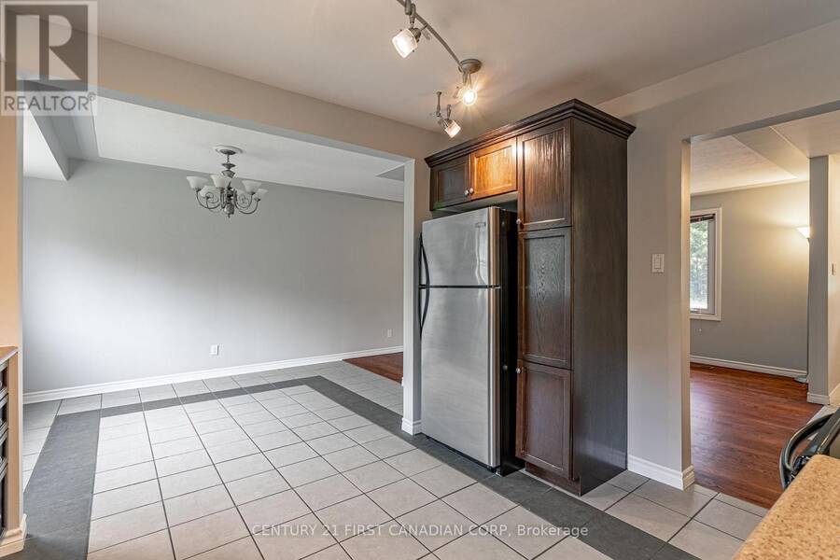
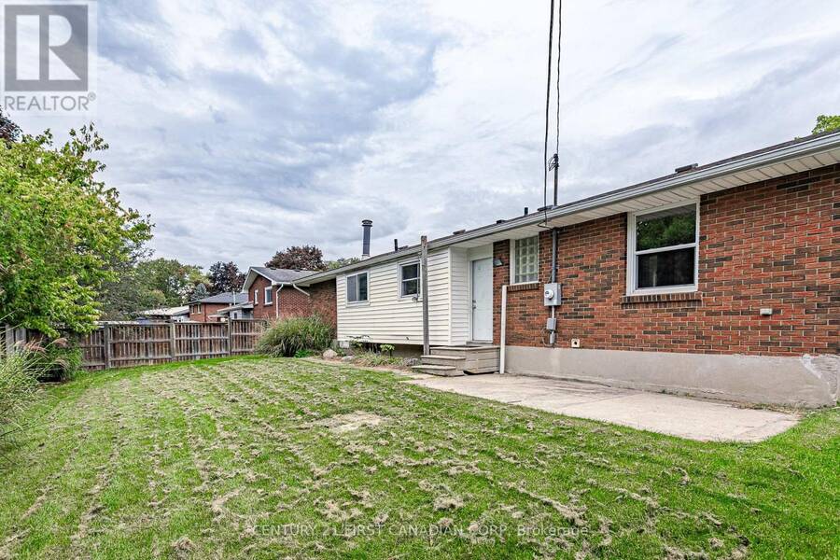
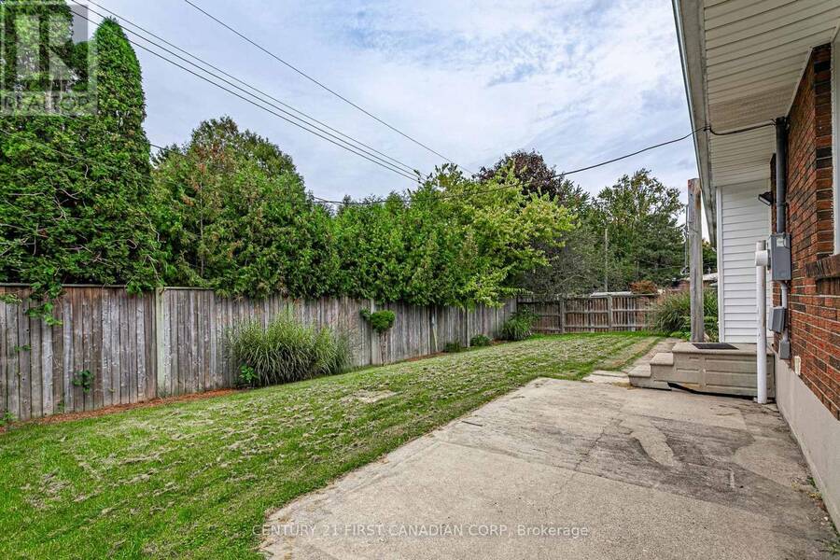
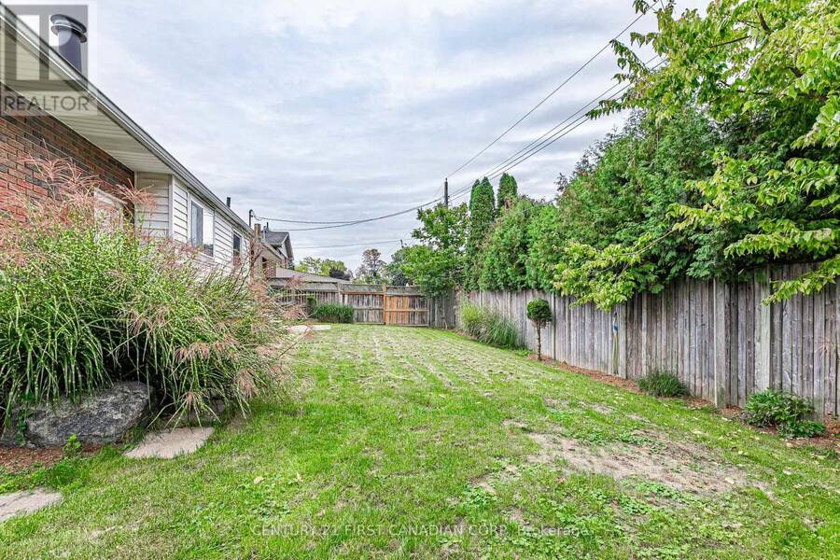
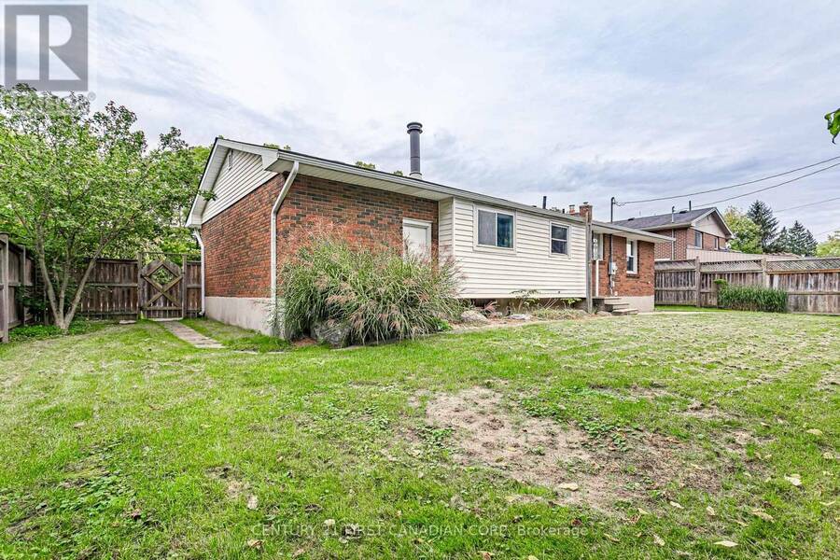
Family Favourite in the Heart of Dorchester! Welcome to this charming ranch-style home, ideally situated on a generous 75' x 100' lot in the lovely community of Dorchester. With a welcoming layout, spacious rooms, and plenty of outdoor space, this home offers room for the whole family to grow, relax, and entertain.Inside, you'll find an inviting floor plan featuring a large living room with beautifully refinished hardwood floors. The kitchen offers plenty of oak cabinetry, generous counter space, and durable tile flooring, with the adjoining ... read more
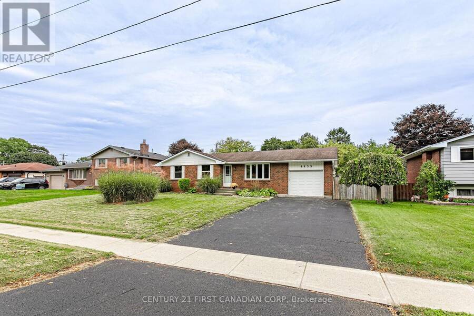
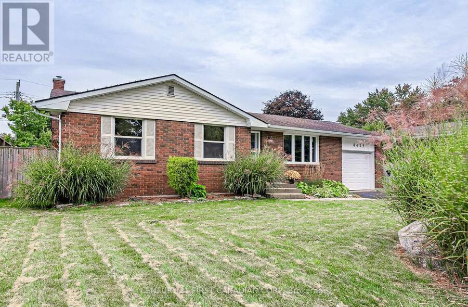
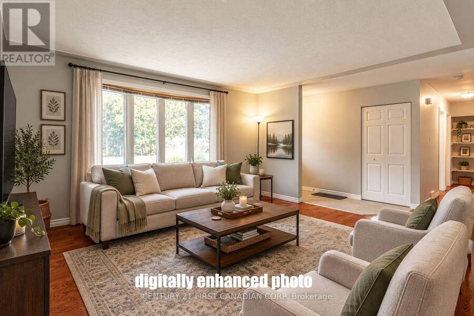
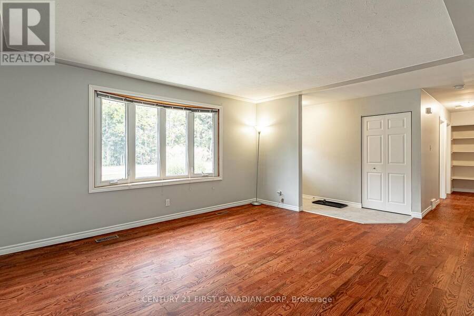
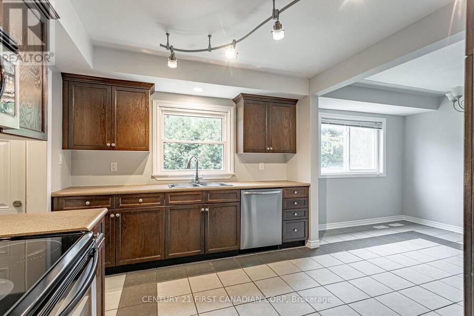
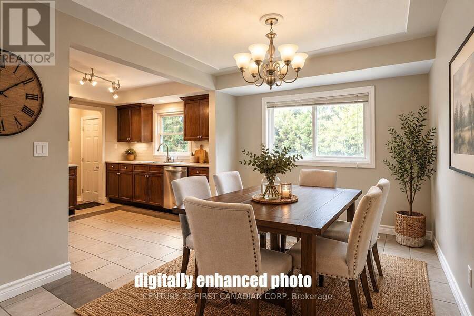
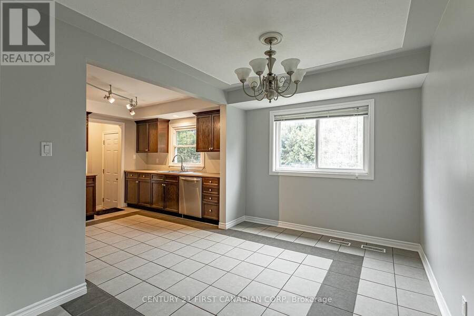
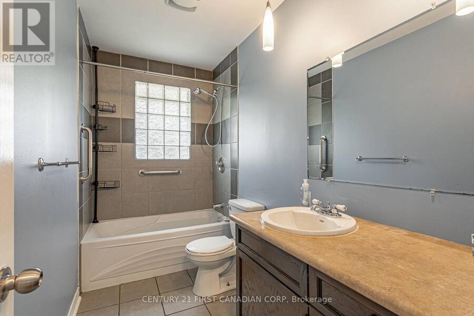
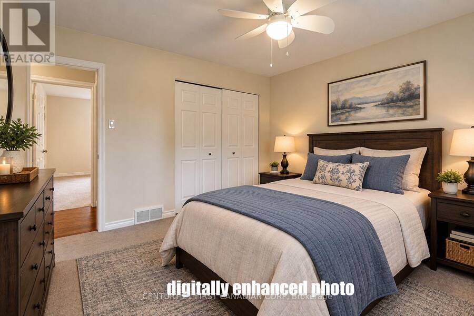
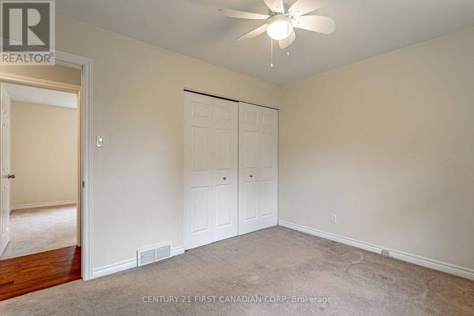
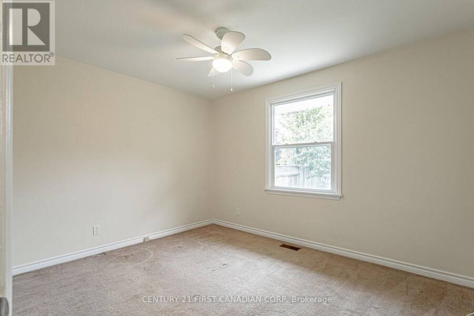
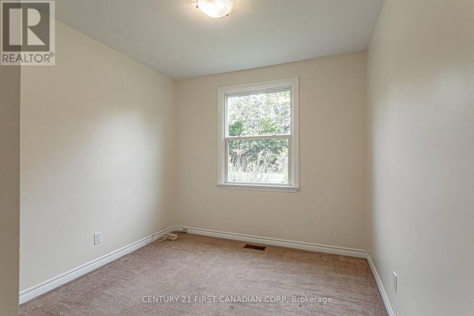
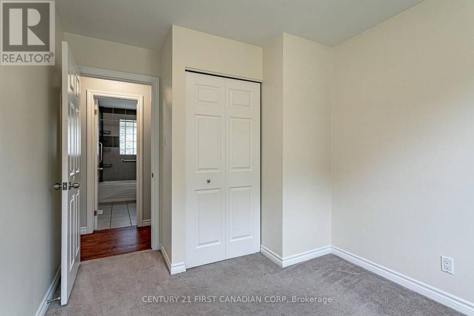
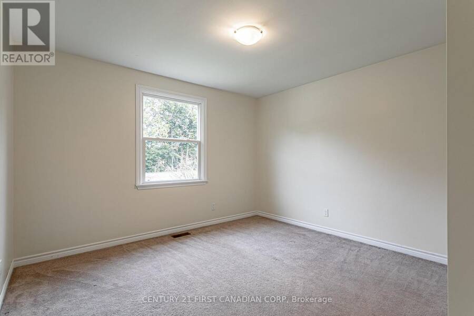
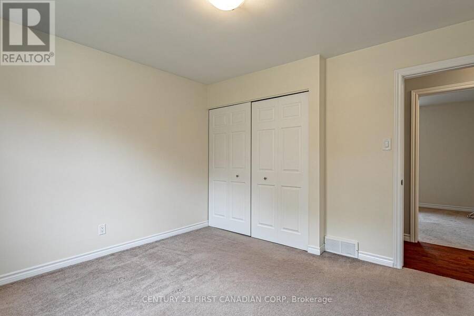
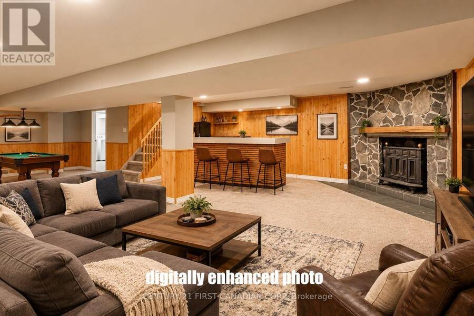
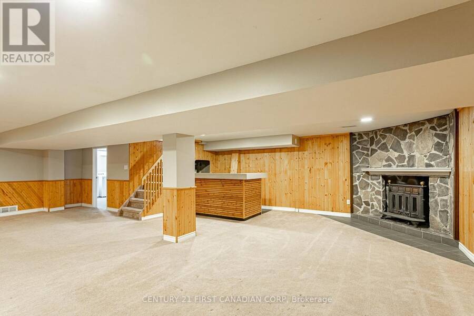
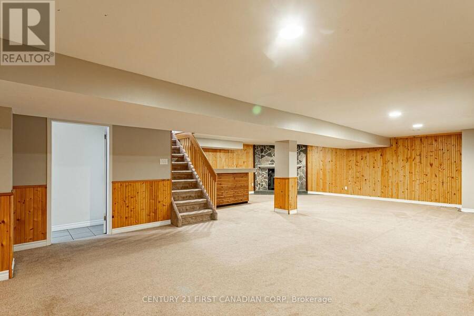
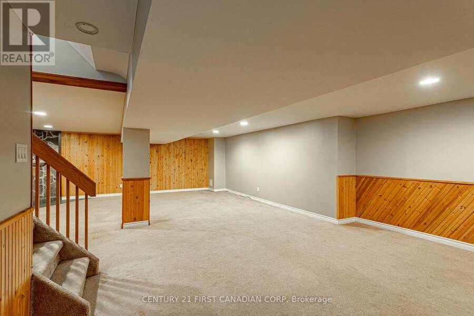
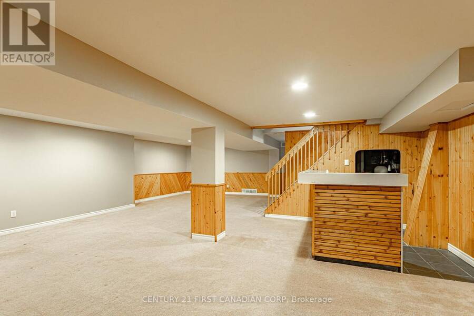
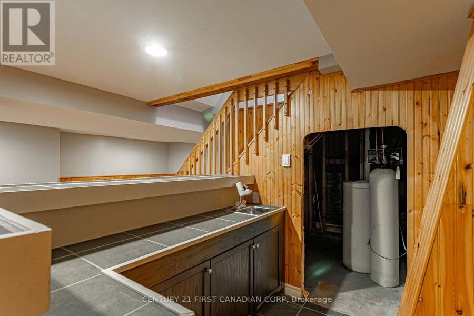
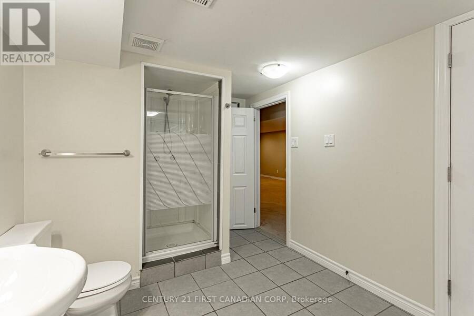
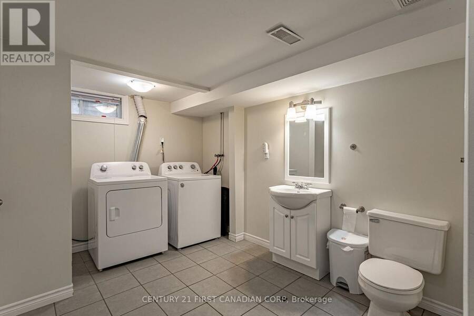
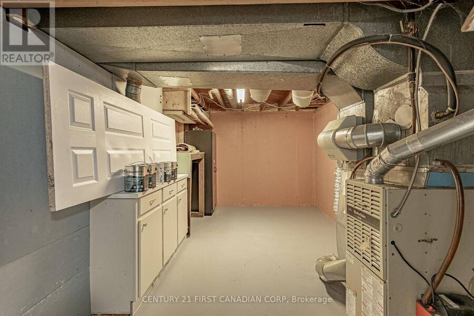
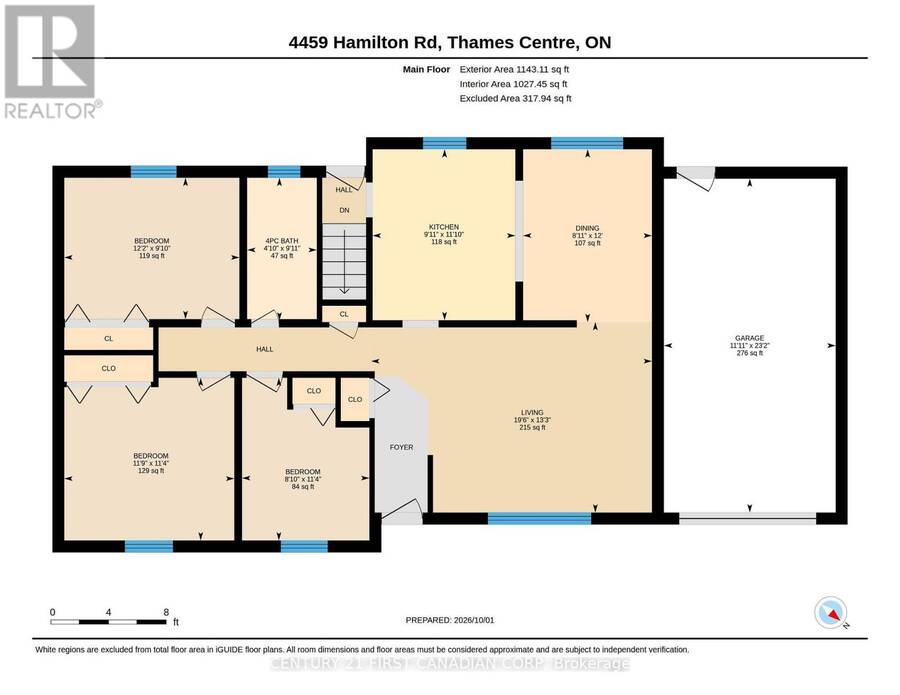
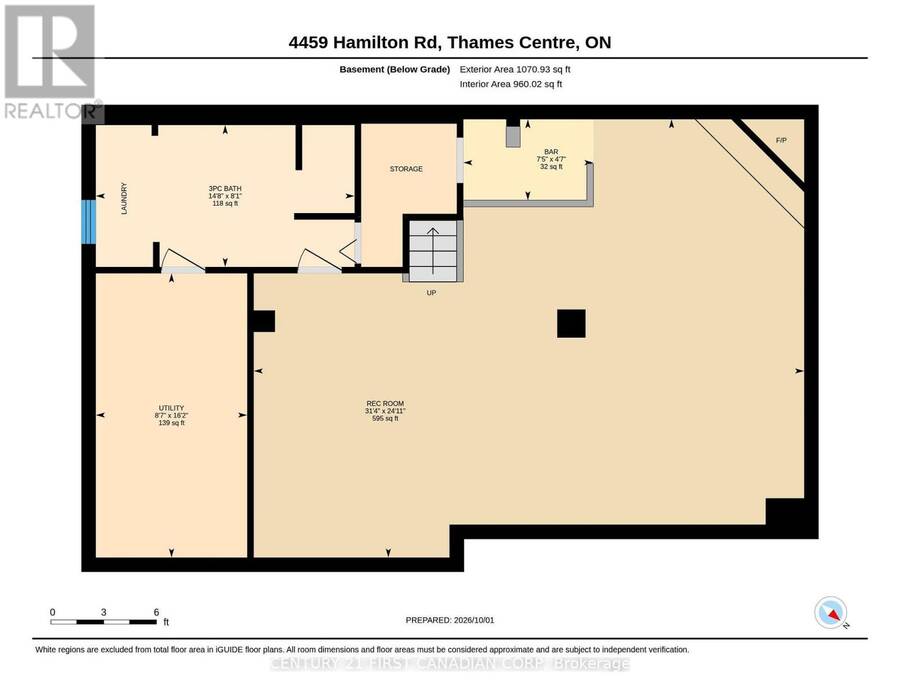
Family Favourite in the Heart of Dorchester! Welcome to this charming ranch-style home, ideally situated on a generous 75' x 100' lot in the lovely community of Dorchester. With a welcoming layout, spacious rooms, and plenty of outdoor space, this home offers room for the whole family to grow, relax, and entertain.Inside, you'll find an inviting floor plan featuring a large living room with beautifully refinished hardwood floors. The kitchen offers plenty of oak cabinetry, generous counter space, and durable tile flooring, with the adjoining formal dining area.The bedrooms are bright and spacious, each offering plenty of closet space. The main 4-piece bathroom features a deep soaker-style tub and elegant tile finishes. Downstairs, the possibilities continue with a large, open-concept recreation room complete with wet bar-perfect for movie nights, game days, parties, or simply spreading out. A convenient 3-piece bathroom/laundry combination is just around the corner, along with a workshop area for the hobbyist or handy homeowner.Step outside to the fully fenced, private rear yard, complete with a pleasant patio area that's ideal for summer gatherings, relaxing with a coffee, or letting the kids play. The 23' deep garage features a power door and convenient access to the backyard, while the driveway provides parking for approximately 5 vehicles.Location is another highlight, with River Heights Public School, the Dorchester Community Centre and park, shopping, and dining all close by. Easy access to the 401 makes commuting a breeze.A wonderful opportunity to enjoy the space, privacy, and community feel that make Dorchester such a desirable place to call home! (id:25417)
- Listing ID: X13854692
- Property Type: Single Family
| Property | |
|---|---|
| Style: | Bungalow |
| Ownership: | Freehold |
| Lot Size: | 75 by 100 FT Fenced Yard and Landscaped |
| Parking: | Attached Garage 5 Spaces |
| Building | |
|---|---|
| Type: | Single Family House |
| Appliances: | Dishwasher, Dryer, Microwave, Refrigerator, Stove, Washer, Water Meter and Garage Door Opener Remote(s) |
| HVAC: | Central Air Conditioning, Fireplace and Forced Air Natural Gas |
| Exterior: | Vinyl Siding and Brick |
| Basement: | N/A (Partially Finished) |
| Utilities: | Septic System |
| Location | |
|---|---|
| Municipality: | Thames Centre |
| Province: | Ontario |
| Community Features: | School Bus |
| Rooms | Level | Dimensions |
|---|---|---|
| Utility room | Basement | 4.93 m x 2.62 m |
| Recreational, Games room | Basement | 7.6 m x 9.54 m |
| Recreational, Games room | Basement | 1.4 m x 2.25 m |
| Bathroom | Basement | 4.48 m x 2.46 m |
| Living room | Main level | 4.03 m x 5.94 m |
| Kitchen | Main level | 3.62 m x 3.02 m |
| Dining room | Main level | 3.66 m x 2.72 m |
| Primary Bedroom | Main level | 3.44 m x 3.59 m |
| Bedroom 2 | Main level | 3.44 m x 2.69 m |
| Bedroom 3 | Main level | 2.99 m x 3.7 m |
| Bathroom | Main level | 3.02 m x 1.47 m |
Book a showing to see this Hamilton Road Home in Thames Centre
This property has so much to offer. Book a private showing now, as you do not want to miss out on 4459 HAMILTON ROAD in Thames Centre, Ontario!
Private Showing Request
Send a request to book a private showing for
.
Please Note: Information you supply in the contact form will be kept fully confidential.
Is this home the right property for you? Start a conversation to find out.
Get Directions to this Property
Not sure where this property is? Get directions to this Hamilton Road Home in Thames Centre.


Provided by CENTURY 21 FIRST CANADIAN CORP. MLS®, REALTOR®, and the associated logos are trademarks of the Canadian Real Estate Association.

This REALTOR.ca listing content is owned and licensed by REALTOR® members of the Canadian Real Estate Association.
Have questions or need more information about this home? Don't know where to begin? Then, let us connect you with the best real estate agent to guide you.

Inquiries submitted through this website will be responded to by a local sales representative from Royal LePage®.
Start a Conversation by Text
Provide your full name, phone and email to start a conversation by text message.
Please Note: Information you supply in the contact form will be kept fully confidential.
Start a Conversation by Email
Provide your full name and email to start a conversation by email.
Please Note: Information you supply in the contact form will be kept fully confidential.