
500 PEARY STREET W, Terrace Bay, Ontario P0T 2W0

$369,000.00
- 7 bedrooms
- 5 bathrooms
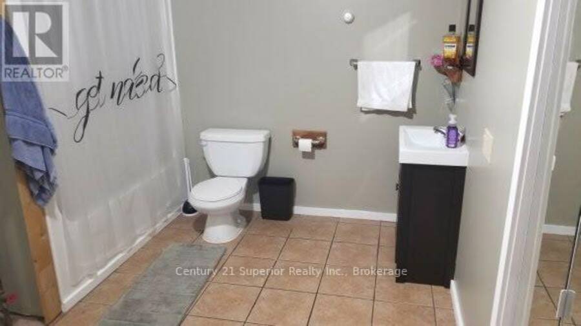
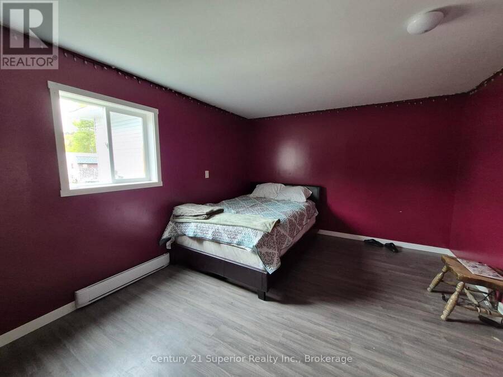
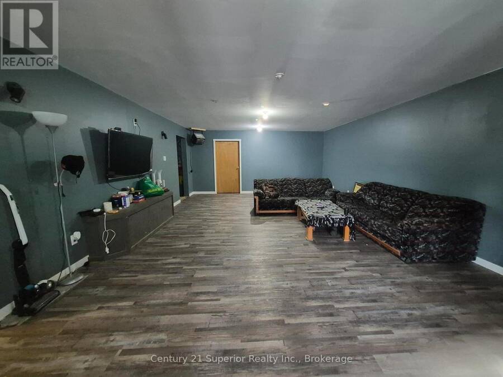
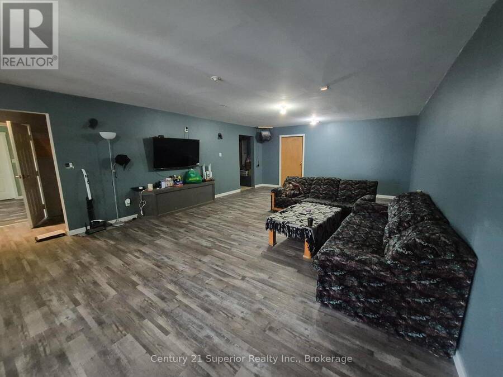
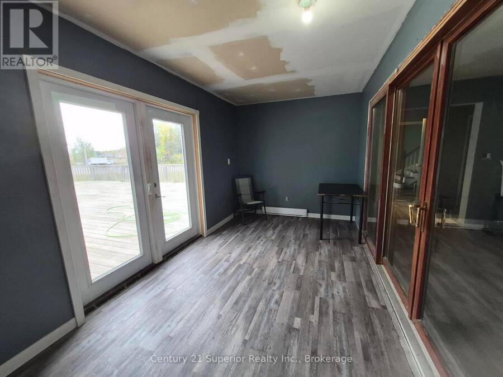
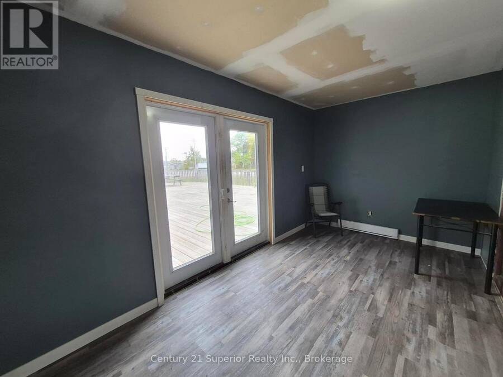
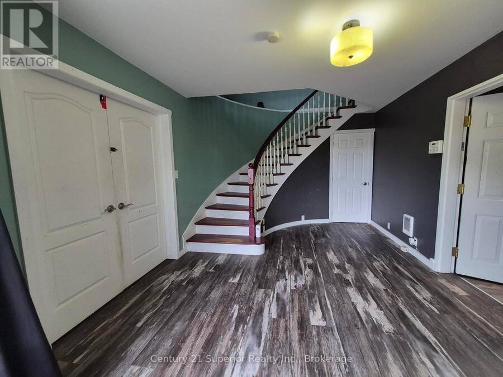
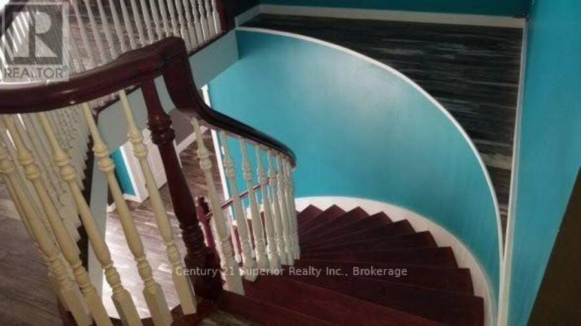
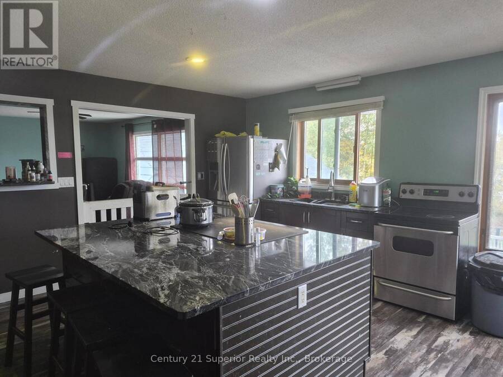
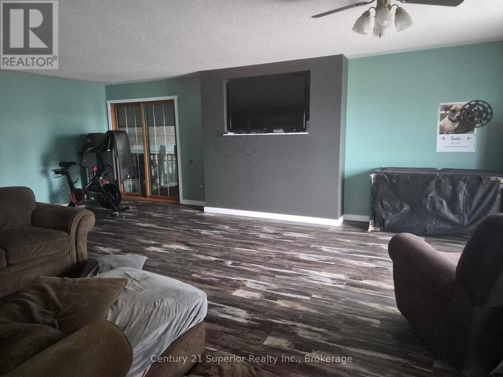
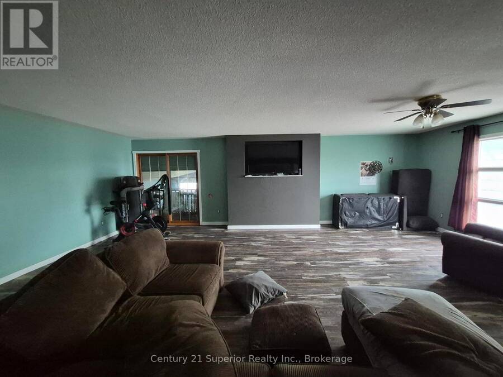
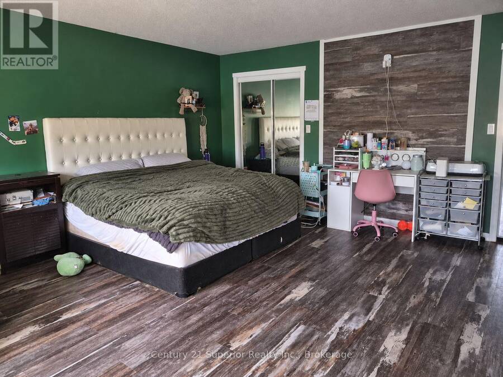
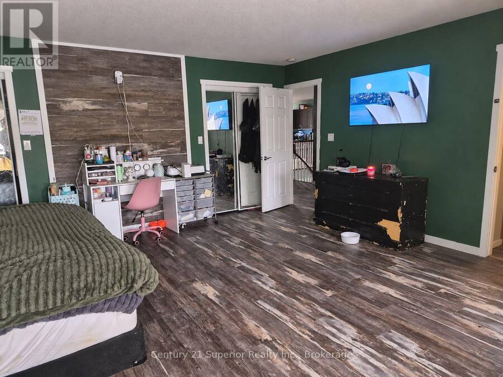
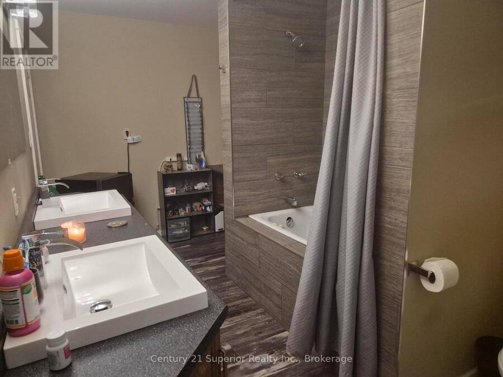
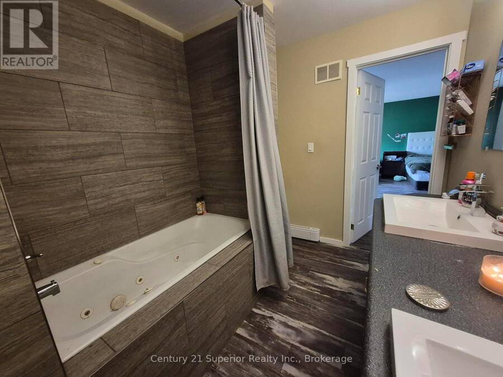
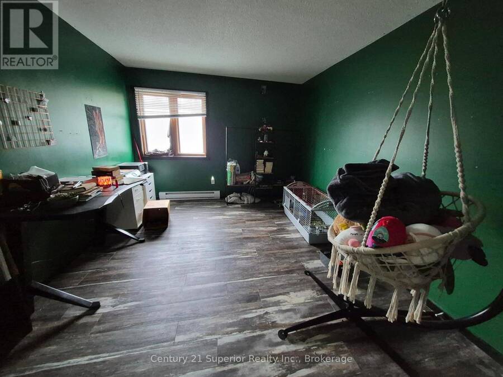
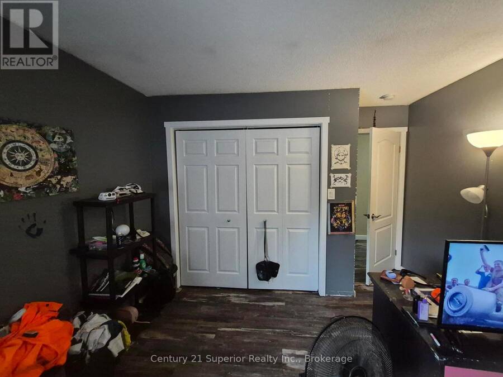
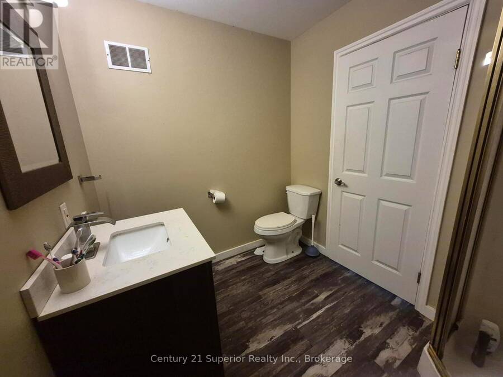
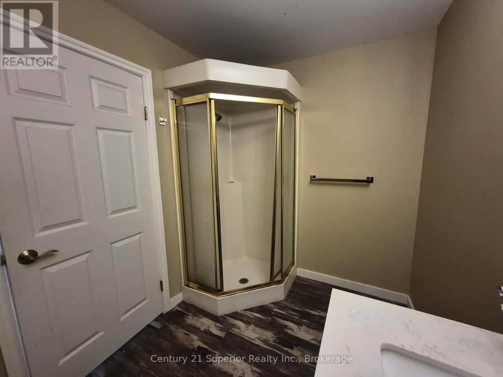
Welcome to a truly unique property in the beautiful community of Schreiber! This exceptionally large home offers incredible space, versatility and income potential, complete, that is rented monthly - an excellent opportunity to help offset the costs of home ownership. The main home features 5 bedrooms and 4 bathrooms, with 3 of the bedrooms upstairs and 2 on the main floor. Step through the front French doors into an impressive large foyer, where a beautiful spiral staircase immediately sets this home apart. The main floor offers a spacious rec/family room sunroom, providing plenty of room for everyday living and entertaining. Upstairs, you'll find a ... read more
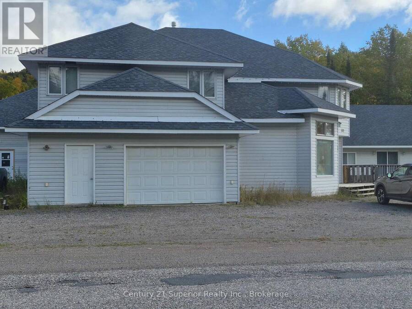
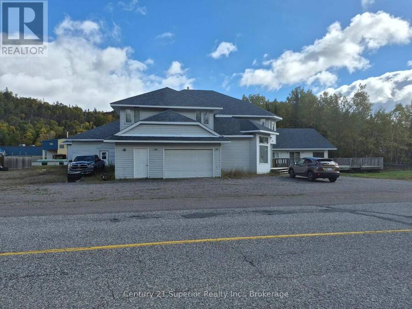
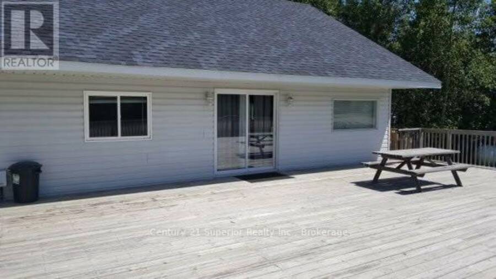
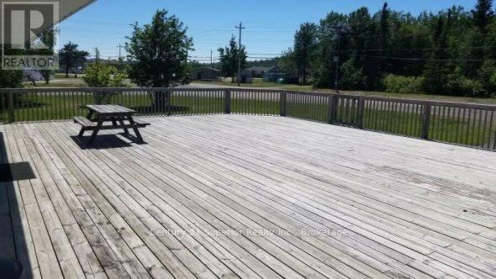
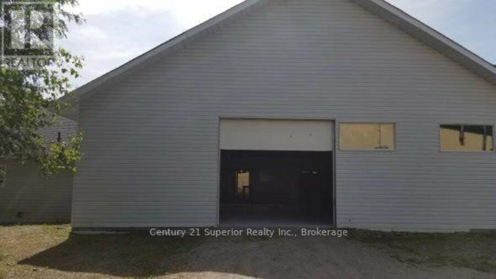
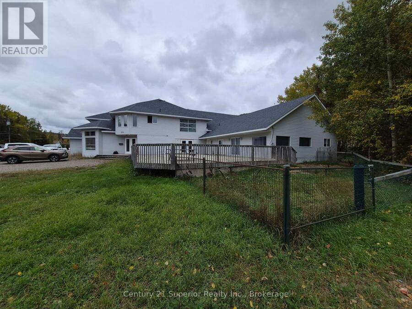
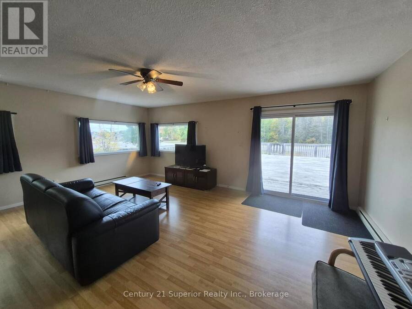
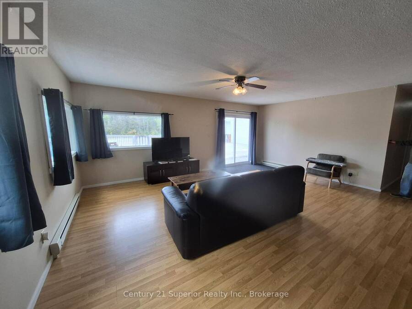
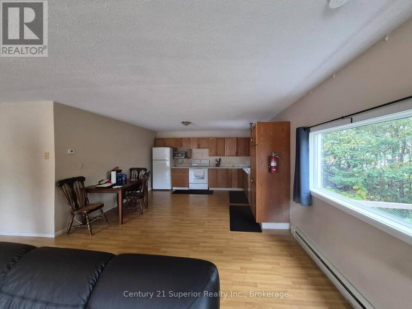
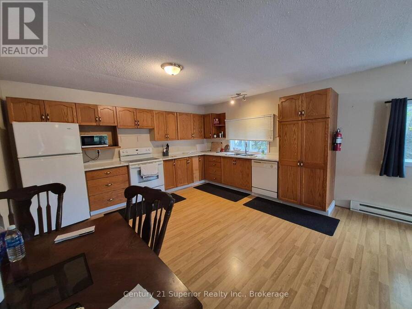
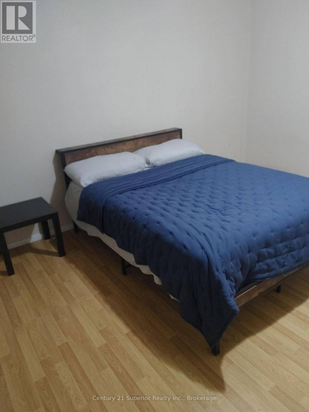
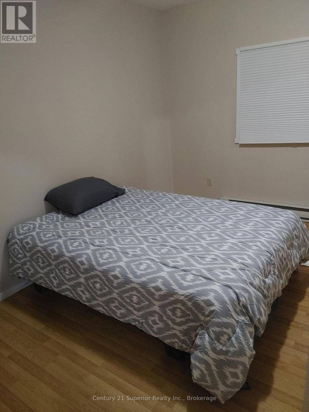
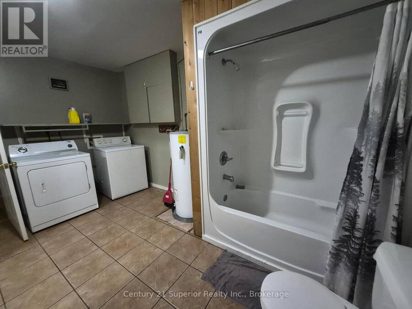
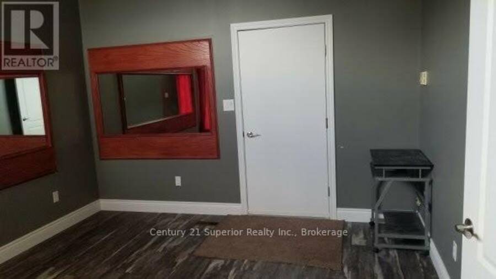
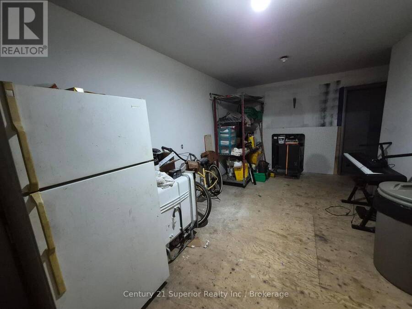
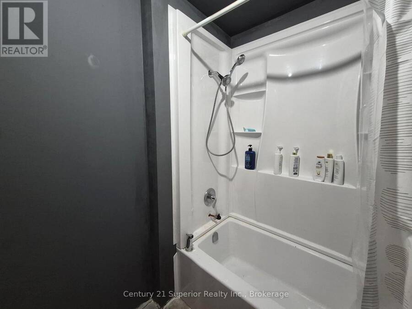
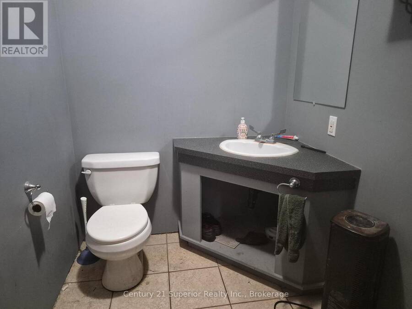
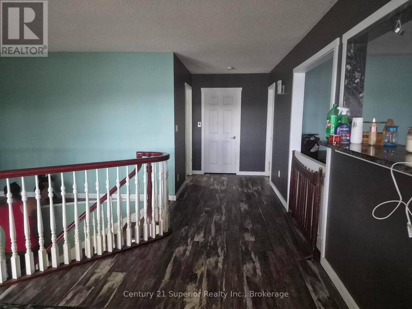
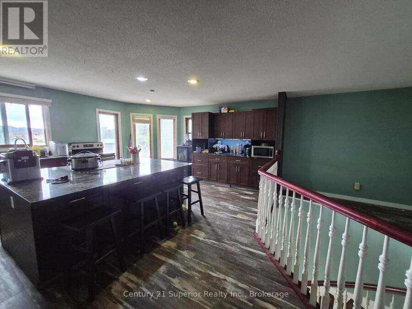
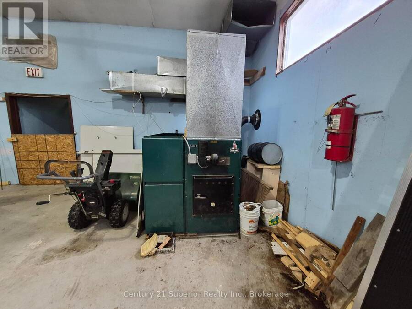
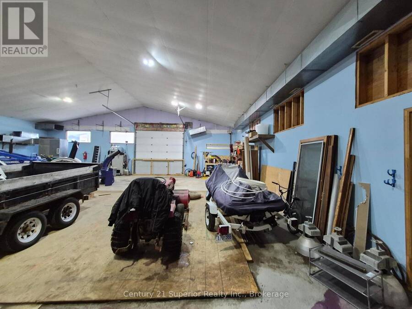
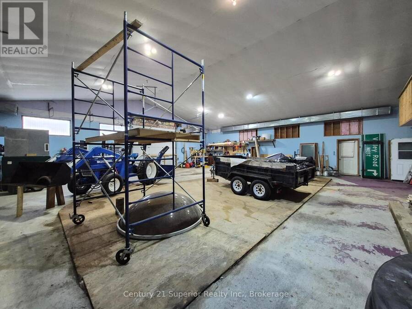
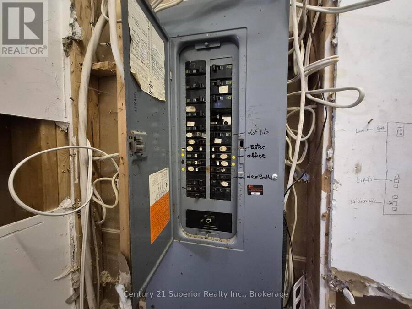
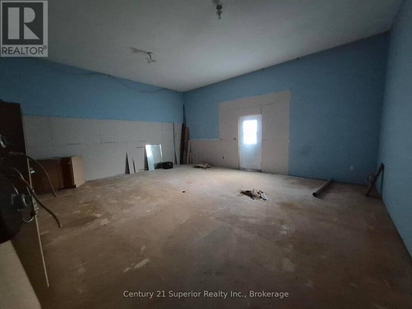
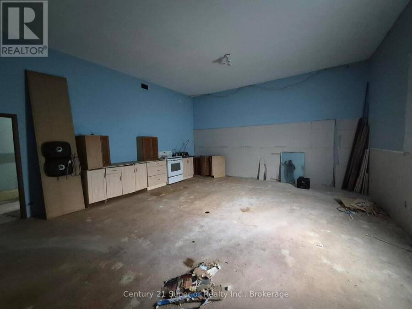
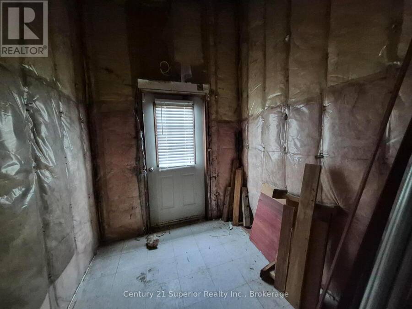
Welcome to a truly unique property in the beautiful community of Schreiber! This exceptionally large home offers incredible space, versatility and income potential, complete, that is rented monthly - an excellent opportunity to help offset the costs of home ownership. The main home features 5 bedrooms and 4 bathrooms, with 3 of the bedrooms upstairs and 2 on the main floor. Step through the front French doors into an impressive large foyer, where a beautiful spiral staircase immediately sets this home apart. The main floor offers a spacious rec/family room sunroom, providing plenty of room for everyday living and entertaining. Upstairs, you'll find a bright, spacious open-concept kitchen dining area, along with a large living room and balcony overlooking the impressive workshop below. One of the most remarkable features of this property is the former indoor pool area, which has been transformed into an approximately 46' x 46' workshop with soaring cathedral ceilings-an incredible space for a tradesperson, hobbyist, storage, projects or a home-based business, subject to applicable zoning and approvals. An attached garage and 40' x 28' deck, accessible from both the home and duplex, add even more functionality. The duplex offers a 2-bedroom, 1 bathroom, with a large eat in kitchen and living room combination, main floor laundry, also is another added feature. Renovations have also been started in the former pool change rooms, office and entrance areas, opening the door to even more possibilities. Could this space be further developed for multi-generational living or additional uses? With its size and flexible layout, the possibilities are extensive. Looking for a large family home, rental income, multi-generational potential, an exceptional workshop-or a combination of them all-this is a property that truly needs to be seen to appreciate everything it offers. Buyer to verify legal use as a duplex, with the town of Schreiber and any Ontario Fire Code Requirements (id:25417)
- Listing ID: X13872240
- Property Type: Single Family
| Property | |
|---|---|
| Ownership: | Freehold |
| Lot Size: | 203.7 by 68.6 FT |
| Parking: | Attached Garage 8 Spaces |
| Building | |
|---|---|
| Type: | Single Family House |
| Appliances: | Dryer, Refrigerator, Stove, Washer and Dishwasher |
| HVAC: | Baseboard Heaters and Fireplace Electric |
| Exterior: | Vinyl Siding |
| Basement: | Crawl Space |
| Utilities: | Sanitary Sewer |
| Location | |
|---|---|
| Township: | Terrace Bay |
| Province: | Ontario |
| Rooms | Level | Dimensions |
|---|---|---|
| Primary Bedroom | Second level | 5.64 m x 5.49 m |
| Bedroom 5 | Second level | 4.72 m x 3.26 m |
| Bedroom 5 | Second level | 4.57 m x 3.28 m |
| Kitchen | Second level | 7.32 m x 5.53 m |
| Living room | Second level | 7.77 m x 5.49 m |
| Sunroom | Ground level | 5.03 m x 2.36 m |
| Bedroom 4 | Ground level | 3.58 m x 3.2 m |
| Bedroom | Ground level | 5.03 m x 3.51 m |
| Bedroom 2 | Ground level | 5.11 m x 2.82 m |
| Office | Ground level | 5.03 m x 2.74 m |
| Family room | Ground level | 7.77 m x 5.03 m |
| Foyer | Ground level | 4.88 m x 3.66 m |
| Workshop | Ground level | 14.25 m x 14.25 m |
| Kitchen | Ground level | 4.36 m x 4.36 m |
| Living room | Ground level | 5.94 m x 5.03 m |
| Bedroom 3 | Ground level | 4.42 m x 4.27 m |
Book a showing to see this Peary Street West Home in Terrace Bay
This property has so much to offer. Book a private showing now, as you do not want to miss out on 500 PEARY STREET W in Terrace Bay, Ontario!
Private Showing Request
Send a request to book a private showing for
.
Please Note: Information you supply in the contact form will be kept fully confidential.
Is this home the right property for you? Start a conversation to find out.
Get Directions to this Property
Not sure where this property is? Get directions to this Peary Street West Home in Terrace Bay.


Provided by Century 21 Superior Realty Inc.. MLS®, REALTOR®, and the associated logos are trademarks of the Canadian Real Estate Association.

This REALTOR.ca listing content is owned and licensed by REALTOR® members of the Canadian Real Estate Association.
Have questions or need more information about this home? Don't know where to begin? Then, let us connect you with the best real estate agent to guide you.

Inquiries submitted through this website will be responded to by a local sales representative from Royal LePage®.
Start a Conversation by Text
Provide your full name, phone and email to start a conversation by text message.
Please Note: Information you supply in the contact form will be kept fully confidential.
Start a Conversation by Email
Provide your full name and email to start a conversation by email.
Please Note: Information you supply in the contact form will be kept fully confidential.