
34 Terrace Heights DR, Terrace Bay, Ontario P0T 2W0

$225,000.00
- 2 bedrooms
- 2 bathrooms
- 1,054 Square Feet
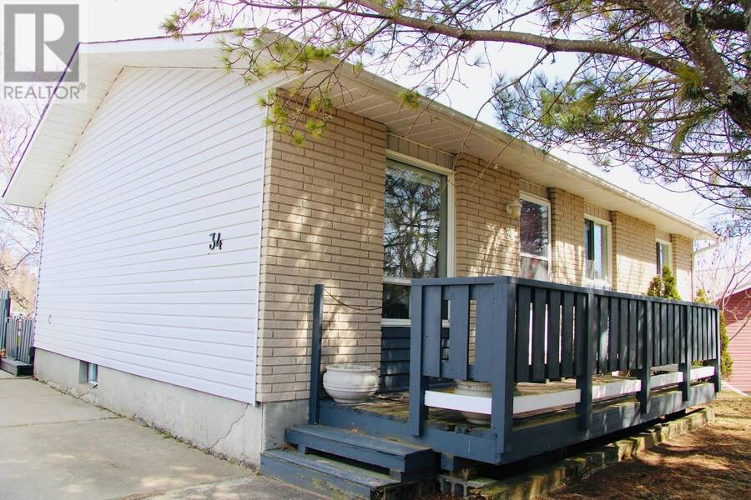
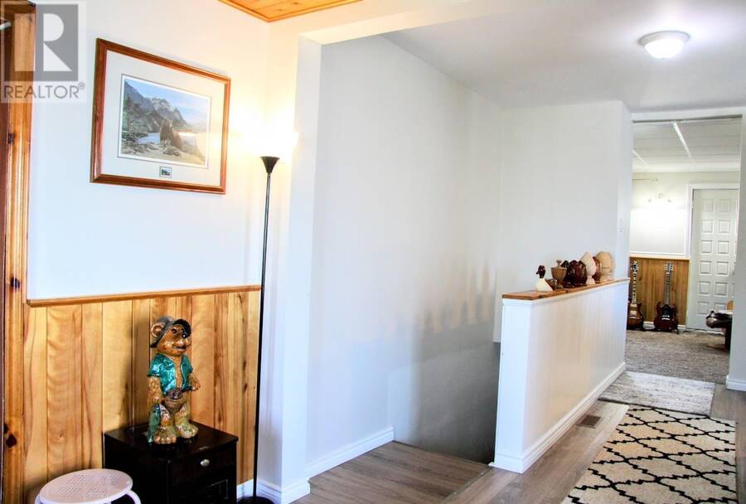
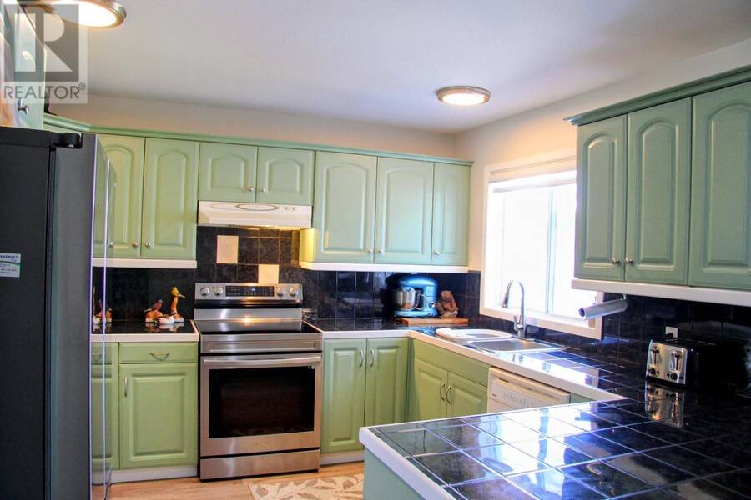
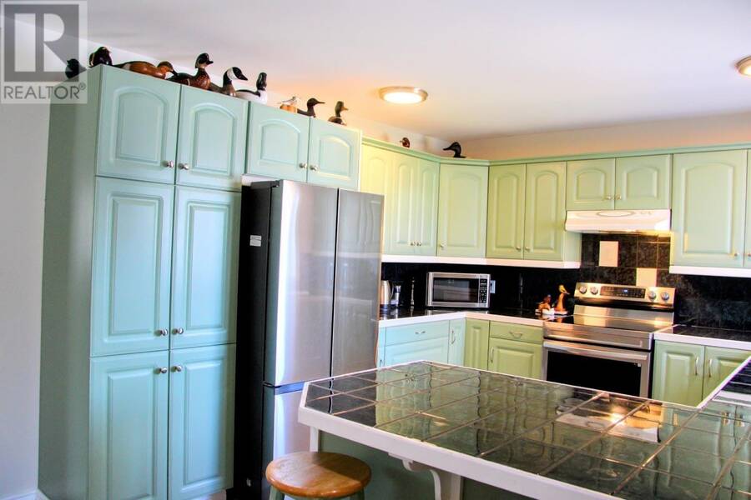
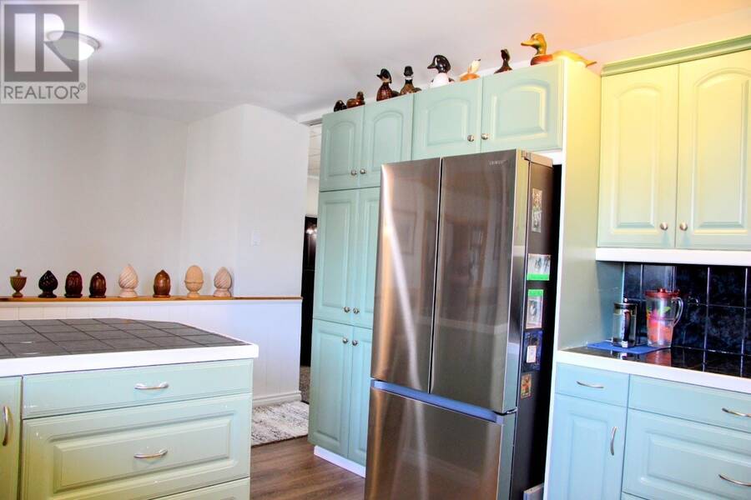
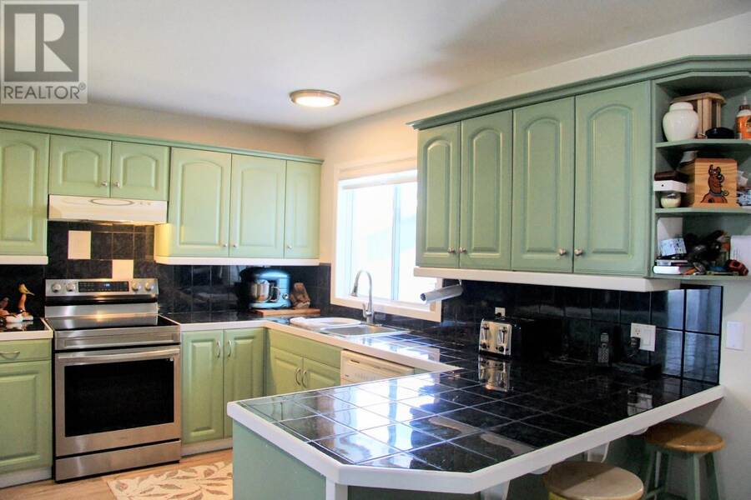
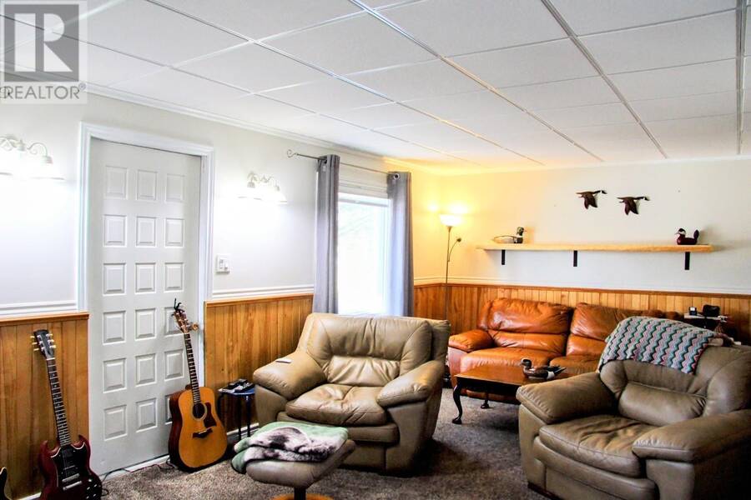
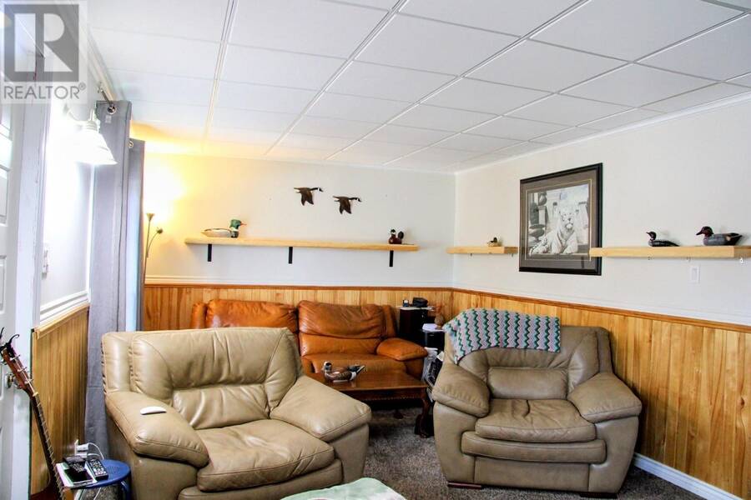
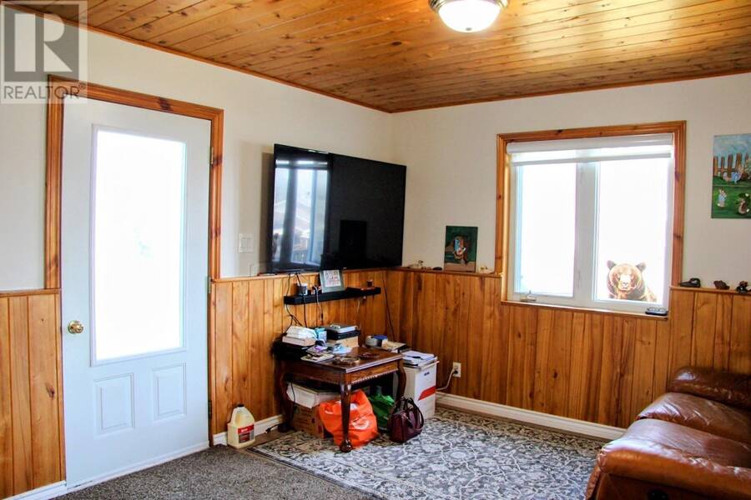
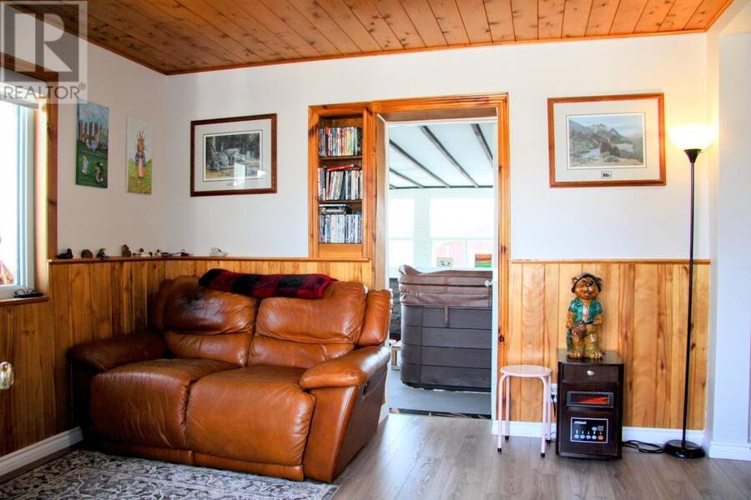
34 Terrace Heights Drive is a beautiful bungalow set on an oversized lot surrounded by mature trees and lush greenery--offering a peaceful setting with plenty of space to relax and host. Step inside to a versatile front entry space that serves perfectly as a mudroom, cozy reading nook, sitting area, or additional storage space for busy family living. The inviting kitchen is fully equipped with modern appliances, ample cabinetry, generous counter space, and a convenient eat-in counter ideal for casual meals, morning coffee, or entertaining guests. The adjoining living room is bright and spacious, creating a welcoming atmosphere with direct access to ... read more
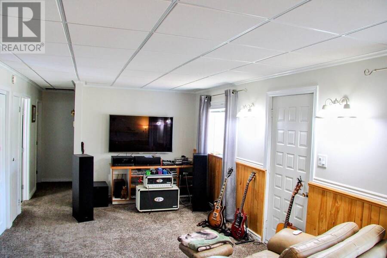
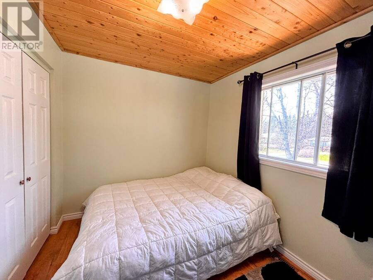
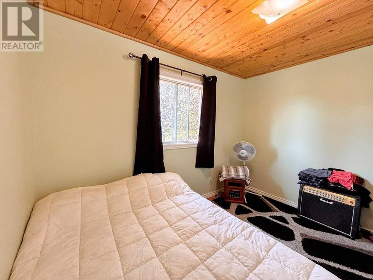
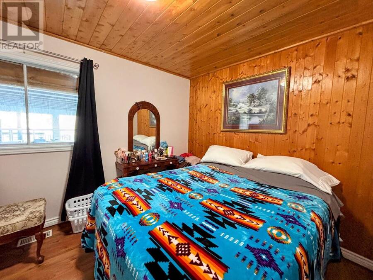
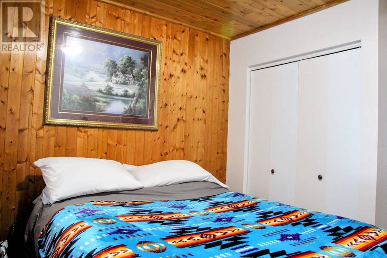
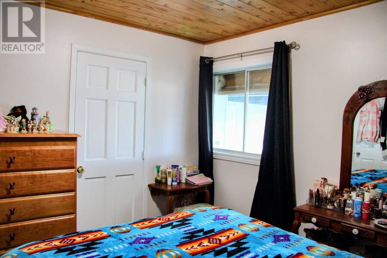
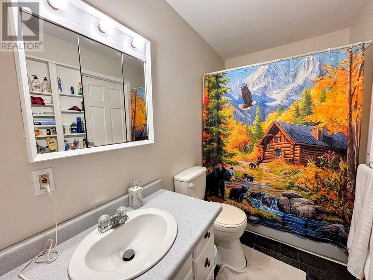
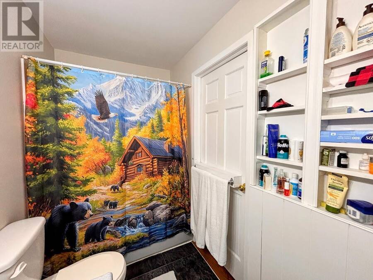
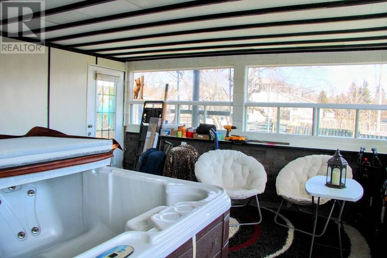
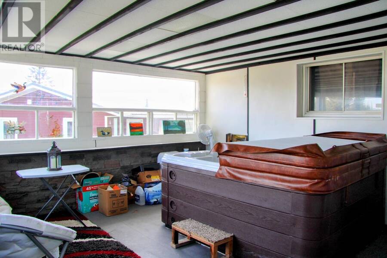
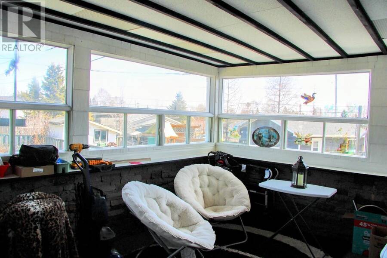
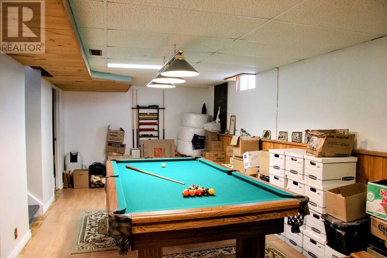
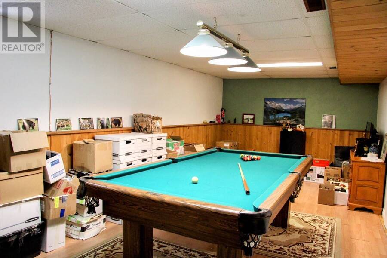
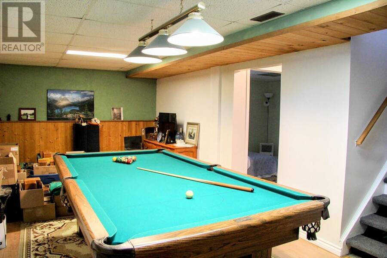
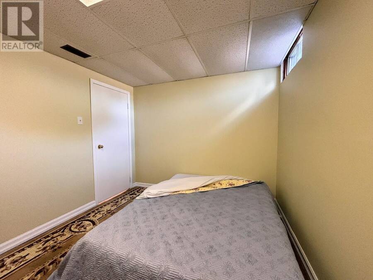
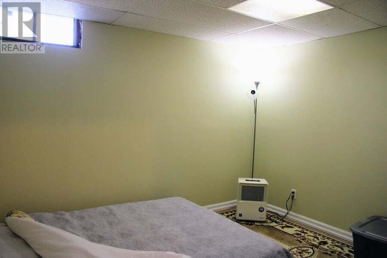
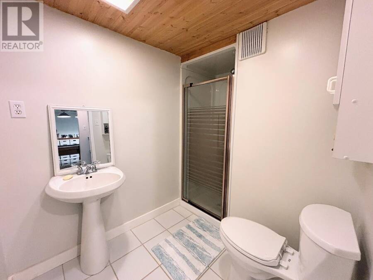
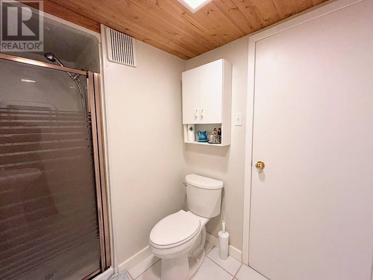
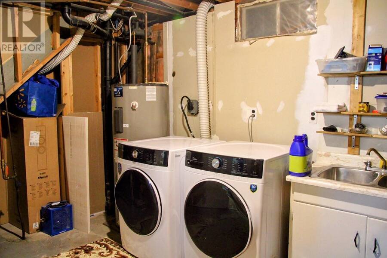
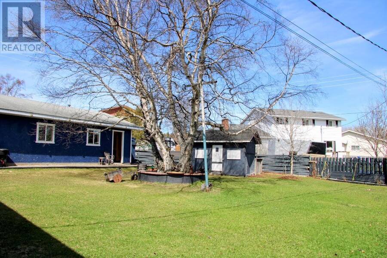
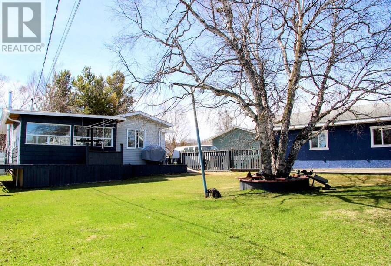
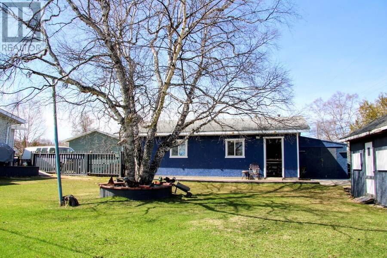
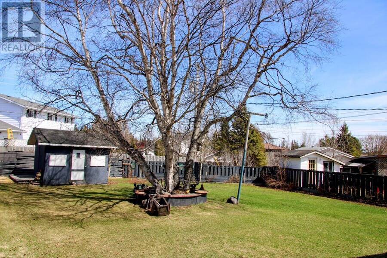
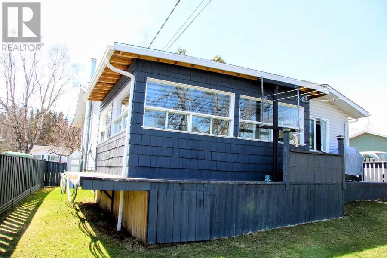
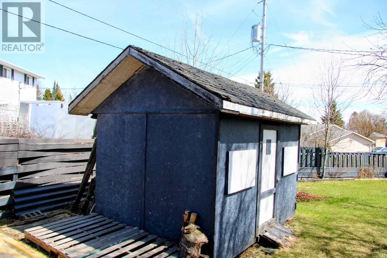
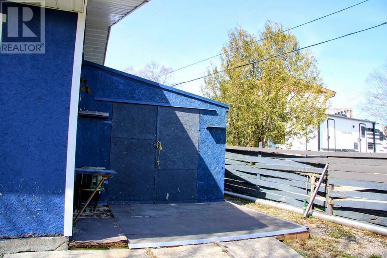
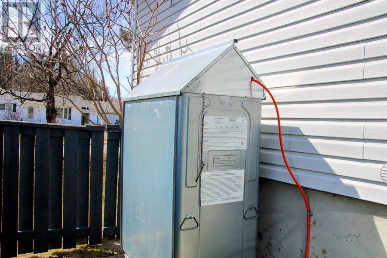
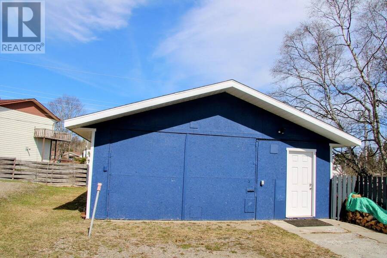
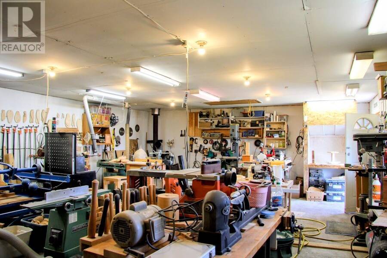
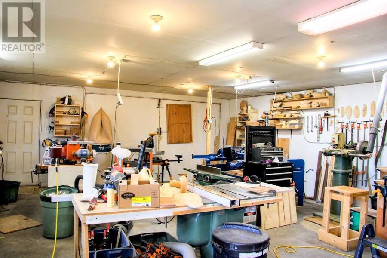
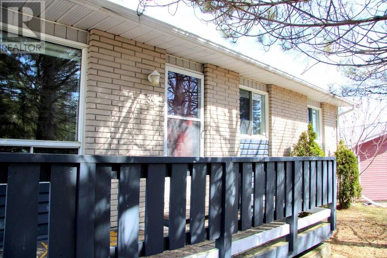
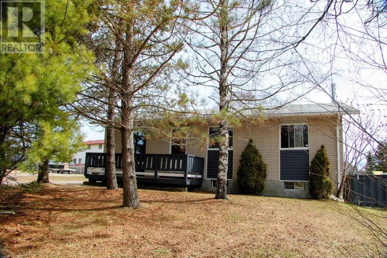
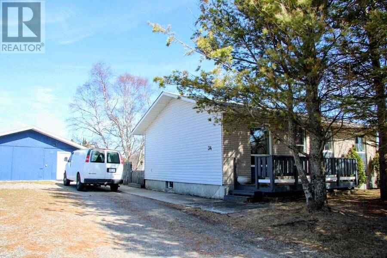
34 Terrace Heights Drive is a beautiful bungalow set on an oversized lot surrounded by mature trees and lush greenery--offering a peaceful setting with plenty of space to relax and host. Step inside to a versatile front entry space that serves perfectly as a mudroom, cozy reading nook, sitting area, or additional storage space for busy family living. The inviting kitchen is fully equipped with modern appliances, ample cabinetry, generous counter space, and a convenient eat-in counter ideal for casual meals, morning coffee, or entertaining guests. The adjoining living room is bright and spacious, creating a welcoming atmosphere with direct access to the front deck, making indoor-outdoor living effortless during the warmer months. The main level also features two bedrooms and a full 4pce bathroom. Downstairs, the basement expands your living space with a large finished rec room complete with a pool table, making it the perfect spot for movie nights, family gatherings, and game nights. And, you have a convenient 3-piece bathroom with ceramic tile flooring. A laundry room and bonus room complete the lower level. One of the standout features of this home is the incredible sunroom, filled with natural light from an abundance of windows and offering beautiful views of the surrounding yard. Complete with a relaxing hot tub, this space provides the ultimate year-round retreat where you can unwind in comfort regardless of the season. Outside, the property continues to impress with a fully fenced backyard and a wraparound deck perfect for lounging or barbecuing. Additional exterior features include two storage sheds, a massive detached 2-car garage, as well as ample parking. From the moment you arrive, this property showcases warmth, charm, and functionality both inside and out. (id:25417)
- Listing ID: TB2601073
- Property Type: Single Family
- Year Built: 1981
| Property | |
|---|---|
| Style: | Bungalow |
| Lot Size: | Under 1/2 Acre Fenced Yard |
| Parking: | Garage |
| Building | |
|---|---|
| Appliances: | Dryer, Refrigerator, Stove, Washer and Dishwasher |
| HVAC: | Fireplace and Forced Air Oil (Fireplace is Wood) |
| Exterior: | Brick and Vinyl |
| Basement: | Full (Partially Finished) |
| Utilities: | Electricity, Telephone, Municipal Water and Sanitary Sewer |
| Location | |
|---|---|
| Township: | Terrace Bay |
| Province: | Ontario |
| Rooms | Level | Dimensions |
|---|---|---|
| Recreation room | Basement | 25.10 x 9.04 |
| Bonus Room | Basement | 10.08 x 9.0 |
| Bathroom | Basement | 3pce |
| Laundry room | Basement | 15.06 x 10.08 |
| Living room | Main level | 23.6 x 11.6 |
| Primary Bedroom | Main level | 10.04 x 9.10 |
| Kitchen | Main level | 15.02 x 10.10 |
| Bedroom | Main level | 10.10 x 8.01 |
| Bonus Room | Main level | 10.03 x 11.01 |
| Bathroom | Main level | 4pce |
| Sunroom | Main level | 15.05 x 14.11 |
Book a showing to see this home in Terrace Bay
This property has so much to offer. Book a private showing now, as you do not want to miss out on 34 Terrace Heights DR in Terrace Bay, Ontario!
Private Showing Request
Send a request to book a private showing for
.
Please Note: Information you supply in the contact form will be kept fully confidential.
Is this home the right property for you? Start a conversation to find out.
Get Directions to this Property
Not sure where this property is? Get directions to this condo in Terrace Bay Ontario.


Provided by RE/MAX GENERATIONS REALTY. MLS®, REALTOR®, and the associated logos are trademarks of the Canadian Real Estate Association.

This REALTOR.ca listing content is owned and licensed by REALTOR® members of the Canadian Real Estate Association.
Have questions or need more information about this home? Don't know where to begin? Then, let us connect you with the best real estate agent to guide you.

Inquiries submitted through this website will be responded to by a local sales representative from Royal LePage®.
Start a Conversation by Text
Provide your full name, phone and email to start a conversation by text message.
Please Note: Information you supply in the contact form will be kept fully confidential.
Start a Conversation by Email
Provide your full name and email to start a conversation by email.
Please Note: Information you supply in the contact form will be kept fully confidential.