
2 LAURIER AVE, Terrace Bay, Ontario P0T 2W0

$139,000.00
- 4 bedrooms
- 2 bathrooms
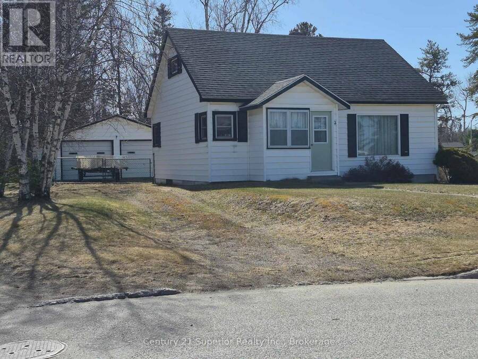
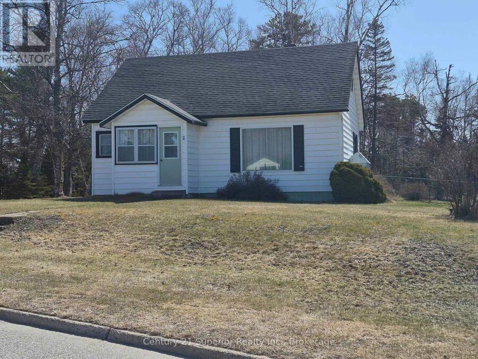
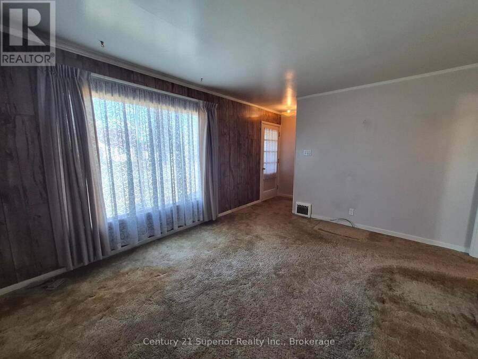
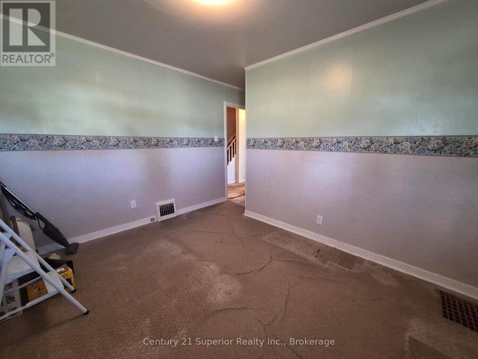
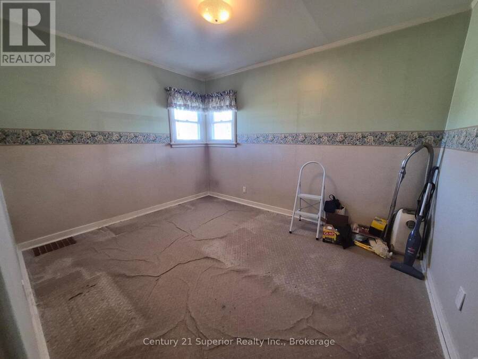
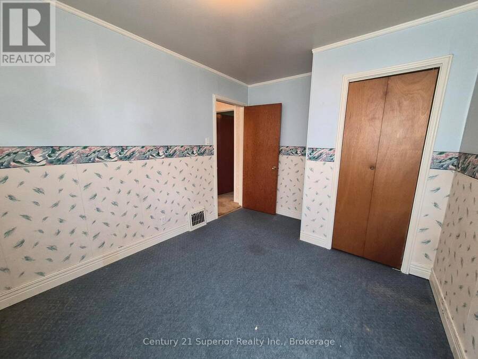
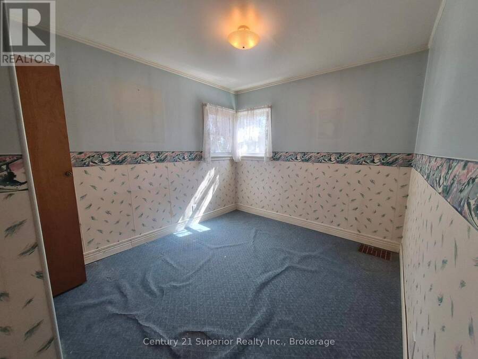
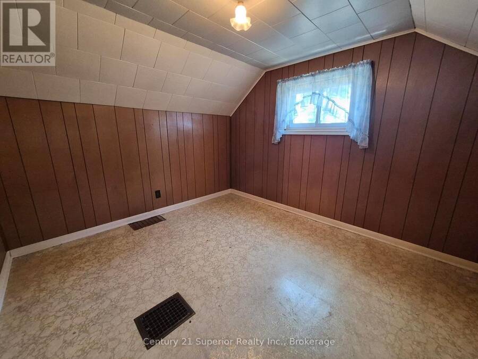
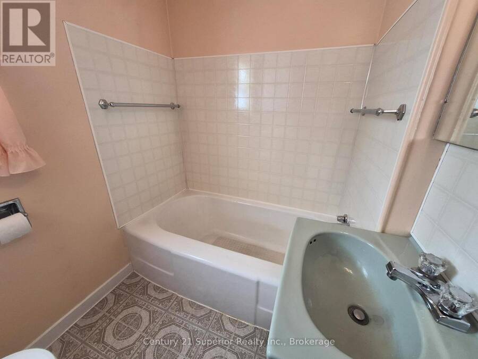
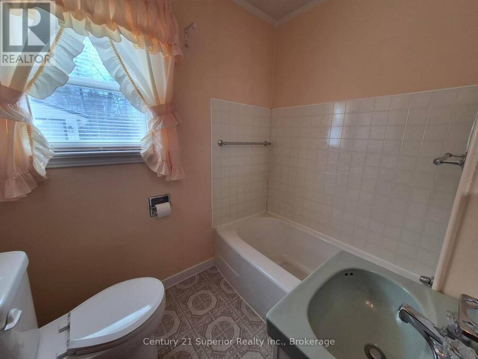
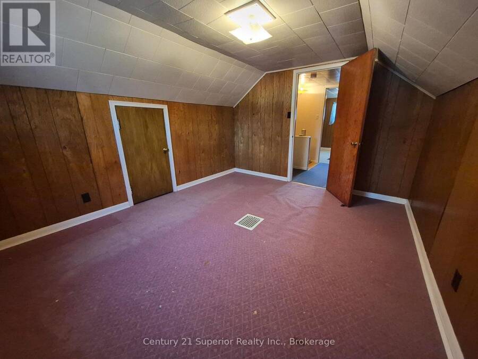
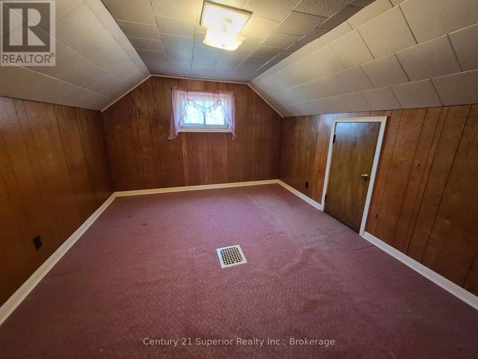
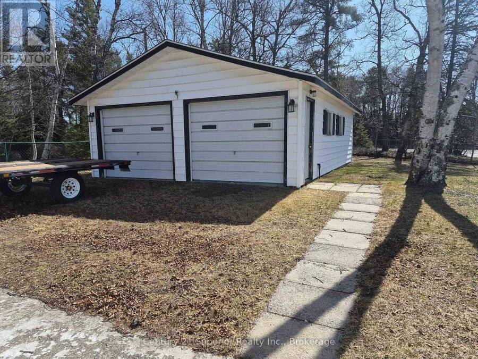
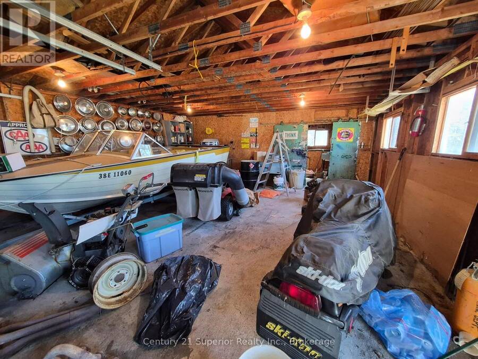
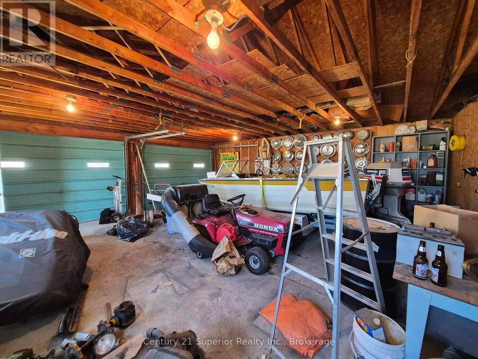
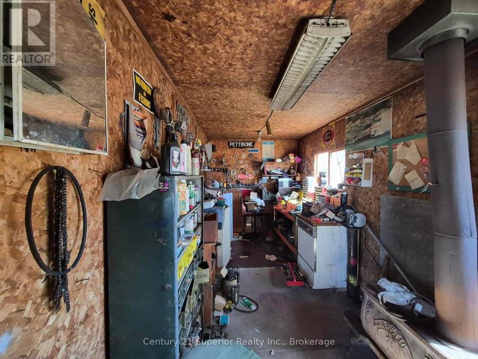
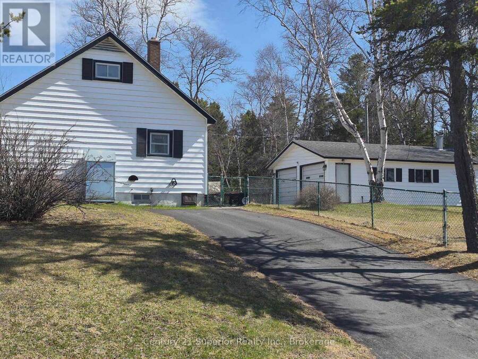
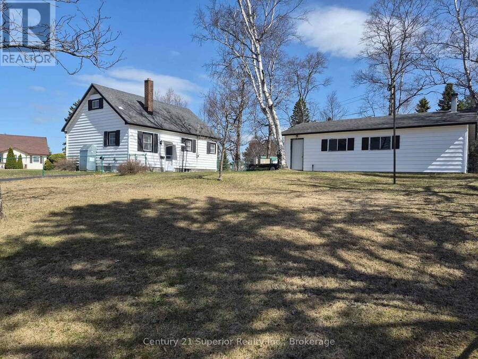
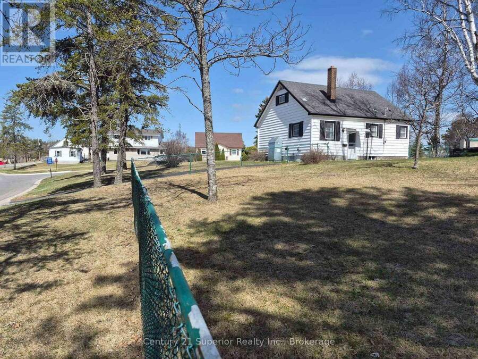
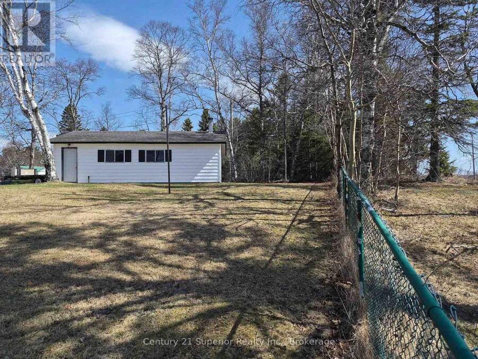
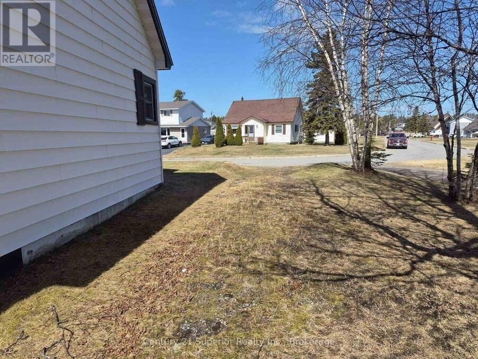
Welcome to this charming 1.5 storey home located in beautiful Terrace Bay on the breathtaking shores of Lake Superior. Situated on a spacious fully fenced corner lot, this property offers excellent outdoor space along with two driveways and a large detached double garage complete with a workshop ? perfect for hobbyists, storage, or additional workspace. Inside, the home features a warm and functional layout with plenty of room for the whole family. The main floor offers two bedrooms, a spacious living room, and eat-in kitchen, and a 3-piece bathroom. Upstairs you?ll find two additional bedrooms providing flexible space for children, guests, or a home ... read more
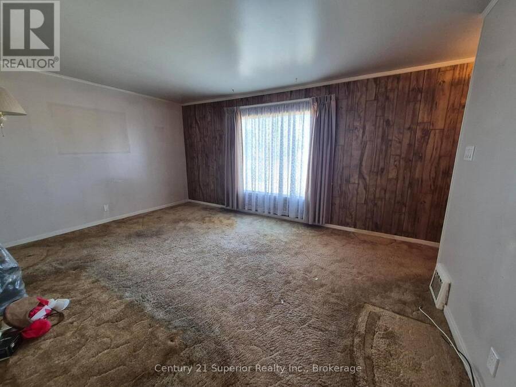
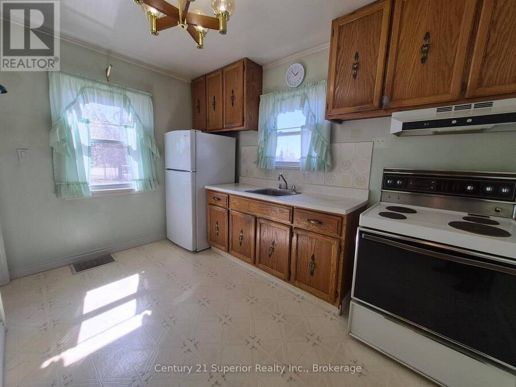
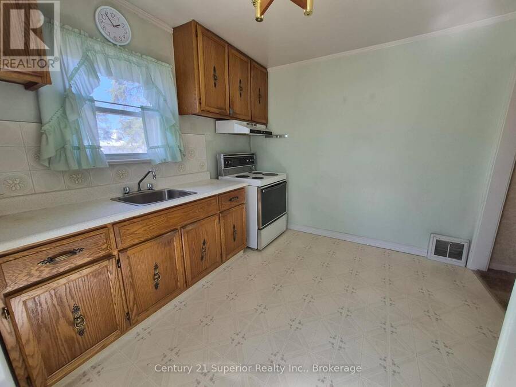
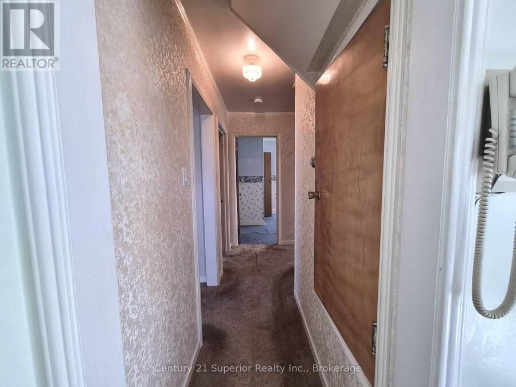
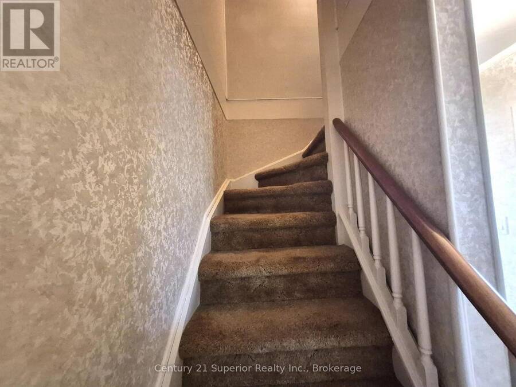
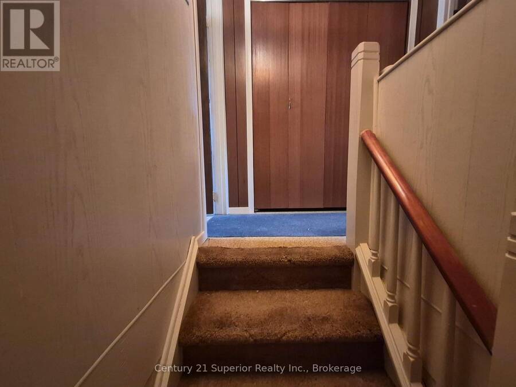
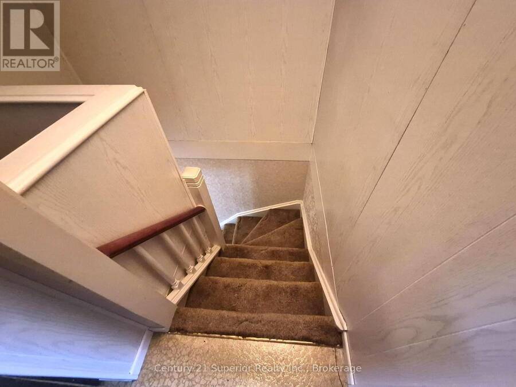
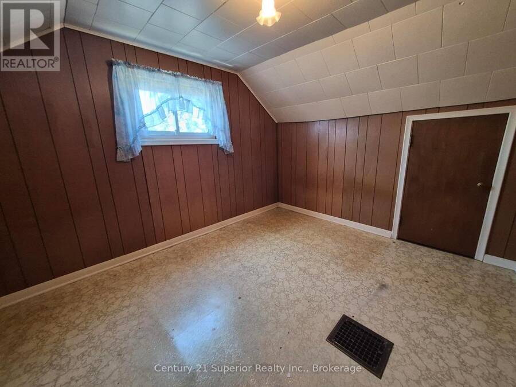
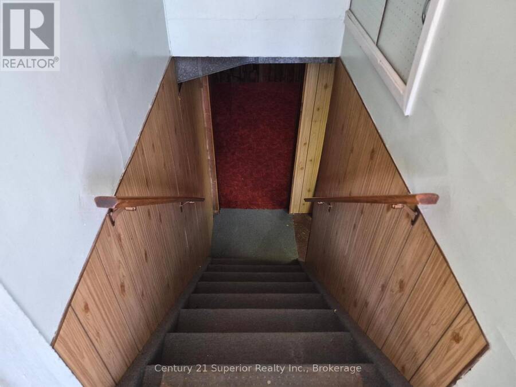
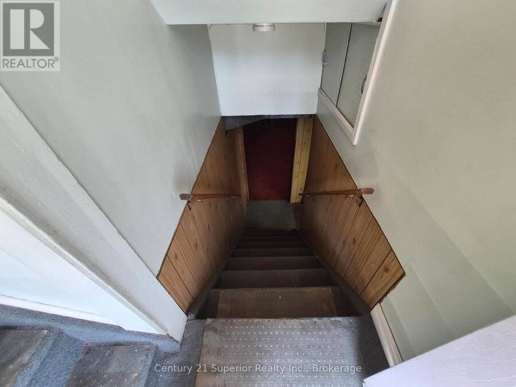
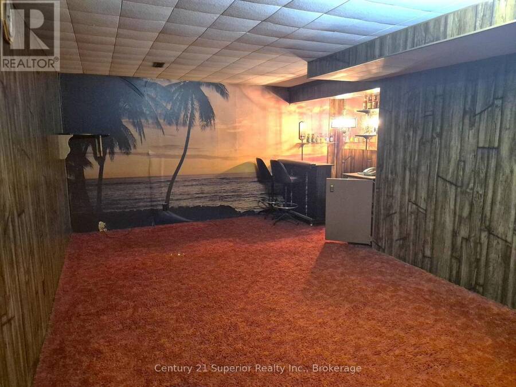
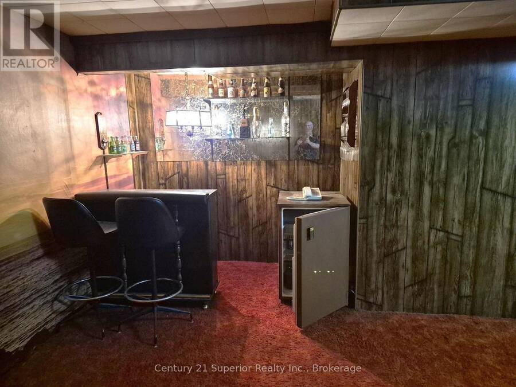
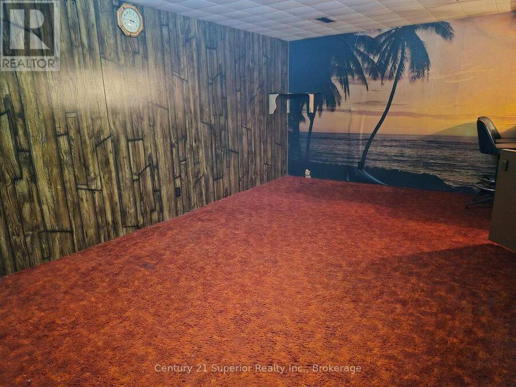
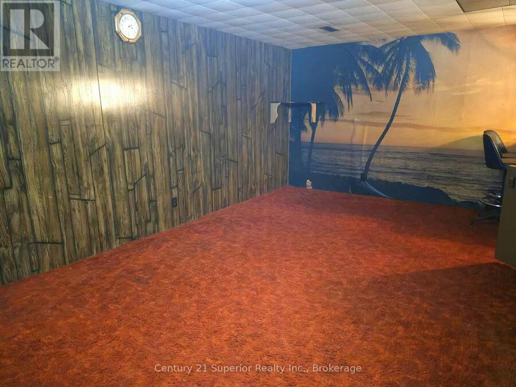
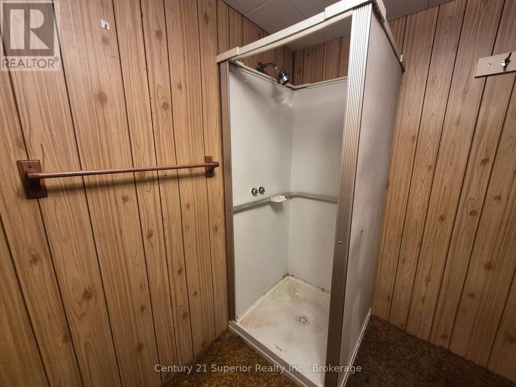
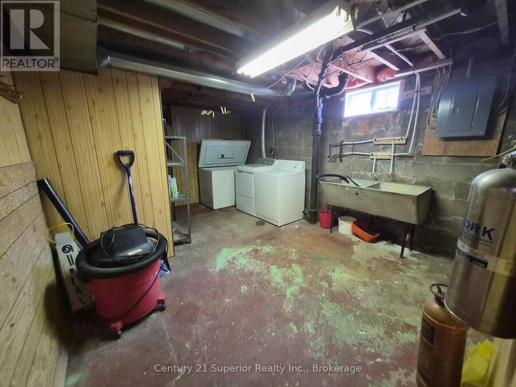
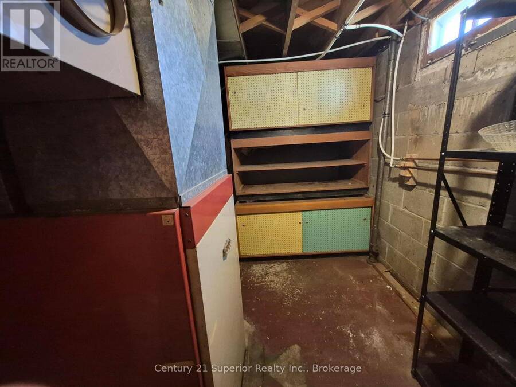
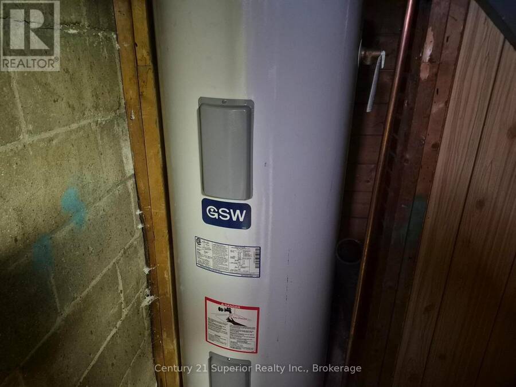
Welcome to this charming 1.5 storey home located in beautiful Terrace Bay on the breathtaking shores of Lake Superior. Situated on a spacious fully fenced corner lot, this property offers excellent outdoor space along with two driveways and a large detached double garage complete with a workshop ? perfect for hobbyists, storage, or additional workspace. Inside, the home features a warm and functional layout with plenty of room for the whole family. The main floor offers two bedrooms, a spacious living room, and eat-in kitchen, and a 3-piece bathroom. Upstairs you?ll find two additional bedrooms providing flexible space for children, guests, or a home office. The lower kevel boats a cozy rec room complete with a bar area, along with a laundry room and utility room for added convenience. This 4-bedroom, 2-bath home is perfect for a family with plenty of bedrooms and ample space for the children or grandchildren. All appliances, bar and bar stools will remain with the home. This little gem combines comfort, space and functionality in one of Northwestern Ontario?s most scenic communities. Whether you?re looking got a family home or a move-in ready property close to nature, this one is a must-see. Visit www.century21superior.com for more info and pics. (id:25417)
- Listing ID: X13250902
- Property Type: Single Family
| Property | |
|---|---|
| Ownership: | Freehold |
| Lot Size: | 96.3 FT (Under 1/2 Acre) Fenced Yard |
| Parking: | Detached Garage 4 Spaces |
| Building | |
|---|---|
| Type: | Single Family House |
| Appliances: | Freezer, Refrigerator, Stove, Washer and Dryer |
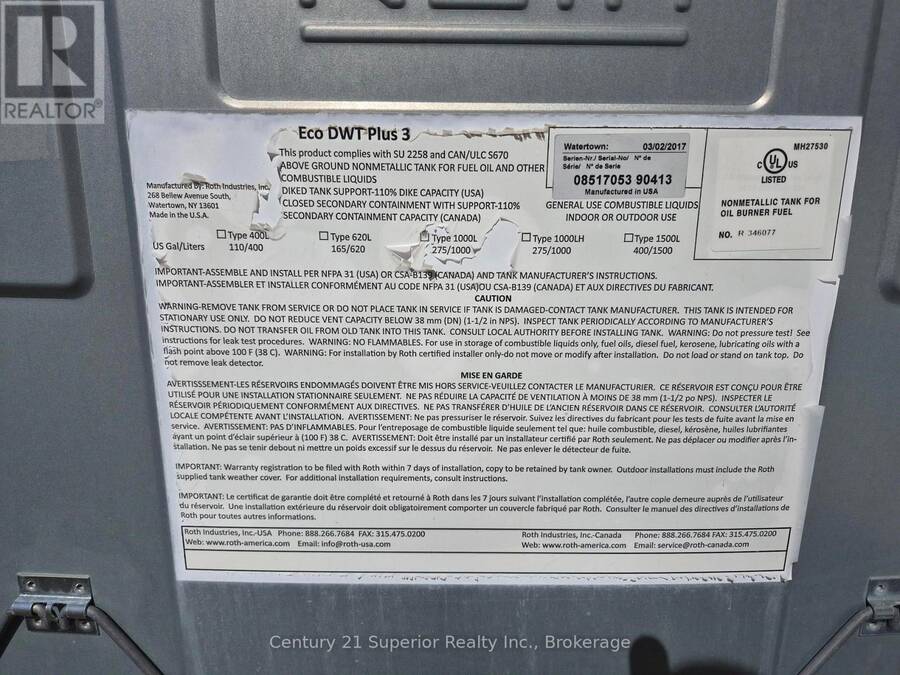
| HVAC: | Fireplace and Forced Air Oil |
| Exterior: | Aluminum Siding |
| Basement: | Full (Partially Finished) |
| Utilities: | Municipal Water and Sanitary Sewer |
| Location | |
|---|---|
| Township: | Terrace Bay |
| Province: | Ontario |
| Rooms | Level | Dimensions |
|---|---|---|
| Bedroom | Second level | 2.89 m x 3.07 m |
| Primary Bedroom | Second level | 3.35 m x 4.02 m |
| Laundry room | Basement | 3.53 m x 4.29 m |
| Other | Basement | 3.35 m x 5.82 m |
| Utility room | Basement | 2.74 m x 2.98 m |
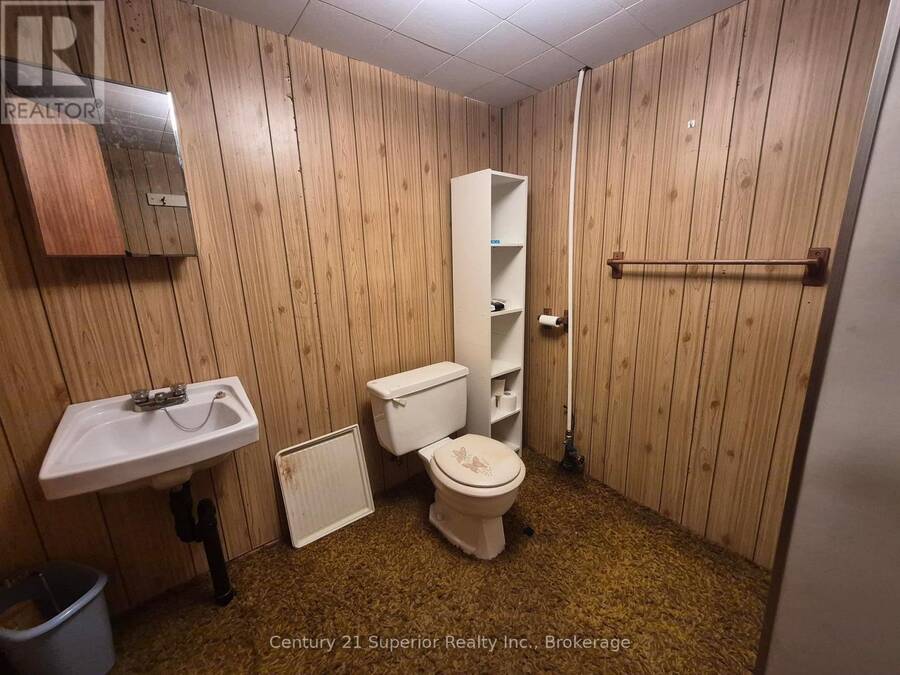
| Bathroom | Basement | Measurements not available |
| Living room | Main level | 3.65 m x 4.99 m |
| Kitchen | Main level | 2.92 m x 3.65 m |
| Bedroom 2 | Main level | 3.65 m x 3.96 m |
| Bedroom 3 | Main level | 2.83 m x 3.65 m |
| Bathroom | Main level | Measurements not available |
Book a showing to see this Laurier Ave Home in Terrace Bay
This property has so much to offer. Book a private showing now, as you do not want to miss out on 2 LAURIER AVE in Terrace Bay, Ontario!
Private Showing Request
Send a request to book a private showing for
.
Please Note: Information you supply in the contact form will be kept fully confidential.
Is this home the right property for you? Start a conversation to find out.
Get Directions to this Property
Not sure where this property is? Get directions to this Laurier Ave Home in Terrace Bay.


Provided by Century 21 Superior Realty Inc.. MLS®, REALTOR®, and the associated logos are trademarks of the Canadian Real Estate Association.

This REALTOR.ca listing content is owned and licensed by REALTOR® members of the Canadian Real Estate Association.
Have questions or need more information about this home? Don't know where to begin? Then, let us connect you with the best real estate agent to guide you.

Inquiries submitted through this website will be responded to by a local sales representative from Royal LePage®.
Start a Conversation by Text
Provide your full name, phone and email to start a conversation by text message.
Please Note: Information you supply in the contact form will be kept fully confidential.
Start a Conversation by Email
Provide your full name and email to start a conversation by email.
Please Note: Information you supply in the contact form will be kept fully confidential.