
886045 HIGHWAY 65 (KERNS), Temiskaming Shores, Ontario P0J 1P0

$529,000.00
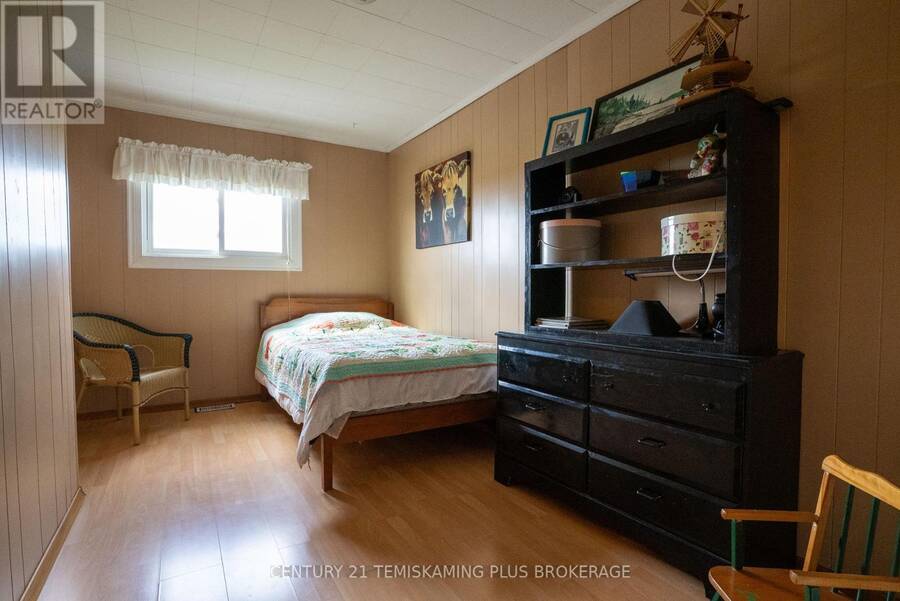
- 4 bedrooms
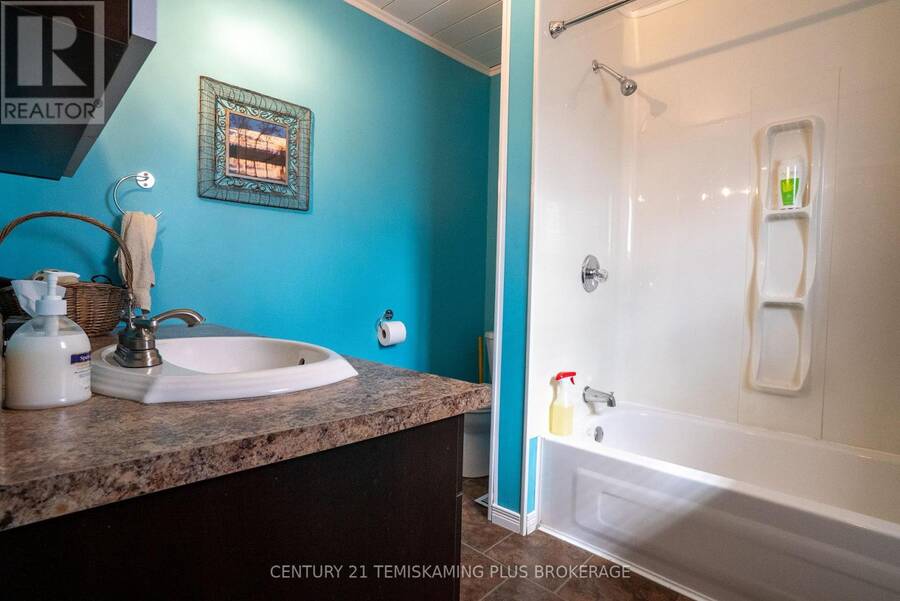
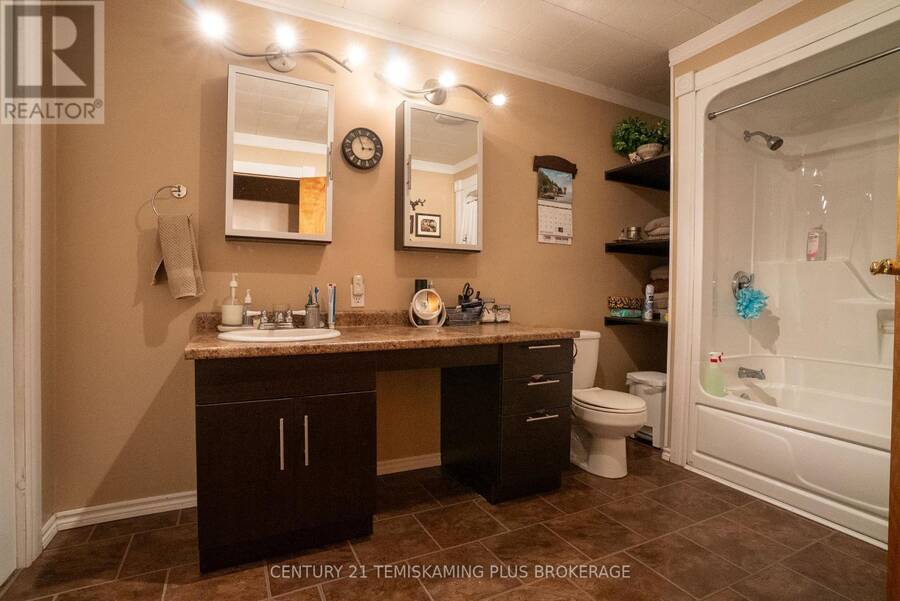
- 2 bathrooms
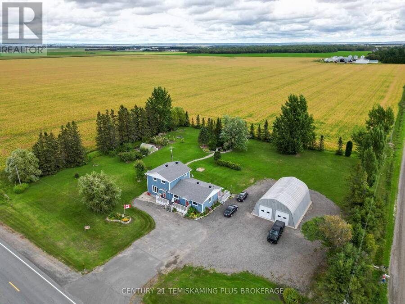
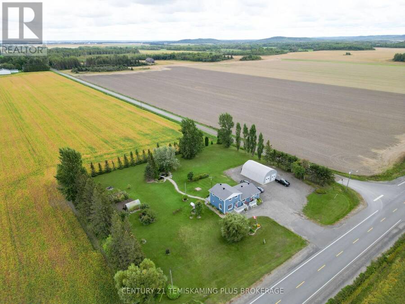
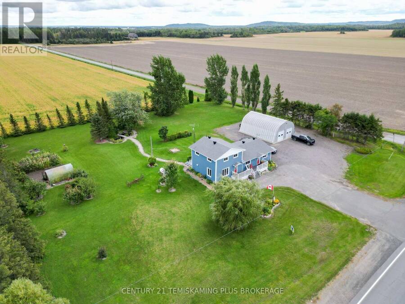
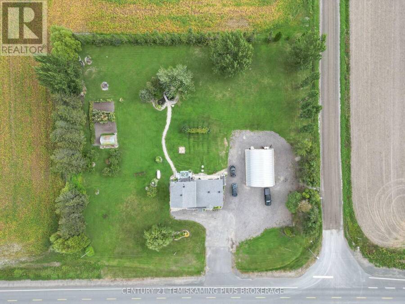
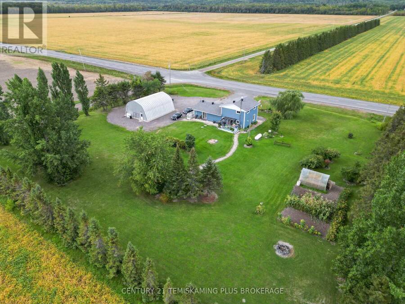
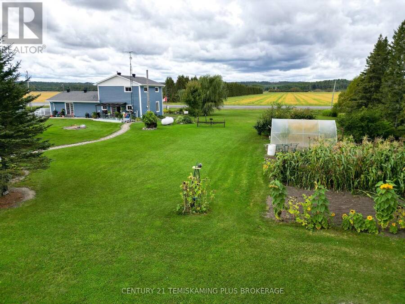
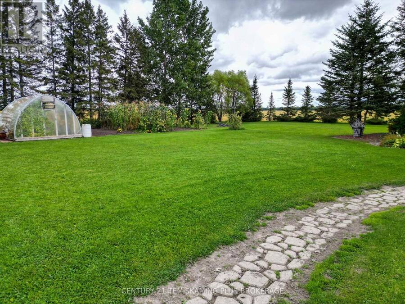
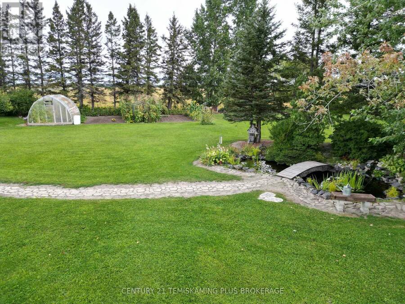
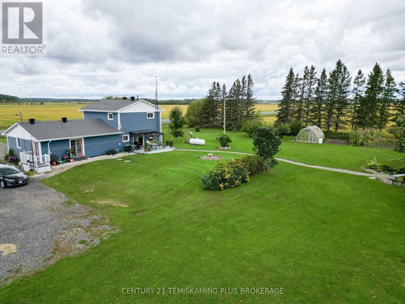
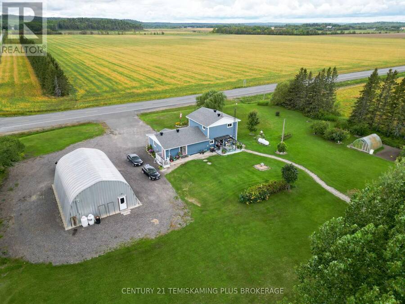
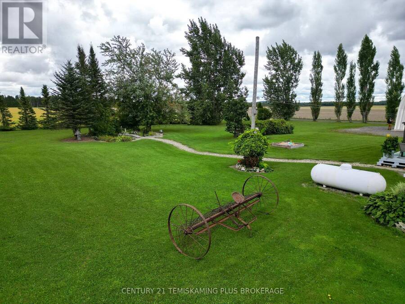
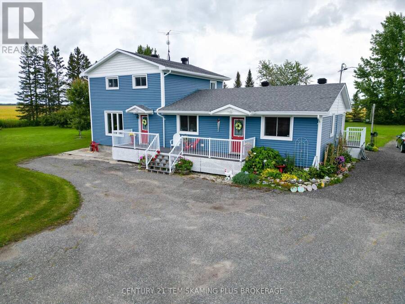
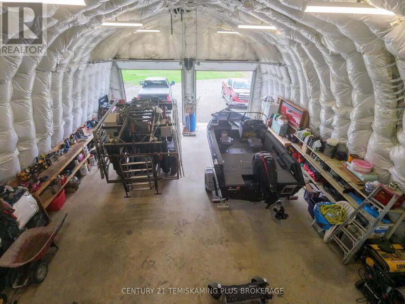
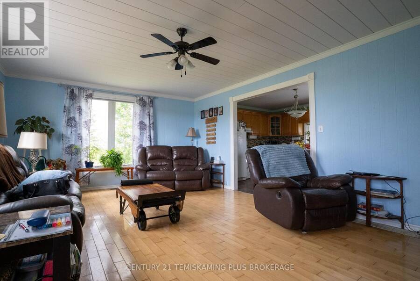
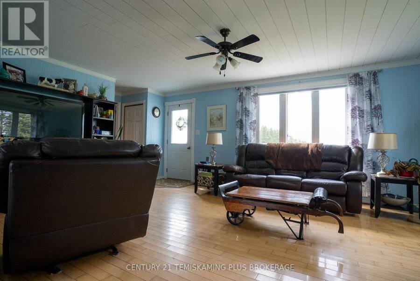
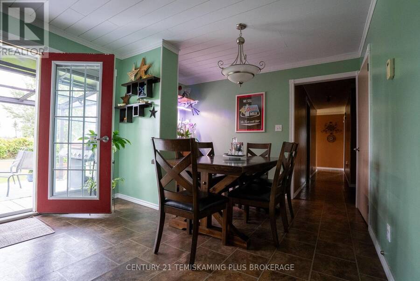
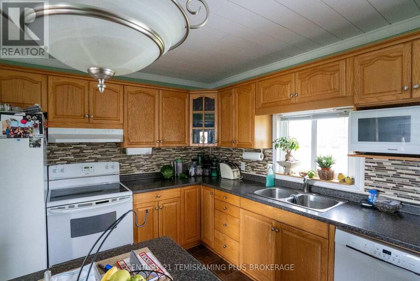
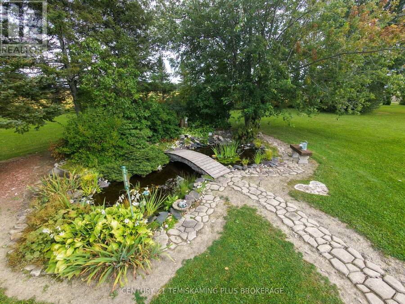
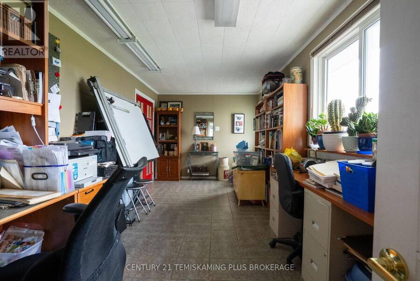
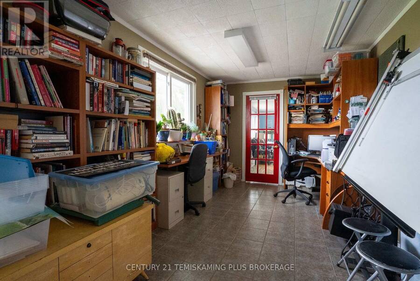
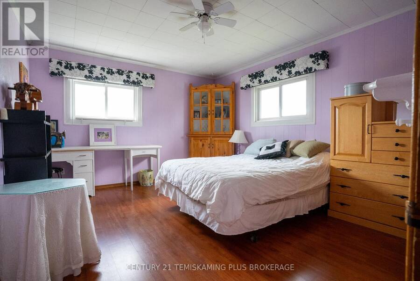
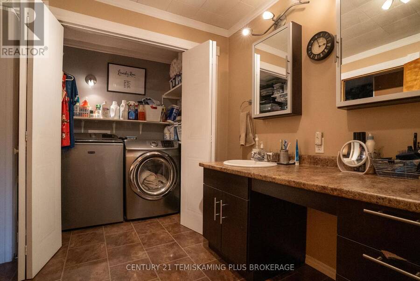
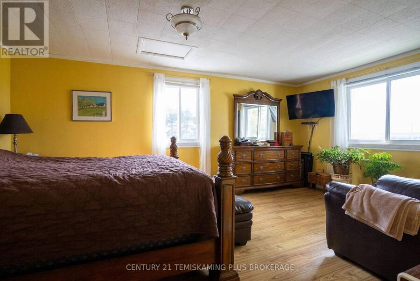
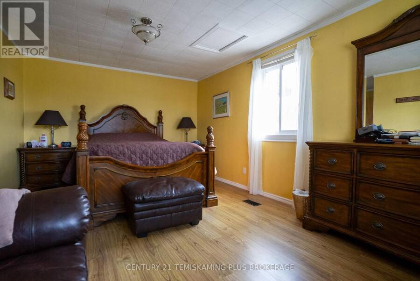
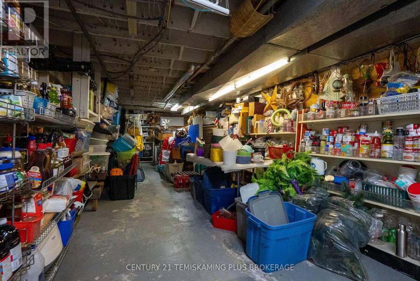
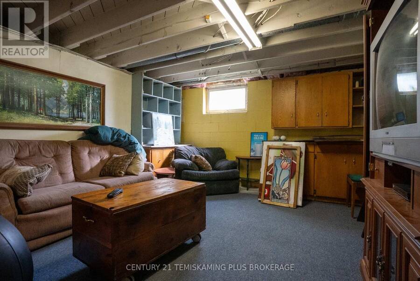
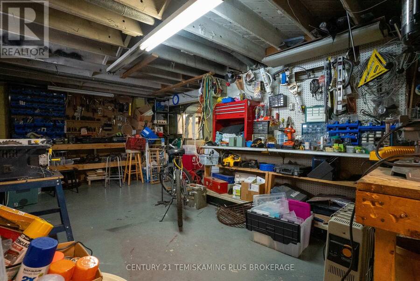
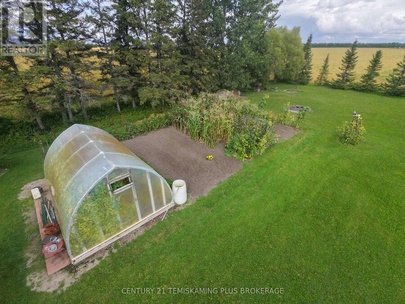
Set on a beautifully landscaped just over 2-acre property, this spacious 4-bedroom, 2-bath home offers comfortable country living with room to grow. Features include a main-floor primary bedroom with walk-in closet, office, main-floor laundry, full unfinished basement, forced-air propane heat and 200-amp service. Outside, enjoy mature trees, established vegetable and perennial gardens, fruit trees, a pond and a 12' x 16' greenhouse. The standout 32' x 42' insulated and propane-heated shop features two 10' x 10' overhead doors, making it an excellent space for vehicles, hobbies and projects. Plenty of parking and a partially paved driveway complete ... read more
Set on a beautifully landscaped just over 2-acre property, this spacious 4-bedroom, 2-bath home offers comfortable country living with room to grow. Features include a main-floor primary bedroom with walk-in closet, office, main-floor laundry, full unfinished basement, forced-air propane heat and 200-amp service. Outside, enjoy mature trees, established vegetable and perennial gardens, fruit trees, a pond and a 12' x 16' greenhouse. The standout 32' x 42' insulated and propane-heated shop features two 10' x 10' overhead doors, making it an excellent space for vehicles, hobbies and projects. Plenty of parking and a partially paved driveway complete this well-rounded rural property. (id:25417)
- Listing ID: T13793542
- Property Type: Single Family
| Property | |
|---|---|
| Ownership: | Freehold |
| Land Size: | 2 - 4.99 Acres |
| Parking: | Detached Garage 6 Spaces |
| Building | |
|---|---|
| Type: | Single Family House |
| HVAC: | Central Air Conditioning, Fireplace and Forced Air Propane |
| Exterior: | Vinyl Siding |
| Basement: | Full (Unfinished) |
| Utilities: | Septic System |
| Location | |
|---|---|
| City: | Temiskaming Shores |
| Province: | Ontario |
| Rooms | Level | Dimensions |
|---|---|---|
| Bathroom | Second level | 2.16 m x 1.25 m |
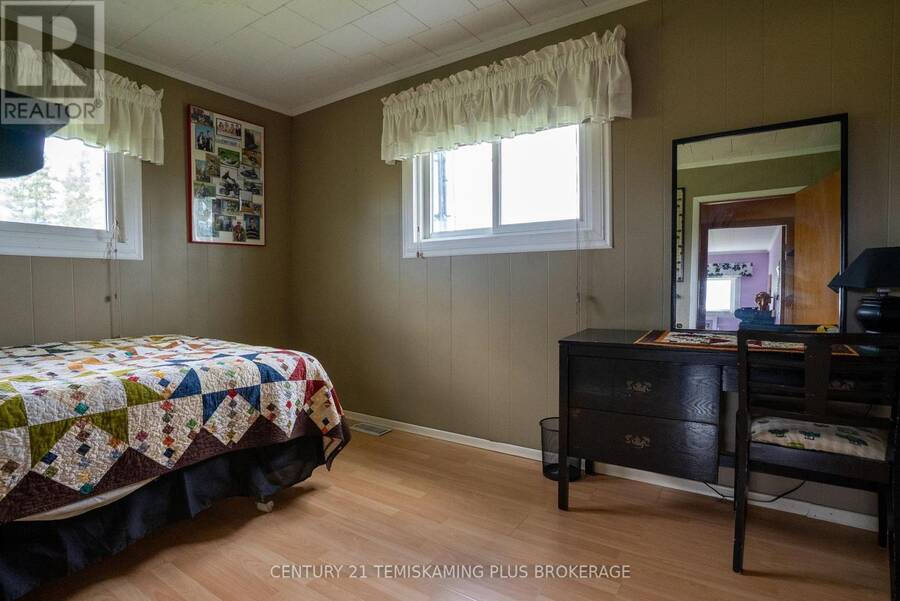
| Bedroom 2 | Second level | 4.15 m x 2.35 m |
| Bedroom 3 | Second level | 4.15 m x 3.39 m |
| Bedroom 4 | Second level | 3.9 m x 2.84 m |
| Recreational, Games room | Basement | 7.96 m x 3.93 m |
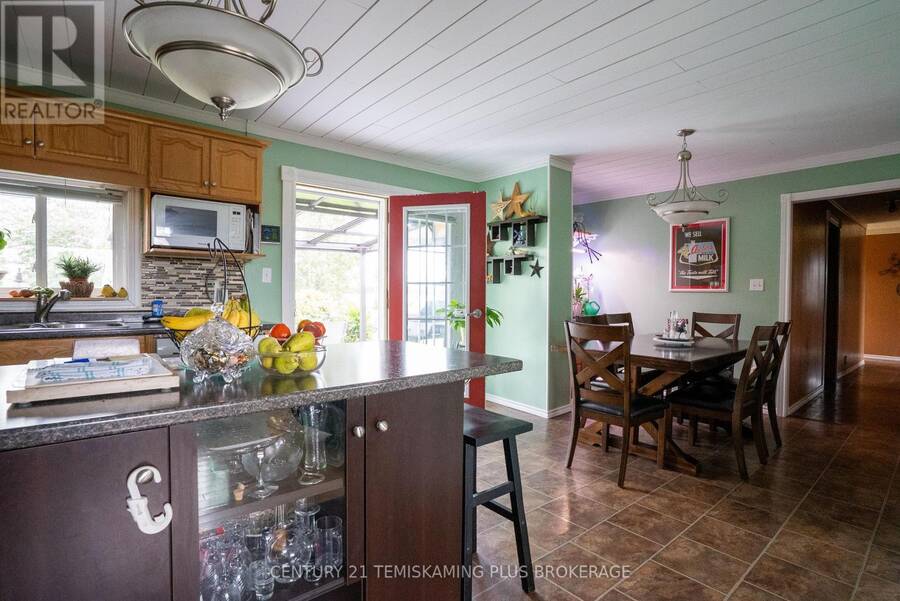
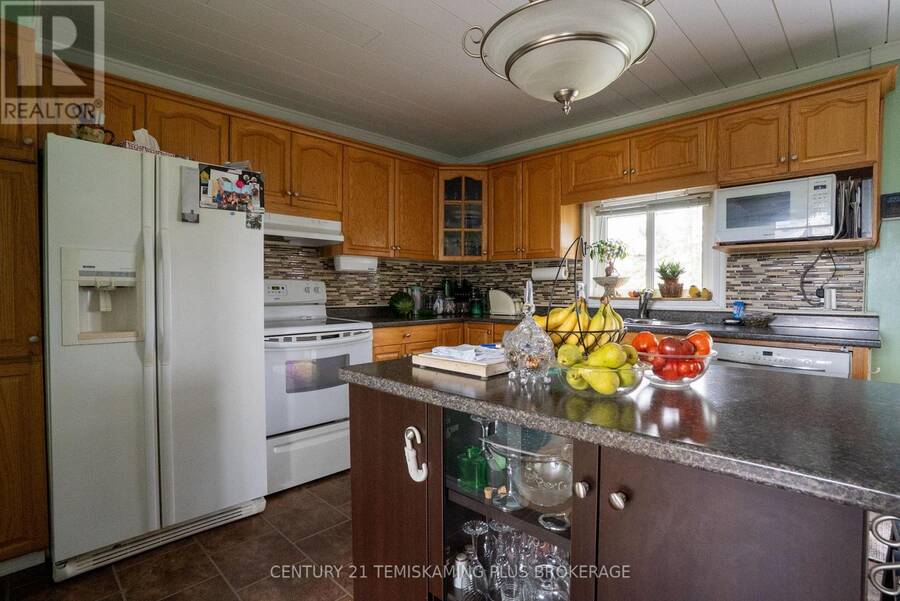
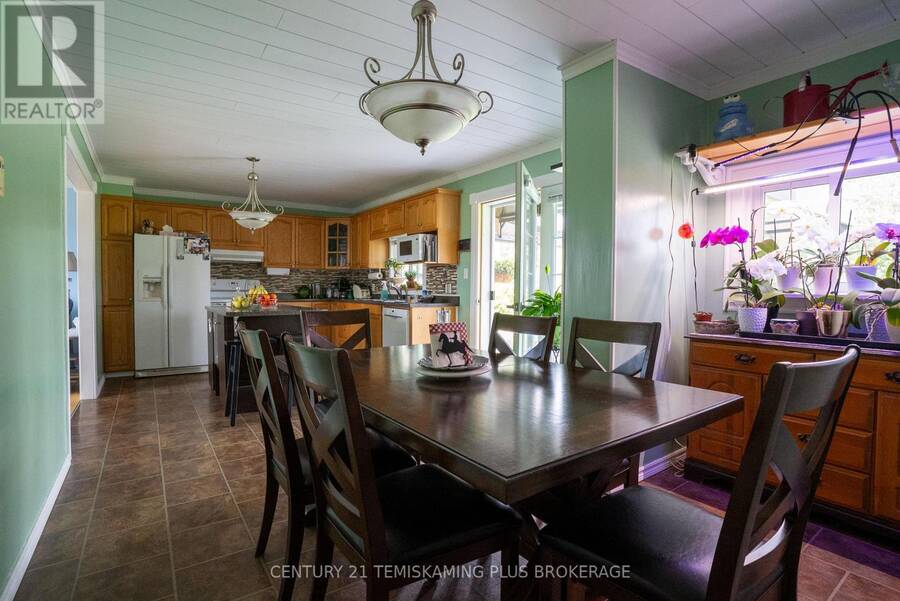
| Kitchen | Main level | 4.33 m x 3.41 m |
| Dining room | Main level | 3.41 m x 2.53 m |
| Living room | Main level | 5.82 m x 4.24 m |
| Bathroom | Main level | 2.99 m x 2.35 m |
| Bedroom | Main level | 5.58 m x 3.54 m |
| Office | Main level | 6.07 m x 2.84 m |
Book a showing to see this HIGHWAY 65 (Kerns) Home in Temiskaming Shores
This property has so much to offer. Book a private showing now, as you do not want to miss out on 886045 HIGHWAY 65 (KERNS) in Temiskaming Shores, Ontario!
Private Showing Request
Send a request to book a private showing for
.
Please Note: Information you supply in the contact form will be kept fully confidential.
Is this home the right property for you? Start a conversation to find out.
Get Directions to this Property
Not sure where this property is? Get directions to this HIGHWAY 65 (Kerns) Home in Temiskaming Shores.


Provided by CENTURY 21 TEMISKAMING PLUS BROKERAGE. MLS®, REALTOR®, and the associated logos are trademarks of the Canadian Real Estate Association.

This REALTOR.ca listing content is owned and licensed by REALTOR® members of the Canadian Real Estate Association.
Have questions or need more information about this home? Don't know where to begin? Then, let us connect you with the best real estate agent to guide you.

Inquiries submitted through this website will be responded to by a local sales representative from Royal LePage®.
Start a Conversation by Text
Provide your full name, phone and email to start a conversation by text message.
Please Note: Information you supply in the contact form will be kept fully confidential.
Start a Conversation by Email
Provide your full name and email to start a conversation by email.
Please Note: Information you supply in the contact form will be kept fully confidential.