
362 ALBERT STREET, Temiskaming Shores, Ontario P0J 1K0

$345,000.00
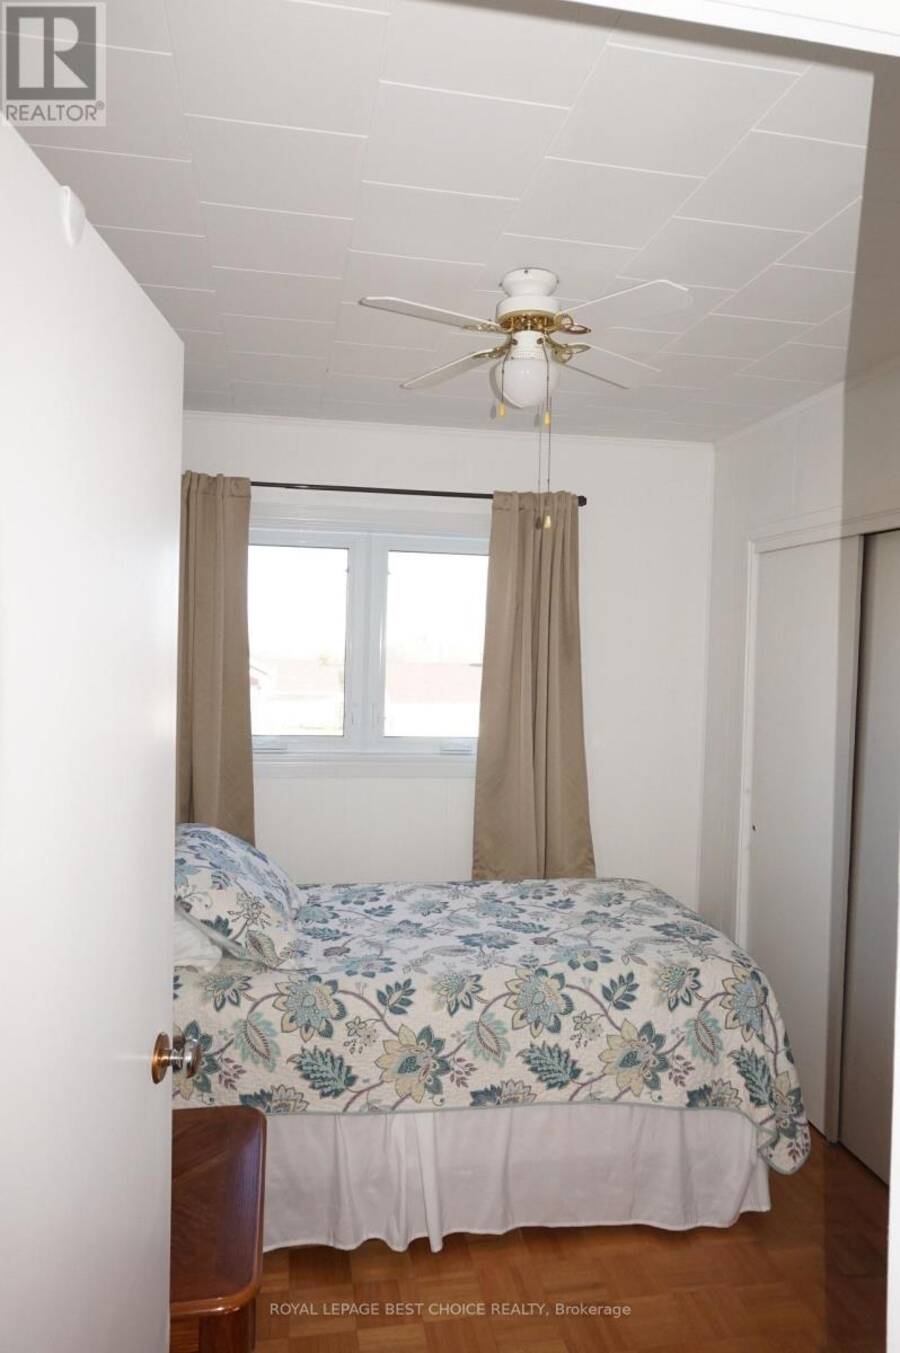
- 3 bedrooms
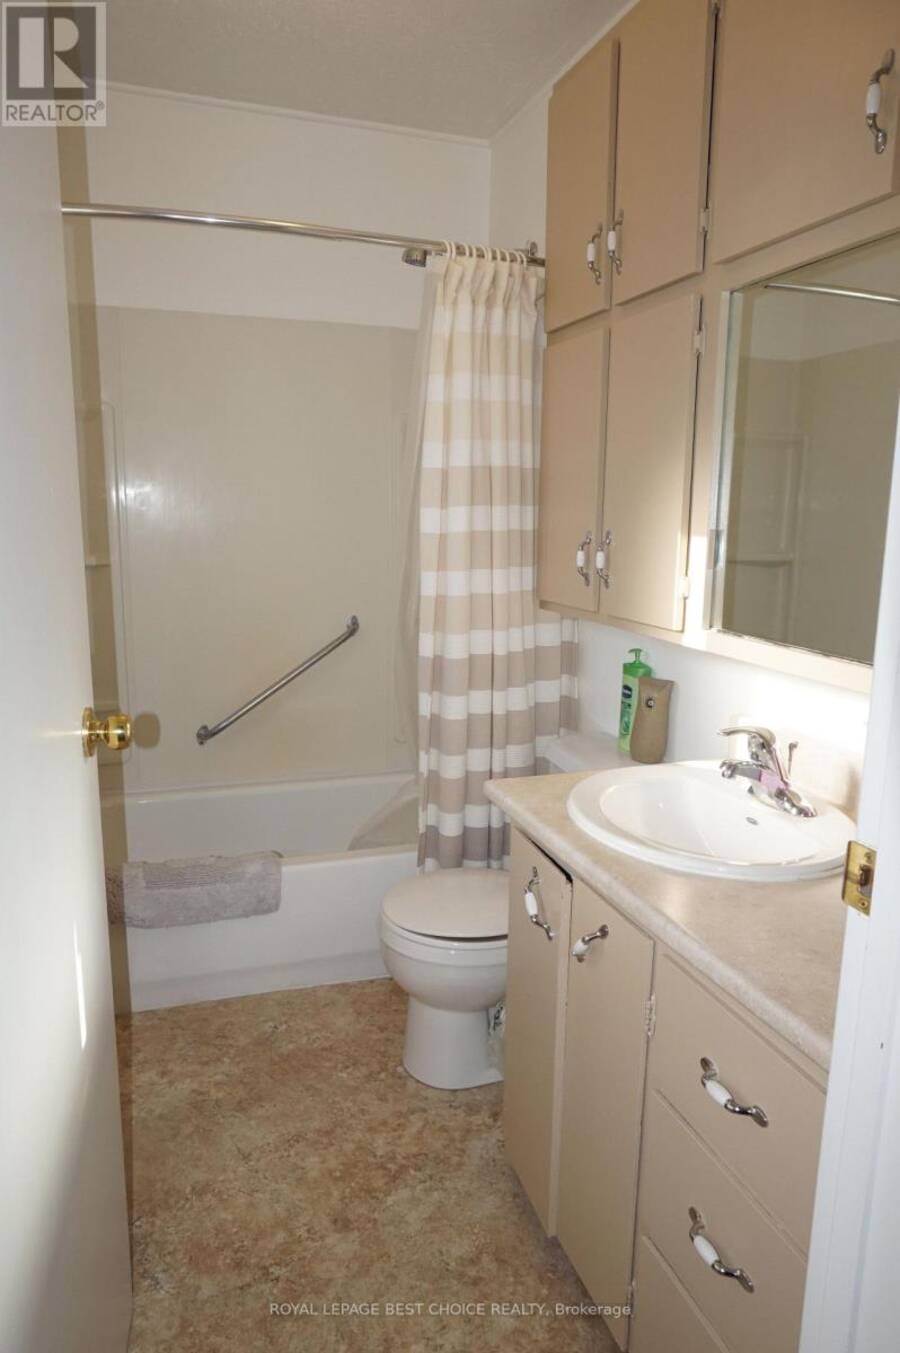
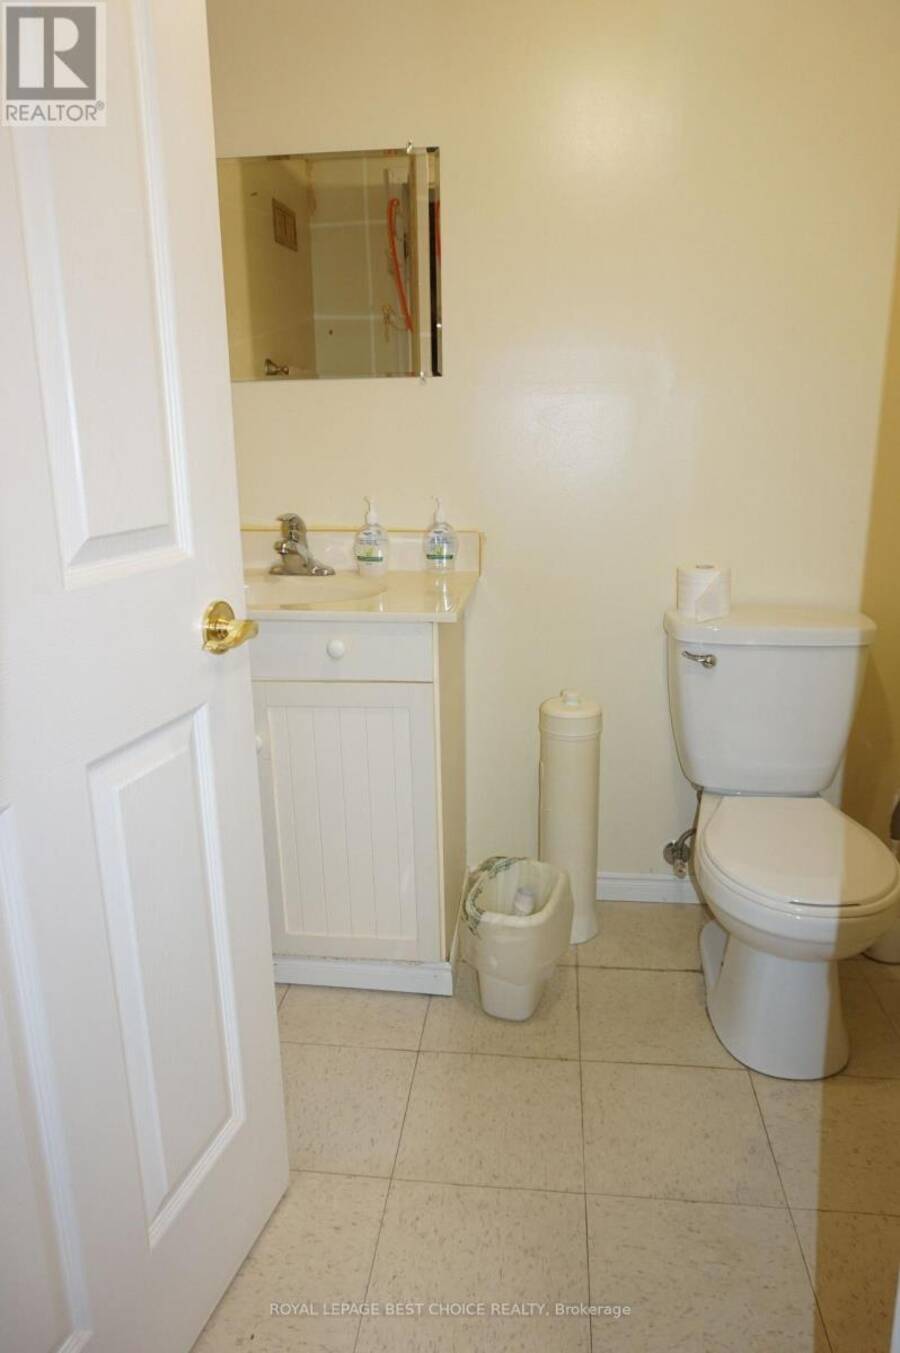
- 2 bathrooms
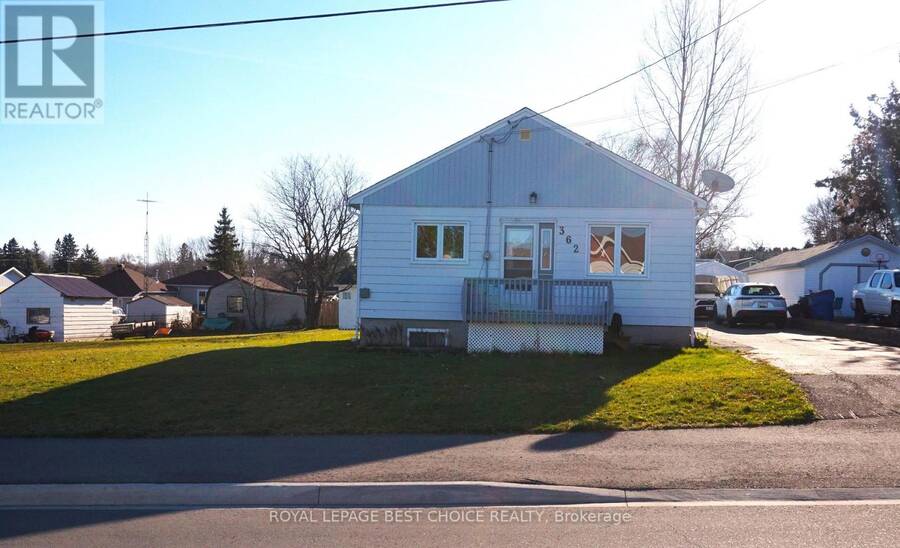
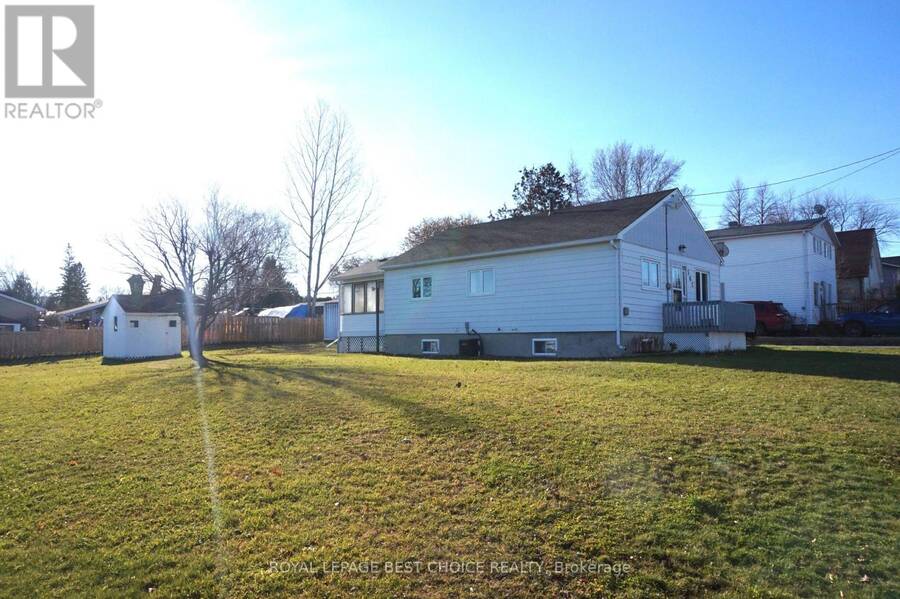
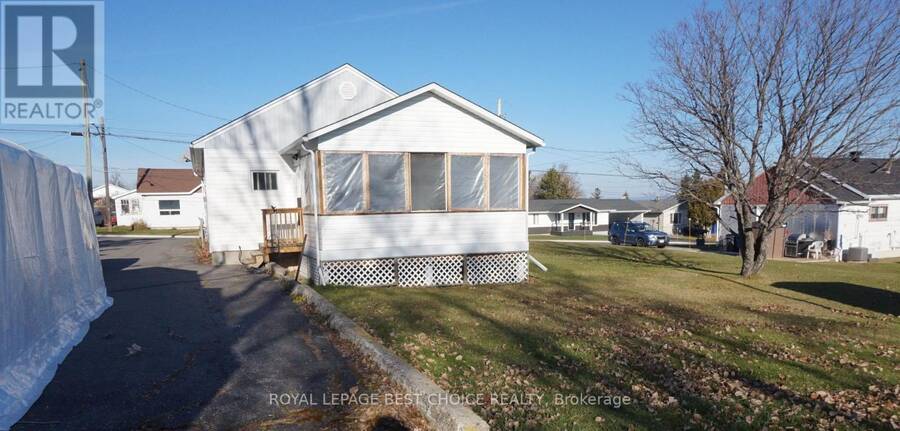
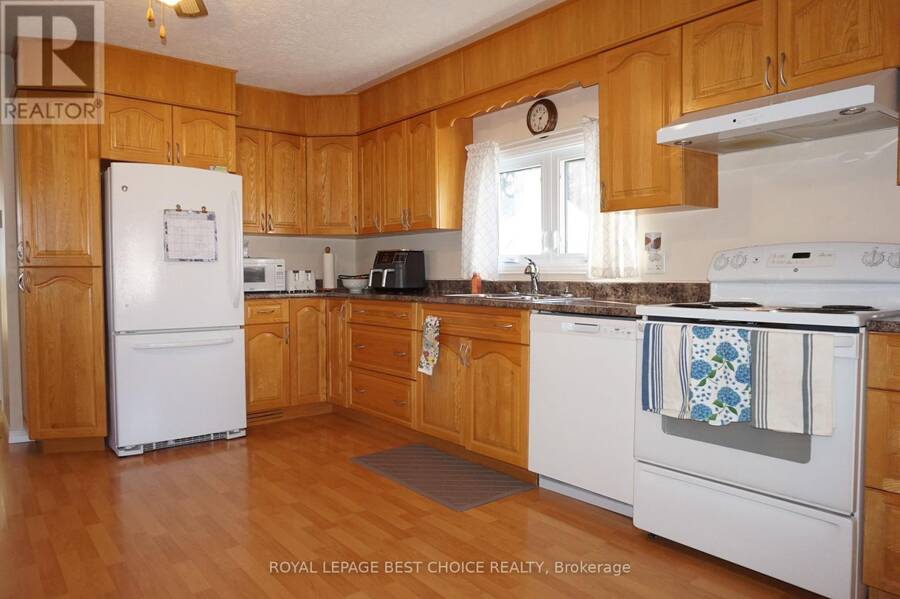
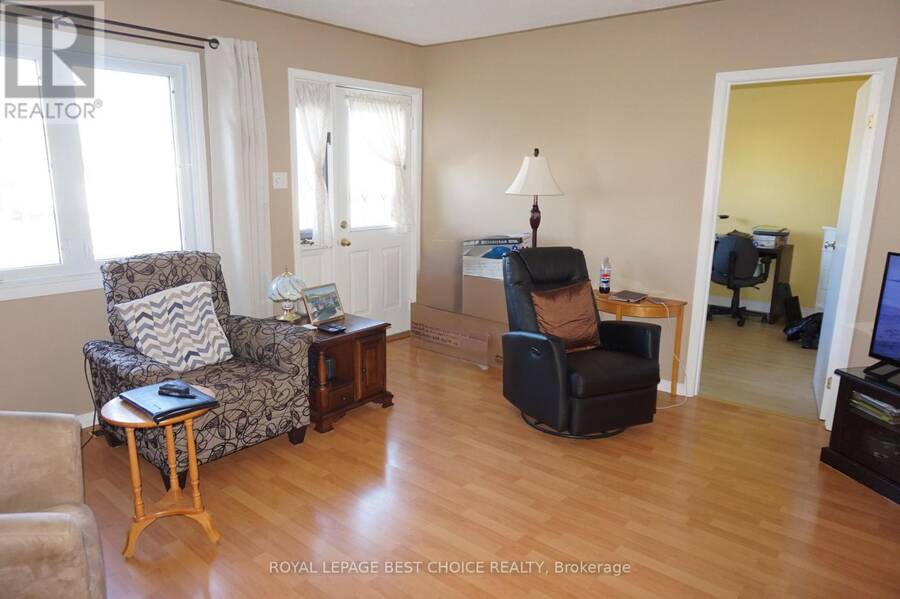
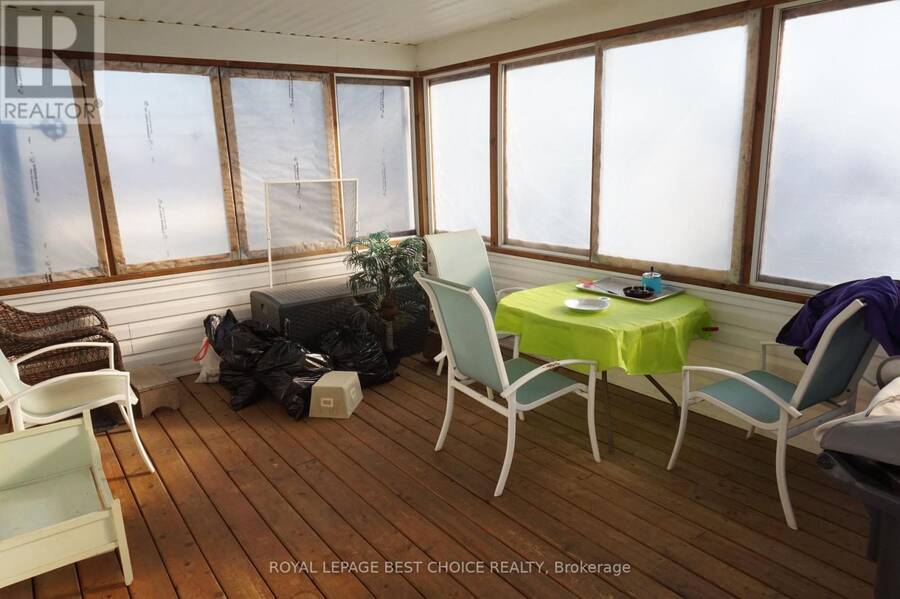
Step into easy, stress-free homeownership with this charming, well-maintained 3-bedroom home, perfectly designed for first-time buyers!Featuring a bright, open-concept kitchen and living area, this home is ideal for both everyday relaxing and hosting friends. Highlights include: Outdoor Potential: Situated on a spacious double lot with endless possibilities-build your dream garage or hold onto it for future flexibility. Bonus Living Space: Unwind in the cozy 3-season sunroom, and stay organized with a dedicated garden shed plus an extra steel shed perfect for hobbies or extra storage. A paved driveway with parking for up to 4 cars. Plus room to grow ... read more
Step into easy, stress-free homeownership with this charming, well-maintained 3-bedroom home, perfectly designed for first-time buyers!Featuring a bright, open-concept kitchen and living area, this home is ideal for both everyday relaxing and hosting friends. Highlights include: Outdoor Potential: Situated on a spacious double lot with endless possibilities-build your dream garage or hold onto it for future flexibility. Bonus Living Space: Unwind in the cozy 3-season sunroom, and stay organized with a dedicated garden shed plus an extra steel shed perfect for hobbies or extra storage. A paved driveway with parking for up to 4 cars. Plus room to grow in the full-height unfinished basement which includes a convenient 3-piece bathroom, offering a blank canvas to customize your future rec room or living space. The prime location is set on a charming street close to local schools and transit bus routes. Incl. fridge, stove, GE washer & Inglis dryer, garden shed 12x9, metal shed 21x9 wired. (id:25417)
- Listing ID: T14201900
- Property Type: Single Family
| Property | |
|---|---|
| Style: | Bungalow |
| Ownership: | Freehold |
| Lot Size: | 50 by 125 FT|under 1/2 Acre |
| Parking: | No Garage 4 Spaces |
| Building | |
|---|---|
| Type: | Single Family House |
| Appliances: | Dryer, Refrigerator, Stove, Washer and Central Vacuum |
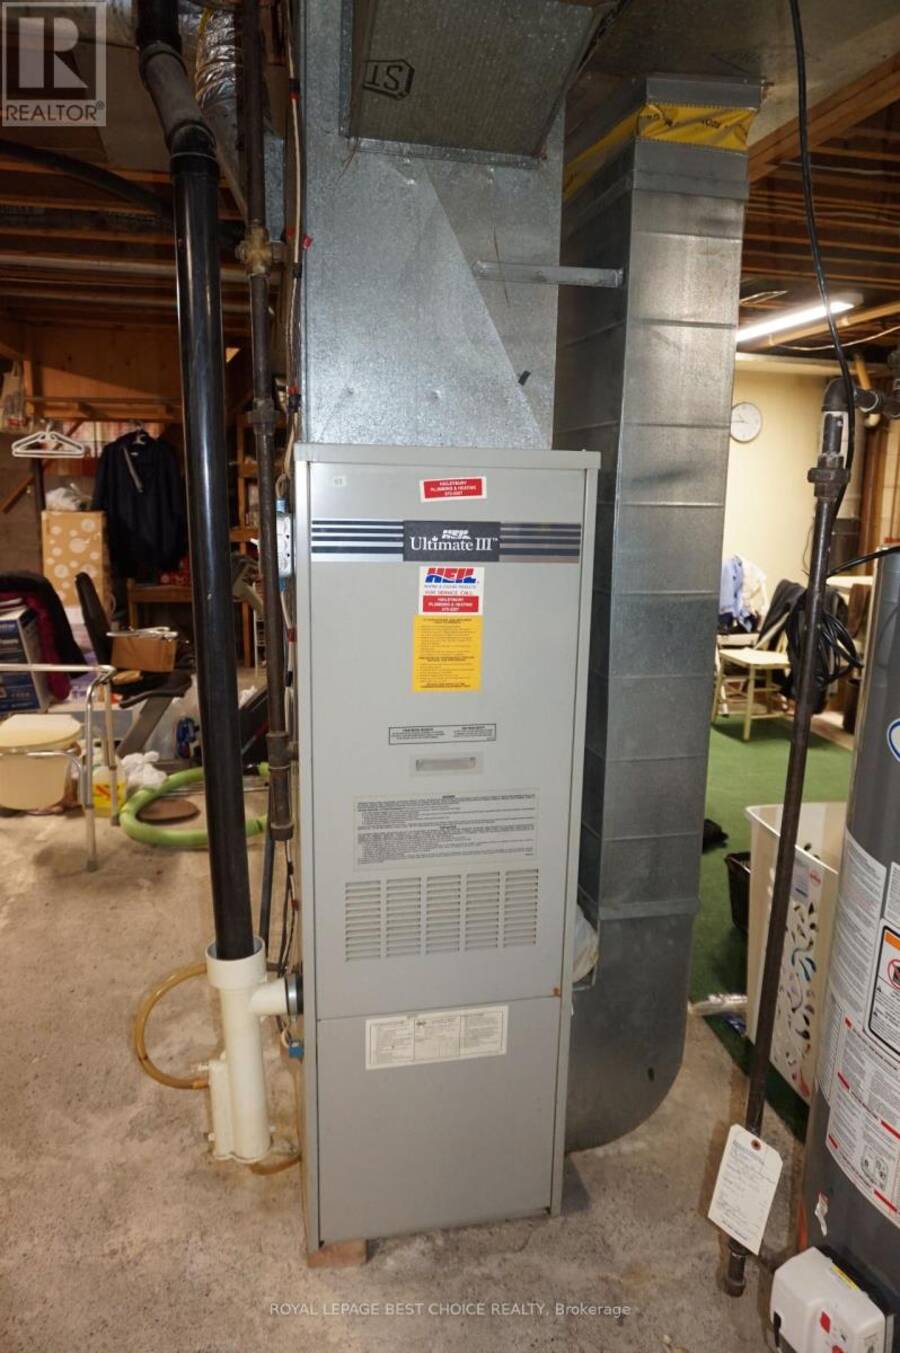
| HVAC: | Central Air Conditioning, Fireplace and Forced Air Natural Gas |
| Exterior: | Aluminum Siding and Vinyl Siding |
| Basement: | N/A (Unfinished) |
| Utilities: | Sanitary Sewer |
| Location | |
|---|---|
| City: | Temiskaming Shores |
| Province: | Ontario |
| Nearby Amenities: | Beach, Golf Nearby, Public Transit and Schools |
| Community Features: | School Bus |
| Rooms | Level | Dimensions |
|---|---|---|
| Kitchen | Main level | 2.1 m x 4.4 m |
| Living room | Main level | 4.39 m x 4.26 m |
| Bedroom | Main level | 3 m x 3.59 m |
| Bedroom 3 | Main level | 2.9 m x 2.6 m |
Book a showing to see this Albert Street Home in Temiskaming Shores
This property has so much to offer. Book a private showing now, as you do not want to miss out on 362 ALBERT STREET in Temiskaming Shores, Ontario!
Private Showing Request
Send a request to book a private showing for
.
Please Note: Information you supply in the contact form will be kept fully confidential.
Is this home the right property for you? Start a conversation to find out.
Get Directions to this Property
Not sure where this property is? Get directions to this Albert Street Home in Temiskaming Shores.


Provided by ROYAL LEPAGE BEST CHOICE REALTY. MLS®, REALTOR®, and the associated logos are trademarks of the Canadian Real Estate Association.

This REALTOR.ca listing content is owned and licensed by REALTOR® members of the Canadian Real Estate Association.
Have questions or need more information about this home? Don't know where to begin? Then, let us connect you with the best real estate agent to guide you.

Inquiries submitted through this website will be responded to by a local sales representative from Royal LePage®.
Start a Conversation by Text
Provide your full name, phone and email to start a conversation by text message.
Please Note: Information you supply in the contact form will be kept fully confidential.
Start a Conversation by Email
Provide your full name and email to start a conversation by email.
Please Note: Information you supply in the contact form will be kept fully confidential.