
301 ALBERT STREET, Temiskaming Shores, Ontario P0J 1K0

$369,900.00
- 2 bedrooms
- 2 bathrooms
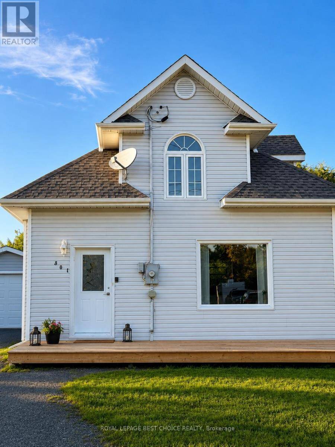
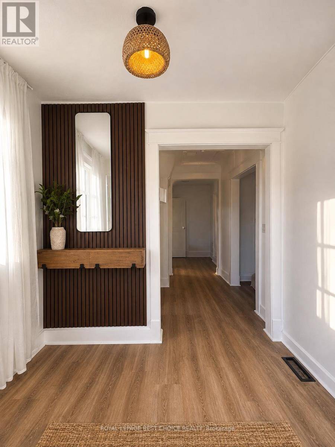
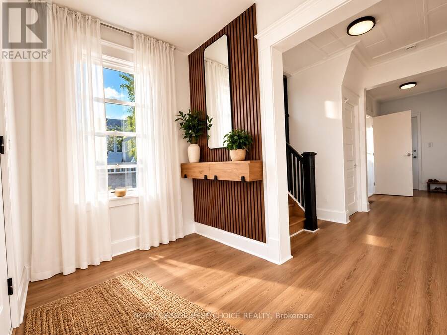
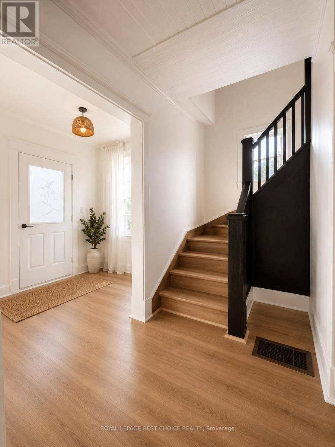
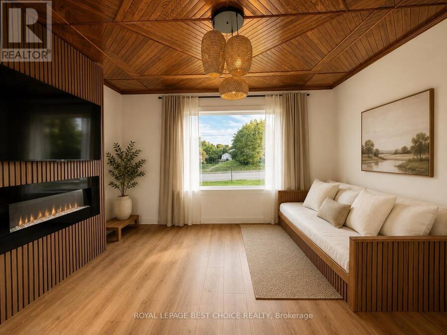
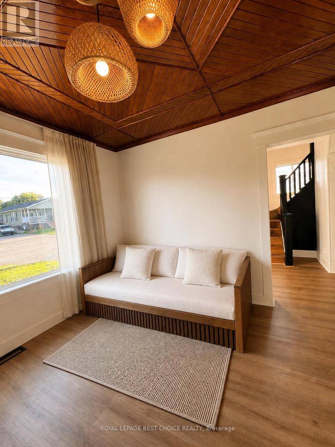
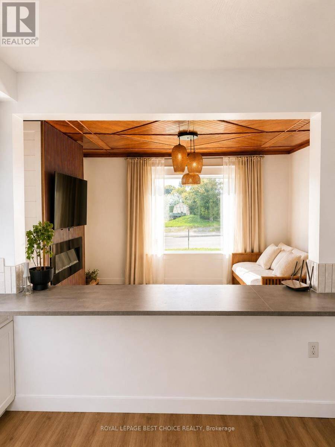
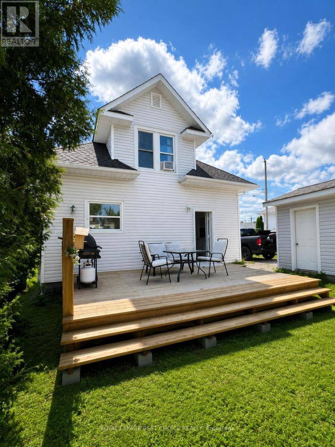
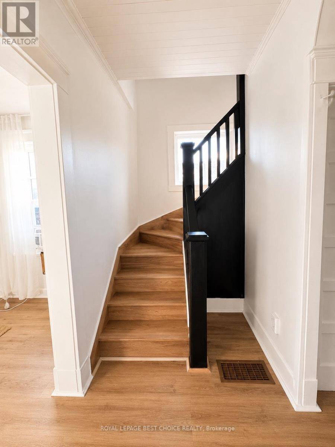
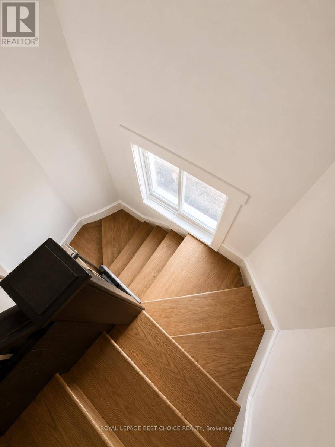
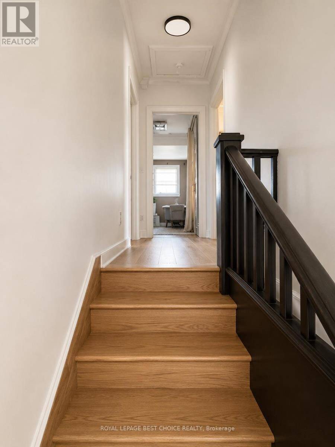
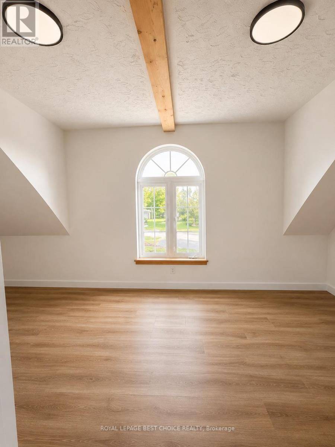
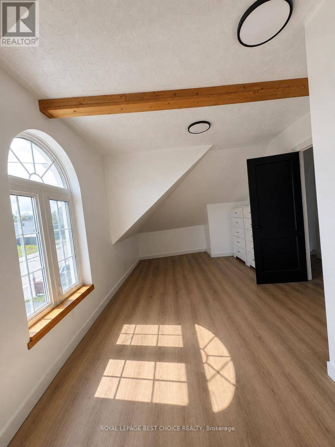
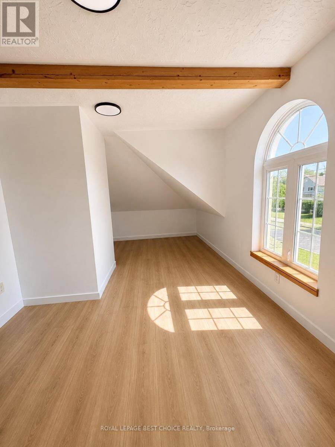
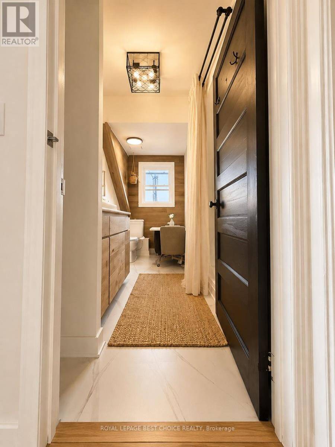
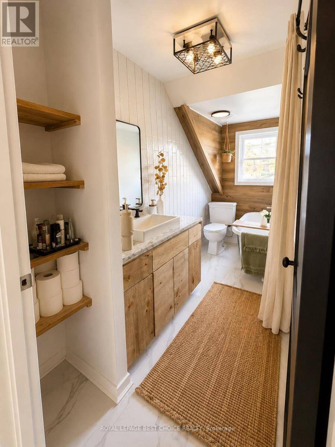
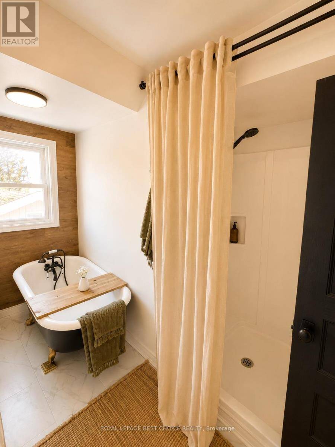
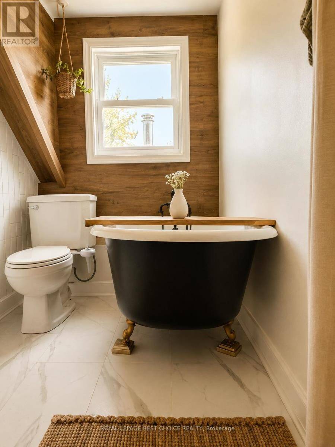
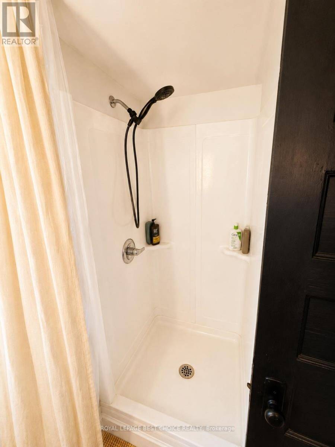
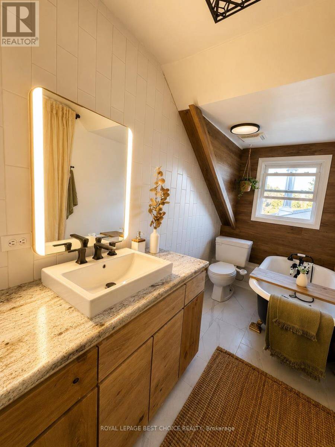
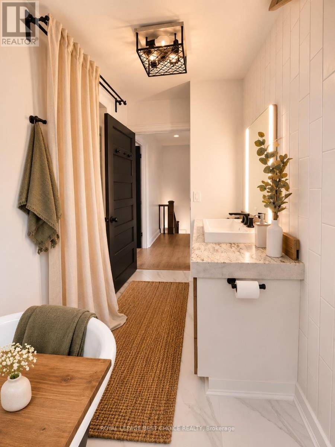
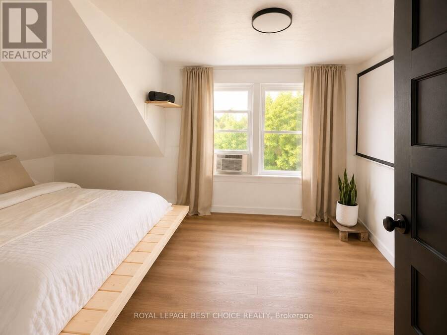
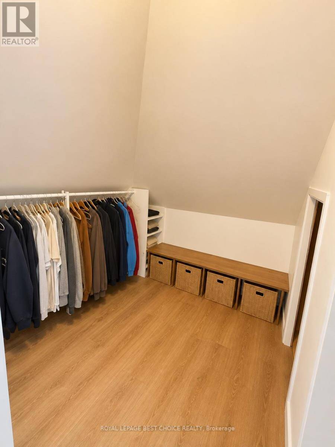
Welcome to 301 Albert in Haileybury-a beautifully updated 2-bedroom, 1.5-bath home blending modern comfort with Scandinavian-inspired rustic farmhouse charm. Thoughtfully transformed with a cohesive, minimalist design, the home features brand-new flooring, fresh finishes, natural wood tones, clean lines and custom details created specifically for the space. A standout feature is the original approximately 80-year-old wood ceiling, preserved to showcase the home's character while complementing its contemporary finishes. The bright main living area offers large windows, abundant natural light and a custom wood-slat feature wall with TV and fireplace, ... read more
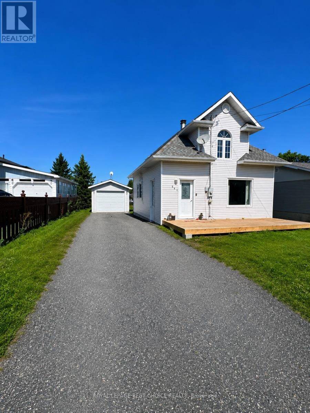
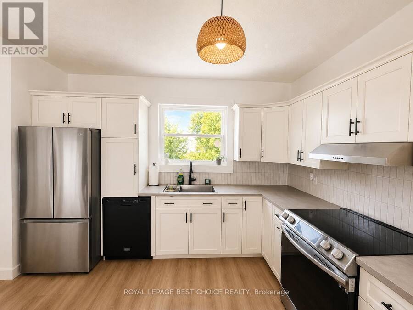
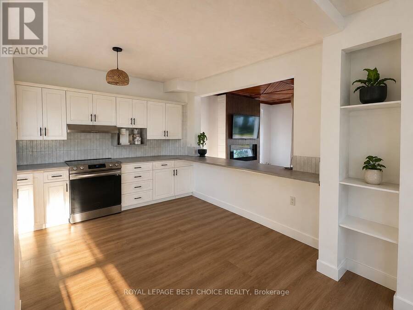
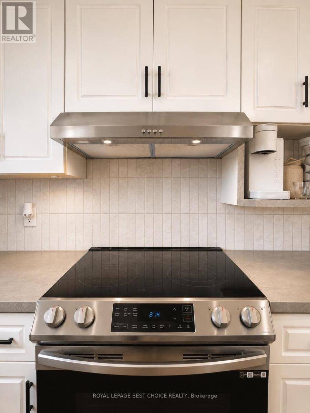
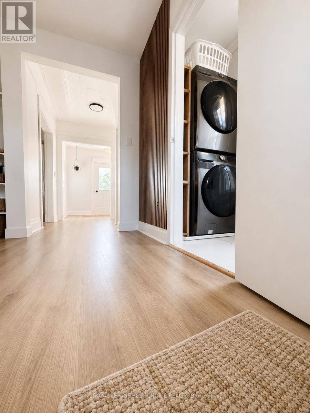
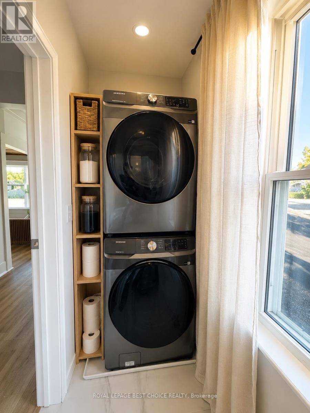
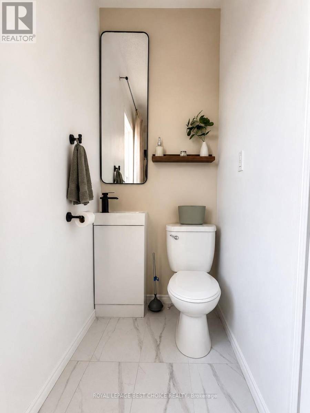
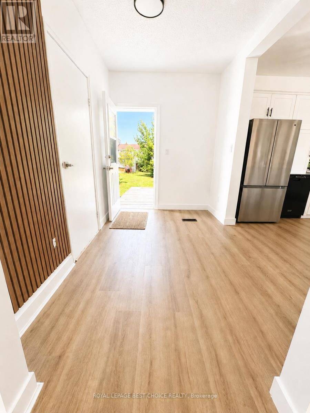
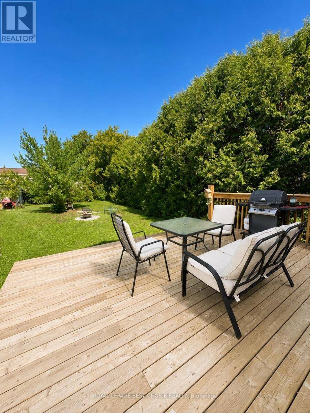
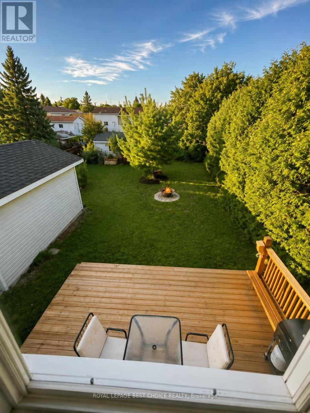
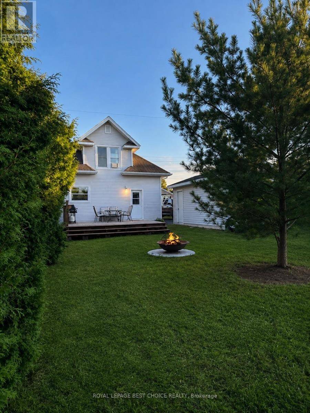
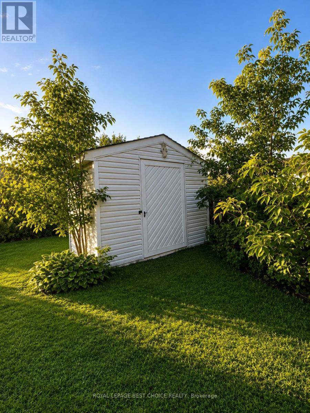
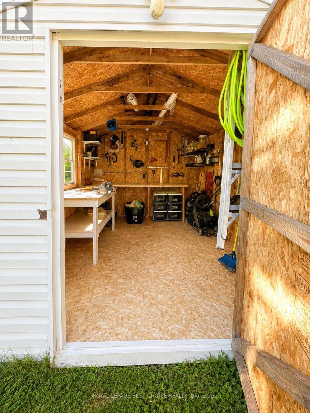
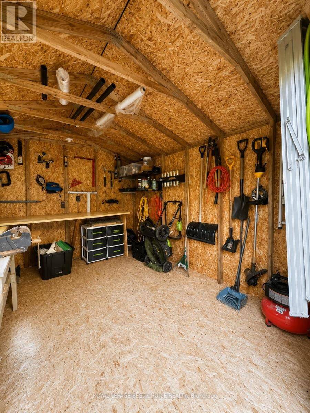
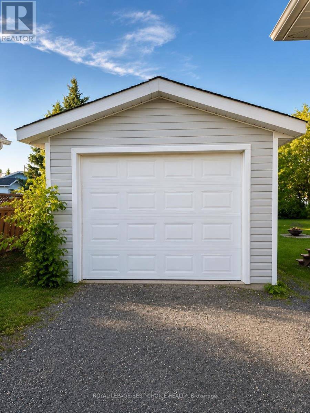
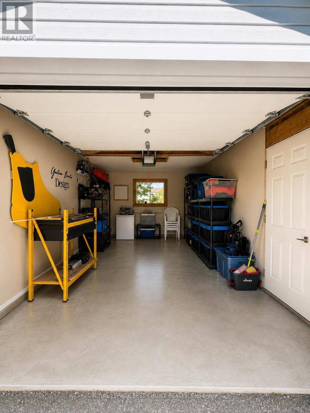
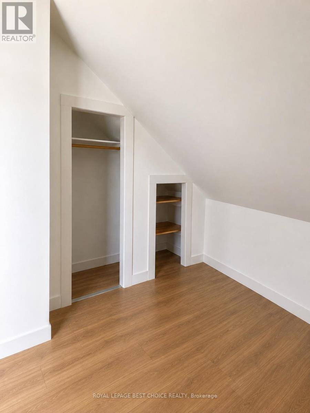
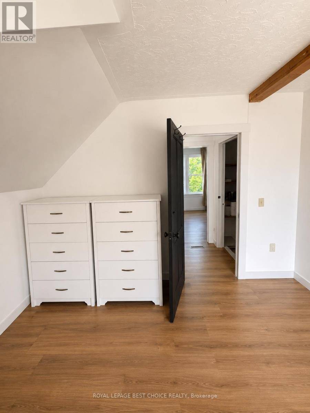
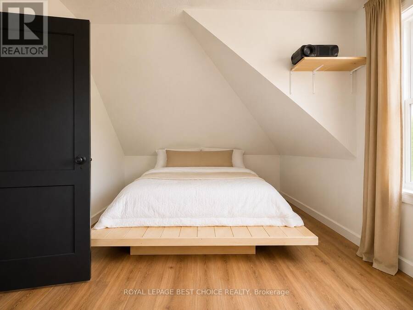
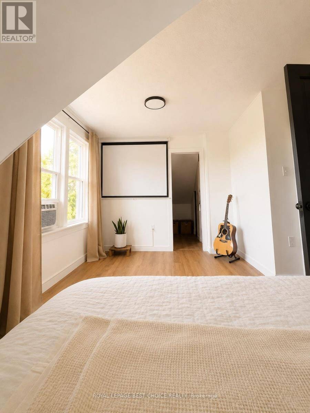
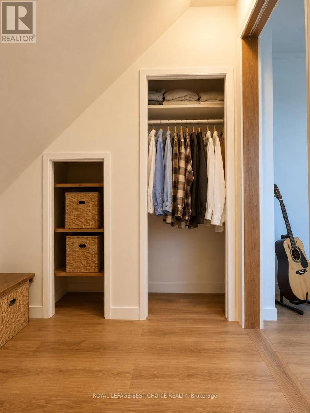
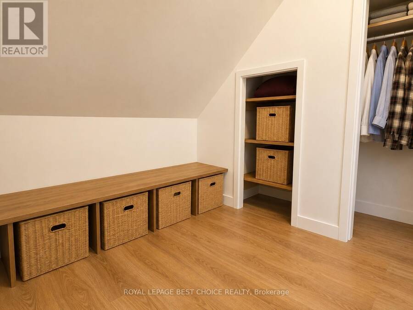
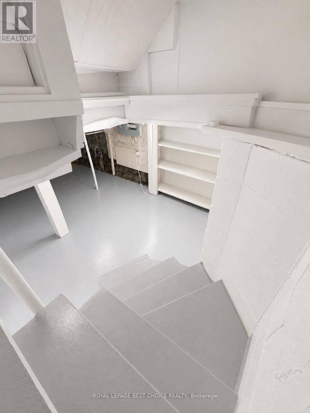
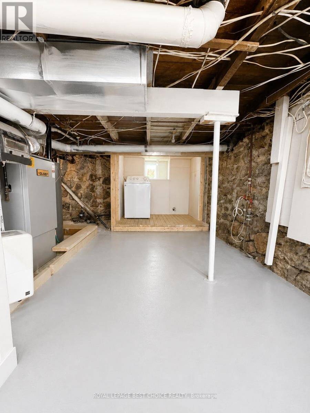
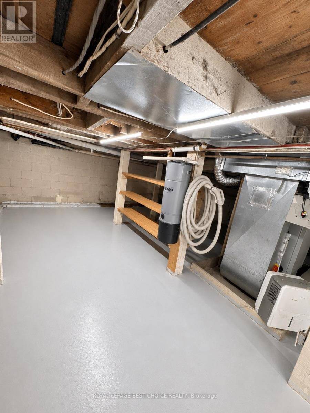
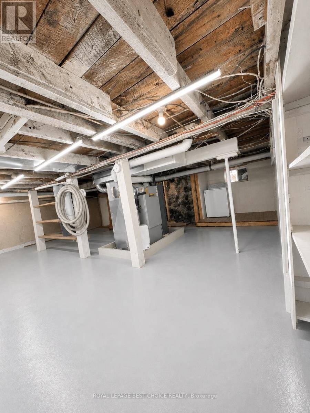
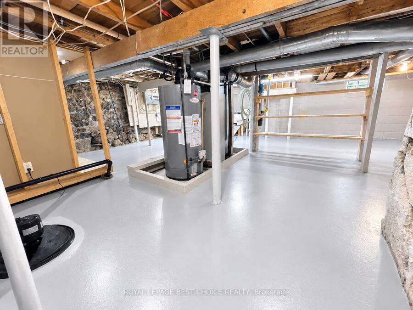
Welcome to 301 Albert in Haileybury-a beautifully updated 2-bedroom, 1.5-bath home blending modern comfort with Scandinavian-inspired rustic farmhouse charm. Thoughtfully transformed with a cohesive, minimalist design, the home features brand-new flooring, fresh finishes, natural wood tones, clean lines and custom details created specifically for the space. A standout feature is the original approximately 80-year-old wood ceiling, preserved to showcase the home's character while complementing its contemporary finishes. The bright main living area offers large windows, abundant natural light and a custom wood-slat feature wall with TV and fireplace, creating a warm and inviting focal point. The kitchen provides generous cabinetry and counter space, with appliances included, and connects naturally to the living areas. The efficient layout makes excellent use of every room without wasted space. Offered turnkey, the sale includes the custom furniture and appliances shown. Much of the furniture and décor was selected or designed specifically for the home, making it easy for the next owner to move in and enjoy. Outside, enjoy a spacious yard, garage and storage shed. The property is approximately a 5-minute walk to Lake Temiskaming and Haileybury Harbour, with easy access to the waterfront, marina, walking areas and beautiful lake views. The basement, with approximately 5.5-ft ceilings, provides clean, refreshed space for laundry, storage and utilities. A truly distinctive home where original character meets clean Scandinavian-inspired design-move-in ready and unlike a typical renovation. (id:25417)
- Listing ID: T13729704
- Property Type: Single Family
| Property | |
|---|---|
| Ownership: | Freehold |
| Lot Size: | 49.8 by 124.6 FT |
| Parking: | Detached Garage 4 Spaces |
| Building | |
|---|---|
| Type: | Single Family House |
| Appliances: | Dryer, Refrigerator, Stove, Washer, Water Heater and Garage Door Opener Remote(s) |
| HVAC: | Fireplace, Forced Air and Window Air Conditioner Natural Gas |
| Exterior: | Vinyl Siding |
| Basement: | N/A (Unfinished) |
| Utilities: | Sanitary Sewer |
| Location | |
|---|---|
| City: | Temiskaming Shores |
| Province: | Ontario |
| Rooms | Level | Dimensions |
|---|---|---|
| Bedroom | Second level | 7.19 m x 3.26 m |
| Bedroom 2 | Second level | 4.9 m x 3.26 m |
| Bathroom | Second level | 3.11 m x 1.55 m |
| Foyer | Main level | 1.82 m x 2.46 m |
| Living room | Main level | 3.99 m x 3.68 m |
| Kitchen | Main level | 3.01 m x 5.54 m |
| Bathroom | Main level | 1.22 m x 0.61 m |
Book a showing to see this Albert Street Home in Temiskaming Shores
This property has so much to offer. Book a private showing now, as you do not want to miss out on 301 ALBERT STREET in Temiskaming Shores, Ontario!
Private Showing Request
Send a request to book a private showing for
.
Please Note: Information you supply in the contact form will be kept fully confidential.
Is this home the right property for you? Start a conversation to find out.
Get Directions to this Property
Not sure where this property is? Get directions to this Albert Street Home in Temiskaming Shores.


Provided by ROYAL LEPAGE BEST CHOICE REALTY. MLS®, REALTOR®, and the associated logos are trademarks of the Canadian Real Estate Association.

This REALTOR.ca listing content is owned and licensed by REALTOR® members of the Canadian Real Estate Association.
Have questions or need more information about this home? Don't know where to begin? Then, let us connect you with the best real estate agent to guide you.

Inquiries submitted through this website will be responded to by a local sales representative from Royal LePage®.
Start a Conversation by Text
Provide your full name, phone and email to start a conversation by text message.
Please Note: Information you supply in the contact form will be kept fully confidential.
Start a Conversation by Email
Provide your full name and email to start a conversation by email.
Please Note: Information you supply in the contact form will be kept fully confidential.