
243 LAWLOR STREET, Temiskaming Shores, Ontario P0J 1K0

$635,900.00
- 5 bedrooms
- 2 bathrooms
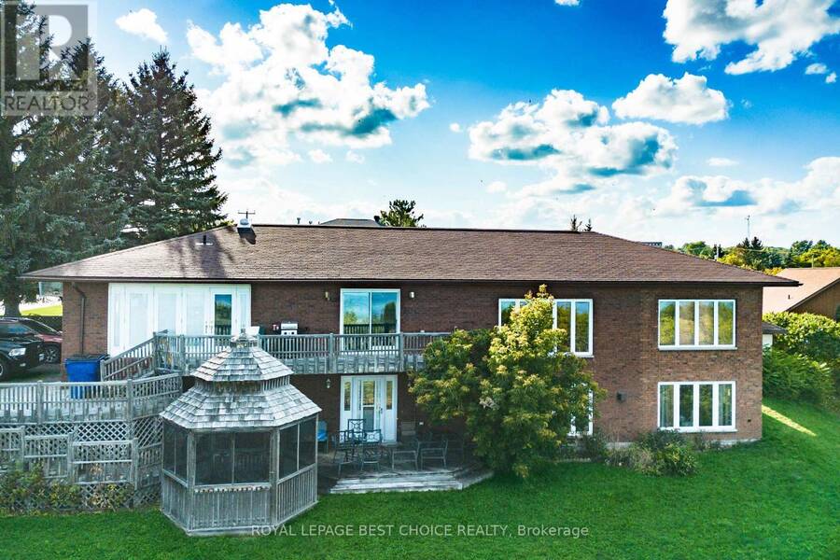
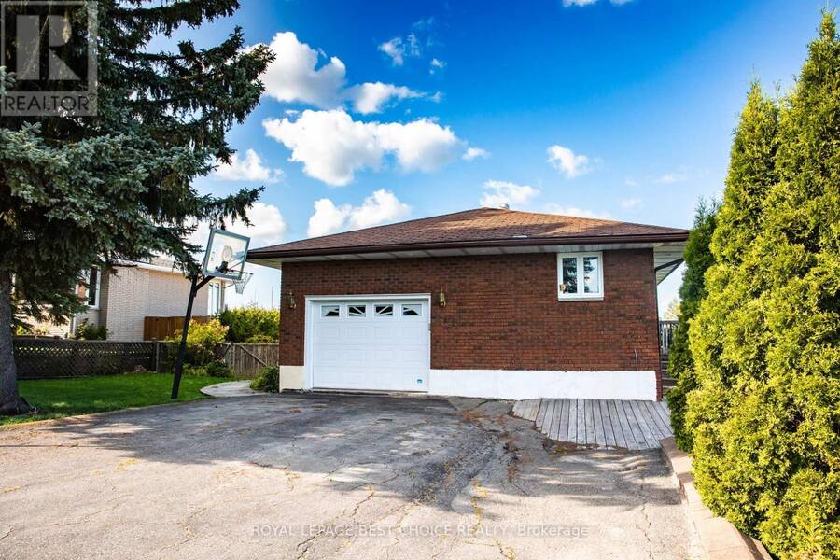
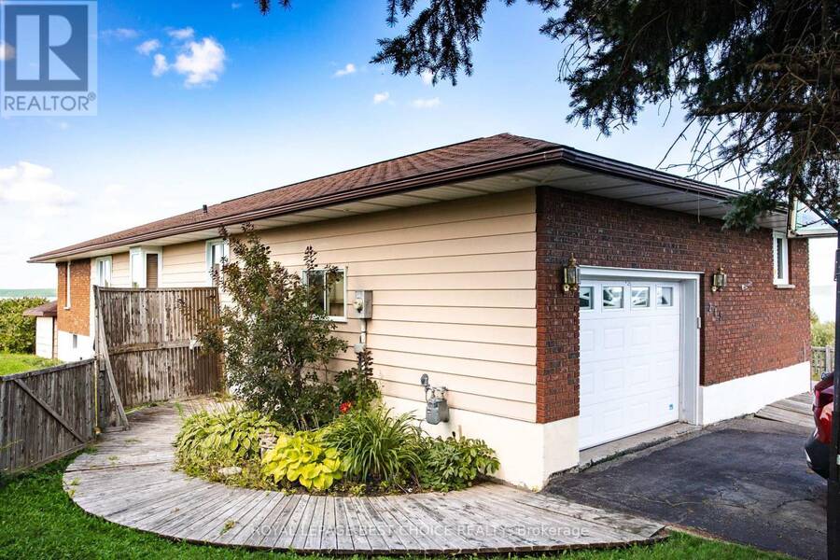
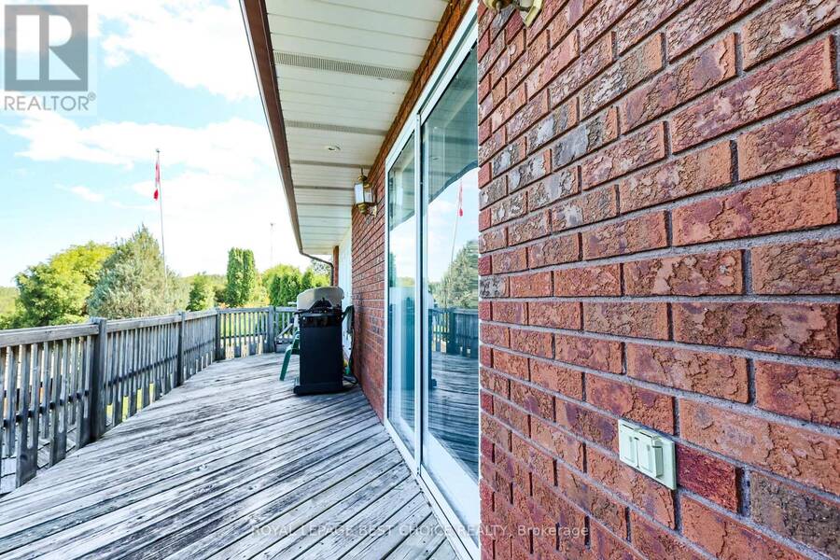
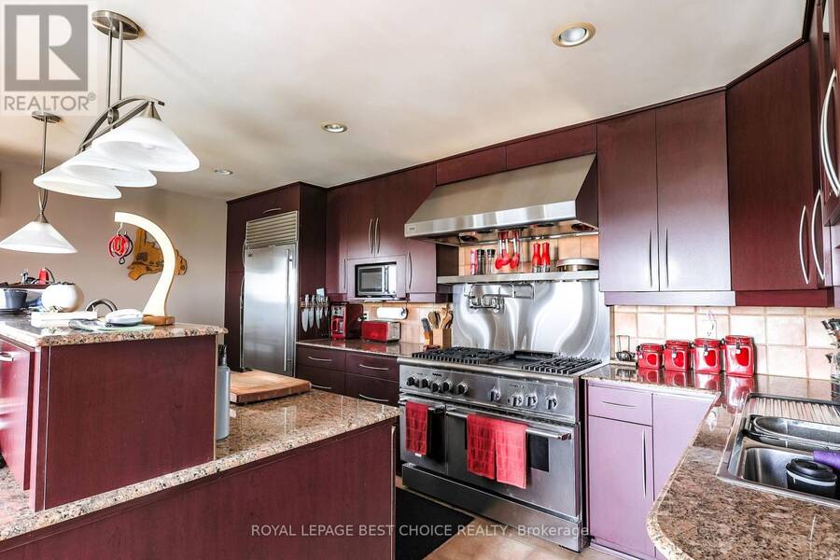
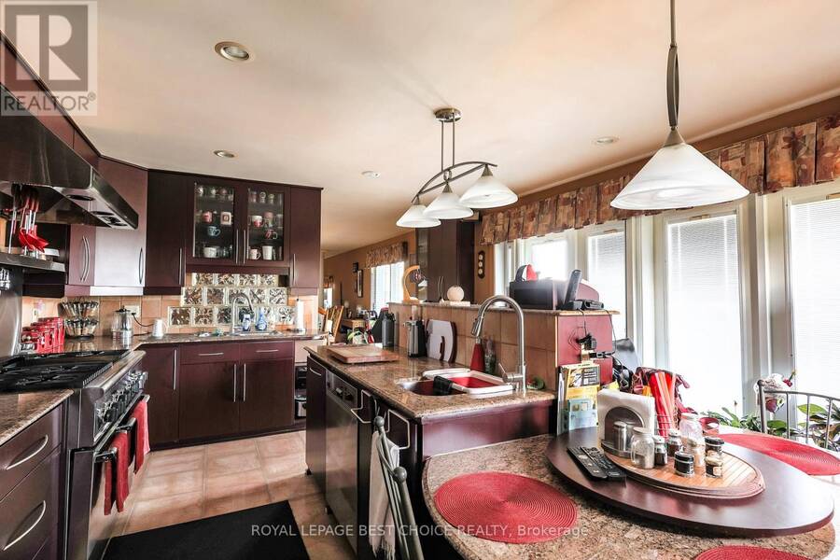
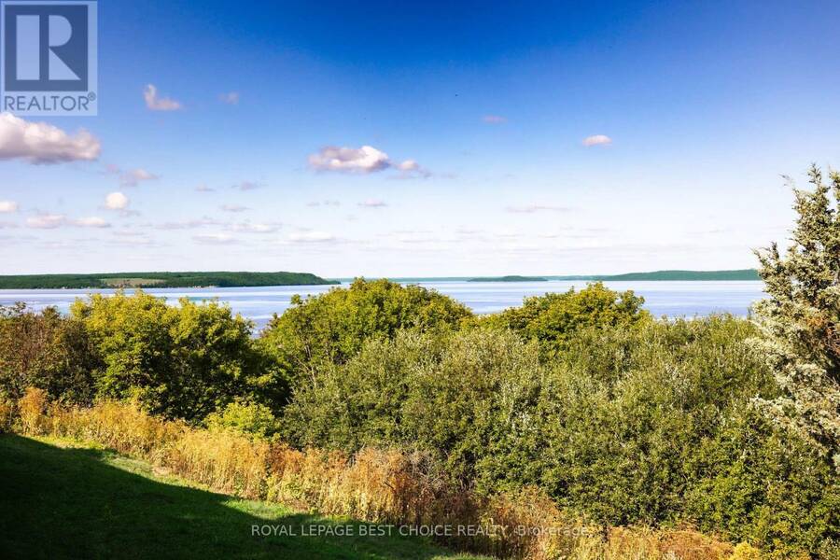
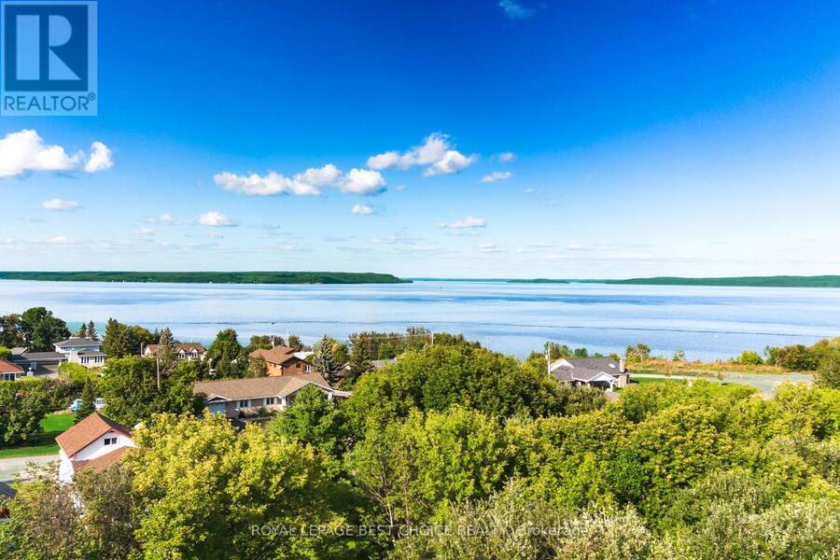
Welcome to this beautiful, spacious home nestled on a quiet street with stunning views of Lake Temiskaming. Thoughtfully designed with both luxury and everyday comfort in mind, this property offers an impressive blend of high-end finishes, generous living space, and exceptional amenities. The heart of the home is the state of the art kitchen, featuring top of the line appliances, a pot filler, and plenty of space for entertaining. Sliding glass doors open directly onto the back deck, creating an effortless connection to the outdoor living space. The sunken living room adds warmth and character, while the built in garage provides convenient access. The ... read more
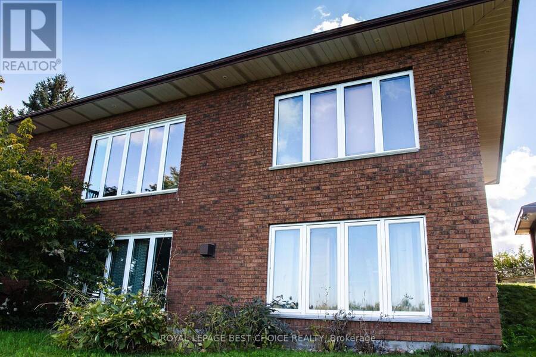
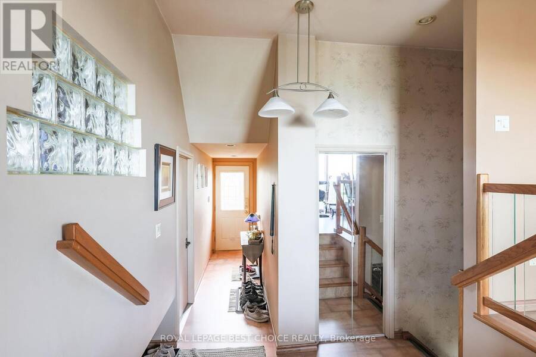
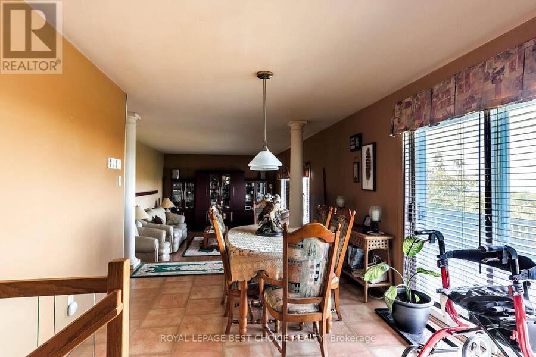
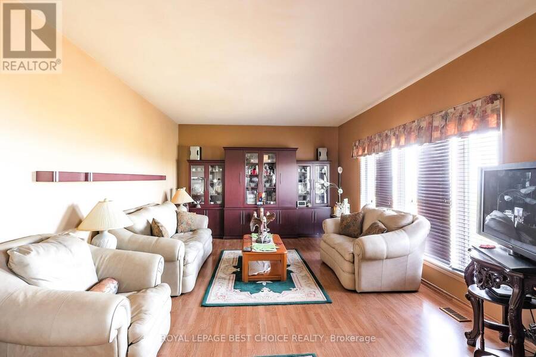
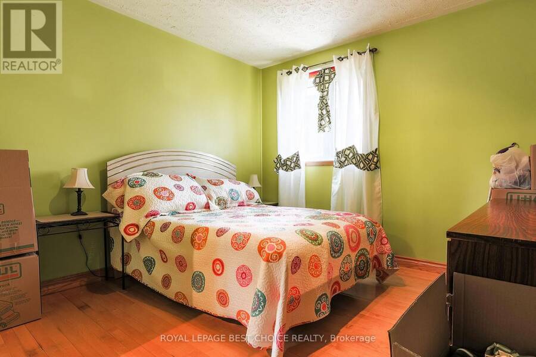
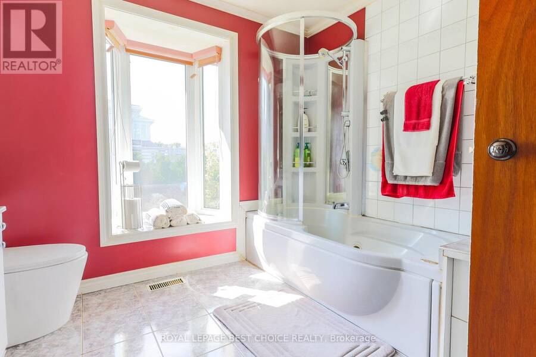
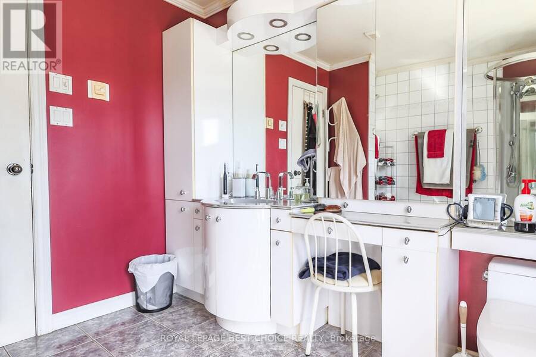
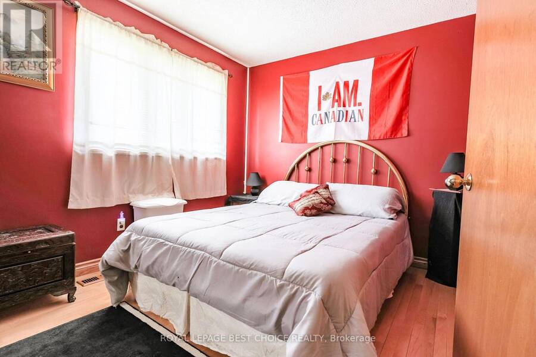
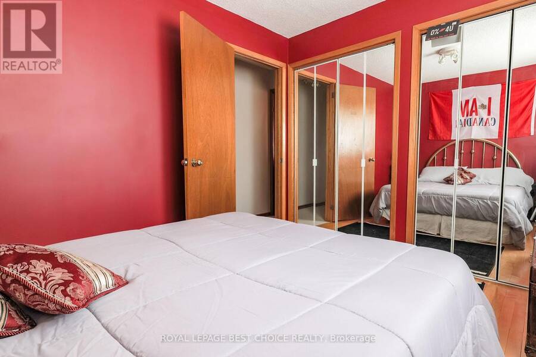
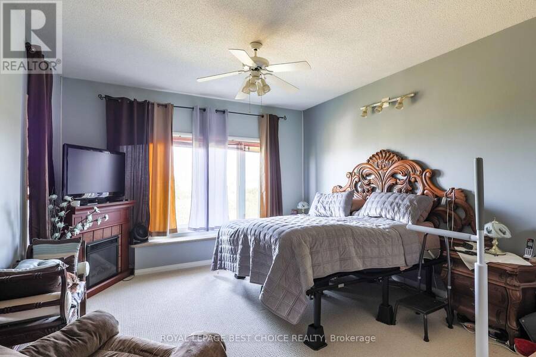
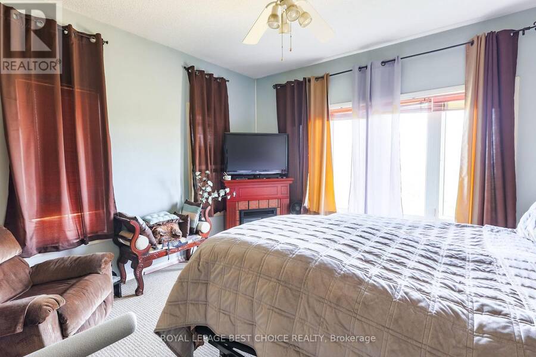
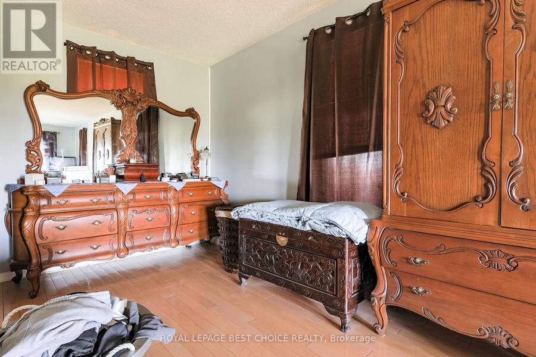
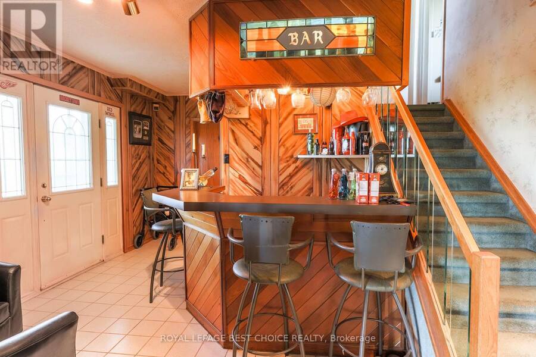
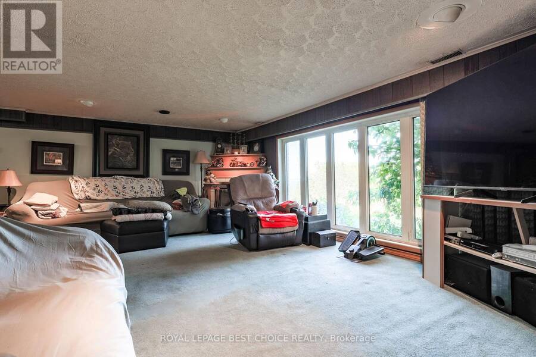
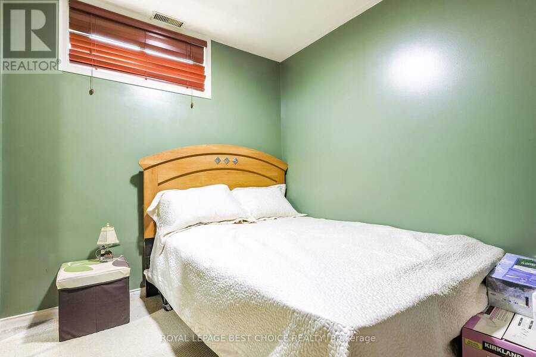
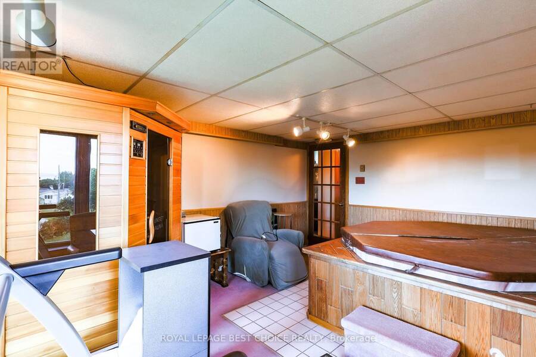
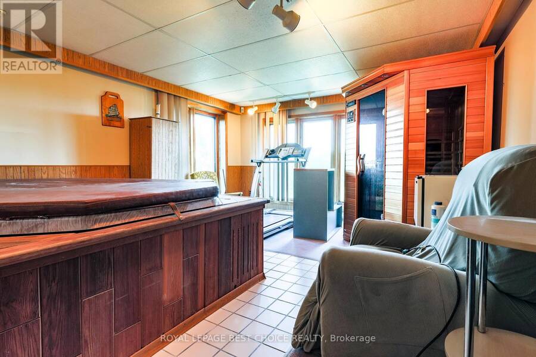
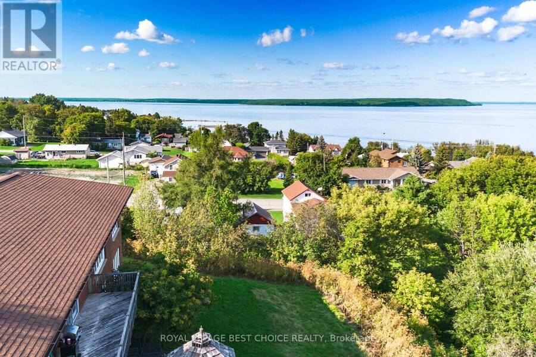
Welcome to this beautiful, spacious home nestled on a quiet street with stunning views of Lake Temiskaming. Thoughtfully designed with both luxury and everyday comfort in mind, this property offers an impressive blend of high-end finishes, generous living space, and exceptional amenities. The heart of the home is the state of the art kitchen, featuring top of the line appliances, a pot filler, and plenty of space for entertaining. Sliding glass doors open directly onto the back deck, creating an effortless connection to the outdoor living space. The sunken living room adds warmth and character, while the built in garage provides convenient access. The main bedroom offers a walk-in closet, while the charming bathrooms feature heated floors for an added touch of luxury. Downstairs, the oversized rec room provides plenty of space for family gatherings, movie nights, or entertaining, with a gas fireplace, and dedicated hot tub room for the ultimate place to unwind. The fully finished walk-out basement is a dream, complete with a dry bar and easy access to the back yar. Outside, enjoy the gazebo, back deck, natural gas BBQ hookups for convenient grilling, and peaceful, private surroundings. (id:25417)
Price reduced $4,000 (0.63%) from the list price.
- Listing ID: T13715982
- Property Type: Single Family
| Property | |
|---|---|
| Style: | Bungalow |
| Ownership: | Freehold |
| Lot Size: | 117.7 by 124.6 FT|under 1/2 Acre Partially Fenced |
| Parking: | Garage 7 Spaces |
| Building | |
|---|---|
| Type: | Single Family House |
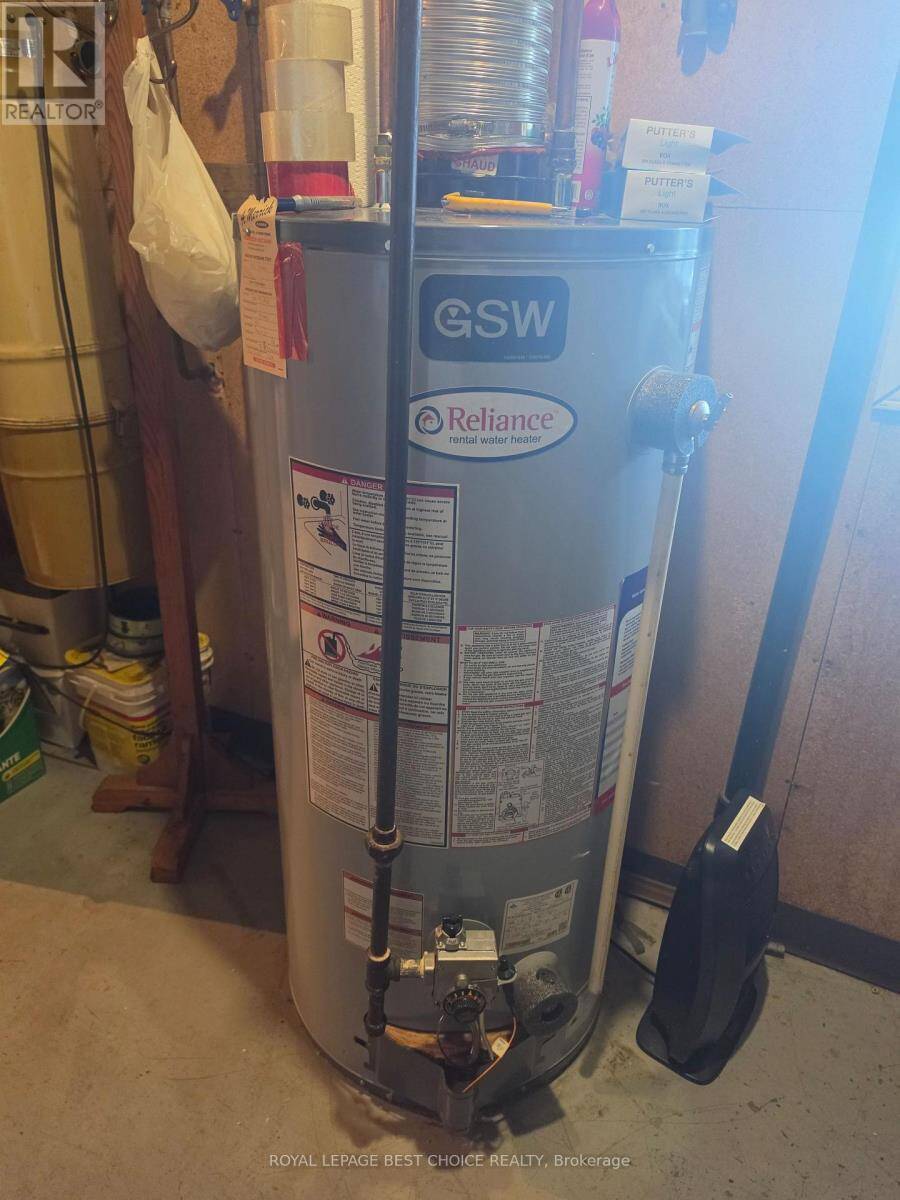
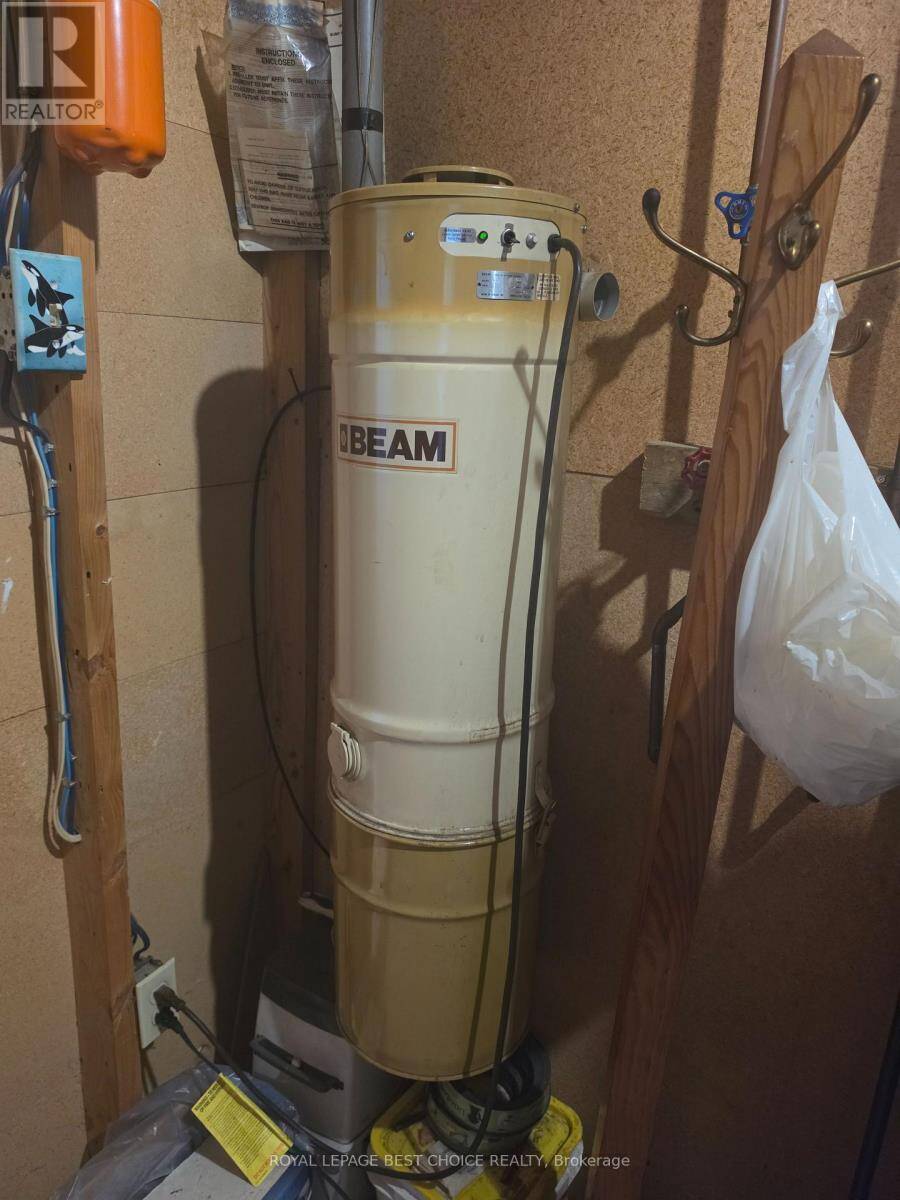
| Appliances: | Central Vacuum, Water Heater and Garage Door Opener Remote(s) |
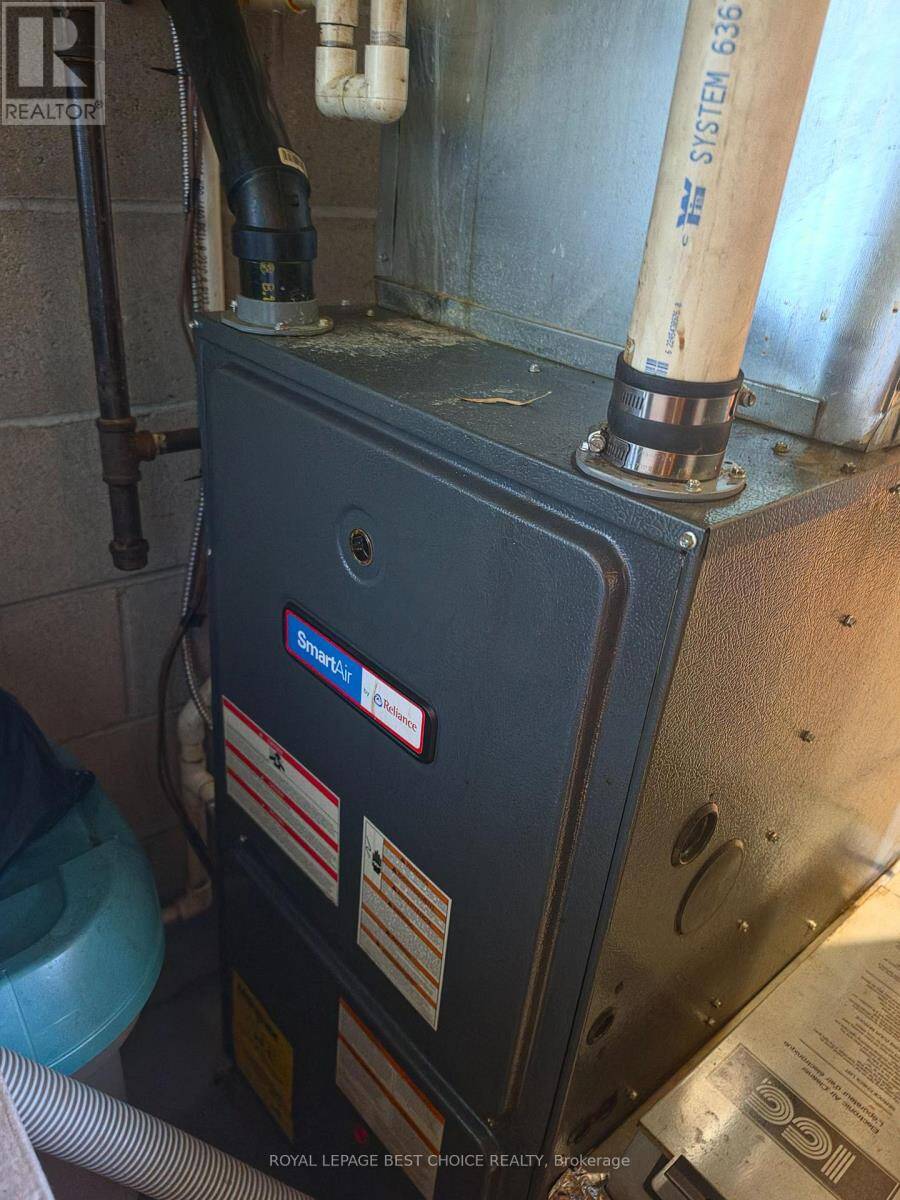
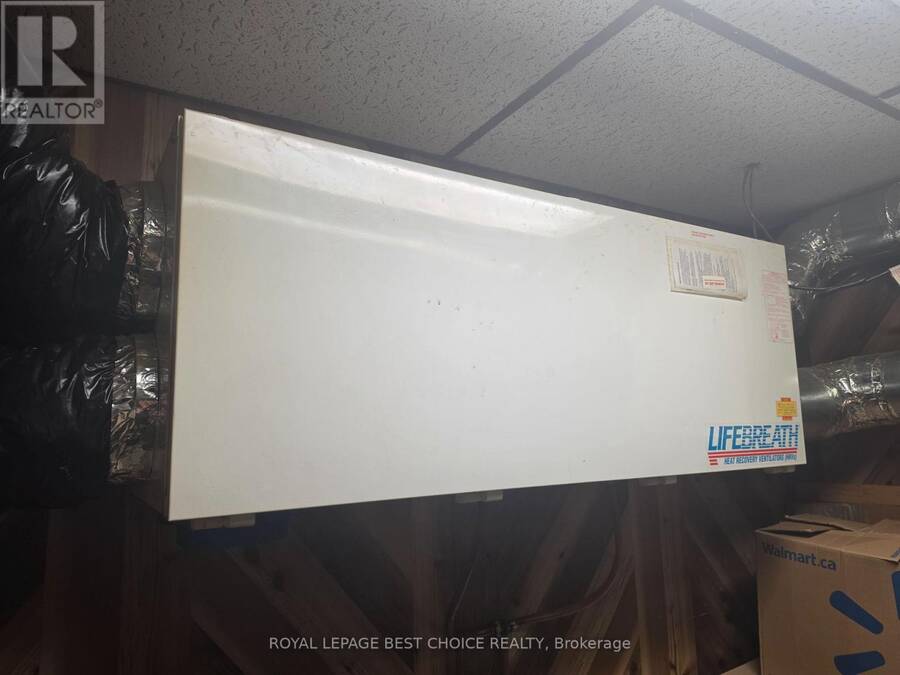
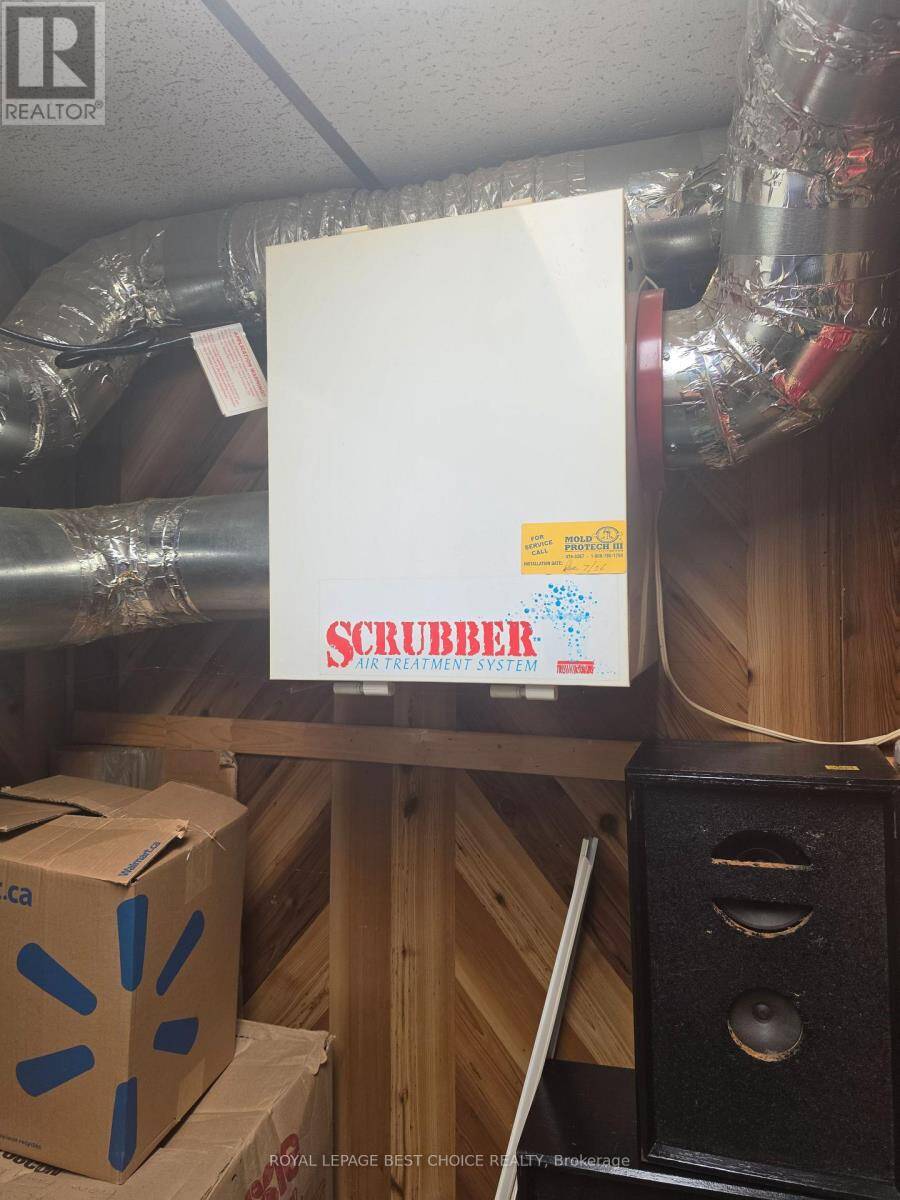
| HVAC: | Air Exchanger, Baseboard Heaters, Central Air Conditioning, Fireplace and Forced Air Natural Gas |
| Exterior: | Aluminum Siding and Brick |
| Basement: | Full (Finished) |
| Utilities: | Sanitary Sewer |
| Location | |
|---|---|
| City: | Temiskaming Shores |
| Province: | Ontario |
| Nearby Amenities: | Beach, Park, Public Transit and Schools |
| Rooms | Level | Dimensions |
|---|---|---|
| Furnace | Lower level | 2.1 m x 4.24 m |
| Utility room | Lower level | 2.32 m x 2.07 m |
| Bedroom 5 | Lower level | 3.81 m x 3.2 m |
| Other | Lower level | 3.78 m x 4.63 m |
| Laundry room | Lower level | 1.77 m x 3.6 m |
| Bedroom 4 | Lower level | 2.4 m x 3.41 m |
| Recreational, Games room | Lower level | 8.8 m x 7.8 m |
| Utility room | Lower level | 2.32 m x 2.07 m |
| Kitchen | Main level | 5.24 m x 4.18 m |
| Dining room | Main level | 3.37 m x 3.13 m |
| Living room | Main level | 5.7 m x 4.1 m |
| Bedroom | Main level | 2.98 m x 3.23 m |
| Bedroom 2 | Main level | 3.29 m x 2.74 m |
| Bedroom 3 | Main level | 7.89 m x 5.07 m |
Book a showing to see this Lawlor Street Home in Temiskaming Shores
This property has so much to offer. Book a private showing now, as you do not want to miss out on 243 LAWLOR STREET in Temiskaming Shores, Ontario!
Private Showing Request
Send a request to book a private showing for
.
Please Note: Information you supply in the contact form will be kept fully confidential.
Is this home the right property for you? Start a conversation to find out.
Get Directions to this Property
Not sure where this property is? Get directions to this Lawlor Street Home in Temiskaming Shores.


Provided by ROYAL LEPAGE BEST CHOICE REALTY. MLS®, REALTOR®, and the associated logos are trademarks of the Canadian Real Estate Association.

This REALTOR.ca listing content is owned and licensed by REALTOR® members of the Canadian Real Estate Association.
Have questions or need more information about this home? Don't know where to begin? Then, let us connect you with the best real estate agent to guide you.

Inquiries submitted through this website will be responded to by a local sales representative from Royal LePage®.
Start a Conversation by Text
Provide your full name, phone and email to start a conversation by text message.
Please Note: Information you supply in the contact form will be kept fully confidential.
Start a Conversation by Email
Provide your full name and email to start a conversation by email.
Please Note: Information you supply in the contact form will be kept fully confidential.