
2 PYRITE STREET, Temiskaming Shores, Ontario P0J 1C0


$395,000.00
- 11 bedrooms
- 4 bathrooms
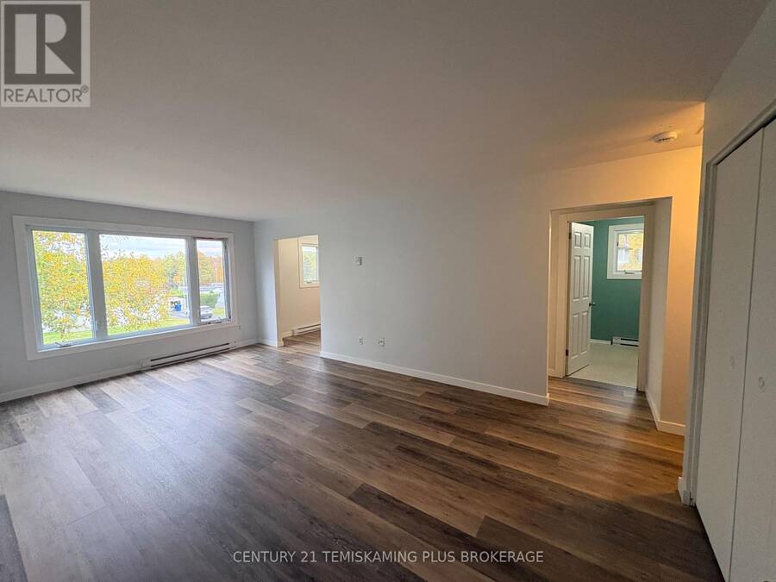
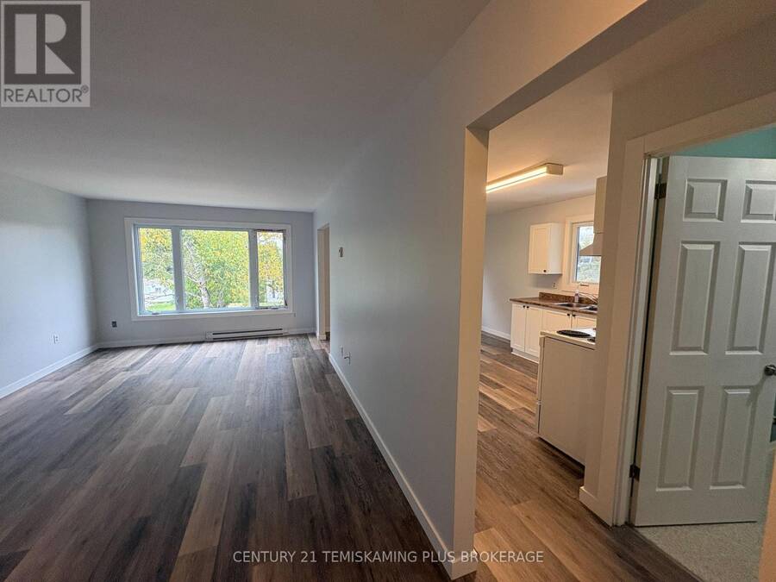
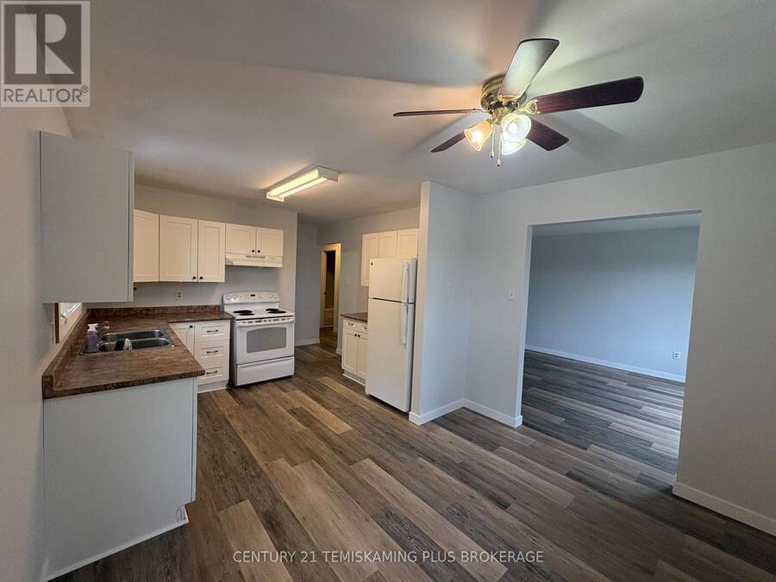
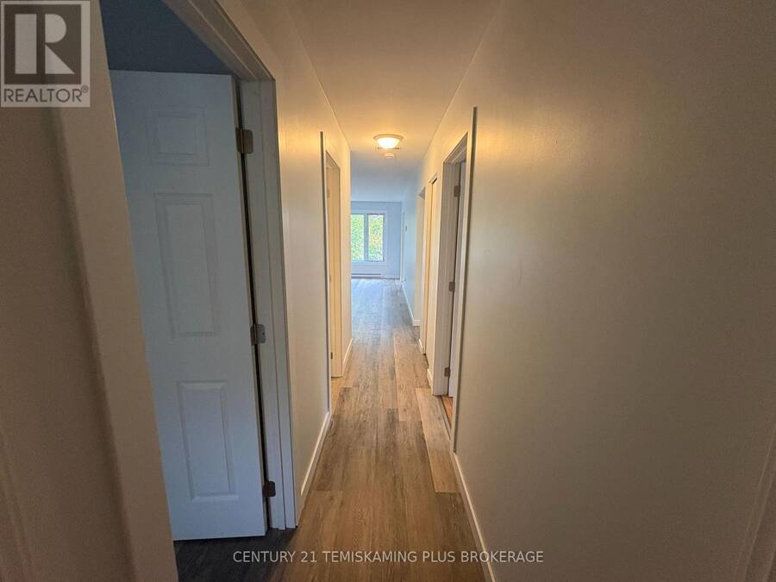
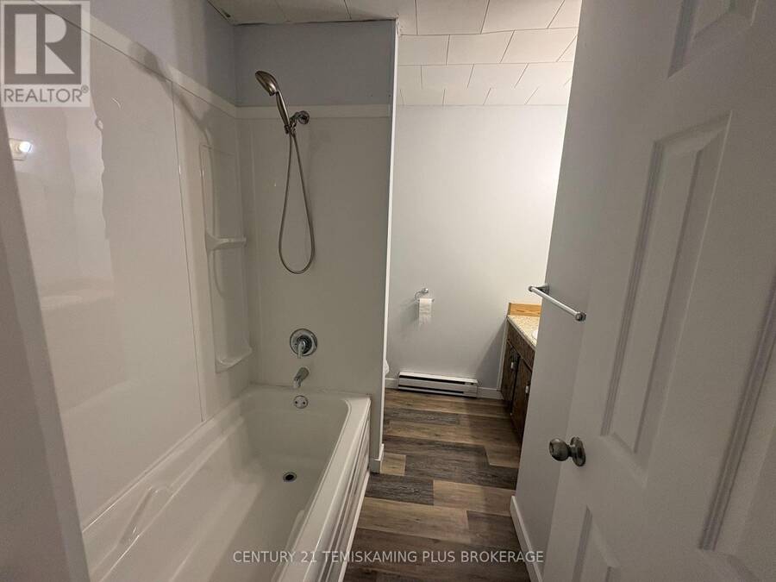
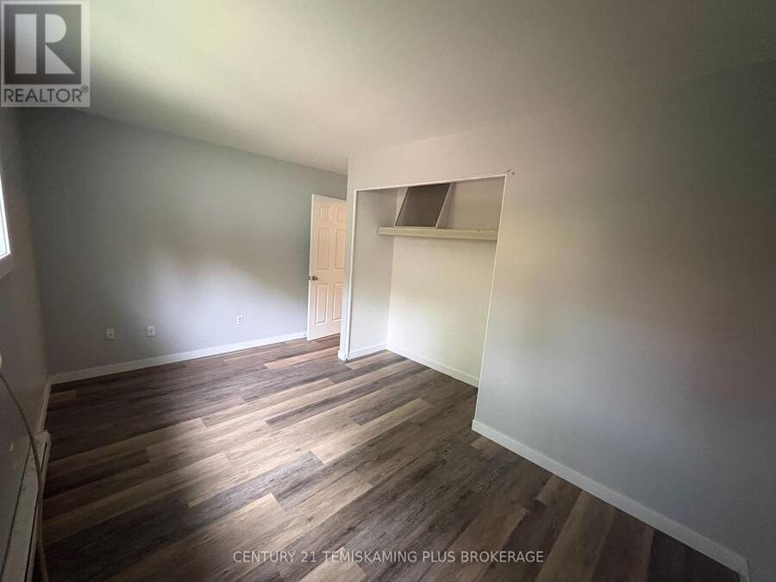
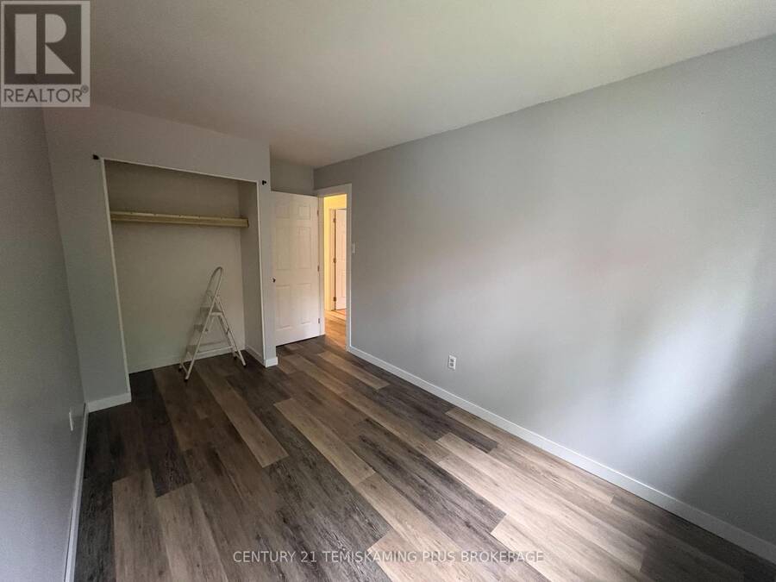
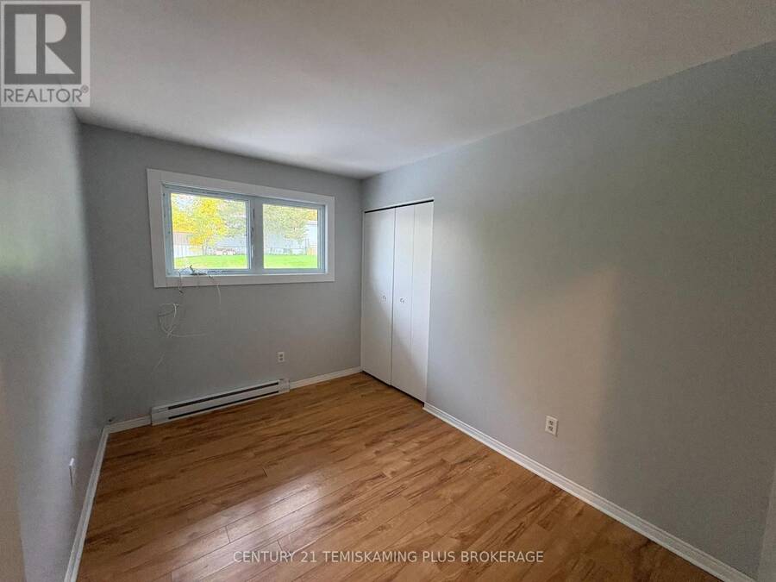
Well-built, purpose-designed four-plex, an excellent addition to any investment portfolio! Constructed with durability in mind, this solid building features concrete block hallways, front and rear entrances, a tin roof, updated windows, and a low-maintenance stucco exterior. Three of the four units share identical layouts: 3 bedrooms, a spacious living room, large dining area, kitchen, 4-piece bath, and in-unit laundry. One basement unit has been modified to include 2 bedrooms (instead of 3) due to the utility/metre room. All units have been fully renovated within the past 10 years and feature individual hydro meters, 3 of 4 tenants pay their own ... read more
Well-built, purpose-designed four-plex, an excellent addition to any investment portfolio! Constructed with durability in mind, this solid building features concrete block hallways, front and rear entrances, a tin roof, updated windows, and a low-maintenance stucco exterior. Three of the four units share identical layouts: 3 bedrooms, a spacious living room, large dining area, kitchen, 4-piece bath, and in-unit laundry. One basement unit has been modified to include 2 bedrooms (instead of 3) due to the utility/metre room. All units have been fully renovated within the past 10 years and feature individual hydro meters, 3 of 4 tenants pay their own utilities. Annual rents total: $61,200...with a net income of $42,719.44. A turnkey opportunity with additional income potential, don't miss out! (id:25417)
- Listing ID: T13056686
- Property Type: Multi-family
| Property | |
|---|---|
| Style: | Bungalow |
| Lot Size: | 105 by 156.8 FT|under 1/2 Acre |
| Parking: | No Garage 4 Spaces |
| Building | |
|---|---|
| Type: | Multi-family Fourplex |
| Appliances: | Water Heater |
| HVAC: | Baseboard Heaters, Fireplace and Window Air Conditioner Electric |
| Exterior: | Stucco |
| Basement: | Full (Finished) |
| Utilities: | Sanitary Sewer |
| Location | |
|---|---|
| City: | Temiskaming Shores |
| Province: | Ontario |
| Rooms | Level | Dimensions |
|---|---|---|
| Living room | Main level | 6.09 m x 3.5 m |
| Dining room | Main level | 3.2 m x 2.43 m |
| Kitchen | Main level | 2.43 m x 3.2 m |
| Bedroom | Main level | 2.43 m x 3.2 m |
| Bedroom 2 | Main level | 2.43 m x 3.65 m |
| Bedroom 3 | Main level | 2.43 m x 4.26 m |
| Laundry room | Main level | 1.98 m x 2.28 m |
Book a showing to see this Pyrite Street Home in Temiskaming Shores
This property has so much to offer. Book a private showing now, as you do not want to miss out on 2 PYRITE STREET in Temiskaming Shores, Ontario!
Private Showing Request
Send a request to book a private showing for
.
Please Note: Information you supply in the contact form will be kept fully confidential.
Is this multi-family home the right property for you? Start a conversation to find out.
Get Directions to this Property
Not sure where this property is? Get directions to this Pyrite Street Home in Temiskaming Shores.


Provided by CENTURY 21 TEMISKAMING PLUS BROKERAGE. MLS®, REALTOR®, and the associated logos are trademarks of the Canadian Real Estate Association.

This REALTOR.ca listing content is owned and licensed by REALTOR® members of the Canadian Real Estate Association.
Have questions or need more information about this home? Don't know where to begin? Then, let us connect you with the best real estate agent to guide you.

Inquiries submitted through this website will be responded to by a local sales representative from Royal LePage®.
Start a Conversation by Text
Provide your full name, phone and email to start a conversation by text message.
Please Note: Information you supply in the contact form will be kept fully confidential.
Start a Conversation by Email
Provide your full name and email to start a conversation by email.
Please Note: Information you supply in the contact form will be kept fully confidential.