
291 FOX DRIVE, Temagami, Ontario P0H 2H0

$2,950,000.00
- 3 bedrooms
- 3 bathrooms
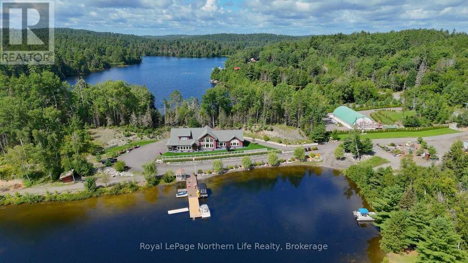
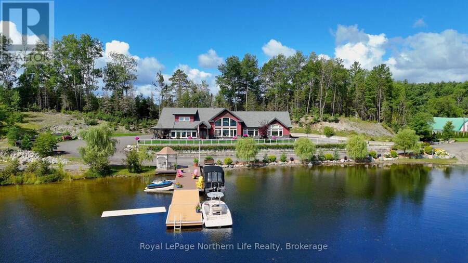
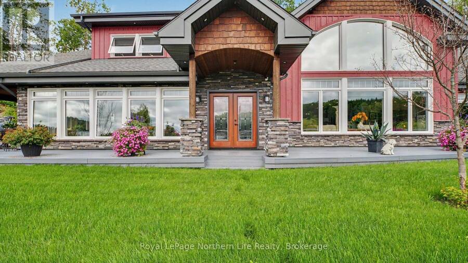
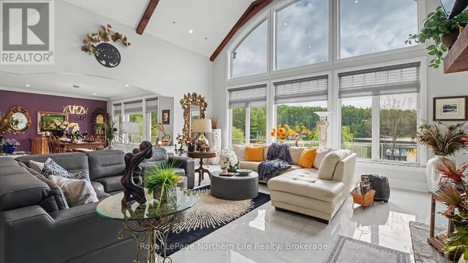
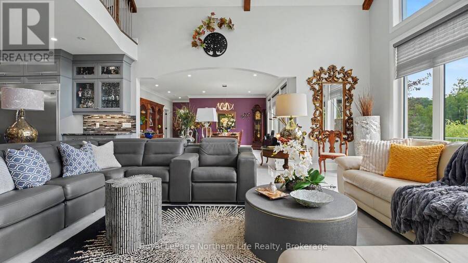
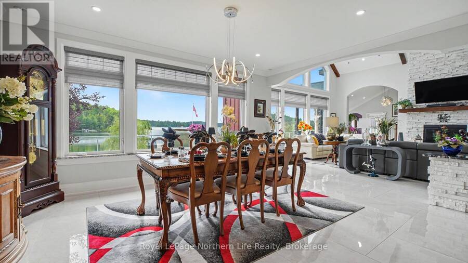
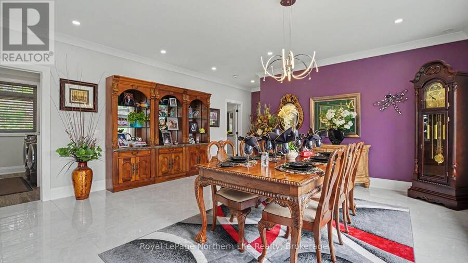
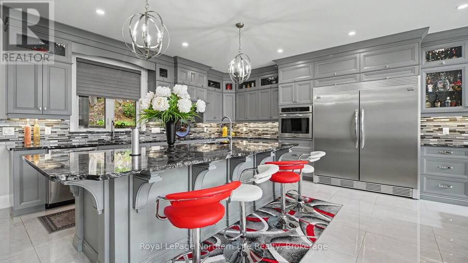
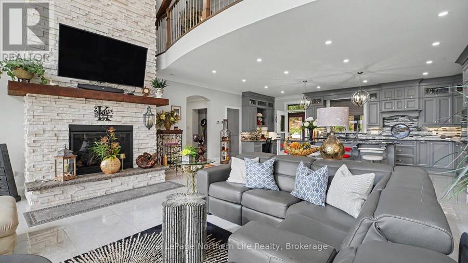
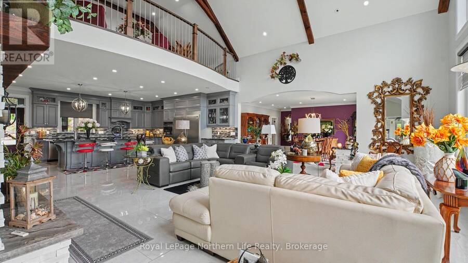
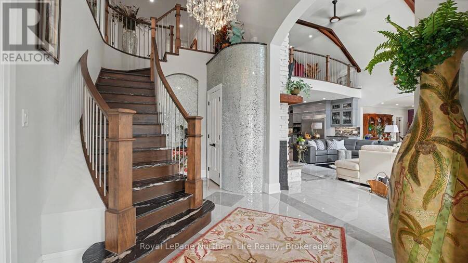
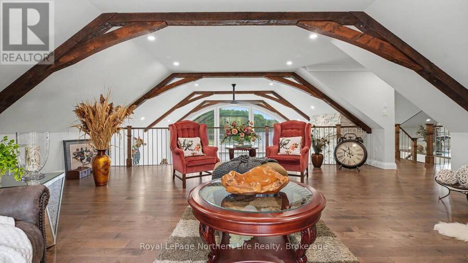
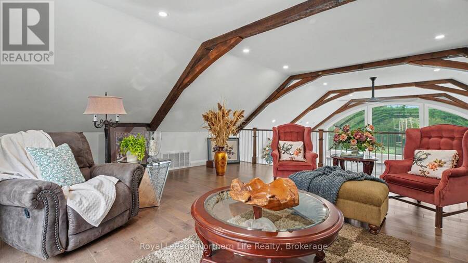
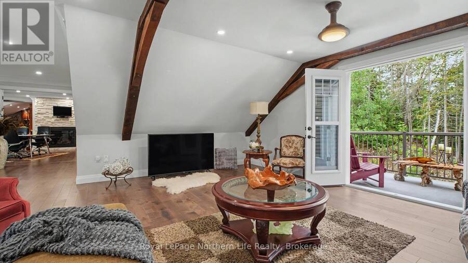
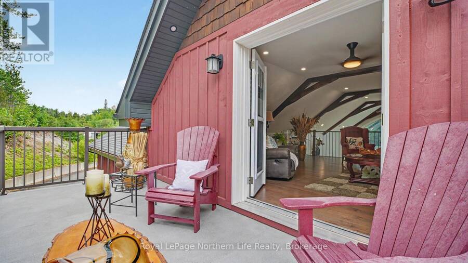
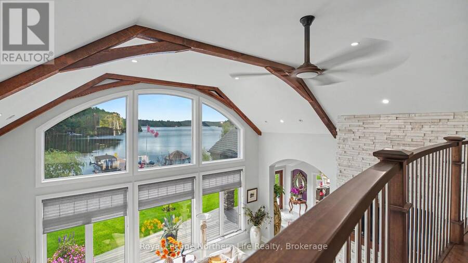
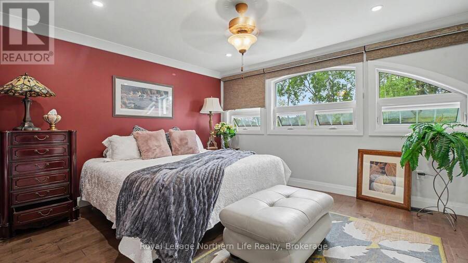
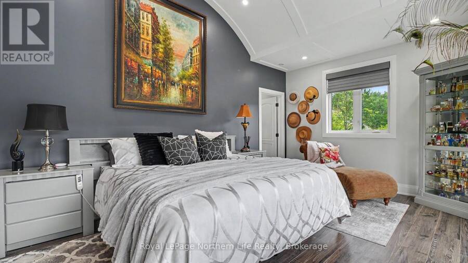
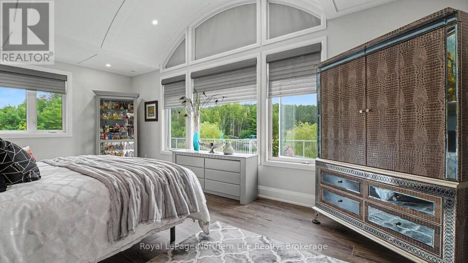
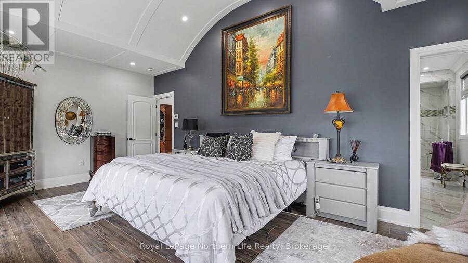
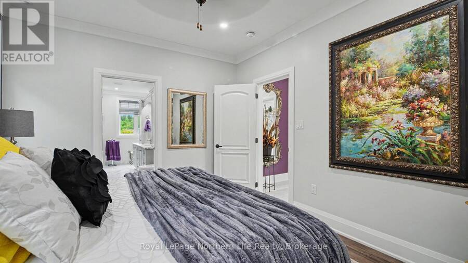
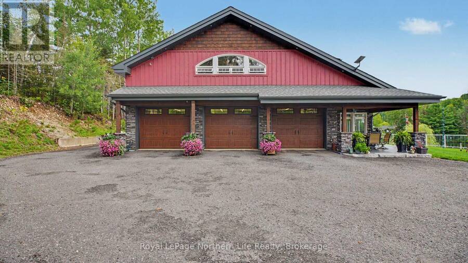
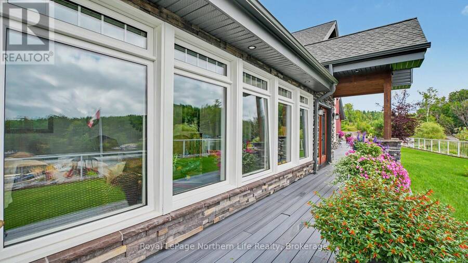
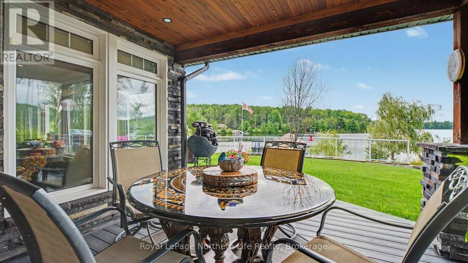
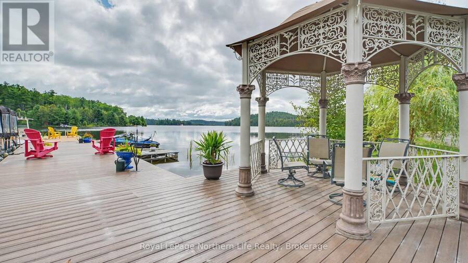
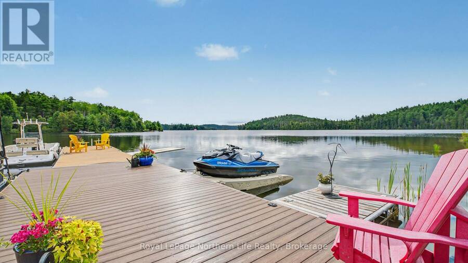
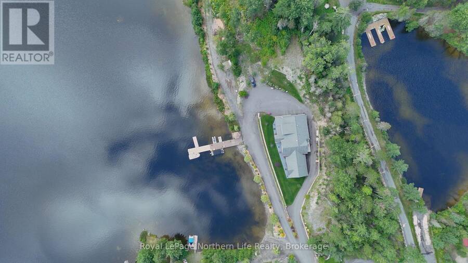
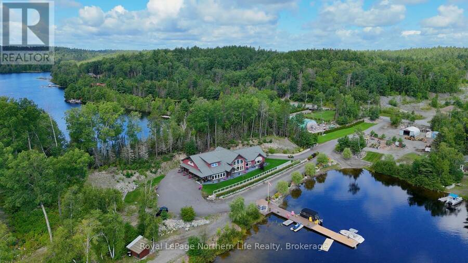
Discover an exceptional private retreat on the shores of pristine Cassells Lake in Temagami. This stunning, sprawling two-storey slab-on-grade residence, built in 2018, offers just under 5,000 square feet of refined living space with an impressive 754 feet of private water frontage and a desirable southeast exposure that floods the home with natural light and lake views. Step inside to experience unbelievable high-end finishings throughout. Granite graces the countertops, stairs, and window sills, creating a seamless sense of luxury and permanence. The open, thoughtfully designed layout includes three bedrooms and three bathrooms, in-floor heating on ... read more
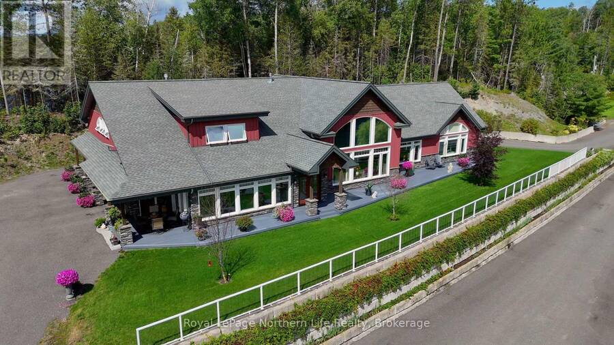
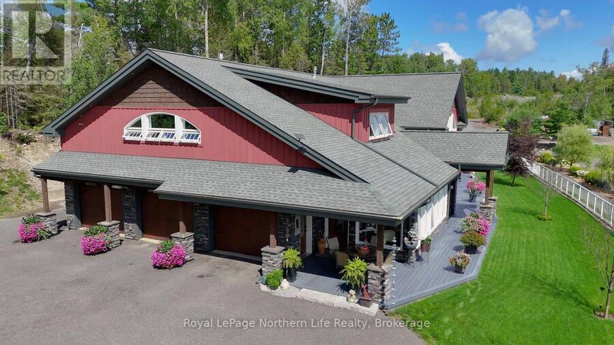
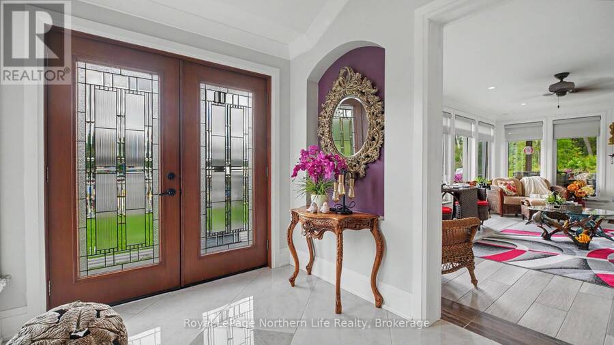
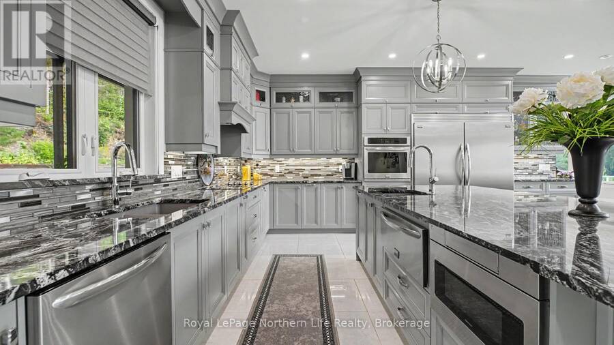
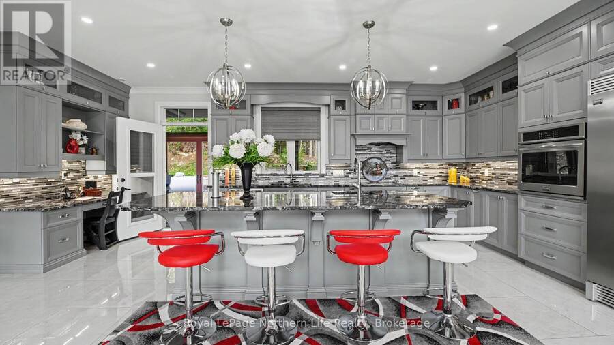
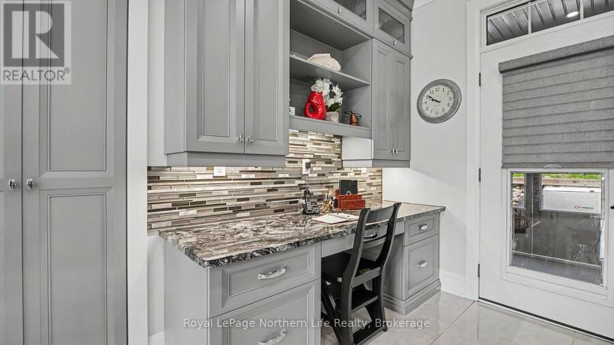
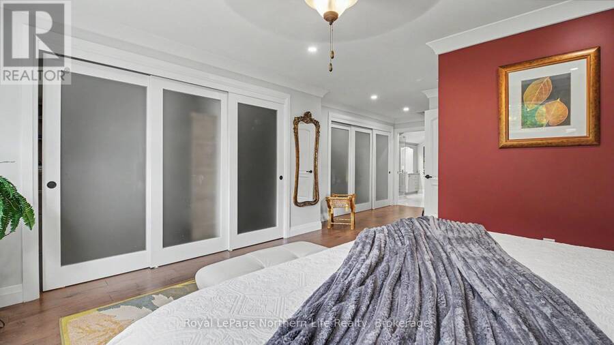
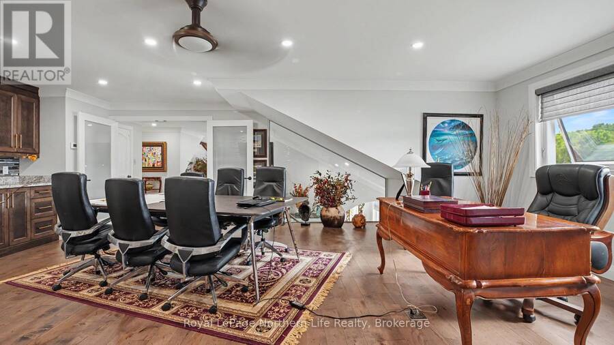
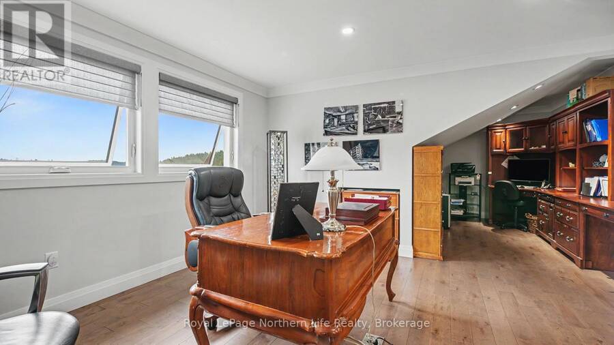
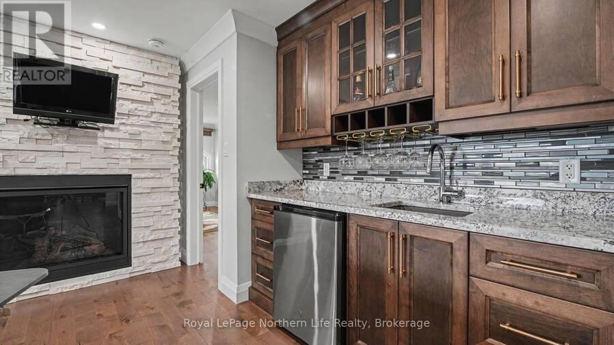
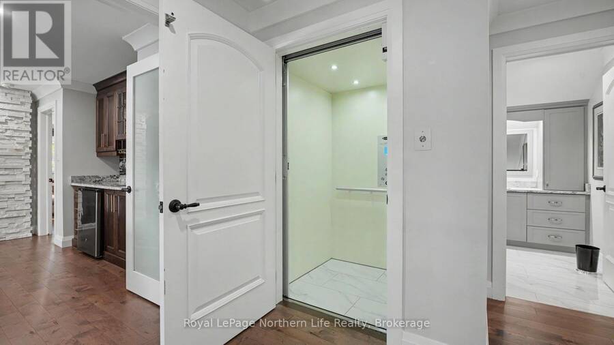
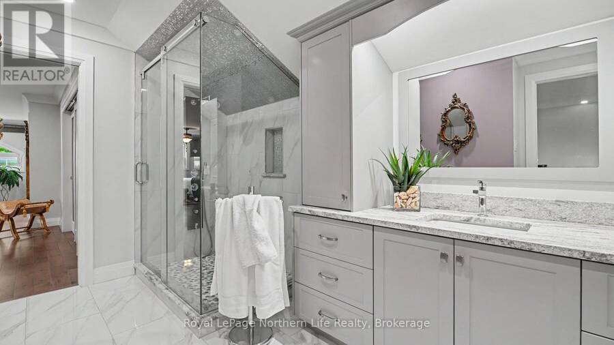
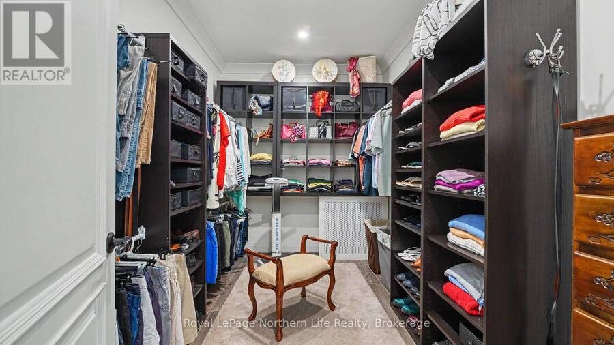
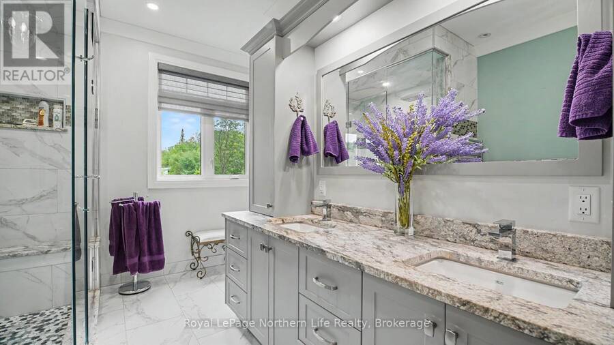
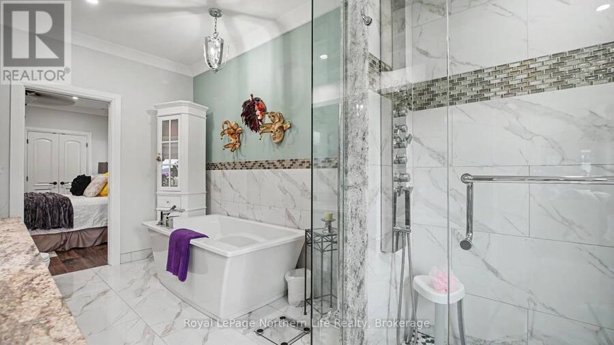
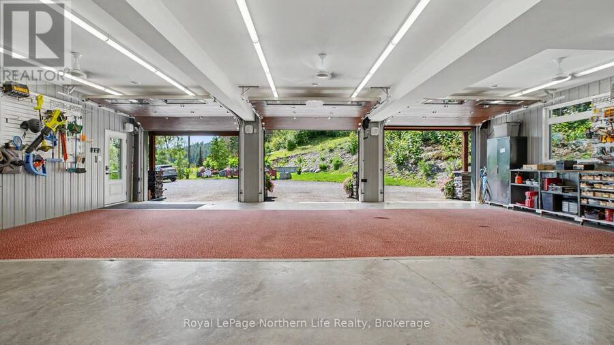
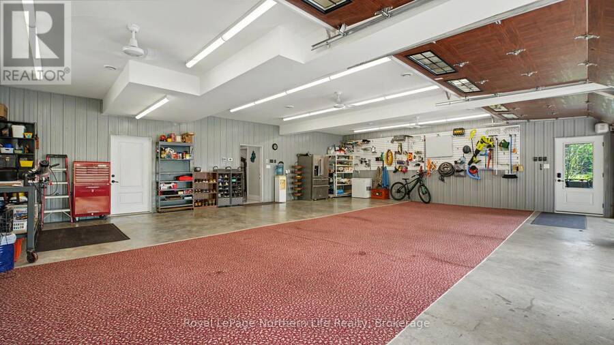
Discover an exceptional private retreat on the shores of pristine Cassells Lake in Temagami. This stunning, sprawling two-storey slab-on-grade residence, built in 2018, offers just under 5,000 square feet of refined living space with an impressive 754 feet of private water frontage and a desirable southeast exposure that floods the home with natural light and lake views. Step inside to experience unbelievable high-end finishings throughout. Granite graces the countertops, stairs, and window sills, creating a seamless sense of luxury and permanence. The open, thoughtfully designed layout includes three bedrooms and three bathrooms, in-floor heating on every level for year-round comfort, and the rare convenience of a private elevator. A standout feature is the dedicated boardroom complete with a beautiful wet bar-perfect for entertaining, remote work, or hosting gatherings in style. The attached triple-car garage provides ample storage and secure parking, while the expansive shoreline invites swimming, boating, and quiet evenings by the water. This is more than a home; it is a rare combination of modern luxury, thoughtful design, and one of Temagami's most desirable lake settings. Ideal for those seeking privacy, quality, and an elevated waterfront lifestyle. (id:25417)
- Listing ID: X13876382
- Property Type: Single Family
| Property | |
|---|---|
| Ownership: | Freehold |
| Lot Size: | 767.1 FT Landscaped |
| Parking: | Attached Garage 23 Spaces |
| Waterfront: | Yes |
| Building | |
|---|---|
| Type: | Single Family House |
| Appliances: | Dishwasher, Dryer, Furniture, Oven - Built-In, Range, Refrigerator, Stove, Washer and Water Heater |
| HVAC: | Central Air Conditioning, Fireplace and Forced Air Propane |
| Exterior: | Stone and Wood |
| Basement: | None |
| Utilities: | Wireless and Septic System |
| Location | |
|---|---|
| Municipality: | Temagami |
| Province: | Ontario |
| Community Features: | Fishing and School Bus |
| Rooms | Level | Dimensions |
|---|---|---|
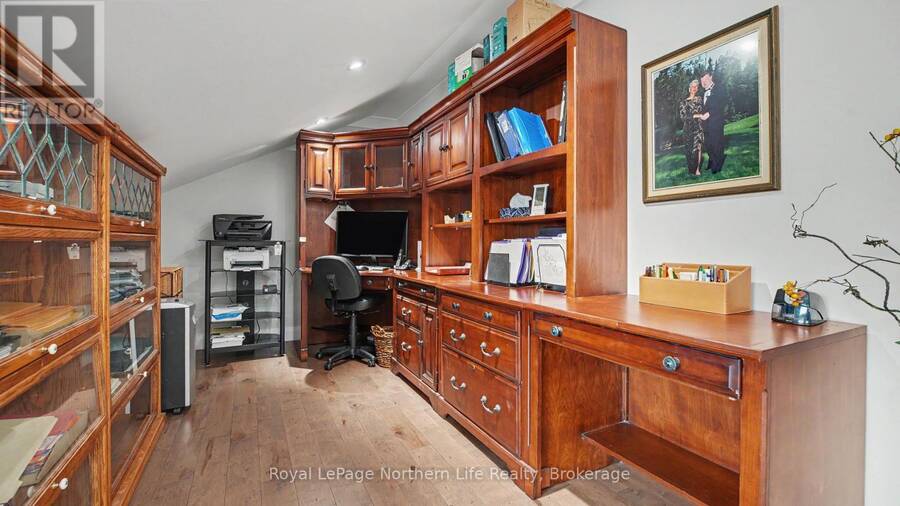
| Office | Second level | 9.09 m x 7.6 m |
| Bedroom 3 | Second level | 5.15 m x 5.24 m |
| Family room | Second level | 6.89 m x 6.07 m |
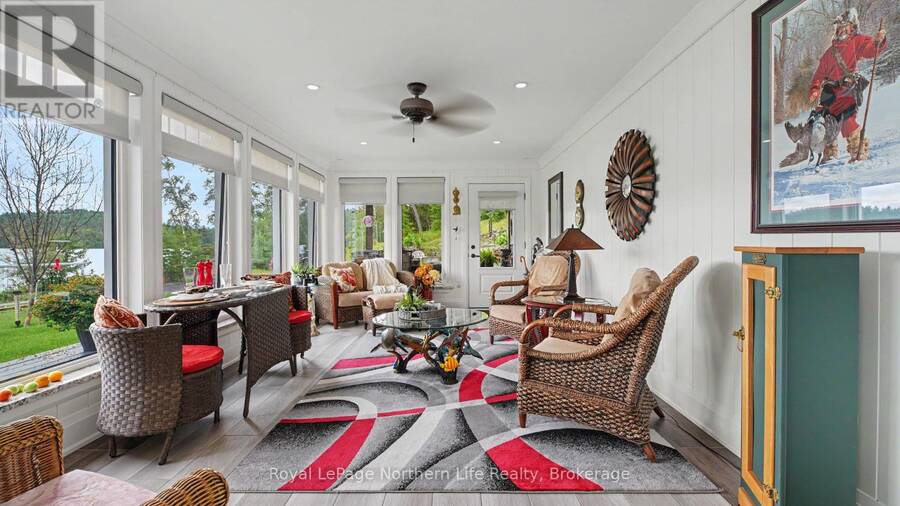
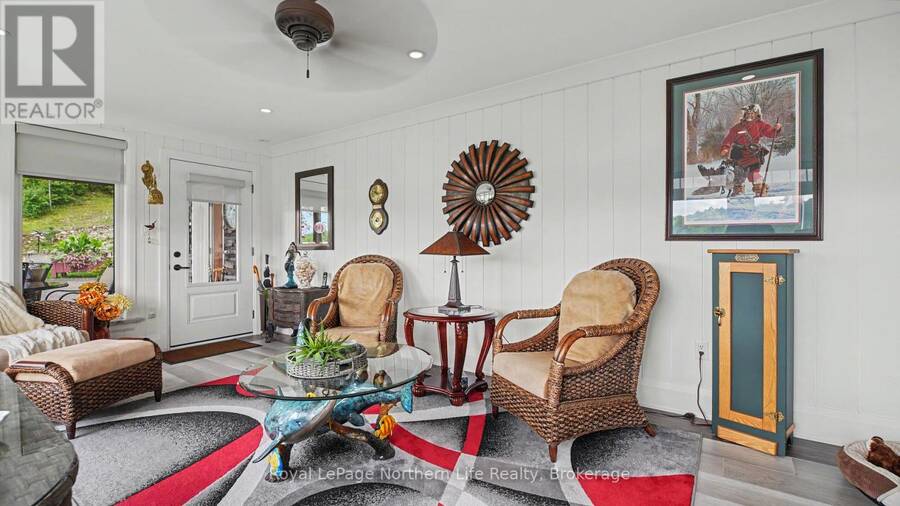
| Sunroom | Main level | 6.71 m x 3.66 m |
| Other | Main level | 6.89 m x 1.52 m |
| Living room | Main level | 7.32 m x 4.57 m |
| Utility room | Main level | 3.66 m x 3.05 m |
| Kitchen | Main level | 6.4 m x 7.32 m |
| Pantry | Main level | 1.52 m x 3.05 m |
| Bathroom | Main level | Measurements not available |
| Dining room | Main level | 4.27 m x 5.76 m |
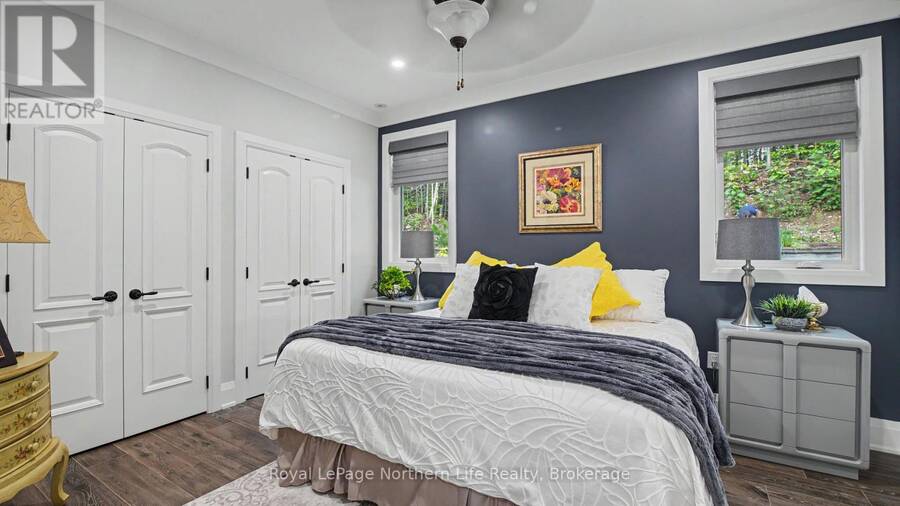
| Primary Bedroom | Main level | 6.63 m x 3.86 m |
| Bathroom | Main level | Measurements not available |
| Bedroom 2 | Main level | 4.15 m x 3.6 m |
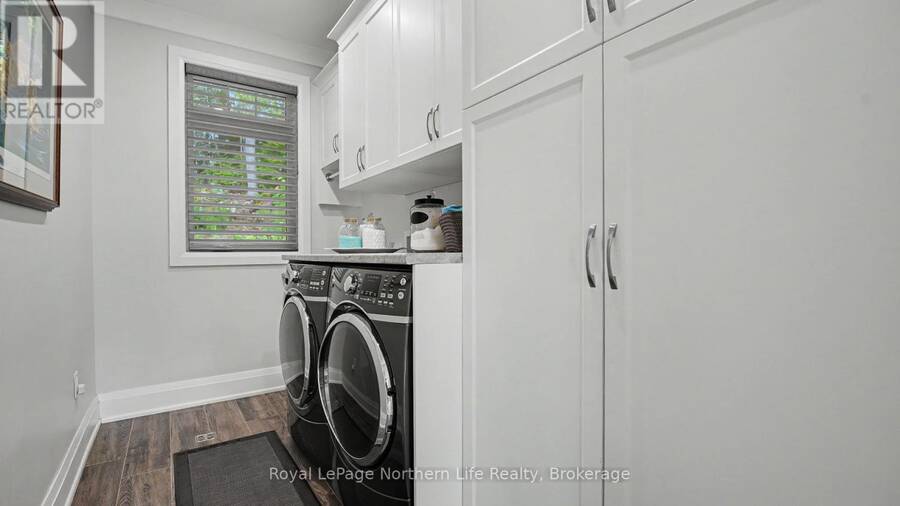
| Laundry room | Main level | 1.56 m x 2.47 m |
Book a showing to see this Fox Drive Home in Temagami
This property has so much to offer. Book a private showing now, as you do not want to miss out on 291 FOX DRIVE in Temagami, Ontario!
Private Showing Request
Send a request to book a private showing for
.
Please Note: Information you supply in the contact form will be kept fully confidential.
Is this waterfront home the right property for you? Start a conversation to find out.
Get Directions to this Property
Not sure where this property is? Get directions to this Fox Drive Home in Temagami.


Provided by Royal LePage Northern Life Realty, Brokerage. MLS®, REALTOR®, and the associated logos are trademarks of the Canadian Real Estate Association.

This REALTOR.ca listing content is owned and licensed by REALTOR® members of the Canadian Real Estate Association.
Have questions or need more information about this home? Don't know where to begin? Then, let us connect you with the best real estate agent to guide you.

Inquiries submitted through this website will be responded to by a local sales representative from Royal LePage®.
Start a Conversation by Text
Provide your full name, phone and email to start a conversation by text message.
Please Note: Information you supply in the contact form will be kept fully confidential.
Start a Conversation by Email
Provide your full name and email to start a conversation by email.
Please Note: Information you supply in the contact form will be kept fully confidential.