
501 GREEN VALLEY DRIVE, Tecumseh, Ontario N8N 4C2


$649,900.00
- 4 bedrooms
- 3 bathrooms
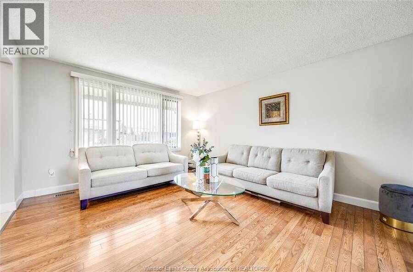
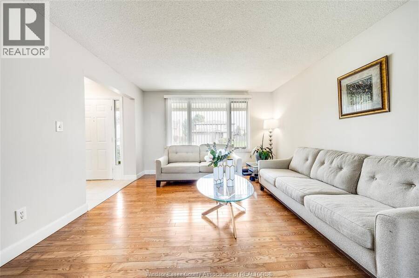
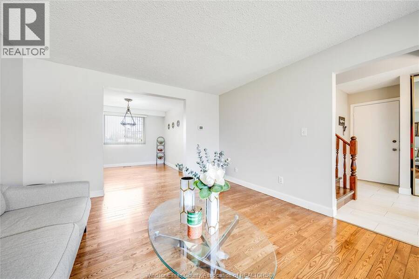
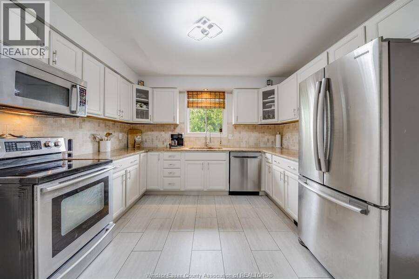
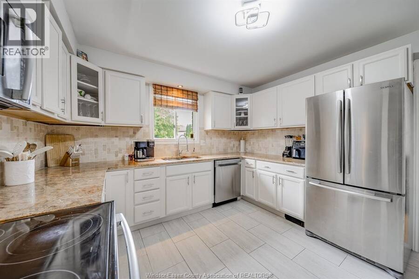
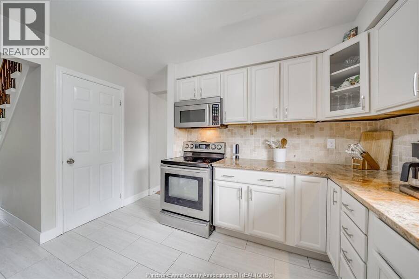
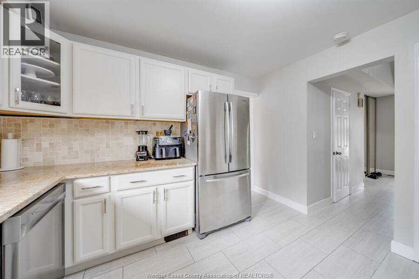
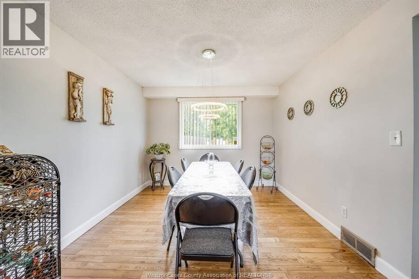
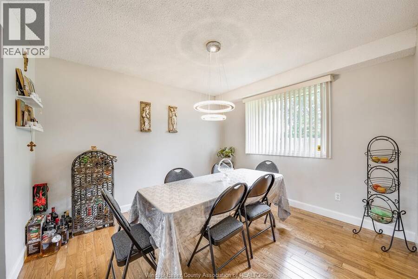
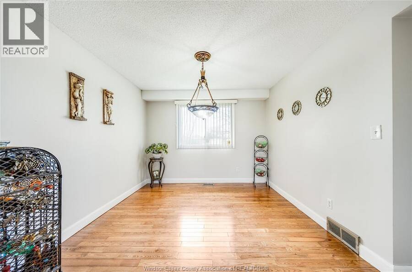
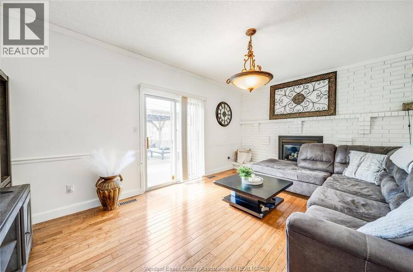
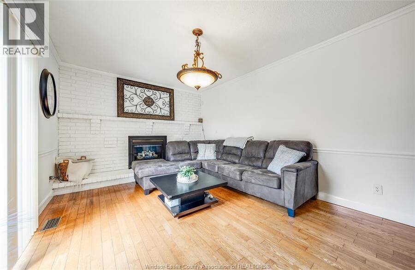
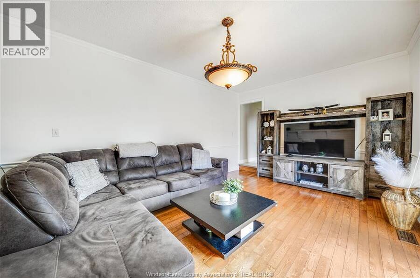
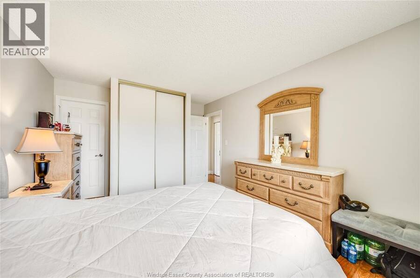
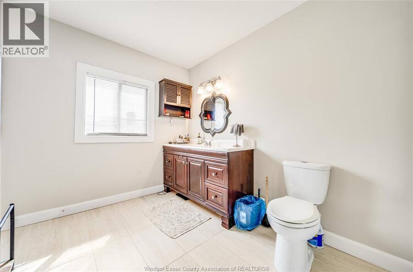
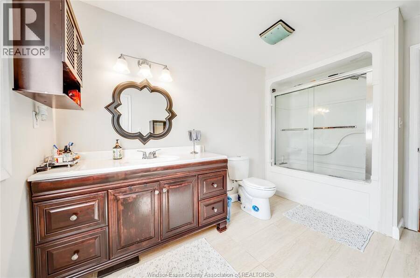
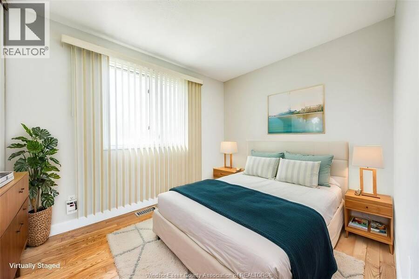
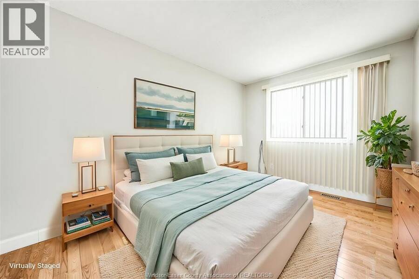
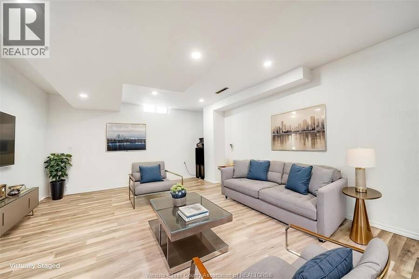
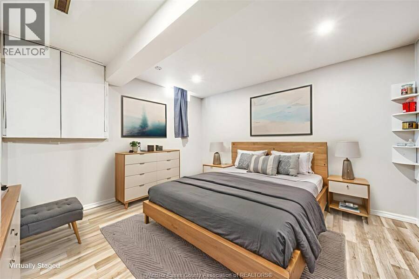
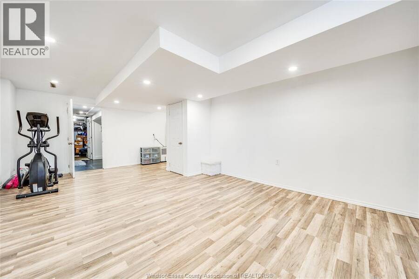
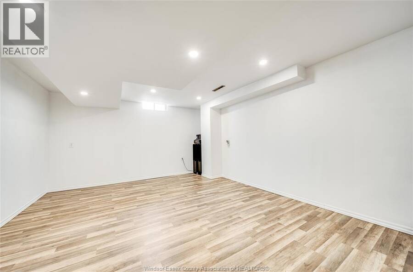
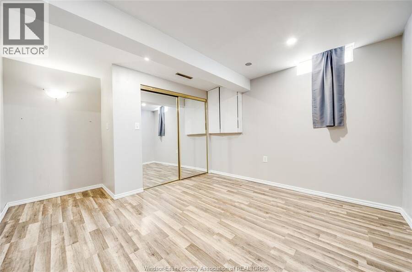
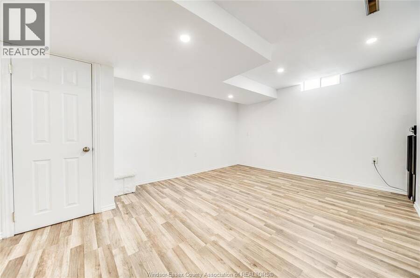
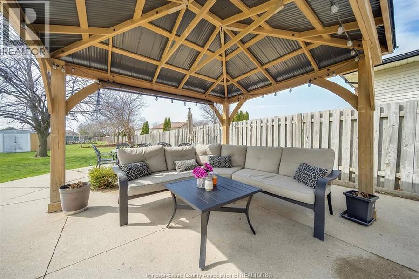
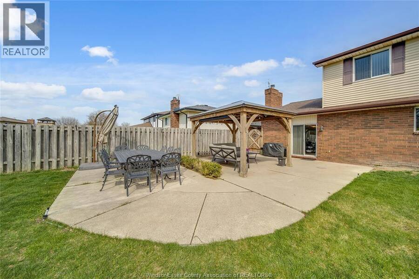
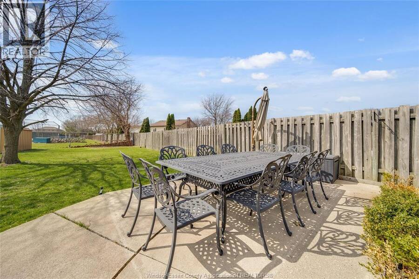
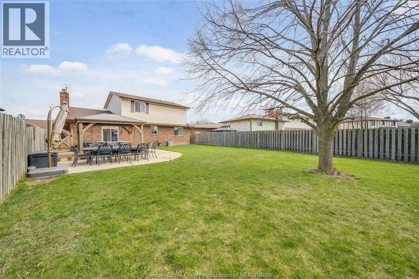
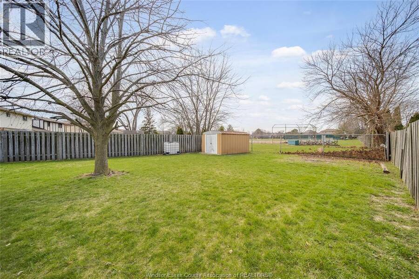
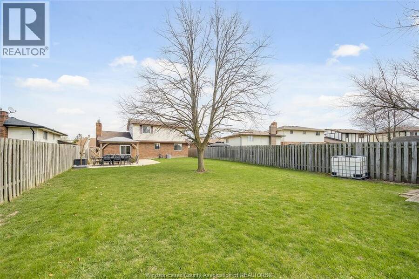
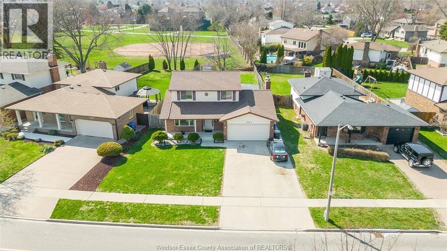
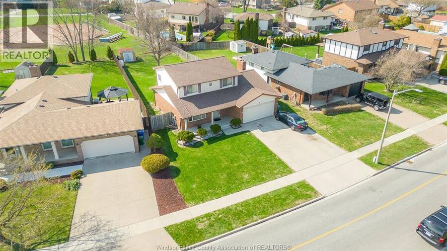
A beautiful 2 storey gem right here in the heart of the expanding town of Tecumseh. Welcome to 501 Green Valley! This long time family home checks all the boxes and is ready for your next chapter. Featuring 3+1 bedrooms and 2.5 baths. You’ll find additional living space in the fully finished lower level w/ recent modern renovations. A timeless 2 storey lay out offers ample amount of living space on the main floor boasting a well lit living room and a second family room w/ a cozy fireplace and a walk out patio into your own private backyard. Tons of outdoor living space and curb appeal with no rear neighbours and backing on to a lovely park w/ a ... read more
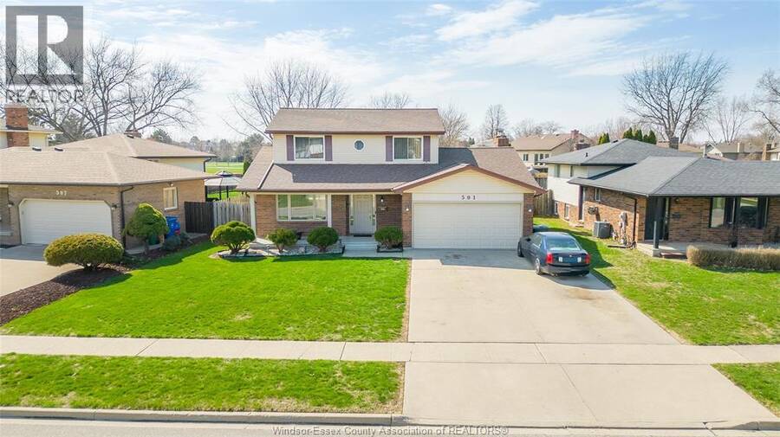
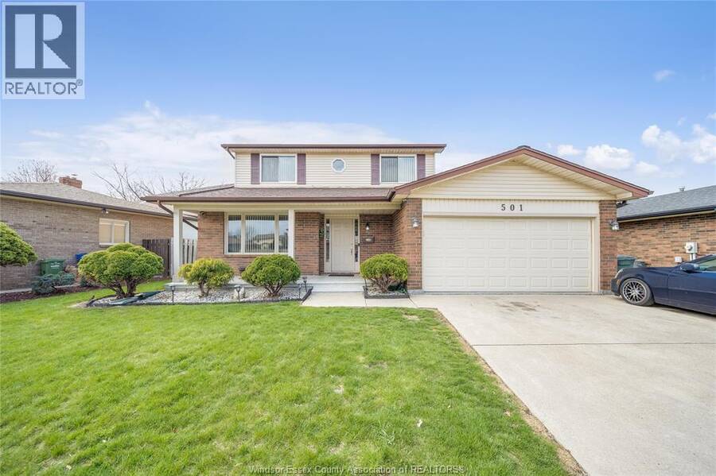
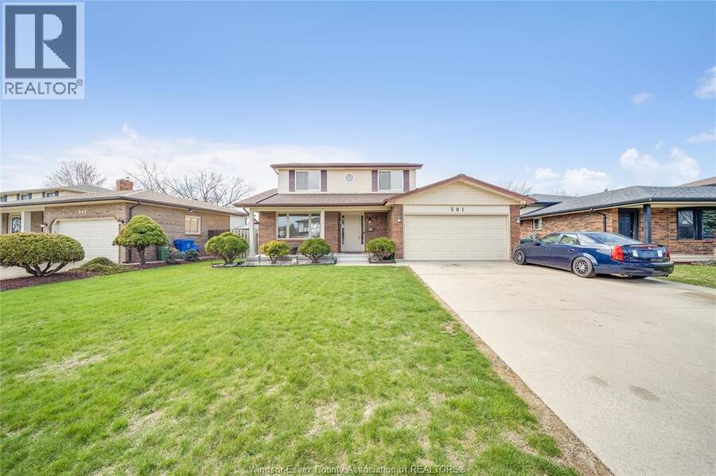
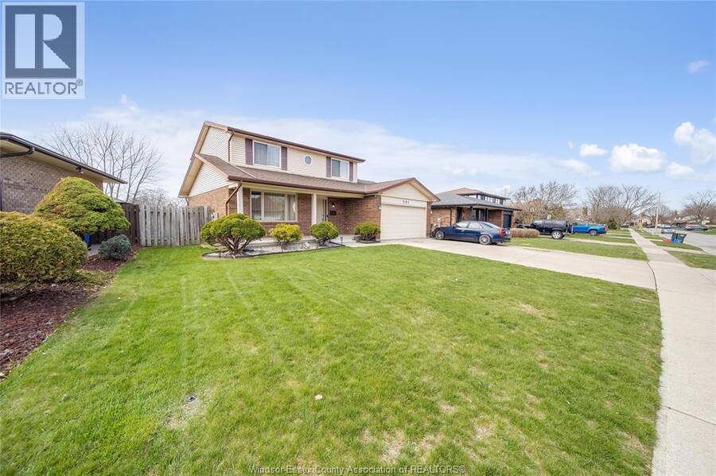
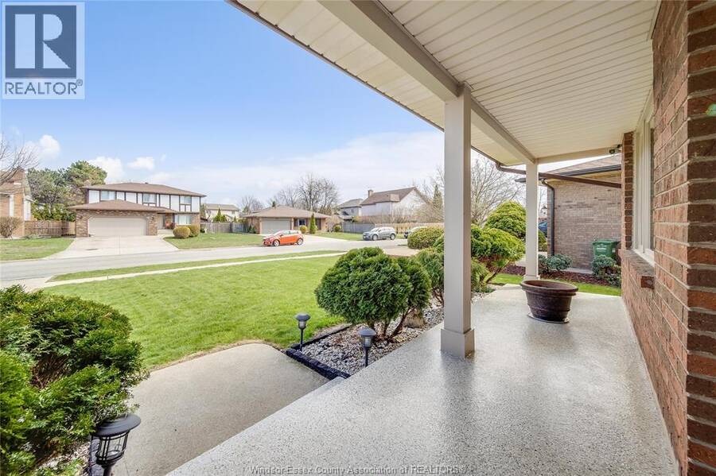
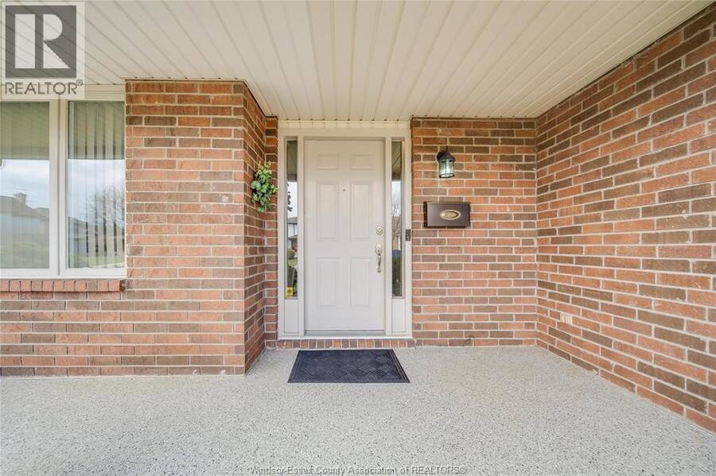
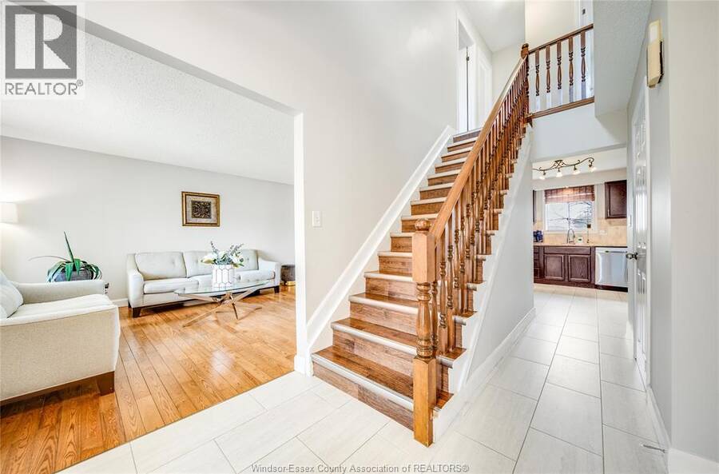
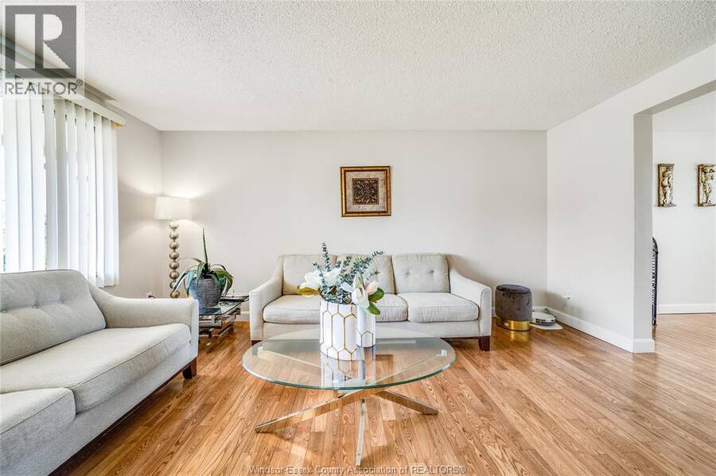
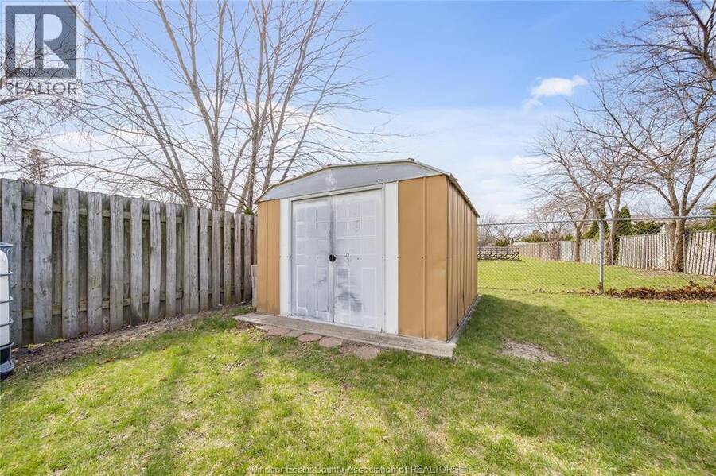
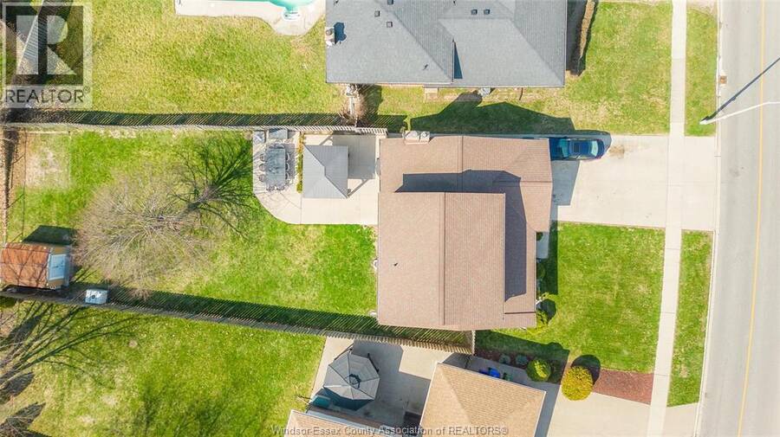
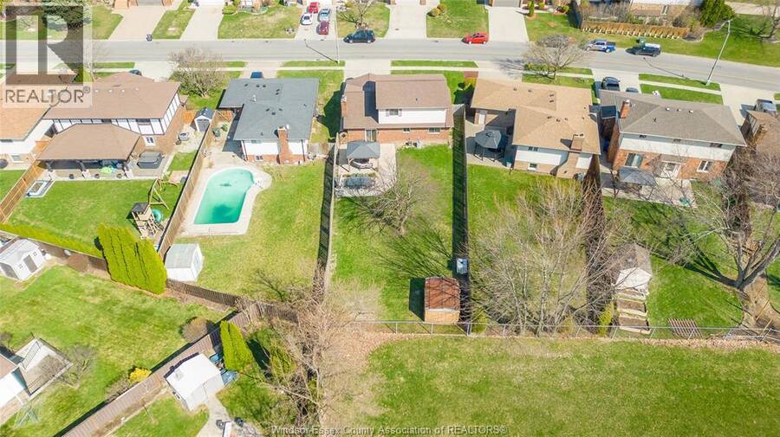
A beautiful 2 storey gem right here in the heart of the expanding town of Tecumseh. Welcome to 501 Green Valley! This long time family home checks all the boxes and is ready for your next chapter. Featuring 3+1 bedrooms and 2.5 baths. You’ll find additional living space in the fully finished lower level w/ recent modern renovations. A timeless 2 storey lay out offers ample amount of living space on the main floor boasting a well lit living room and a second family room w/ a cozy fireplace and a walk out patio into your own private backyard. Tons of outdoor living space and curb appeal with no rear neighbours and backing on to a lovely park w/ a baseball field and tennis courts. Epoxy flooring in the garage and on your front covered porch. Many updates include hardwood floors, paint, AC, Furnace, roof and more. Family friendly neighborhood close to many schools and amenities. Call the listing agent to make this place YOURS! (id:25417)
Open House this Saturday, August 29th, from 1:00 PM to 3:00 PM and Sunday, August 30th, from 1:00 PM to 3:00 PM.
- Listing ID: 26020911
- Property Type: Single Family
| Property | |
|---|---|
| Ownership: | Freehold |
| Lot Size: | 60.37 by 161.37 FT Fence and Landscaped |
| Parking: | Garage |
| Building | |
|---|---|
| Type: | Single Family House |
| HVAC: | Central Air Conditioning, Fireplace, Forced Air and Furnace Natural Gas (Fireplace is Gas) |
| Exterior: | Aluminum/Vinyl and Brick |
| Location | |
|---|---|
| Town: | Tecumseh |
| Province: | Ontario |
| Rooms | Level | Dimensions |
|---|---|---|
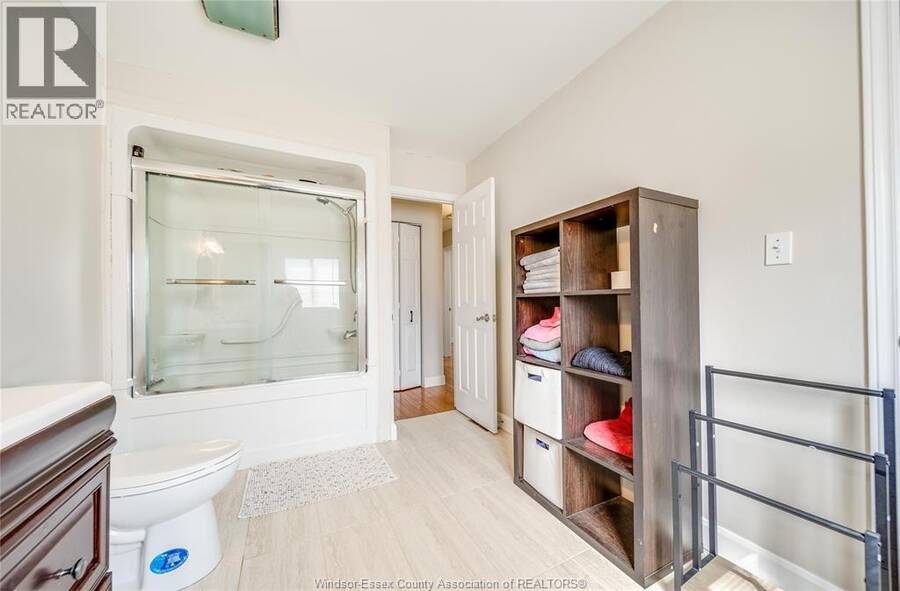
| 4pc Bathroom | Second level | Measurements not available |
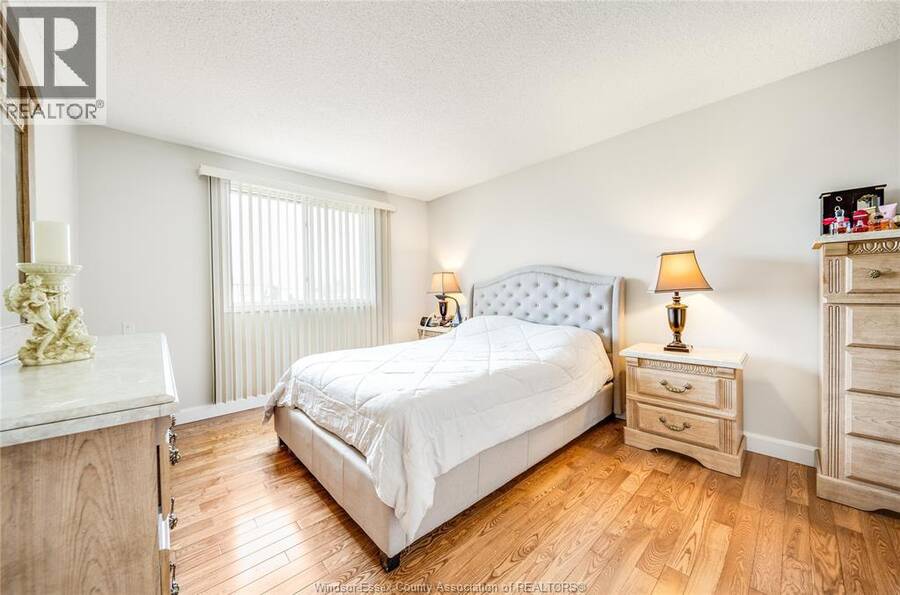
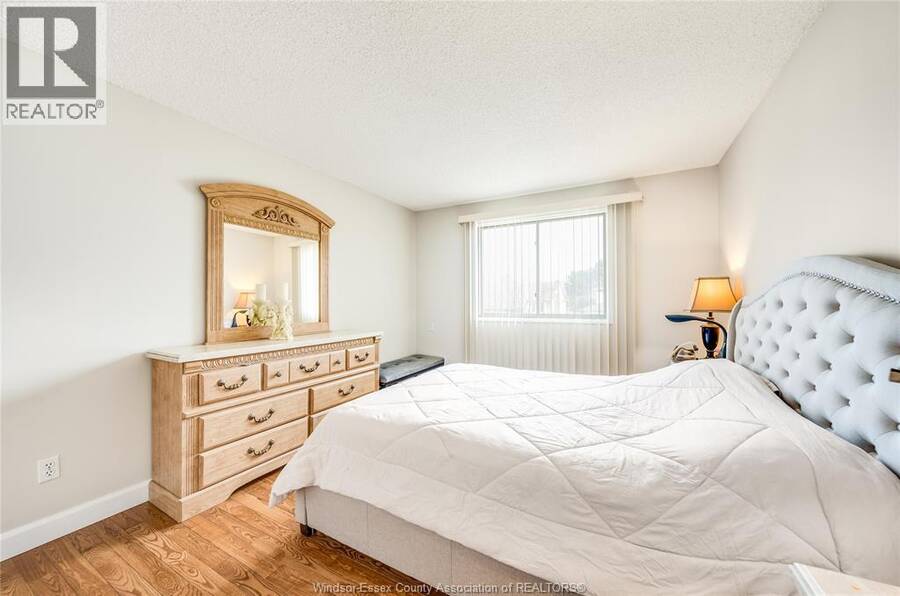
| Primary Bedroom | Second level | Measurements not available |
| Bedroom | Second level | Measurements not available |
| Bedroom | Second level | Measurements not available |
| Bedroom | Second level | Measurements not available |
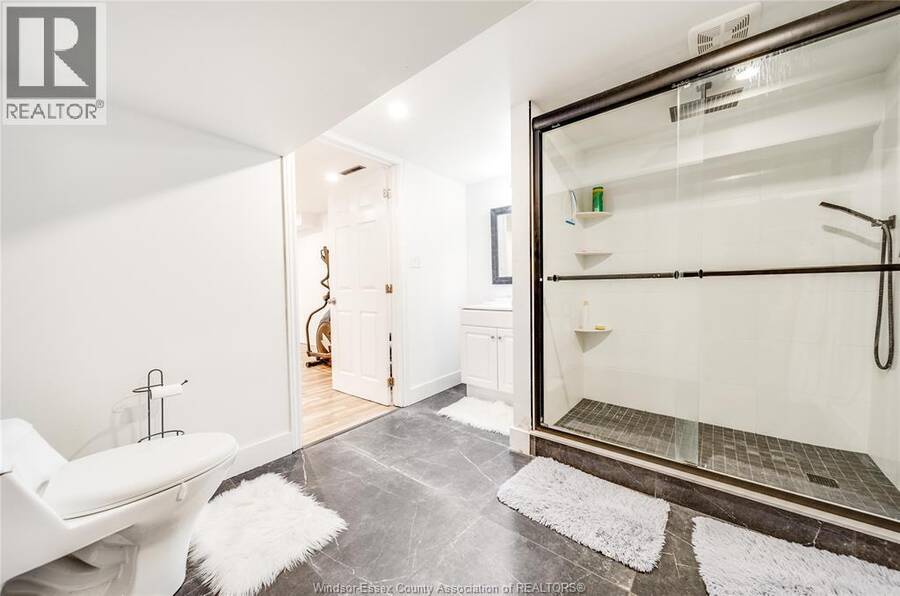
| 3pc Bathroom | Basement | Measurements not available |
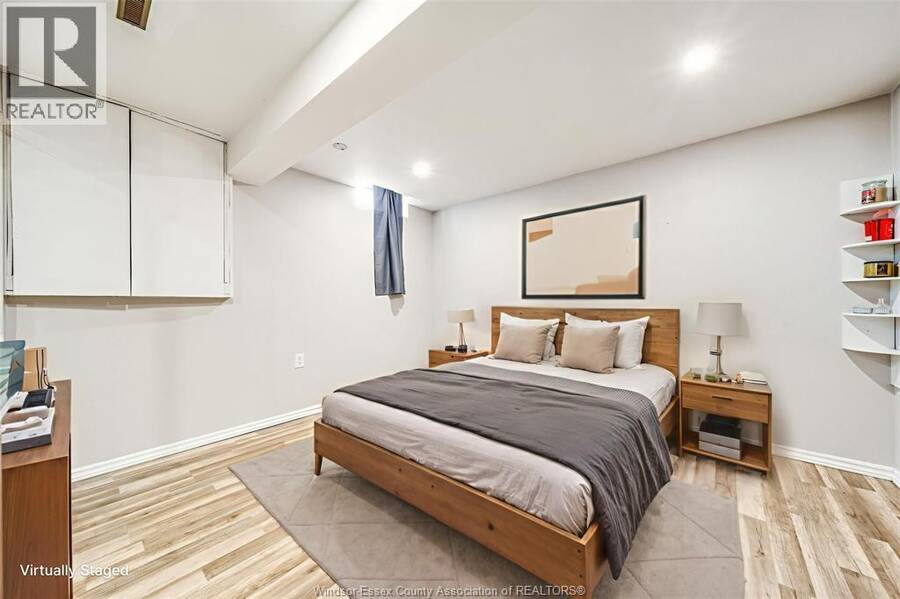
| Bedroom | Basement | Measurements not available |
| Utility room | Basement | Measurements not available |
| Storage | Basement | Measurements not available |
| Family room | Basement | Measurements not available |
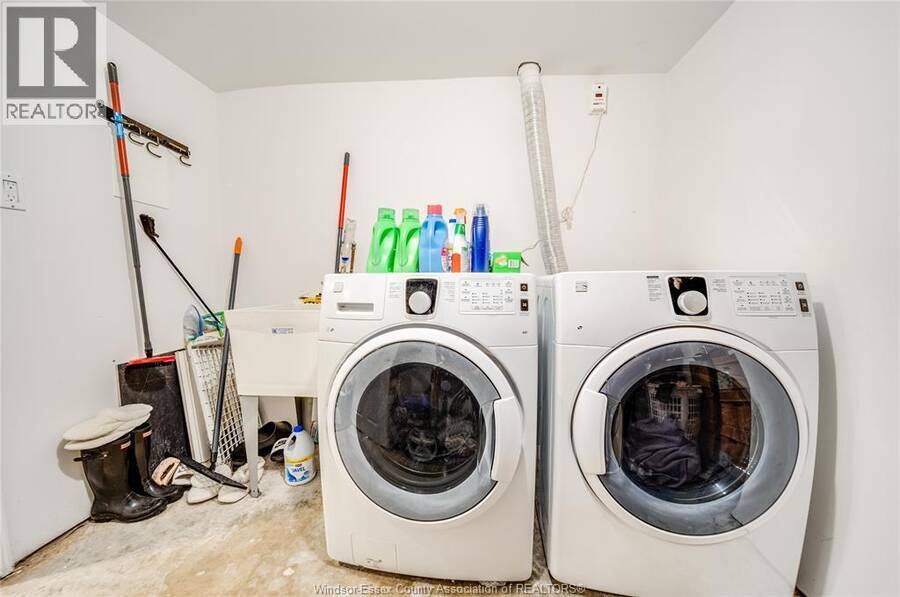
| Laundry room | Basement | Measurements not available |
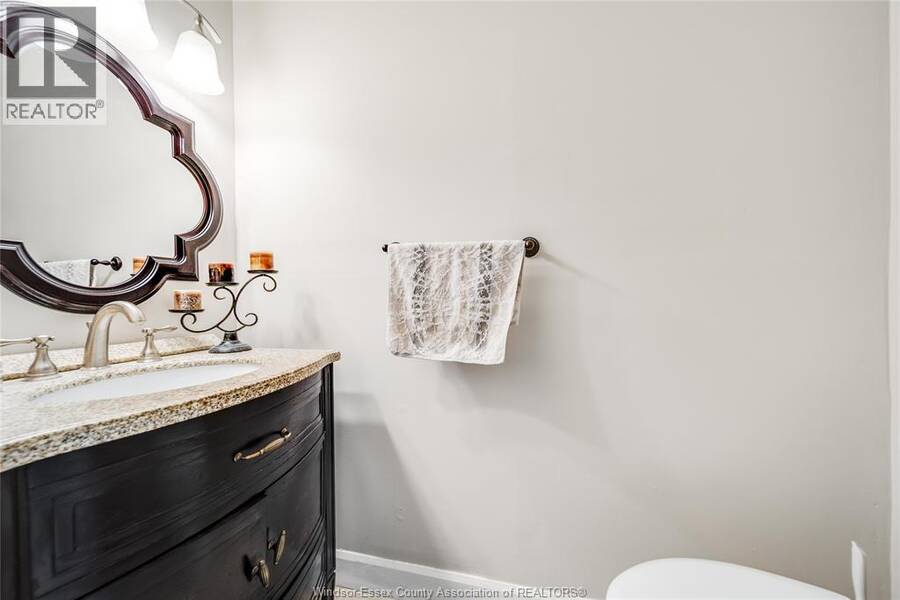
| 2pc Bathroom | Main level | Measurements not available |
| Eating area | Main level | Measurements not available |
| Kitchen | Main level | Measurements not available |
| Dining room | Main level | Measurements not available |
| Family room/Fireplace | Main level | Measurements not available |
| Living room | Main level | Measurements not available |
| Foyer | Main level | Measurements not available |
Book a showing to see this GREEN VALLEY Drive Home in Tecumseh
This property has so much to offer. Book a private showing now, as you do not want to miss out on 501 GREEN VALLEY DRIVE in Tecumseh, Ontario!
Private Showing Request
Send a request to book a private showing for
.
Please Note: Information you supply in the contact form will be kept fully confidential.
Is this home the right property for you? Start a conversation to find out.
Get Directions to this Property
Not sure where this property is? Get directions to this GREEN VALLEY Drive Home in Tecumseh.


Provided by REMAX CARE REALTY. MLS®, REALTOR®, and the associated logos are trademarks of the Canadian Real Estate Association.

This REALTOR.ca listing content is owned and licensed by REALTOR® members of the Canadian Real Estate Association.
Have questions or need more information about this home? Don't know where to begin? Then, let us connect you with the best real estate agent to guide you.

Inquiries submitted through this website will be responded to by a local sales representative from Royal LePage®.
Start a Conversation by Text
Provide your full name, phone and email to start a conversation by text message.
Please Note: Information you supply in the contact form will be kept fully confidential.
Start a Conversation by Email
Provide your full name and email to start a conversation by email.
Please Note: Information you supply in the contact form will be kept fully confidential.