
362 PENTILLY, Tecumseh, Ontario N8N 2K9

$1,129,900.00
- 4 bedrooms
- 3 bathrooms
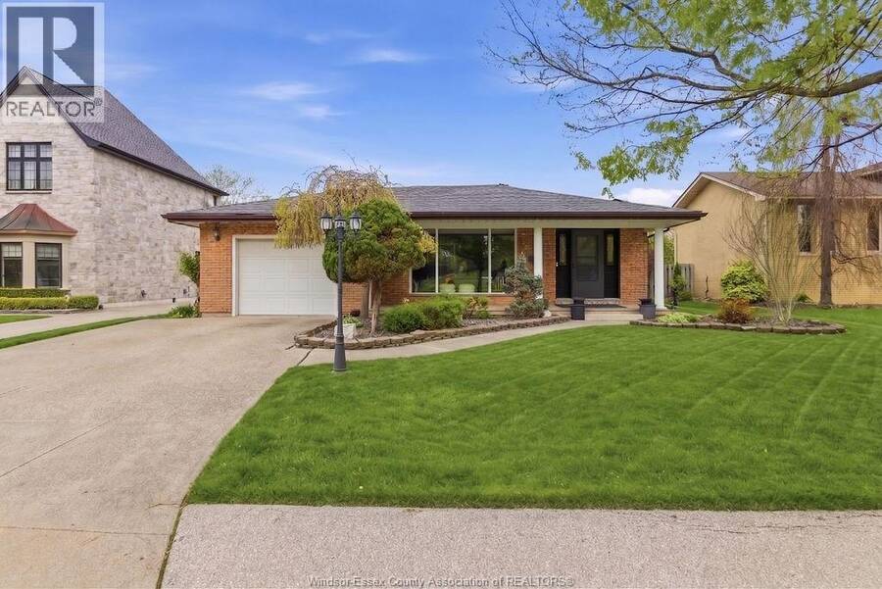
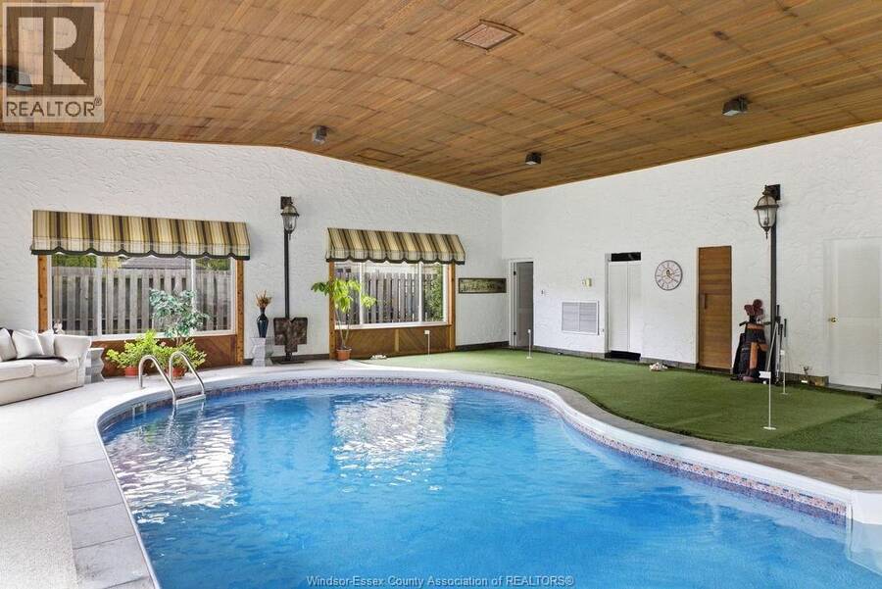
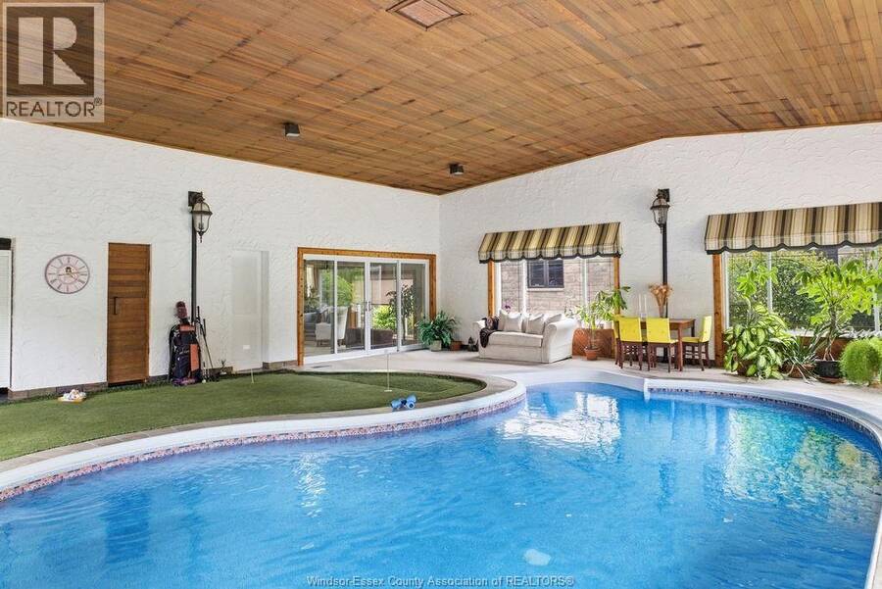
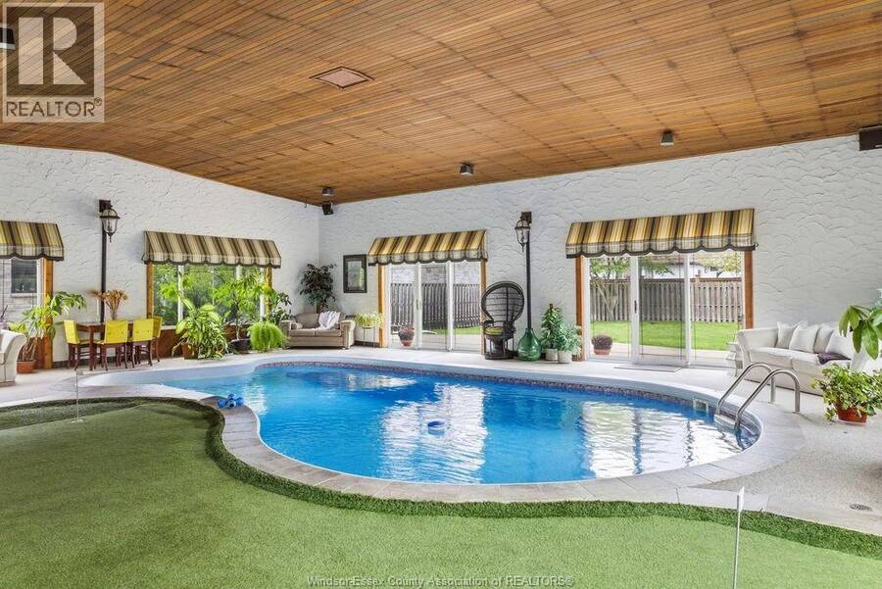
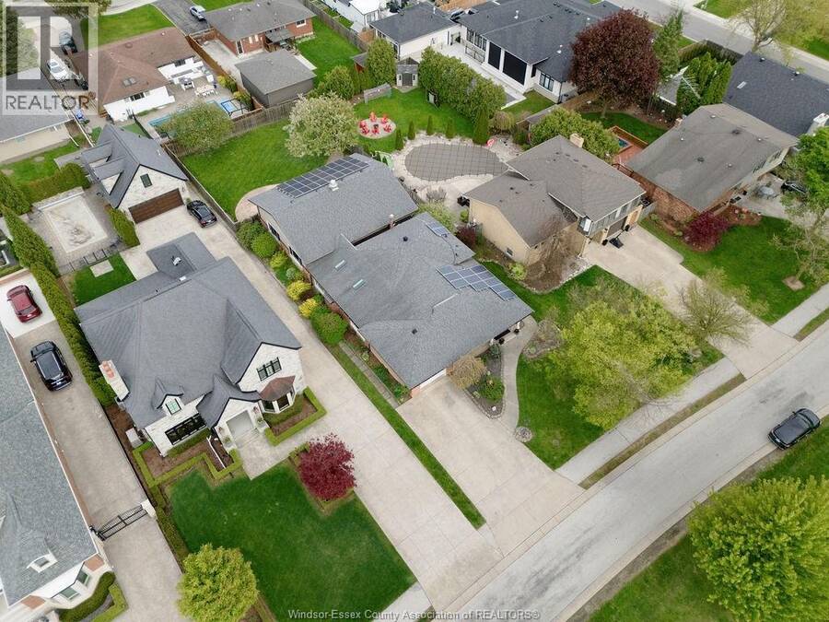
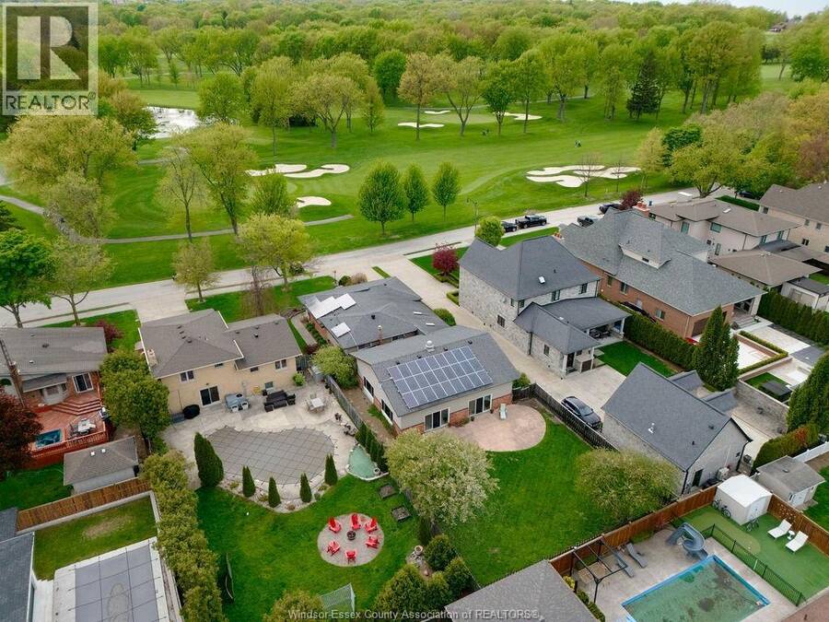
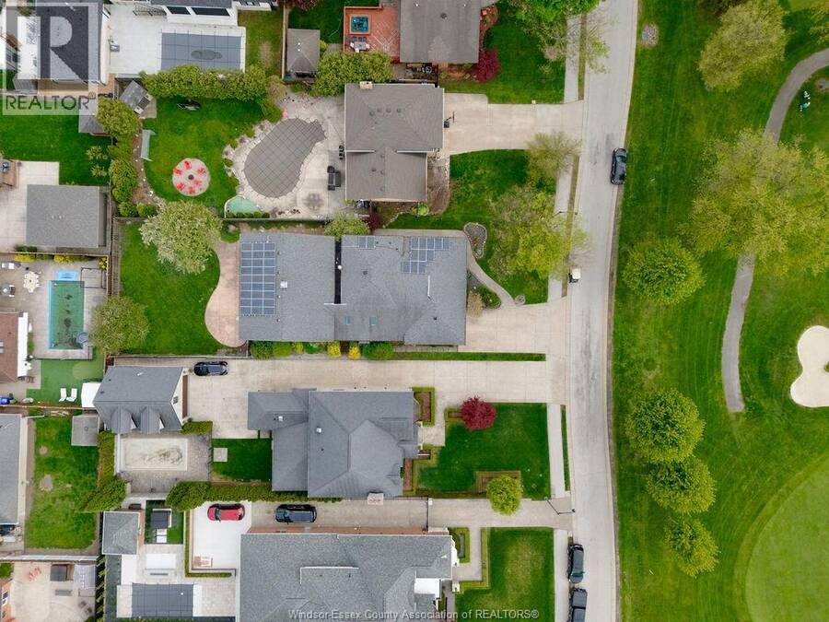
Some streets in Tecumseh rarely see a listing. Pentilly is one of them. And when a home like 362 Pentilly finally comes to market, it commands attention. Overlooking the fairways of the private Beach Grove Golf and Country Club this one-of-a-kind property offers over 3,100 sq ft above grade plus an additional 480 sq ft below grade — designed around a lifestyle difficult to replicate in the region. At the heart of this home is the impressive 1,300 sq ft addition housing a private indoor inground pool retreat — a rare amenity that transforms everyday living. Step beyond the glass sliding doors into your private oasis complete with an inground pool, ... read more
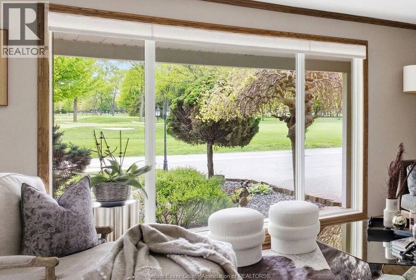
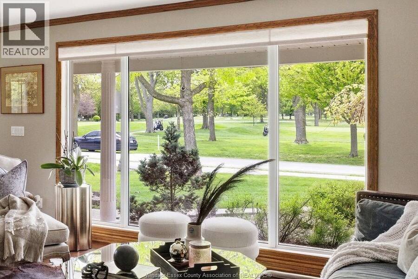
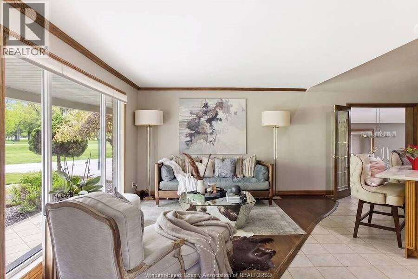
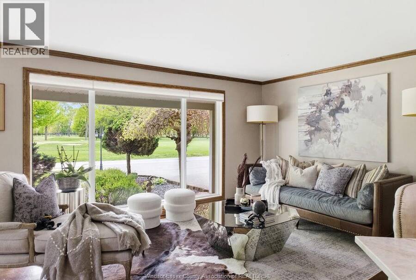
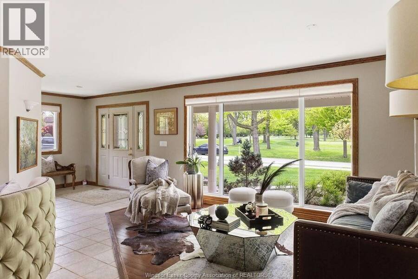
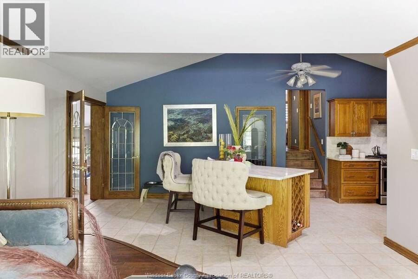
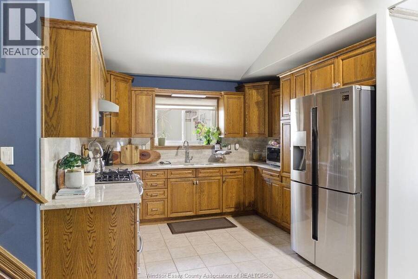
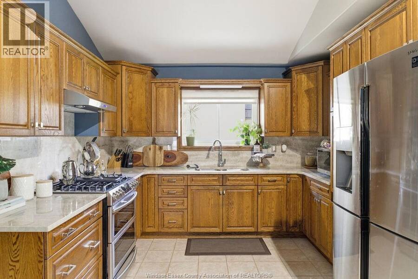
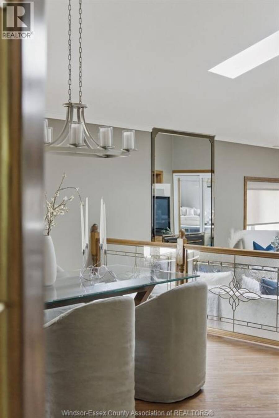
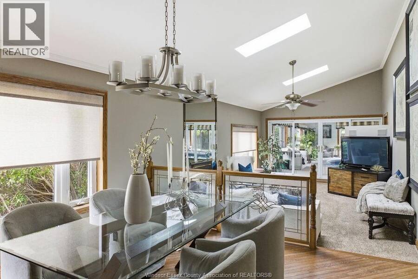
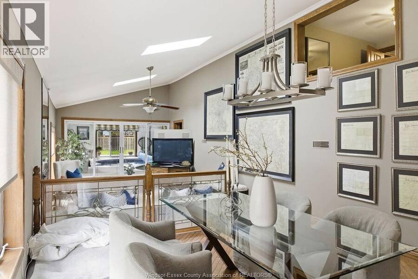
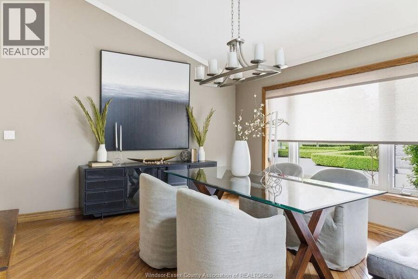
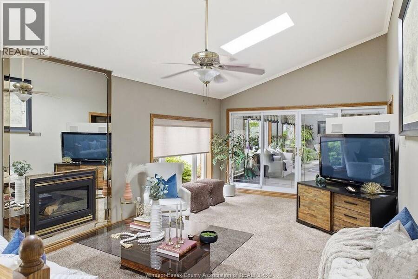
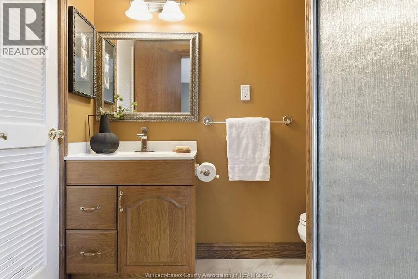
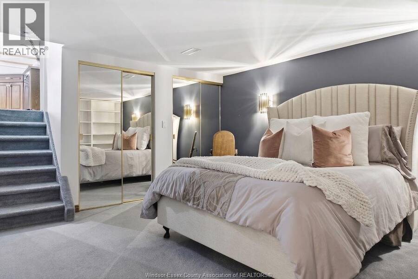
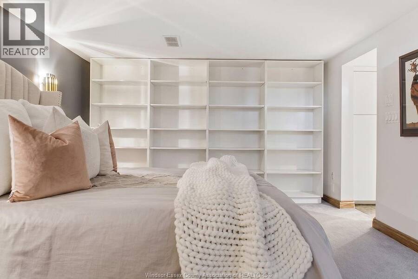
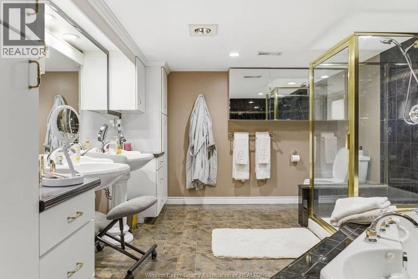
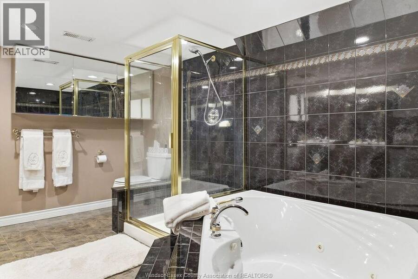
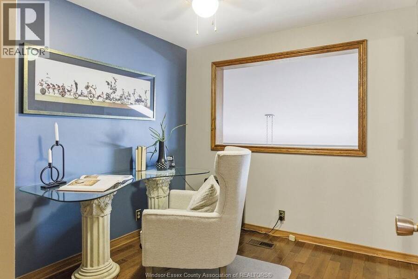
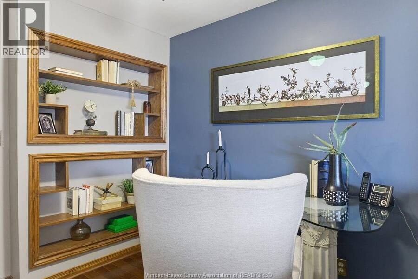
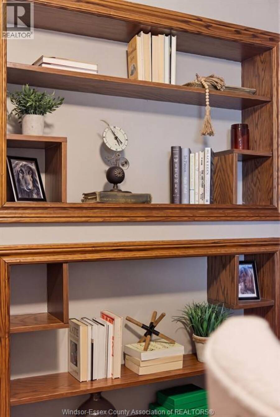
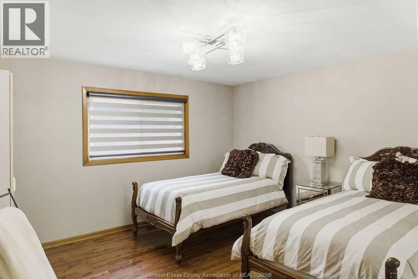
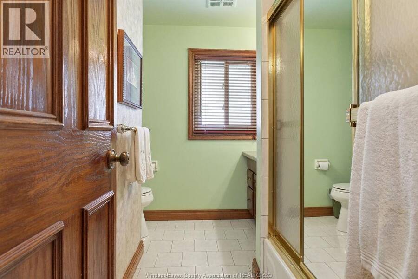
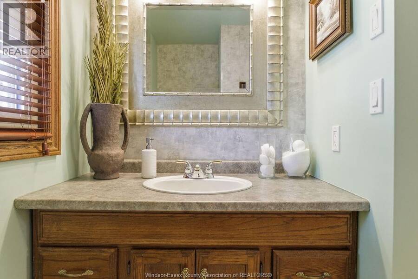
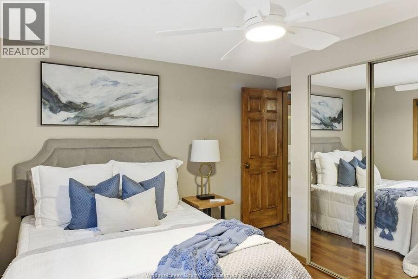
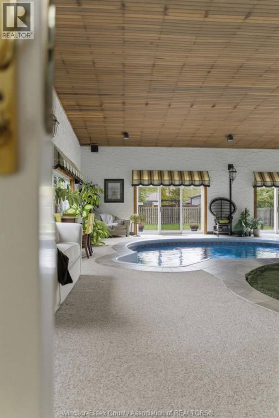
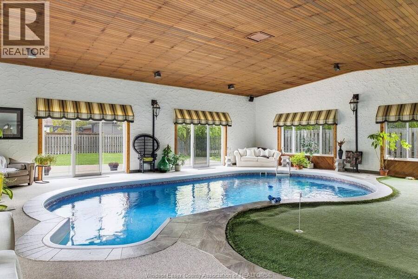
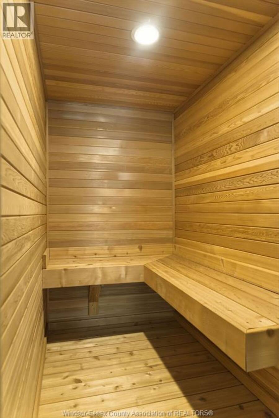
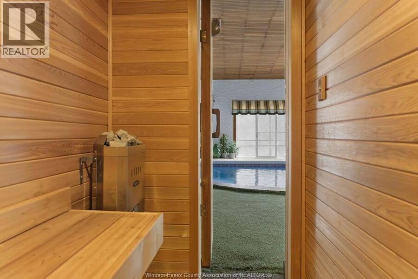
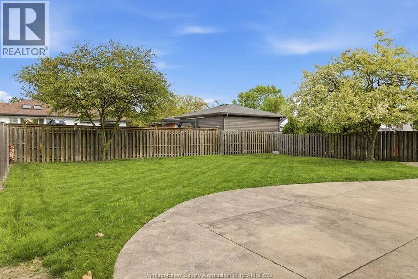
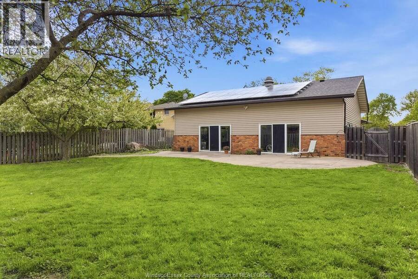
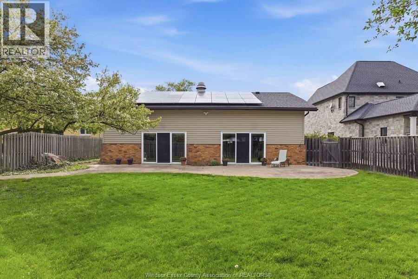
Some streets in Tecumseh rarely see a listing. Pentilly is one of them. And when a home like 362 Pentilly finally comes to market, it commands attention. Overlooking the fairways of the private Beach Grove Golf and Country Club this one-of-a-kind property offers over 3,100 sq ft above grade plus an additional 480 sq ft below grade — designed around a lifestyle difficult to replicate in the region. At the heart of this home is the impressive 1,300 sq ft addition housing a private indoor inground pool retreat — a rare amenity that transforms everyday living. Step beyond the glass sliding doors into your private oasis complete with an inground pool, sauna, putting green, pool storage room, and mechanical room. Rain or shine, this space delivers. A separate side addition expands the home further, adding a formal dining room and second living room — spaces that elevate the entertaining potential and give the floor plan a sense of flow and generosity hard to find. The main home offers a 3+1 bedroom, 3-bath layout with dedicated office space and an open-concept design built for everyday living and entertaining. A bright entry flows into the living room and kitchen before stepping down into a dining and family room area with access to the pool addition. A private bedroom wing, jacuzzi bathroom, and laundry round out a considered floor plan. Updates throughout include a renovated bathroom with new flooring, shower fixtures, and finishes, new granite countertops, under-cabinet lighting and backsplash in the kitchen, automatic blinds, refreshed interior paint, a newer roof, new membrane roof between the house and pool area, plus a newer furnace and pool pump. Built-in income generating solar panels — this home works as hard as you do. And the views — overlooking the #11 green of Beach Grove Golf and Country Club, with a bonus sightline to the par 3 #12 tee box. Homes on Pentilly don't come up often. A home like this on Pentilly may never come up again. (id:25417)
- Listing ID: 26016869
- Property Type: Single Family
- Year Built: 1968
| Property | |
|---|---|
| Style: | 4 Level, Bungalow |
| Ownership: | Freehold |
| Lot Size: | 60 by 181.33 FT Fence and Landscaped |
| Parking: | Garage |
| Pool: | Inground Pool, Indoor Pool |
| Building | |
|---|---|
| Type: | Single Family House |
| Appliances: | Dryer, Refrigerator, Stove, Washer and Dishwasher |
| HVAC: | Central Air Conditioning, Fireplace, Forced Air and Furnace Natural Gas (Fireplace is Gas) |
| Exterior: | Aluminum/Vinyl and Brick |
| Location | |
|---|---|
| Town: | Tecumseh |
| Province: | Ontario |
| Rooms | Level | Dimensions |
|---|---|---|
| 3pc Ensuite bath | Second level | Measurements not available |
| Bedroom | Second level | Measurements not available |
| Bedroom | Second level | Measurements not available |
| Bedroom | Second level | Measurements not available |
| 5pc Bathroom | Lower level | Measurements not available |
| Bedroom | Lower level | Measurements not available |
| Laundry room | Lower level | Measurements not available |
| 3pc Bathroom | Main level | Measurements not available |
| Storage | Main level | Measurements not available |
| Utility room | Main level | Measurements not available |
| Recreation room | Main level | Measurements not available |
| Family room | Main level | Measurements not available |
| Dining room | Main level | Measurements not available |
| Kitchen | Main level | Measurements not available |
| Living room | Main level | Measurements not available |
| Foyer | Main level | Measurements not available |
Book a showing to see this PENTILLY Home in Tecumseh
This property has so much to offer. Book a private showing now, as you do not want to miss out on 362 PENTILLY in Tecumseh, Ontario!
Private Showing Request
Send a request to book a private showing for
.
Please Note: Information you supply in the contact form will be kept fully confidential.
Is this home the right property for you? Start a conversation to find out.
Get Directions to this Property
Not sure where this property is? Get directions to this PENTILLY Home in Tecumseh.


Provided by REMAX CAPITAL DIAMOND REALTY. MLS®, REALTOR®, and the associated logos are trademarks of the Canadian Real Estate Association.

This REALTOR.ca listing content is owned and licensed by REALTOR® members of the Canadian Real Estate Association.
Have questions or need more information about this home? Don't know where to begin? Then, let us connect you with the best real estate agent to guide you.

Inquiries submitted through this website will be responded to by a local sales representative from Royal LePage®.
Start a Conversation by Text
Provide your full name, phone and email to start a conversation by text message.
Please Note: Information you supply in the contact form will be kept fully confidential.
Start a Conversation by Email
Provide your full name and email to start a conversation by email.
Please Note: Information you supply in the contact form will be kept fully confidential.