
14400 Tecumseh ROAD East Unit# 202, Tecumseh, Ontario N9N 0E9

$1,099,999.00
- 2 bedrooms
- 2 bathrooms
- 1,499 Square Feet
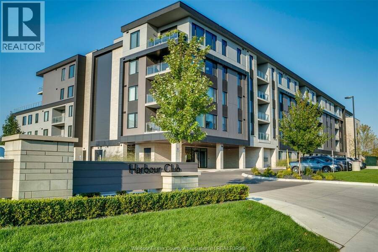
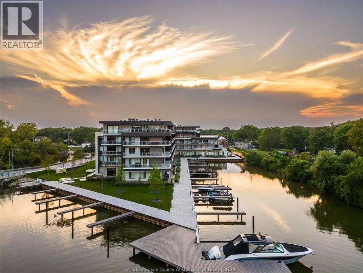
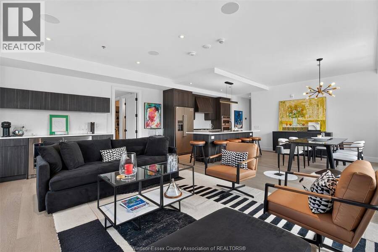
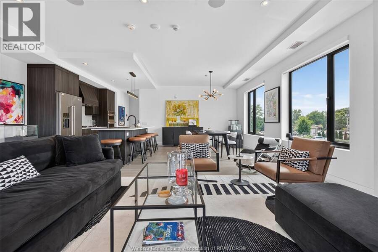
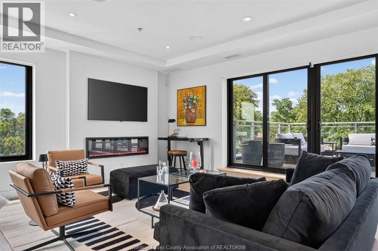
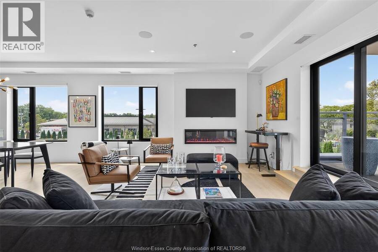
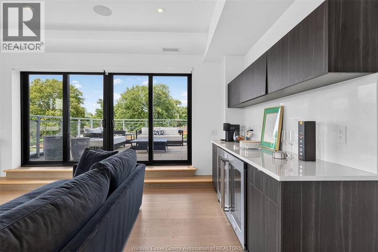
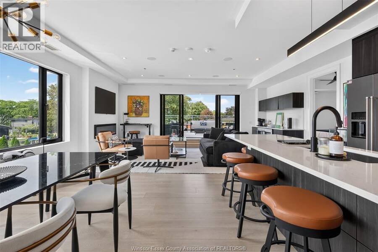
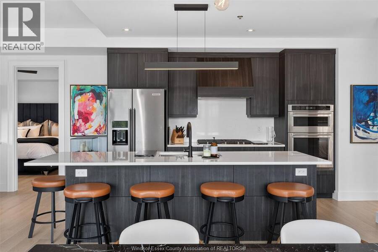
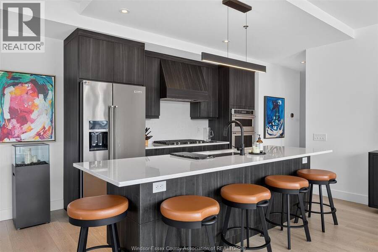
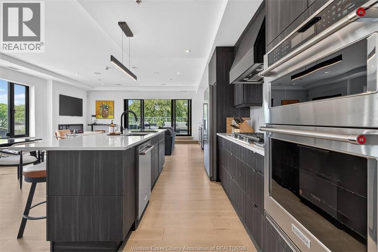
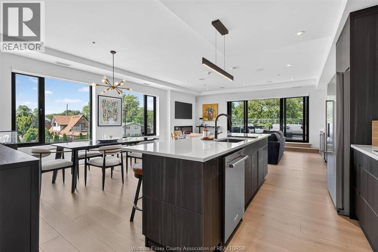
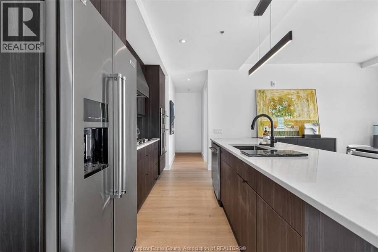
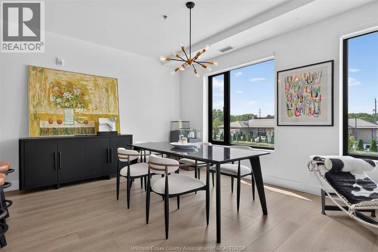
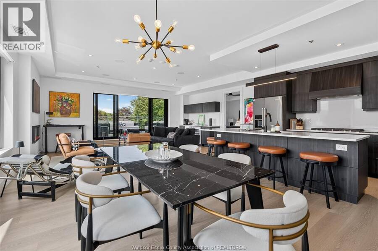
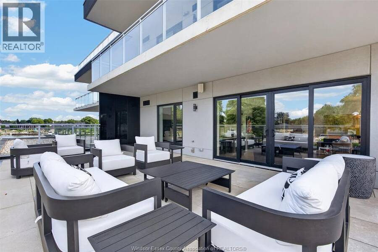
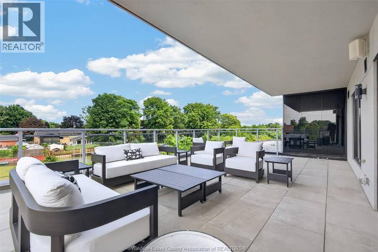
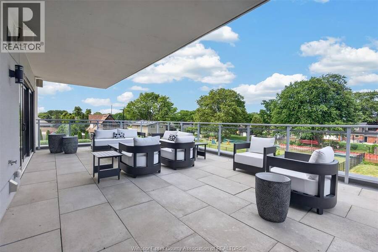
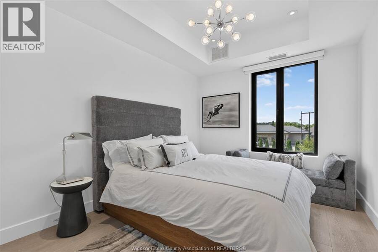
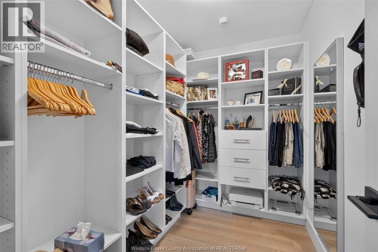
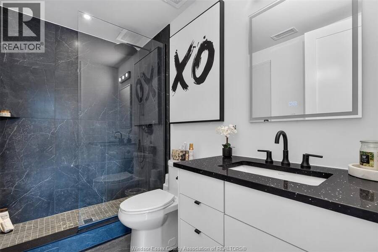
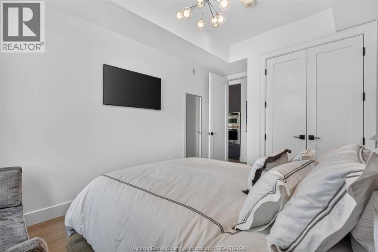
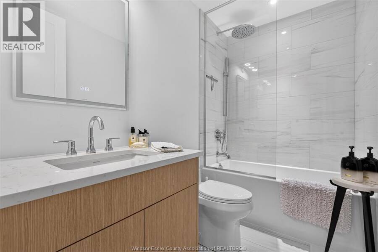
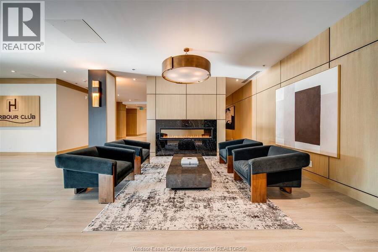
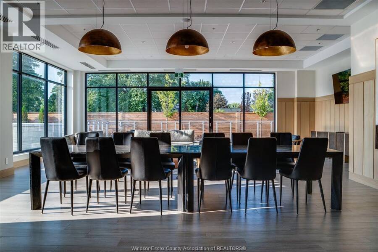
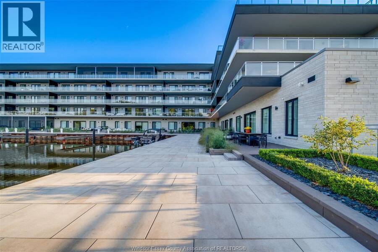
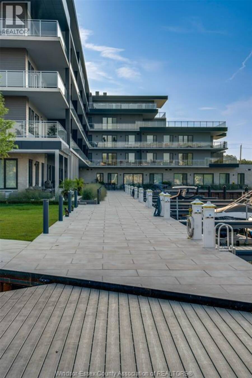
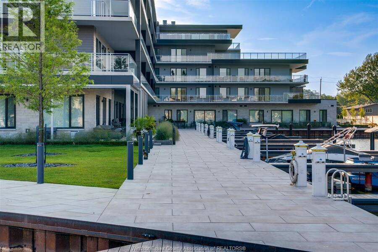
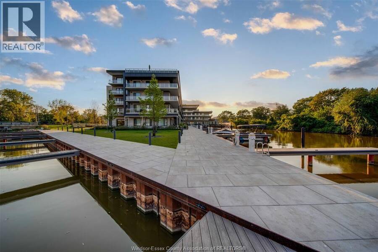
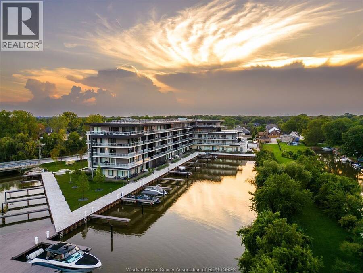
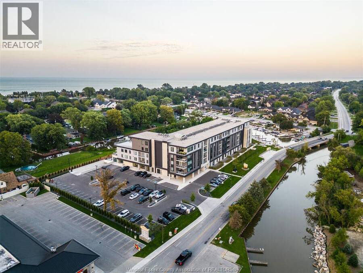

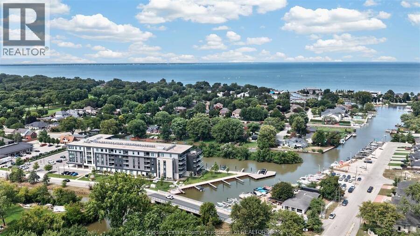
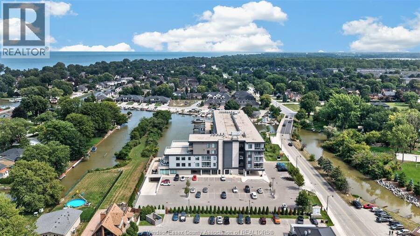
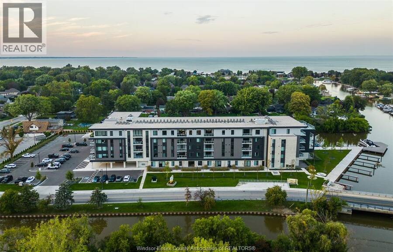
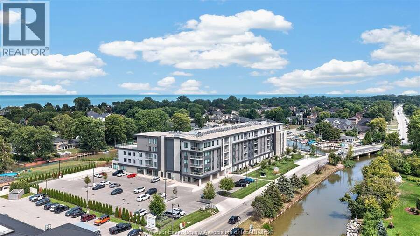
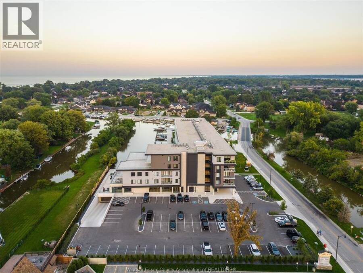
Welcome to elevated waterfront living at Harbour Club—where contemporary design, exceptional amenities and life on the water come together beautifully. This bright corner residence offers two bedrooms, two bathrooms and an impressive 525-square-foot private balcony, with water views Best of all, your own boat slip is just steps away, making spontaneous days on the water part of everyday life. Thoughtfully upgraded throughout, the open-concept interior features a custom kitchen with sleek contemporary finishes, beautifully renovated bathrooms and generous living spaces designed for both relaxed evenings and effortless entertaining. The spacious ... read more
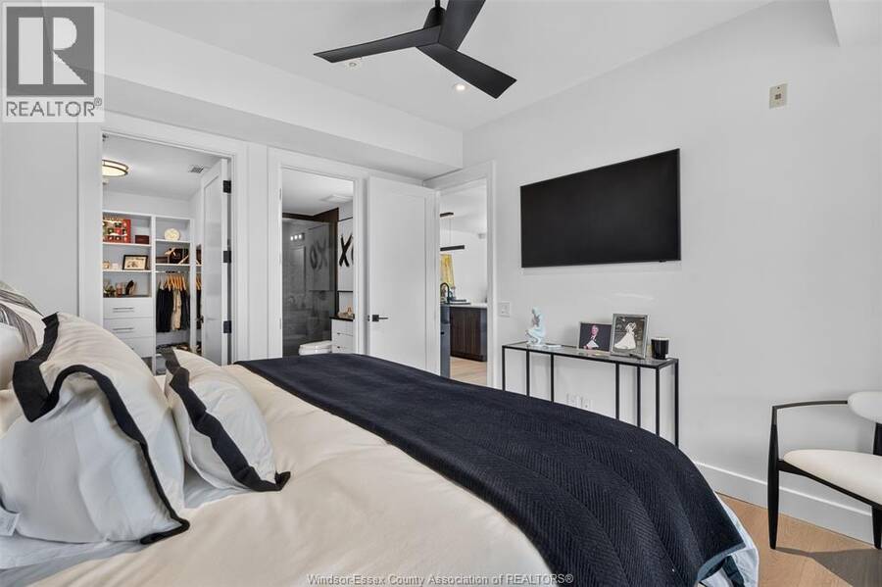
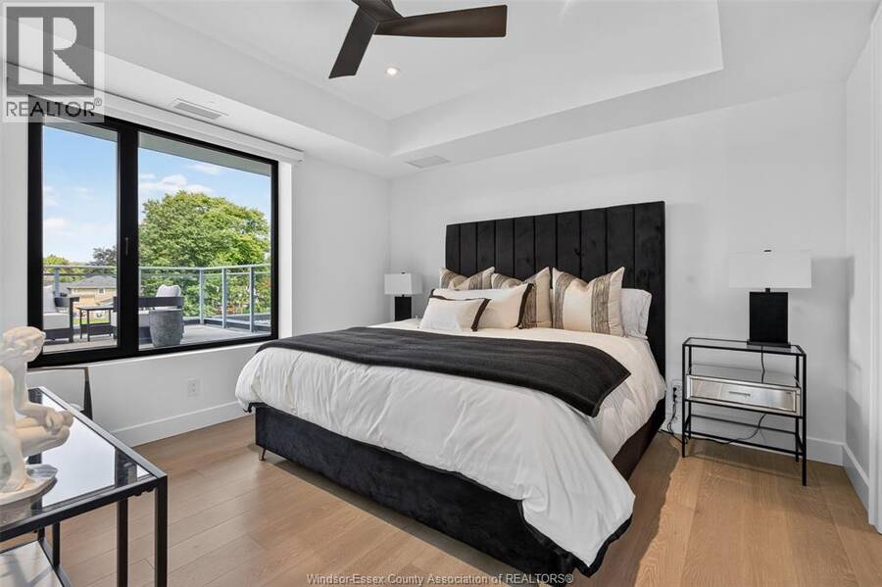
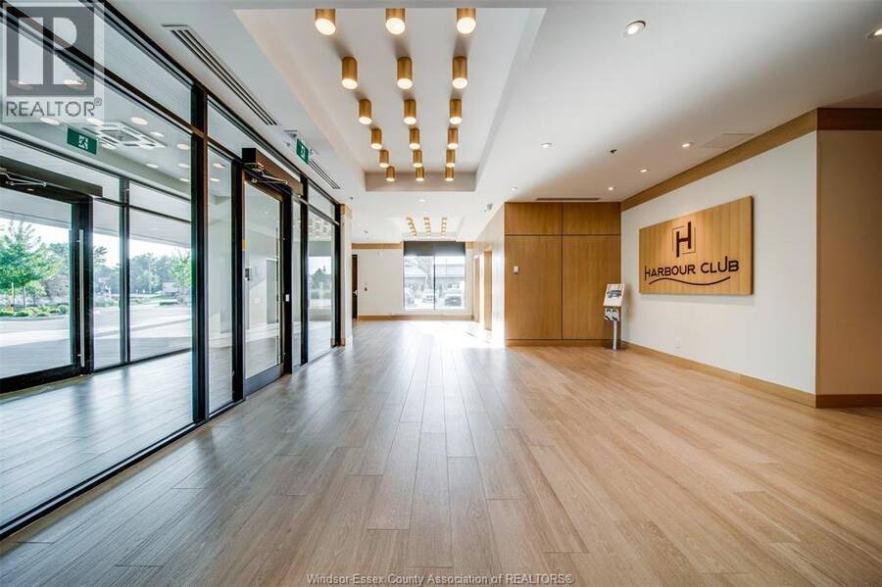
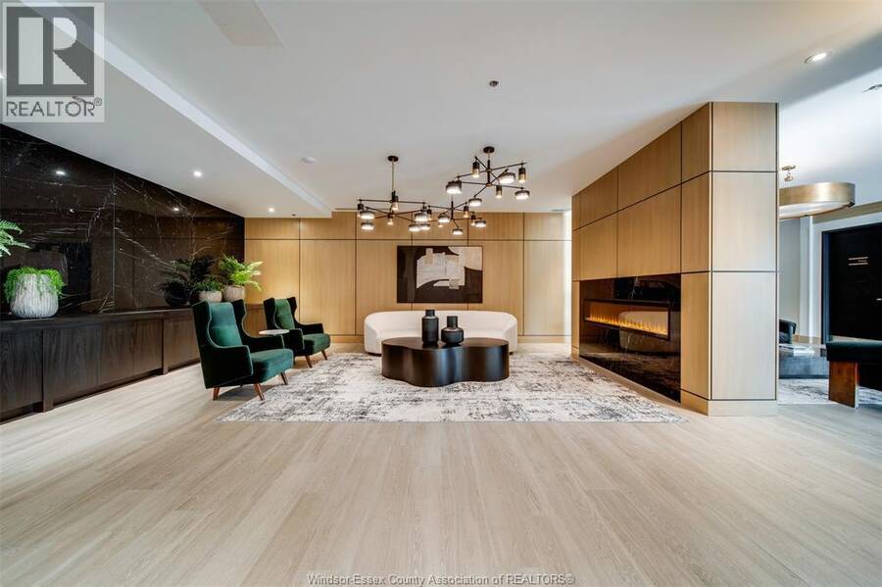
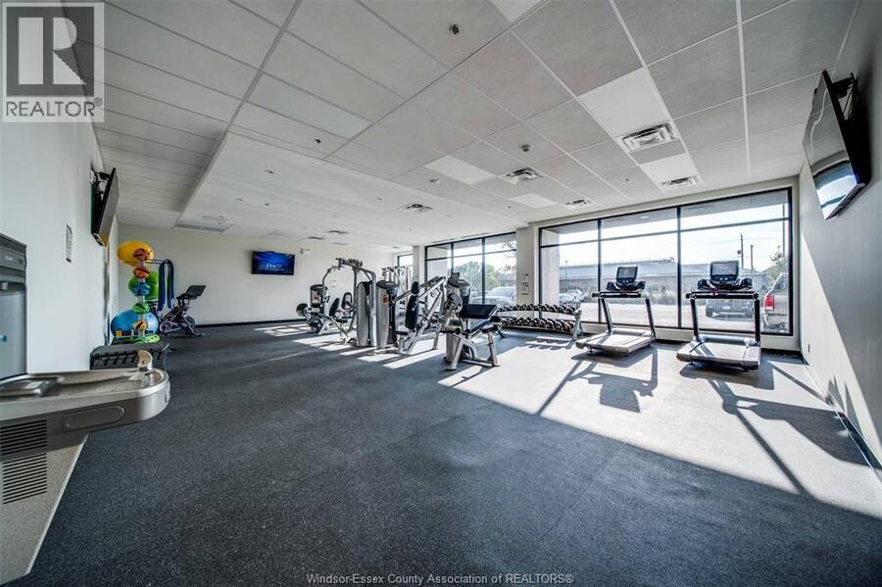
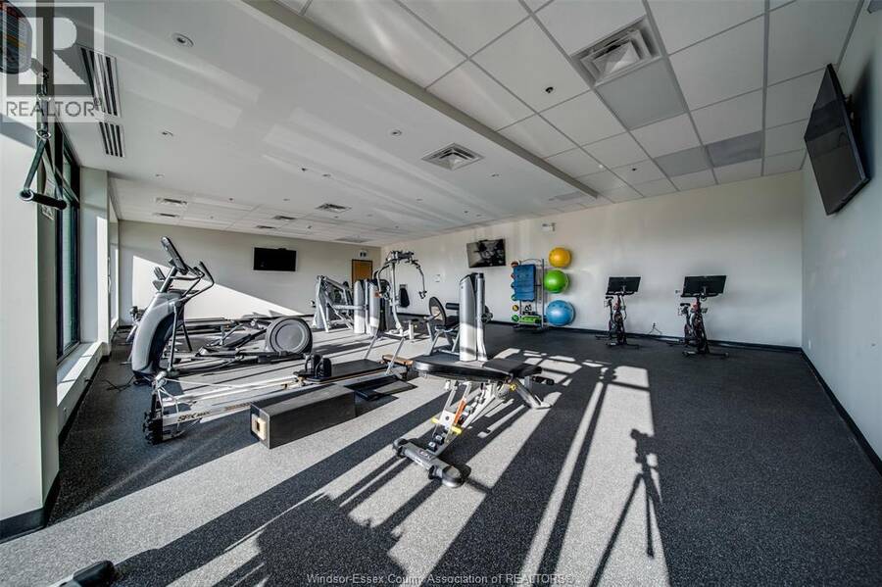
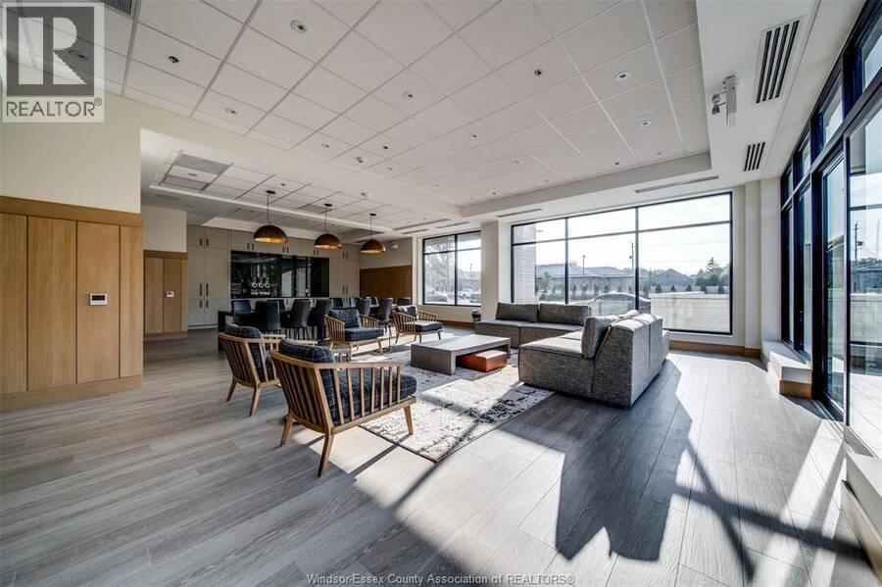
Welcome to elevated waterfront living at Harbour Club—where contemporary design, exceptional amenities and life on the water come together beautifully. This bright corner residence offers two bedrooms, two bathrooms and an impressive 525-square-foot private balcony, with water views Best of all, your own boat slip is just steps away, making spontaneous days on the water part of everyday life. Thoughtfully upgraded throughout, the open-concept interior features a custom kitchen with sleek contemporary finishes, beautifully renovated bathrooms and generous living spaces designed for both relaxed evenings and effortless entertaining. The spacious primary suite feels like a private retreat, complete with a walk-in closet and refined ensuite. Additional conveniences include underground parking, a dedicated storage unit and access to a state-of-the-art fitness centre, elegant lobby and inviting communal workspace. From morning coffee overlooking the water to sunset cocktails on the terrace, this is more than a beautiful residence—it is an exceptional waterfront lifestyle. (id:25417)
- Listing ID: 26020909
- Property Type: Single Family
- Year Built: 2023
| Rooms | Level | Dimensions |
|---|---|---|
| 4pc Bathroom | Main level | Measurements not available |
| 3pc Ensuite bath | Main level | Measurements not available |
| Balcony | Main level | Measurements not available |
| Utility room | Main level | Measurements not available |
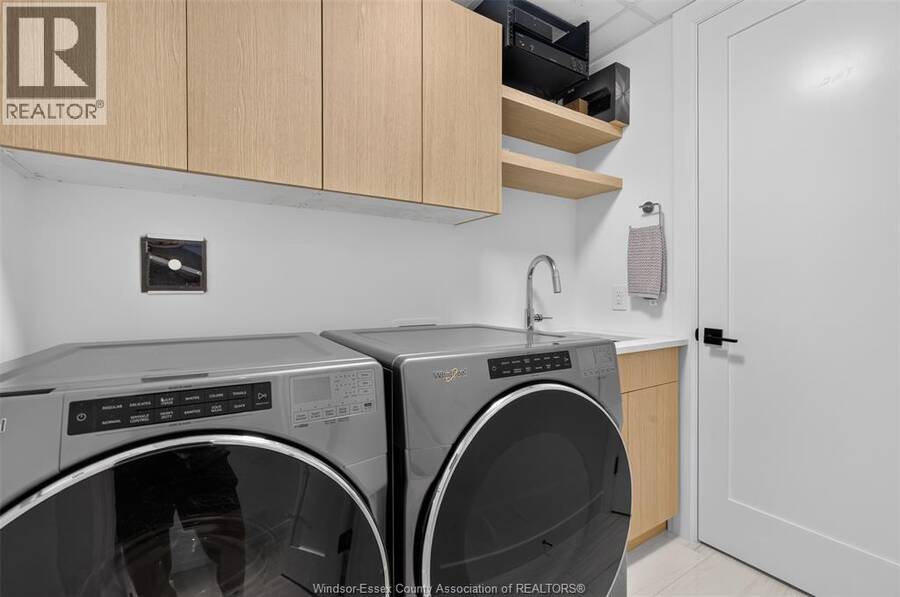
| Laundry room | Main level | Measurements not available |
| Bedroom | Main level | Measurements not available |
| Primary Bedroom | Main level | Measurements not available |
| Dining room | Main level | Measurements not available |
| Kitchen | Main level | Measurements not available |
| Living room/Fireplace | Main level | Measurements not available |
Book a showing to see this Tecumseh Road East Condo in Tecumseh
This property has so much to offer. Book a private showing now, as you do not want to miss out on 14400 Tecumseh ROAD East Unit# 202 in Tecumseh, Ontario!
Private Showing Request
Send a request to book a private showing for
.
Please Note: Information you supply in the contact form will be kept fully confidential.
Is this waterfront condo the right property for you? Start a conversation to find out.
Get Directions to this Property
Not sure where this property is? Get directions to this Tecumseh Road East Condo in Tecumseh.


Provided by REMAX CAPITAL DIAMOND REALTY. MLS®, REALTOR®, and the associated logos are trademarks of the Canadian Real Estate Association.

This REALTOR.ca listing content is owned and licensed by REALTOR® members of the Canadian Real Estate Association.
Have questions or need more information about this condo? Don't know where to begin? Then, let us connect you with the best real estate agent to guide you.

Inquiries submitted through this website will be responded to by a local sales representative from Royal LePage®.
Start a Conversation by Text
Provide your full name, phone and email to start a conversation by text message.
Please Note: Information you supply in the contact form will be kept fully confidential.
Start a Conversation by Email
Provide your full name and email to start a conversation by email.
Please Note: Information you supply in the contact form will be kept fully confidential.