
13902 RIVERSIDE DRIVE, Tecumseh, Ontario N8W 1B6


$1,199,000.00
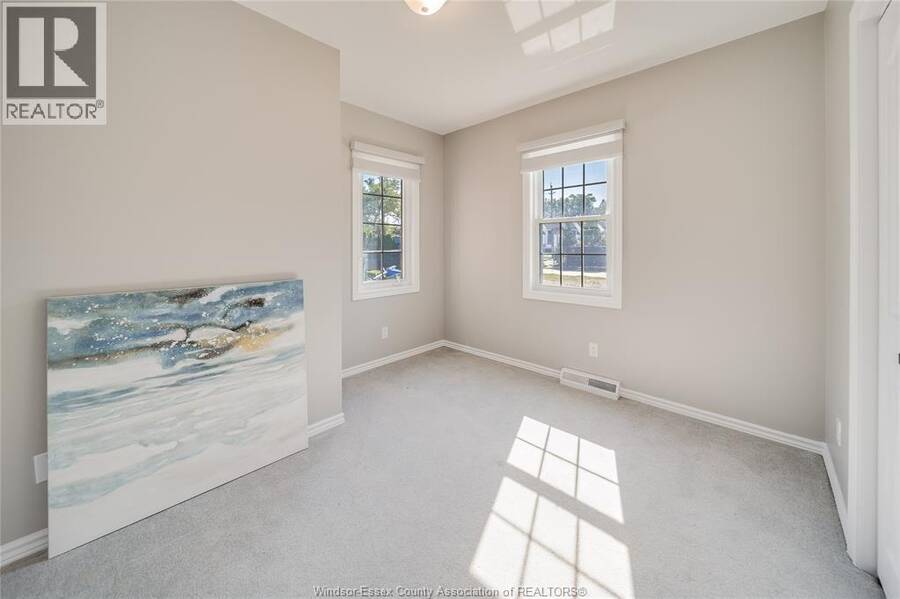
- 4 bedrooms
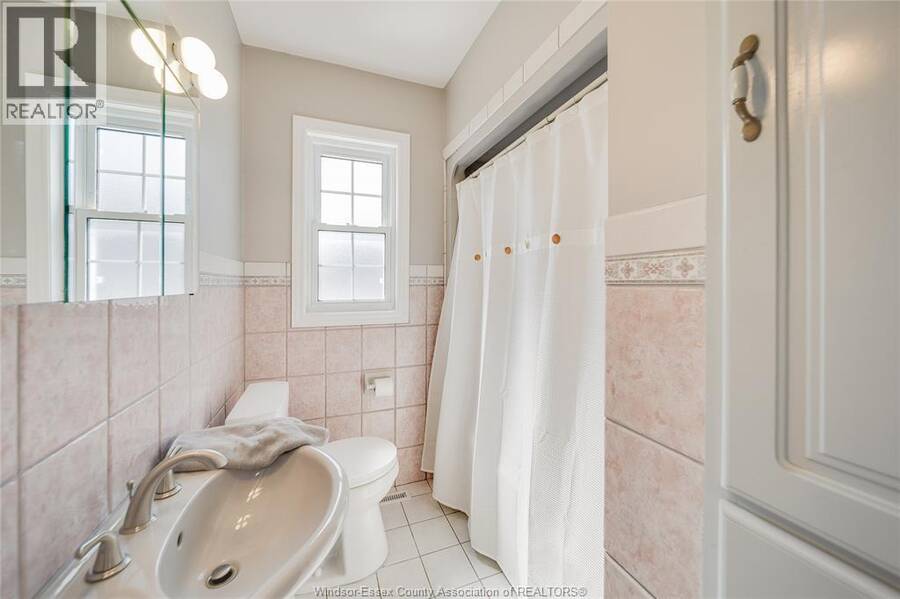
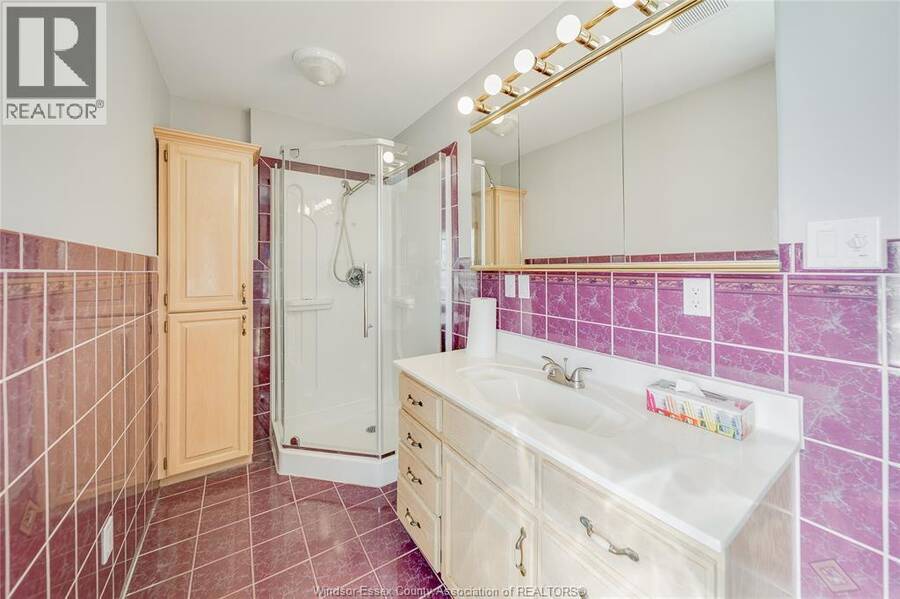
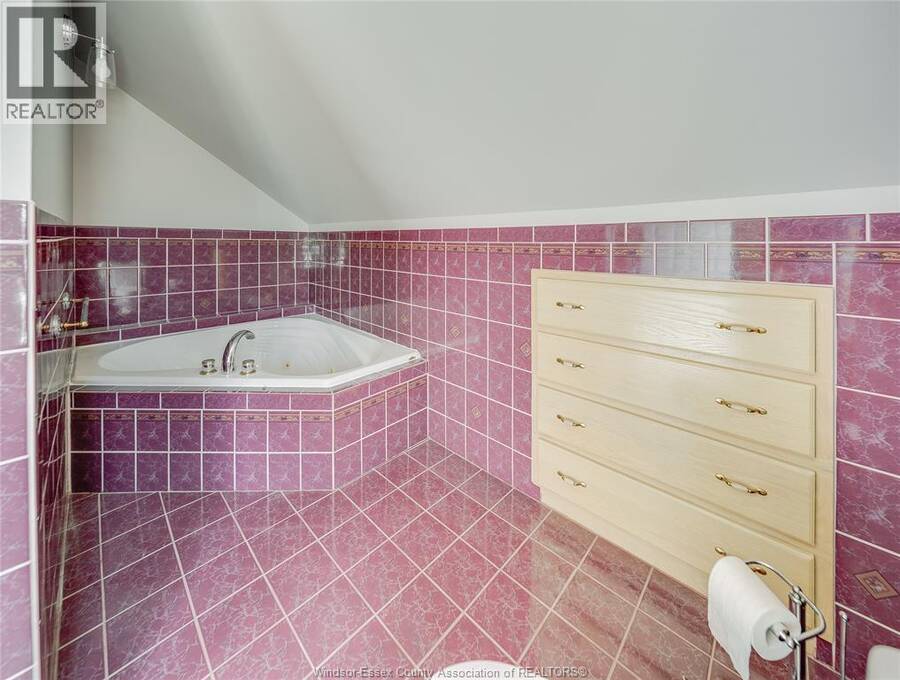
- 2 bathrooms
- 2,250 Square Feet
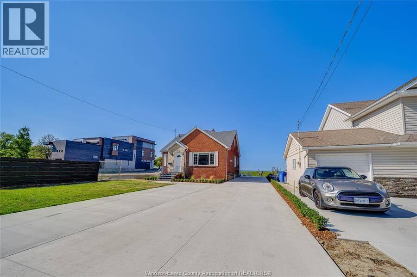
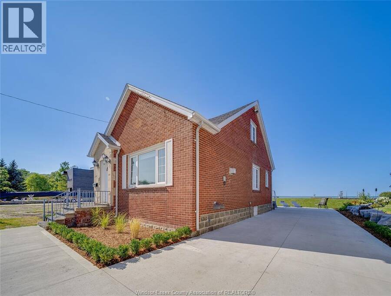
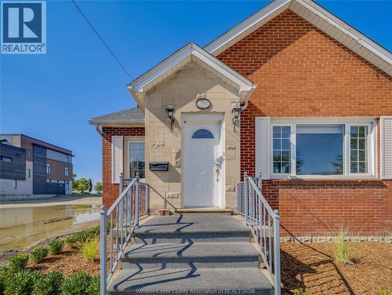
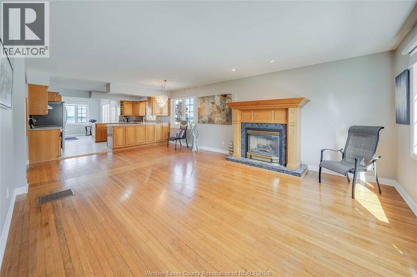
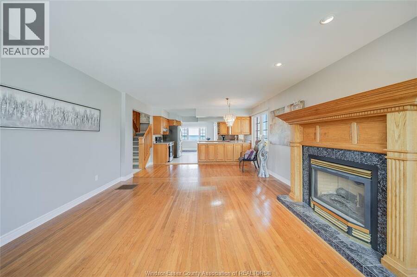
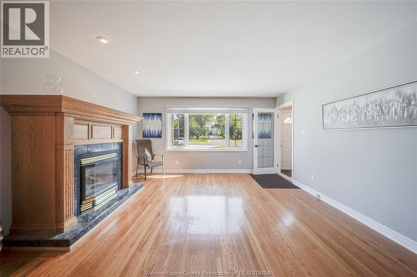
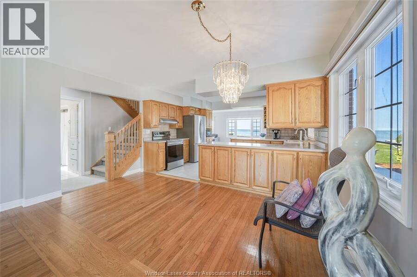
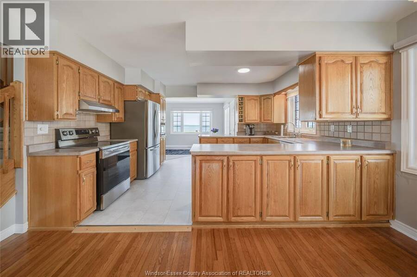
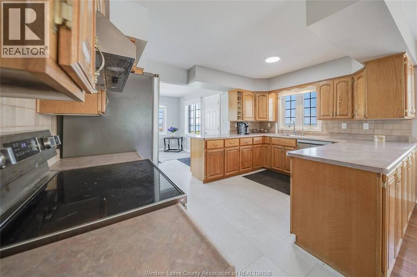
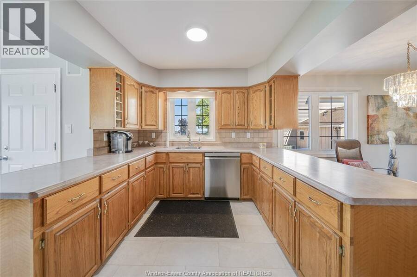
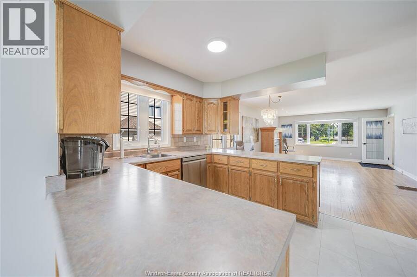
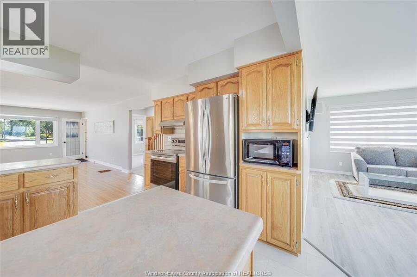
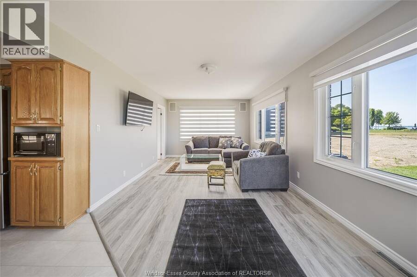
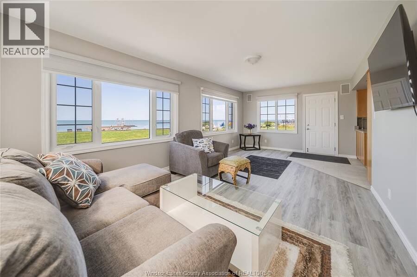
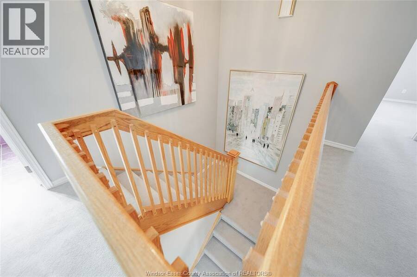
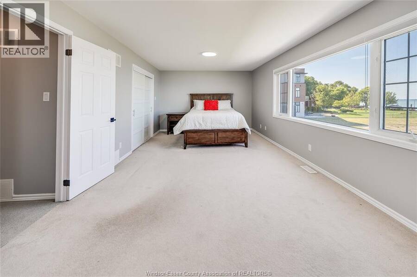
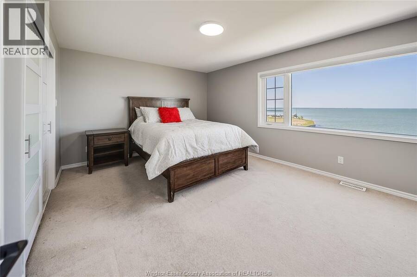
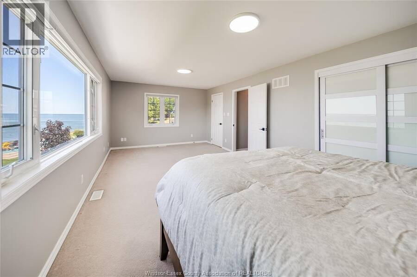
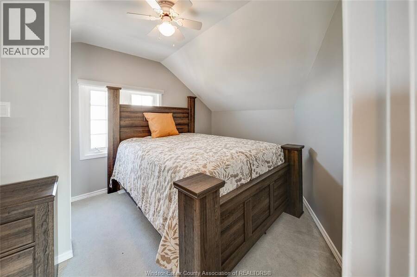
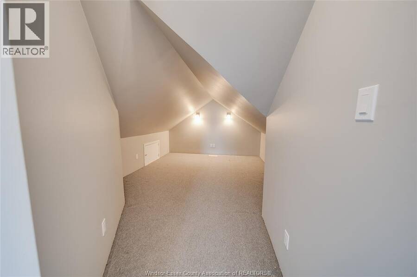
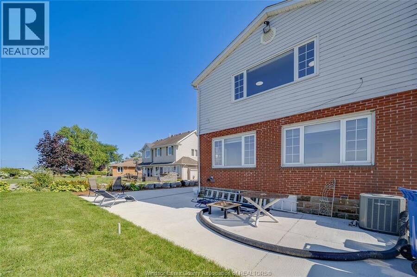
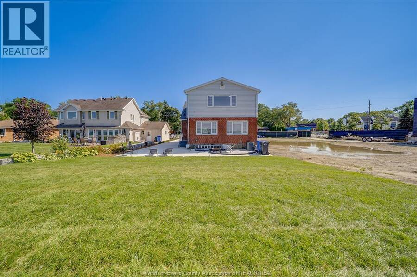
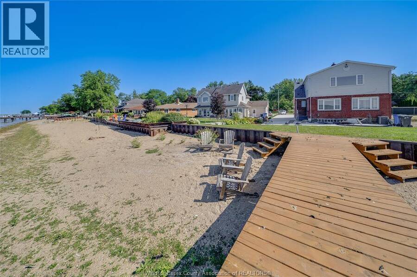
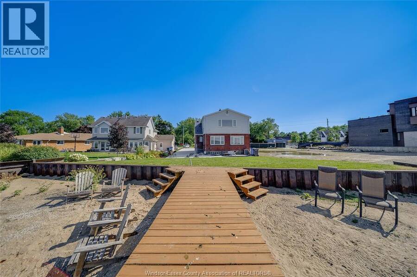
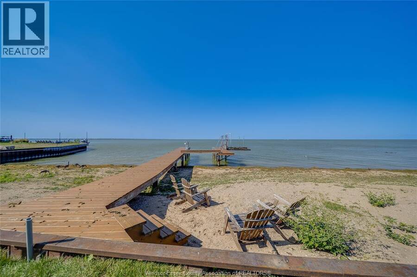
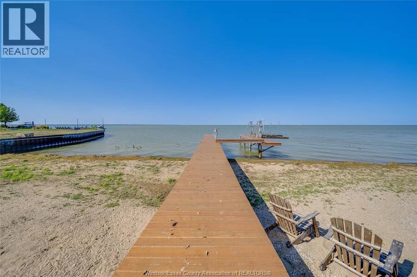
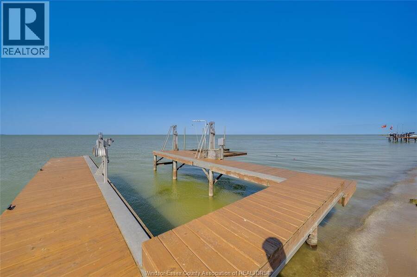
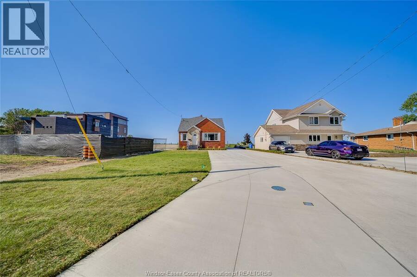
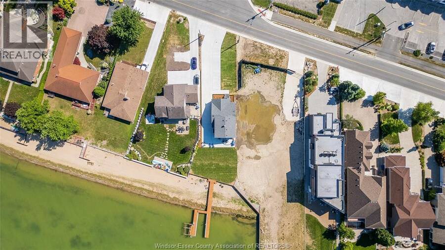
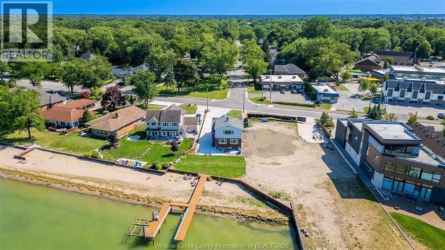
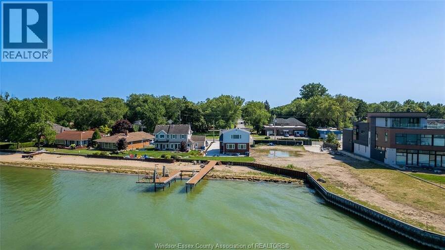
81 ft of water frontage and your front row seat to the ultimate "lake life" experience. This waterfront oasis is nestled just steps away from beach grove golf & country club and close to all the conveniences that Tecumseh has to offer. Featuring 3+1 bed & 2 bath, this property offers the waterfront trifecta with your own private sandy beach, steel breakwall, and a dock & boat lift giving you easy access to water activities. Inside you will feel the warmth and charm that this home exudes with glistening hardwood floors and rich oak features creating a distinguished place to call home. The main floor offers a thoughtful and spacious layout making it ... read more
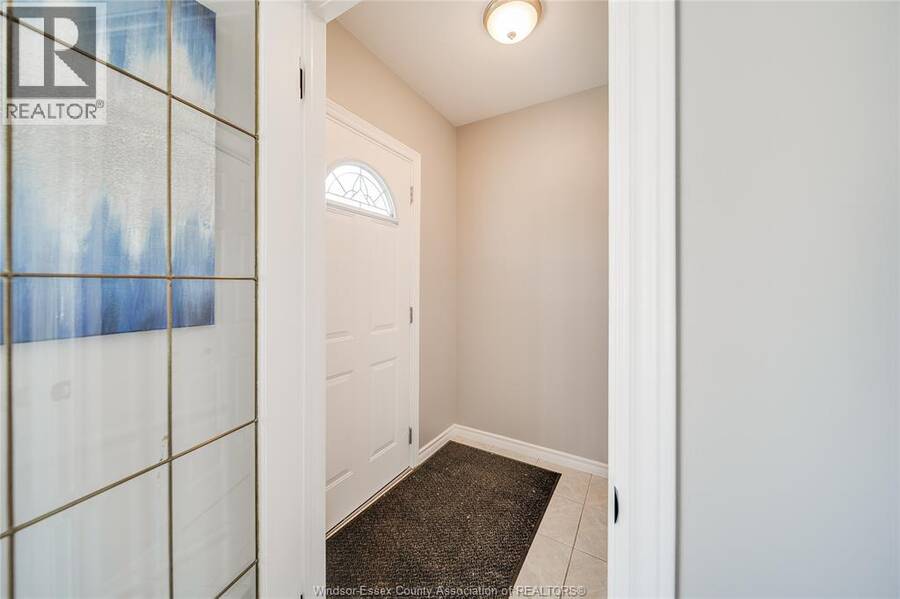
81 ft of water frontage and your front row seat to the ultimate "lake life" experience. This waterfront oasis is nestled just steps away from beach grove golf & country club and close to all the conveniences that Tecumseh has to offer. Featuring 3+1 bed & 2 bath, this property offers the waterfront trifecta with your own private sandy beach, steel breakwall, and a dock & boat lift giving you easy access to water activities. Inside you will feel the warmth and charm that this home exudes with glistening hardwood floors and rich oak features creating a distinguished place to call home. The main floor offers a thoughtful and spacious layout making it ideal for both large gatherings or quiet everyday living. Enjoy the sensation of being outdoors amidst the stunning scenery no matter the weather in the bright sunroom that spans across the back of the home offering panoramic views of lake st. clair. Begin every day in peaceful luxury from your primary bedroom located on the second floor overlooking the shimmering waters beyond. Don't miss your chance to call this home yours! (id:25417)
- Listing ID: 26018563
- Property Type: Single Family
| Property | |
|---|---|
| Ownership: | Freehold |
| Lot Size: | 47.06 X Landscaped |
| Waterfront: | Yes |
| Building | |
|---|---|
| Type: | Single Family House |
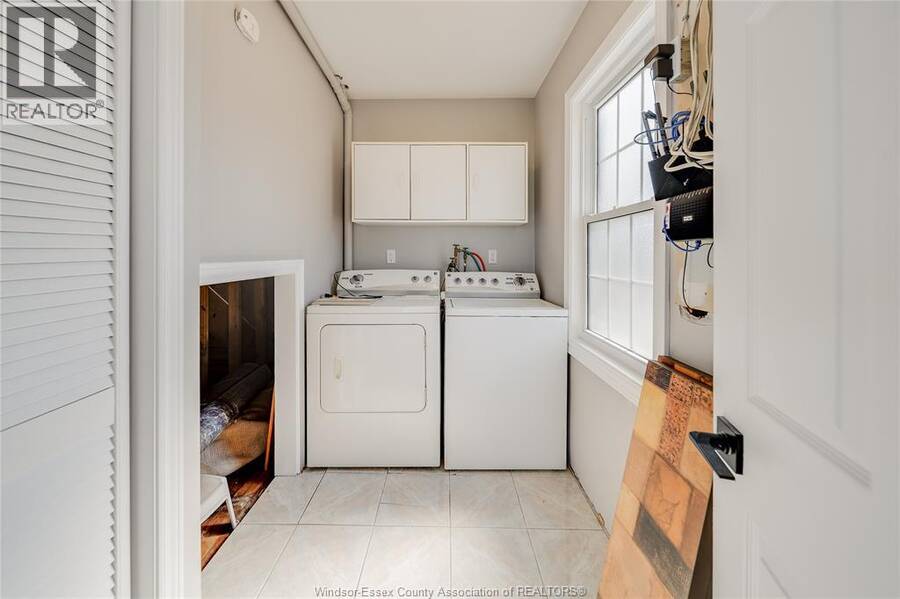
| Appliances: | Dryer, Refrigerator, Stove, Washer and Dishwasher |
| HVAC: | Central Air Conditioning, Fireplace, Forced Air and Furnace Natural Gas (Fireplace is Gas) |
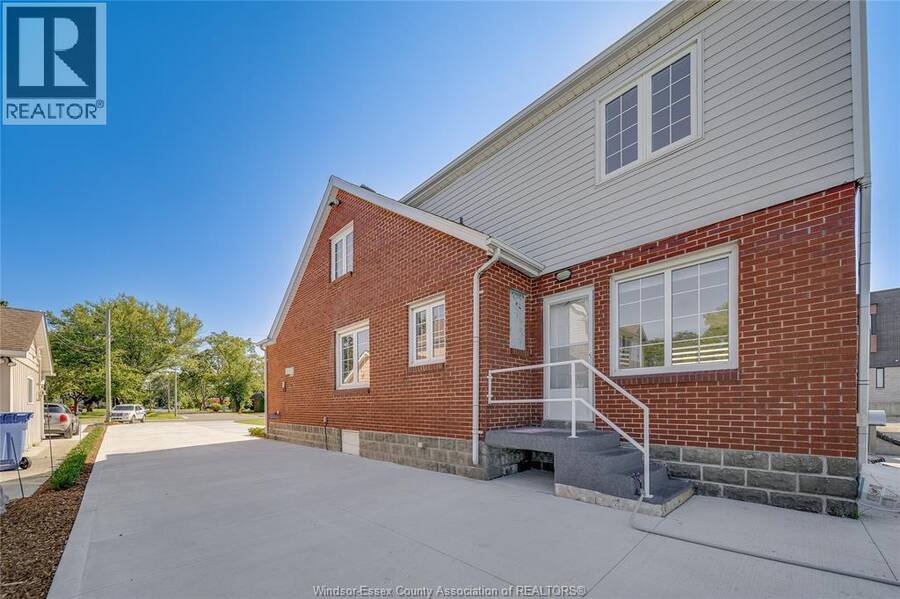
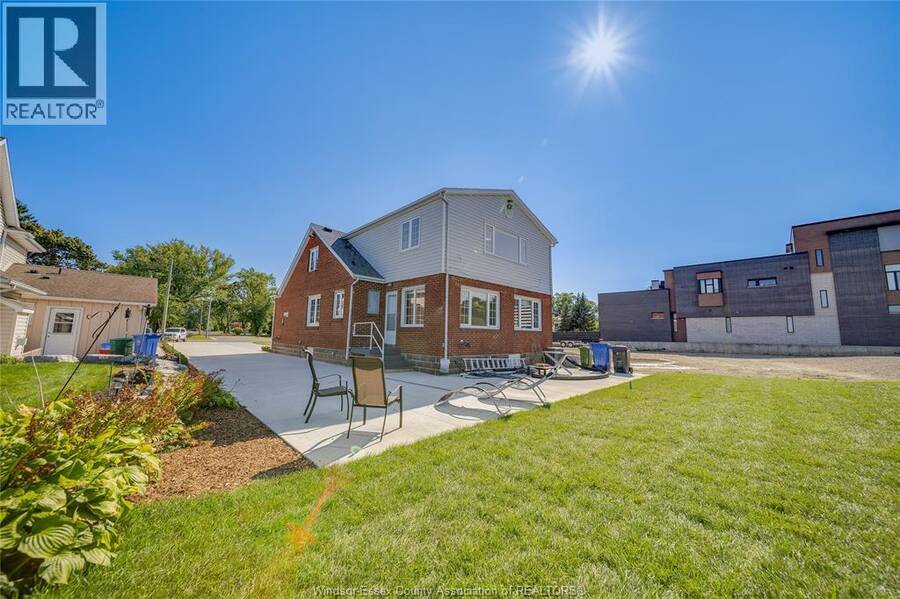
| Exterior: | Aluminum/Vinyl and Brick |
| Location | |
|---|---|
| Town: | Tecumseh |
| Province: | Ontario |
| Rooms | Level | Dimensions |
|---|---|---|
| 4pc Bathroom | Second level | Measurements not available |
| Bedroom | Second level | Measurements not available |
| Bedroom | Second level | Measurements not available |
| Primary Bedroom | Second level | Measurements not available |
| Family room | Main level | Measurements not available |
| Kitchen | Main level | Measurements not available |
| 4pc Bathroom | Main level | Measurements not available |
| Bedroom | Main level | Measurements not available |
| Foyer | Main level | Measurements not available |
| Dining room | Main level | Measurements not available |
| Living room | Main level | Measurements not available |
Book a showing to see this RIVERSIDE Drive Home in Tecumseh
This property has so much to offer. Book a private showing now, as you do not want to miss out on 13902 RIVERSIDE DRIVE in Tecumseh, Ontario!
Private Showing Request
Send a request to book a private showing for
.
Please Note: Information you supply in the contact form will be kept fully confidential.
Is this waterfront home the right property for you? Start a conversation to find out.
Get Directions to this Property
Not sure where this property is? Get directions to this RIVERSIDE Drive Home in Tecumseh.


Provided by REMAX CARE REALTY. MLS®, REALTOR®, and the associated logos are trademarks of the Canadian Real Estate Association.

This REALTOR.ca listing content is owned and licensed by REALTOR® members of the Canadian Real Estate Association.
Have questions or need more information about this home? Don't know where to begin? Then, let us connect you with the best real estate agent to guide you.

Inquiries submitted through this website will be responded to by a local sales representative from Royal LePage®.
Start a Conversation by Text
Provide your full name, phone and email to start a conversation by text message.
Please Note: Information you supply in the contact form will be kept fully confidential.
Start a Conversation by Email
Provide your full name and email to start a conversation by email.
Please Note: Information you supply in the contact form will be kept fully confidential.