
131 CHENE, Tecumseh, Ontario N8N 1T1

$1,399,000.00
- 5 bedrooms
- 4 bathrooms
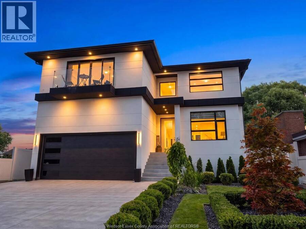
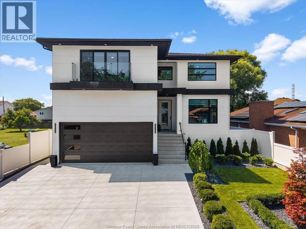
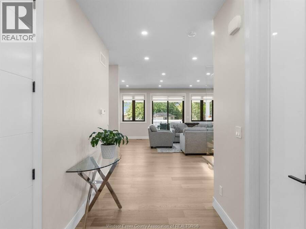
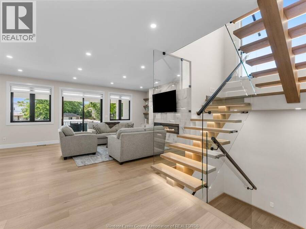
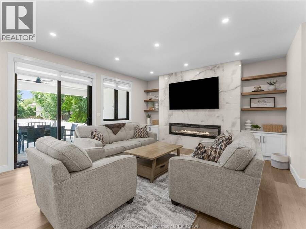
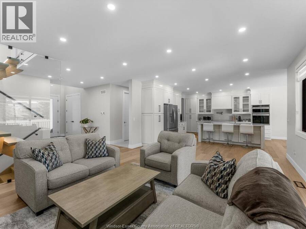
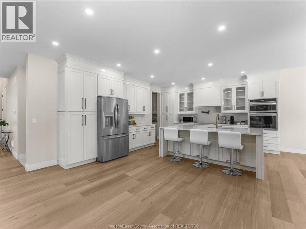
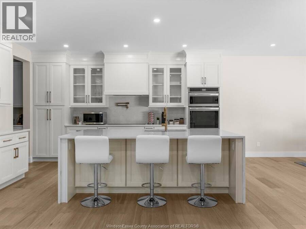
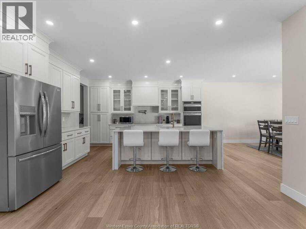
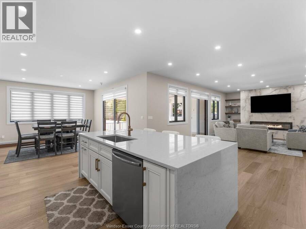
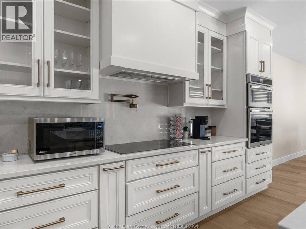
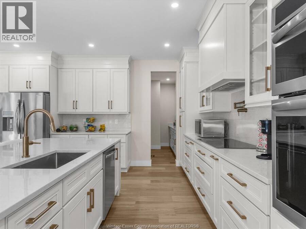
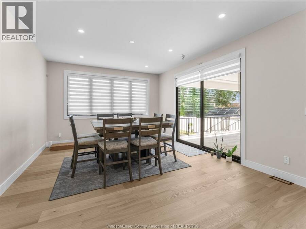
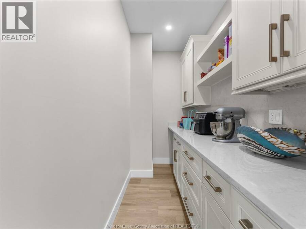
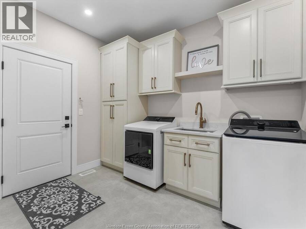
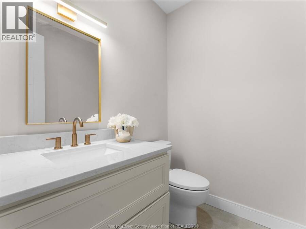
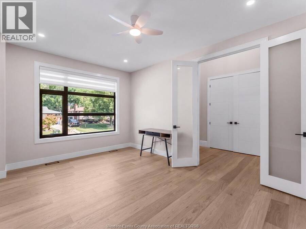
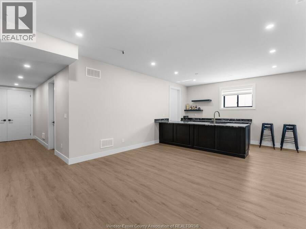
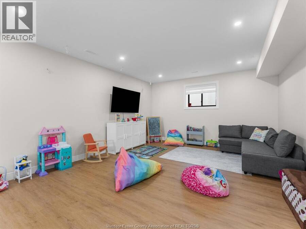
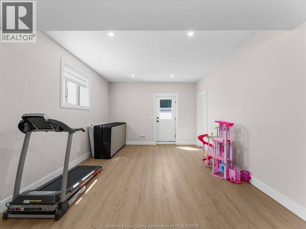
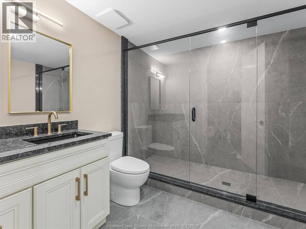
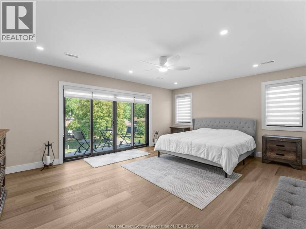
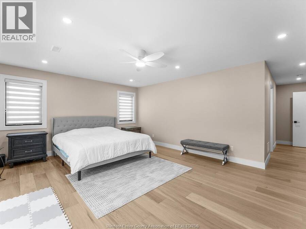
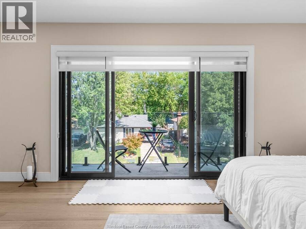
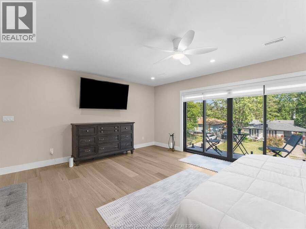
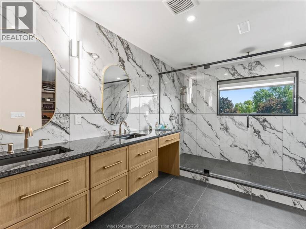
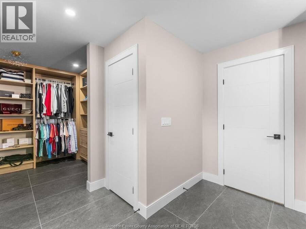
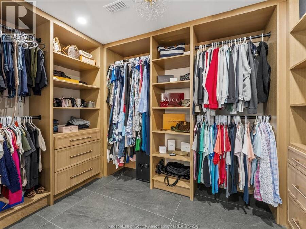
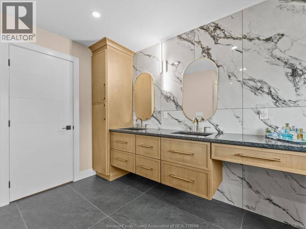
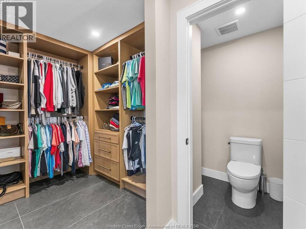
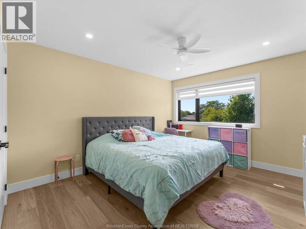
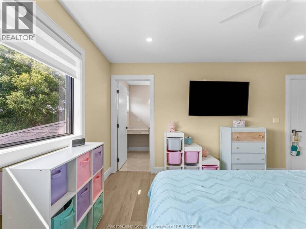
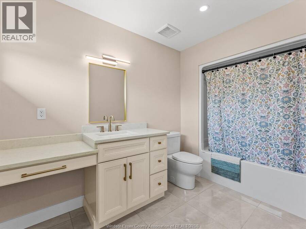
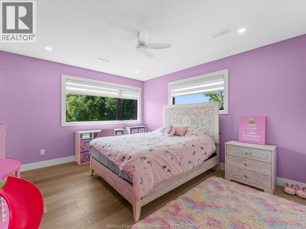
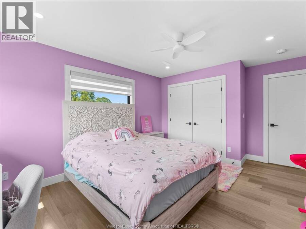
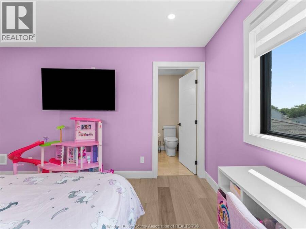
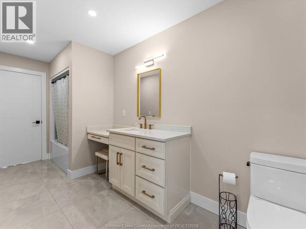
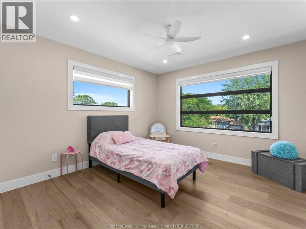
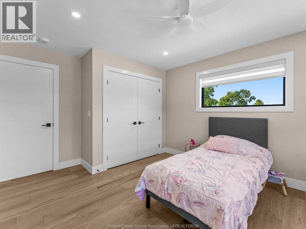
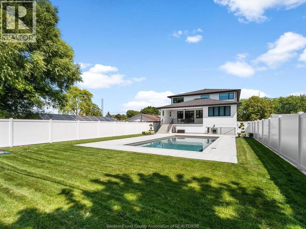
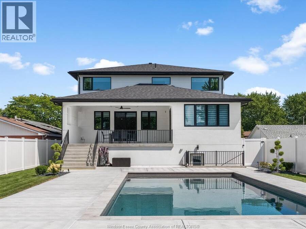
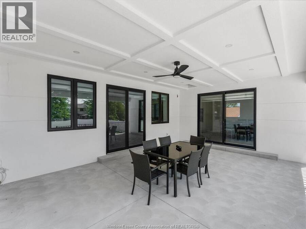
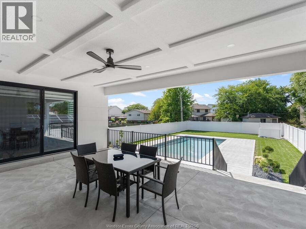
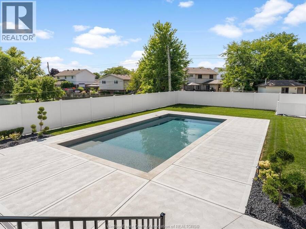
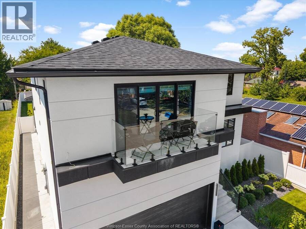
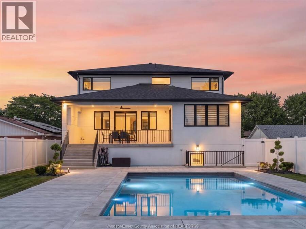
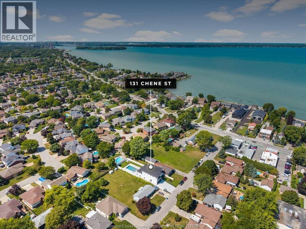
Location, location, Just steps from the river, this stunning one-year-old modern build offers the perfect combination of contemporary design, quality craftsmanship, and an unbeatable location. Inside, clean architectural lines, beautiful bleached oak flooring, and an abundance of natural light create a warm yet sophisticated atmosphere. The modern kitchen is both stylish and functional, complemented by sleek, contemporary bathrooms and thoughtfully selected finishes throughout. Step outside to your private backyard oasis, complete with a beautiful pool and exceptional entertaining space, perfect for summer gatherings, relaxing poolside, or enjoying ... read more
Location, location, Just steps from the river, this stunning one-year-old modern build offers the perfect combination of contemporary design, quality craftsmanship, and an unbeatable location. Inside, clean architectural lines, beautiful bleached oak flooring, and an abundance of natural light create a warm yet sophisticated atmosphere. The modern kitchen is both stylish and functional, complemented by sleek, contemporary bathrooms and thoughtfully selected finishes throughout. Step outside to your private backyard oasis, complete with a beautiful pool and exceptional entertaining space, perfect for summer gatherings, relaxing poolside, or enjoying warm evenings with family and friends. Located in one of Tecumseh’s most desirable waterfront areas, with the river, parks, trails, and local amenities right at your doorstep, this exceptional home offers the ultimate in modern living. (id:25417)
- Listing ID: 26021581
- Property Type: Single Family
- Year Built: 2025
| Property | |
|---|---|
| Ownership: | Freehold |
| Lot Size: | 50 by 170 FT |
| Parking: | Garage |
| Pool: | Inground Pool |
| Building | |
|---|---|
| Type: | Single Family House |
| Appliances: | Dryer, Stove, Washer and Dishwasher |
| HVAC: | Central Air Conditioning, Fireplace and Furnace Natural Gas (Fireplace is Electric) |
| Exterior: | Concrete/Stucco |
| Location | |
|---|---|
| Town: | Tecumseh |
| Province: | Ontario |
| Rooms | Level | Dimensions |
|---|---|---|
| 4pc Bathroom | Second level | Measurements not available |
| Dining nook | Second level | Measurements not available |
| 4pc Bathroom | Second level | Measurements not available |
| Bedroom | Second level | Measurements not available |
| Laundry room | Second level | Measurements not available |
| Primary Bedroom | Second level | Measurements not available |
| Bedroom | Second level | Measurements not available |
| Bedroom | Second level | Measurements not available |
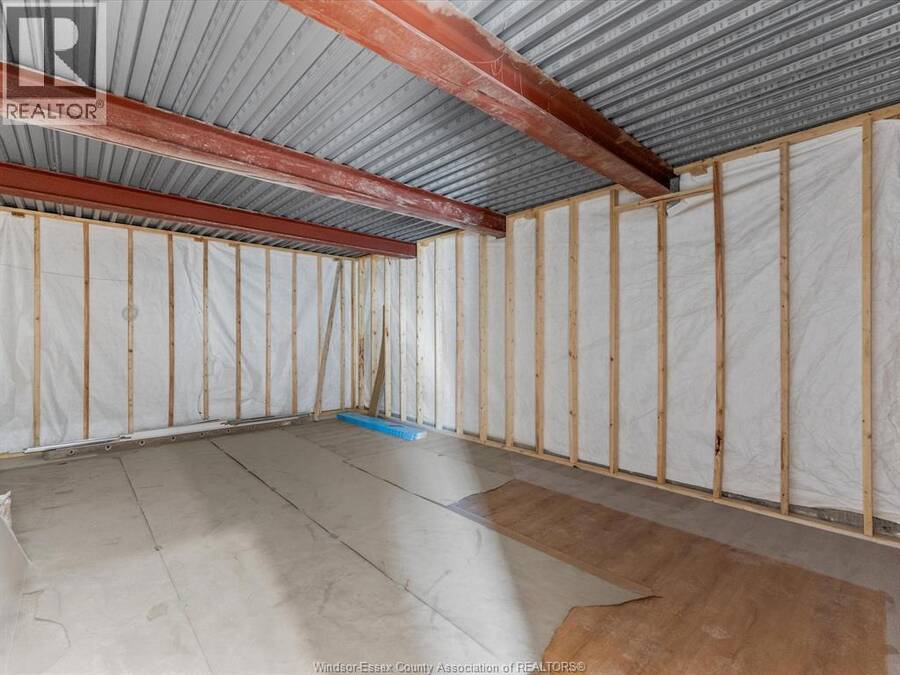
| Bedroom | Lower level | Measurements not available |
| Storage | Lower level | Measurements not available |
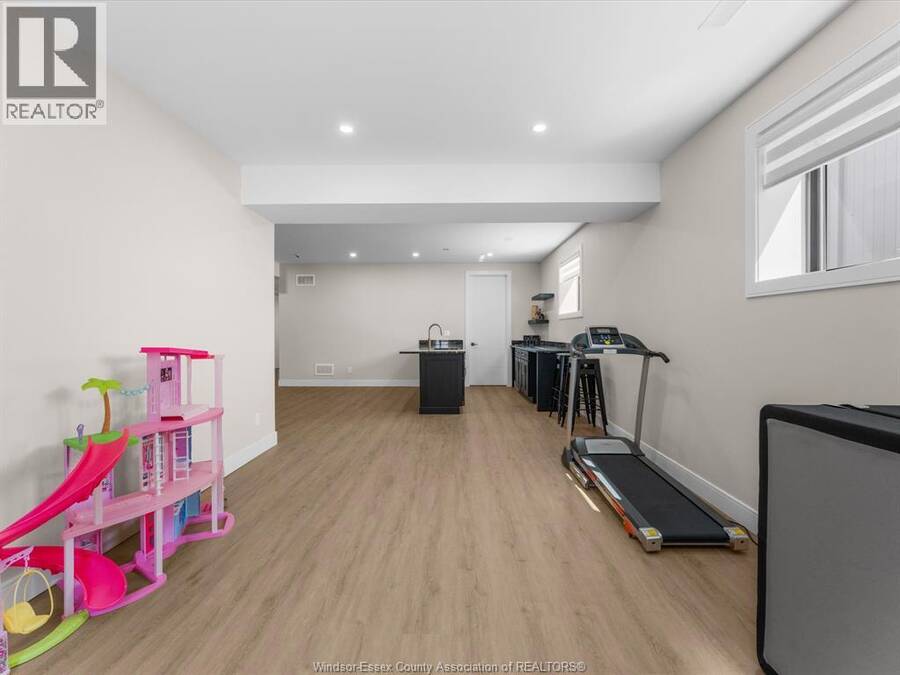
| Family room | Lower level | Measurements not available |
| 2pc Bathroom | Main level | Measurements not available |
| Dining room | Main level | Measurements not available |
| Family room/Fireplace | Main level | Measurements not available |
| Kitchen | Main level | Measurements not available |
Book a showing to see this CHENE Home in Tecumseh
This property has so much to offer. Book a private showing now, as you do not want to miss out on 131 CHENE in Tecumseh, Ontario!
Private Showing Request
Send a request to book a private showing for
.
Please Note: Information you supply in the contact form will be kept fully confidential.
Is this home the right property for you? Start a conversation to find out.
Get Directions to this Property
Not sure where this property is? Get directions to this CHENE Home in Tecumseh.


Provided by REMAX CAPITAL DIAMOND REALTY. MLS®, REALTOR®, and the associated logos are trademarks of the Canadian Real Estate Association.

This REALTOR.ca listing content is owned and licensed by REALTOR® members of the Canadian Real Estate Association.
Have questions or need more information about this home? Don't know where to begin? Then, let us connect you with the best real estate agent to guide you.

Inquiries submitted through this website will be responded to by a local sales representative from Royal LePage®.
Start a Conversation by Text
Provide your full name, phone and email to start a conversation by text message.
Please Note: Information you supply in the contact form will be kept fully confidential.
Start a Conversation by Email
Provide your full name and email to start a conversation by email.
Please Note: Information you supply in the contact form will be kept fully confidential.