
81-77 BASS BAY DRIVE, Tay, Ontario L0K 2A0




$799,900.00
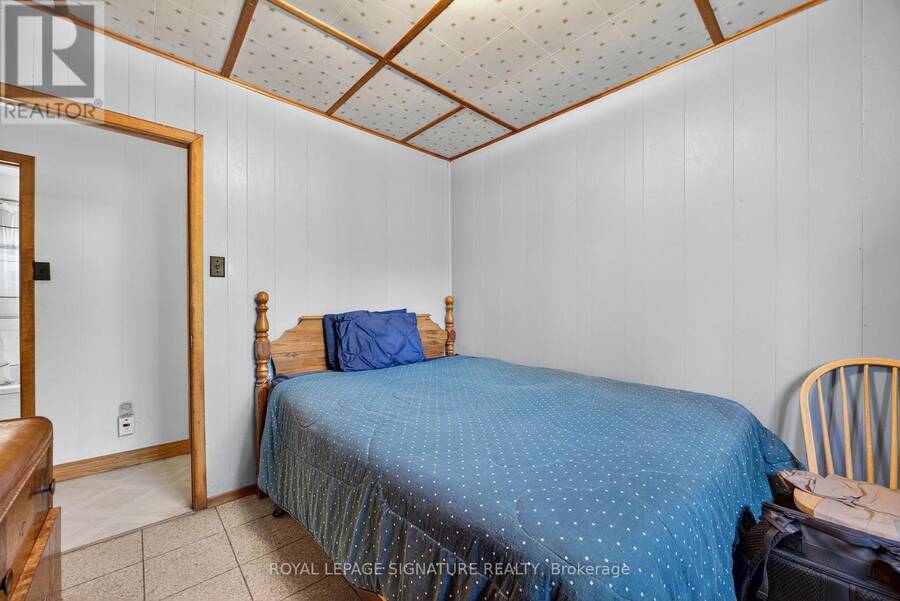
- 3 bedrooms
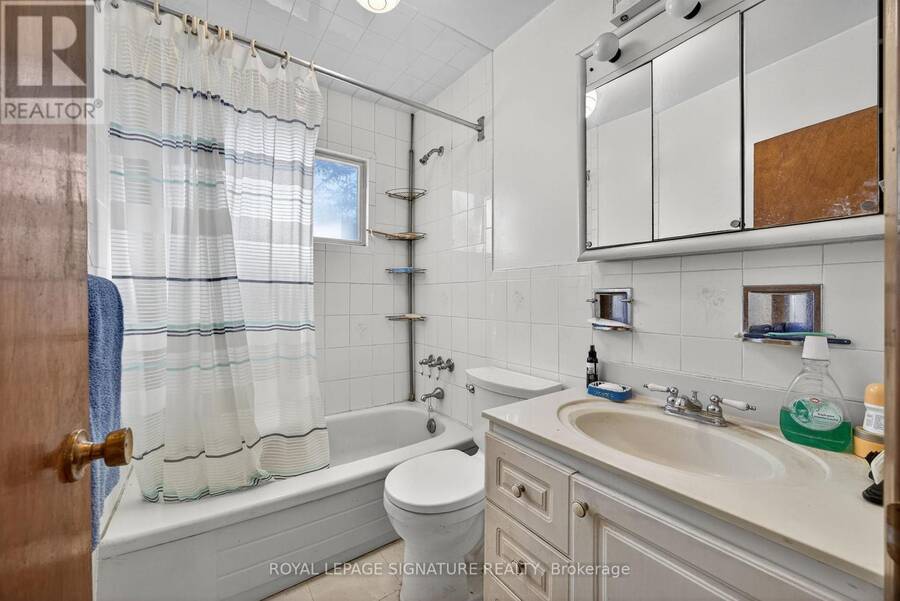
- 1 bathrooms
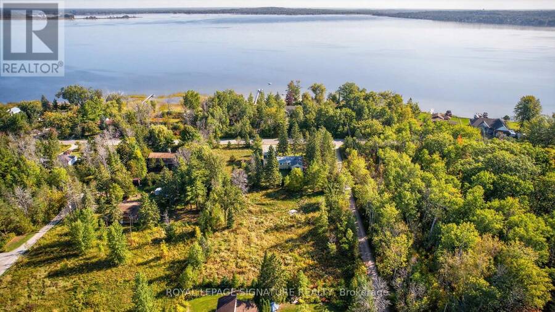
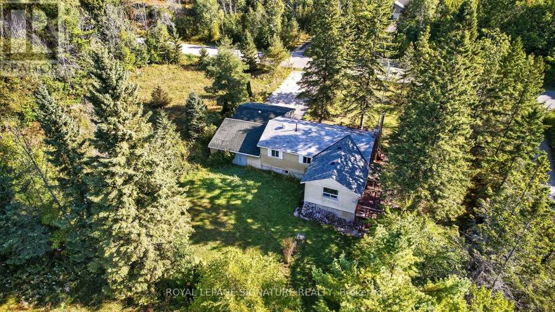
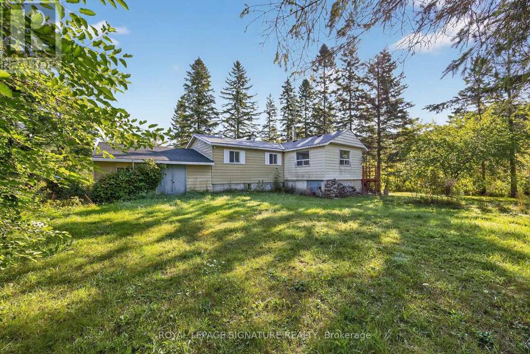
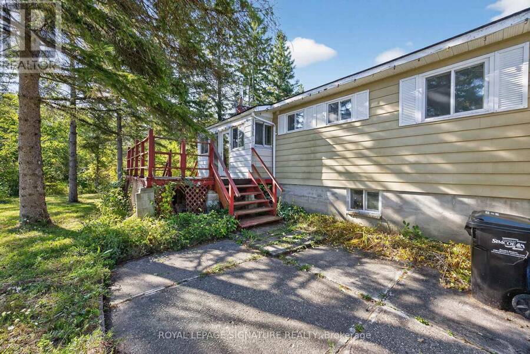
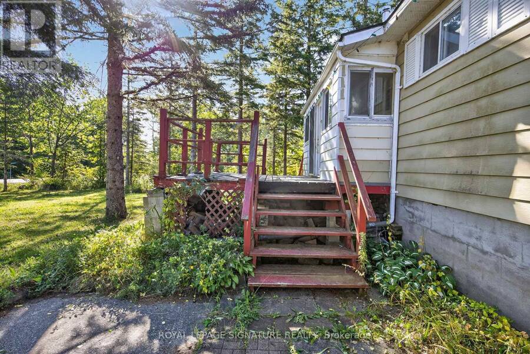
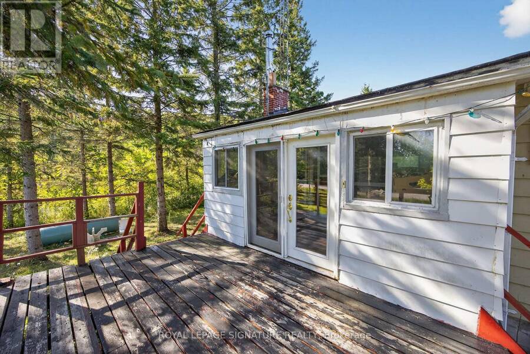
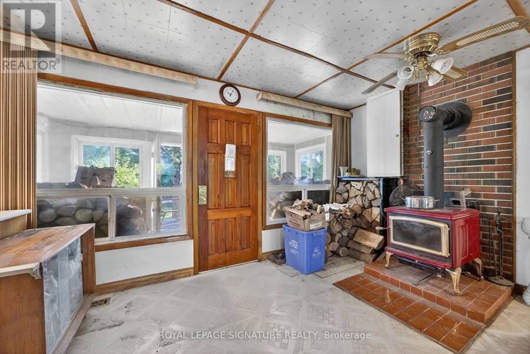
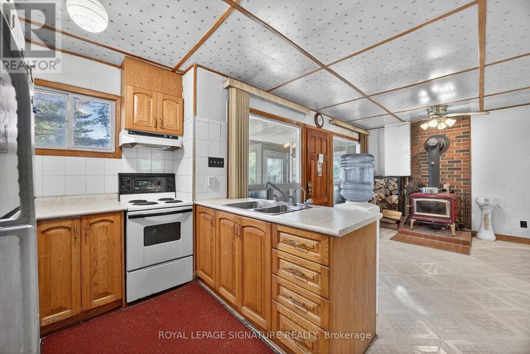
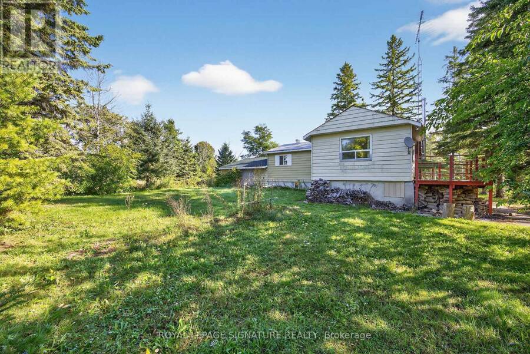
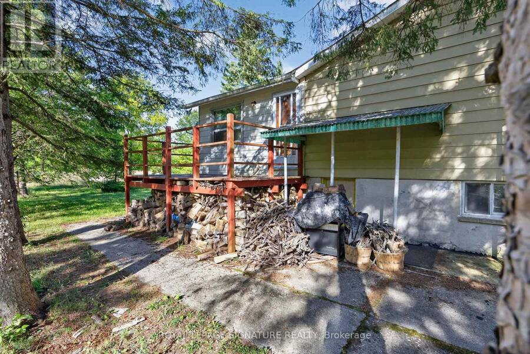

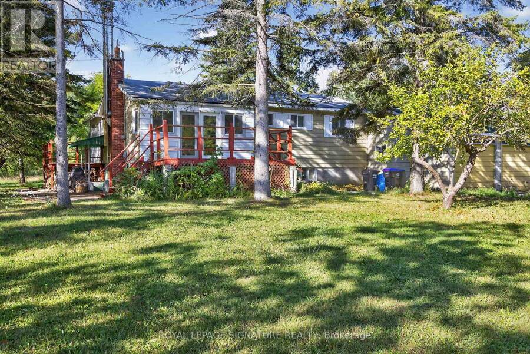
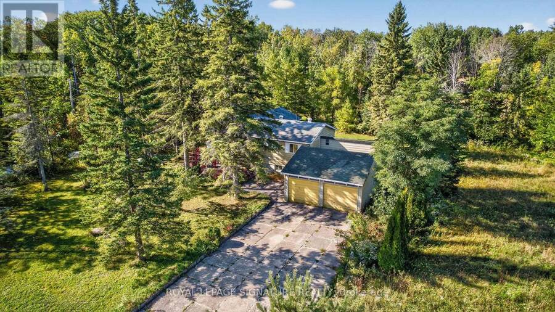
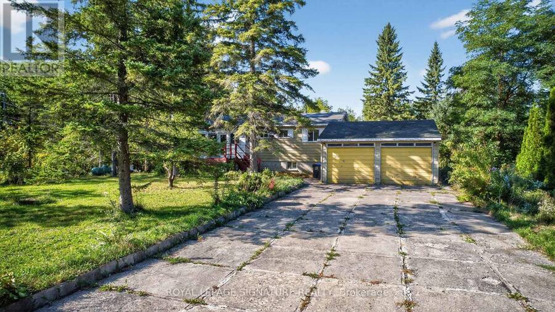
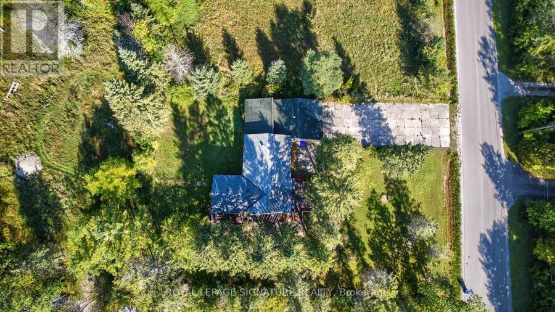
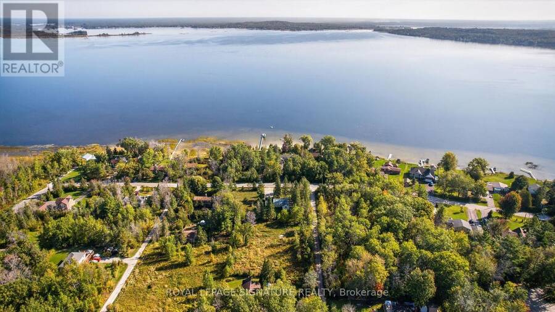
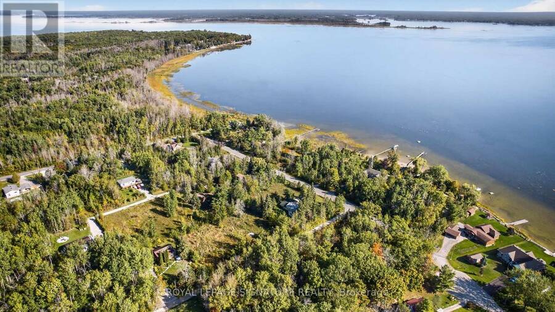
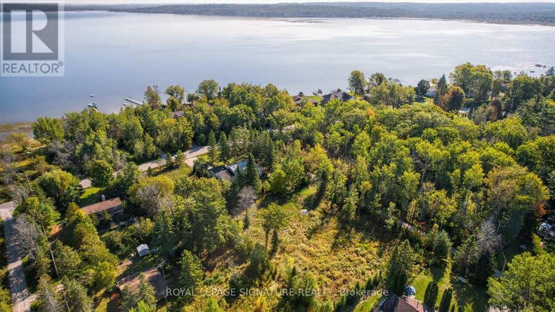
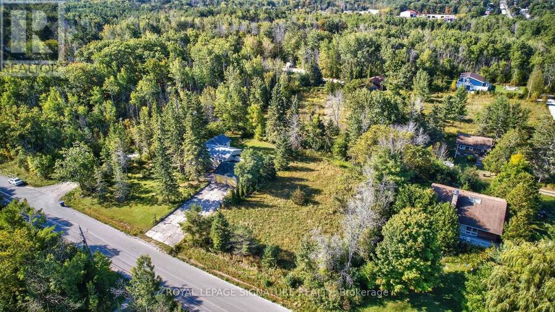
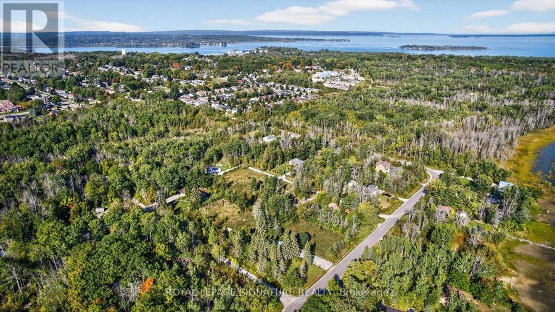
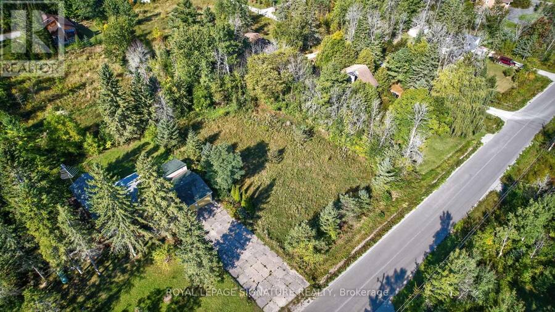
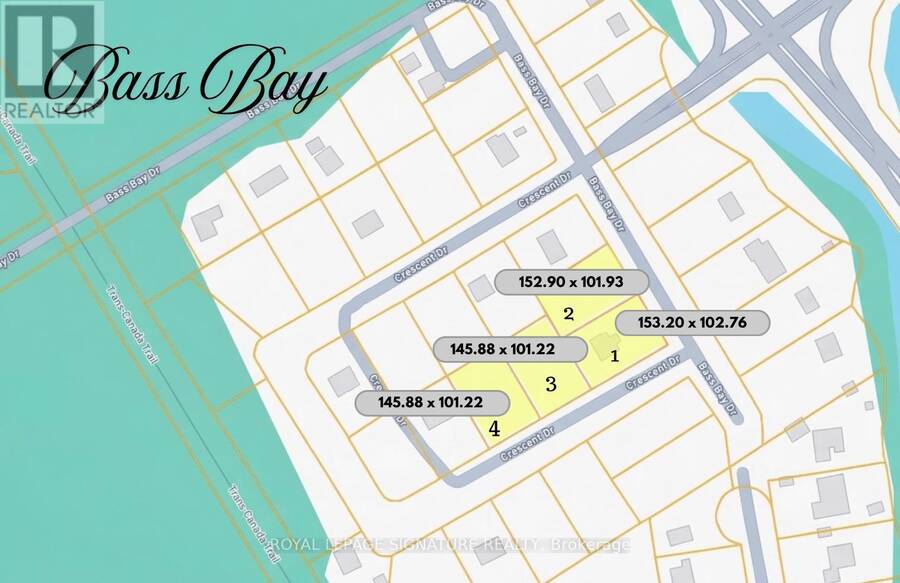
ATTENTION COTTAGERS! Secure Your Ultimate Deeded Waterfront Family Compound at Bass Bay in Victoria Harbour! Escape to a rare 5.5-acre estate featuring four spacious 100 x 150 lots and a charming, open-concept 4-season cottage complete with 3 bedrooms, 1 bathroom, and a detached garage. Surrounded by the serene natural beauty of Georgian Bay, this private retreat is ready for your family's memories, with plenty of room to host guests or gather across the expansive grounds. Enjoy owned waterfront access for morning swims, boating, and lazy afternoons by the water, all while taking advantage of the surrounding three adjacent lots to create a ... read more
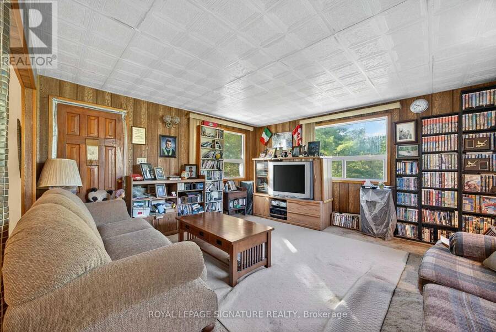
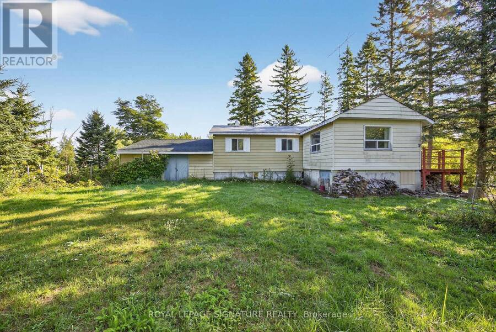
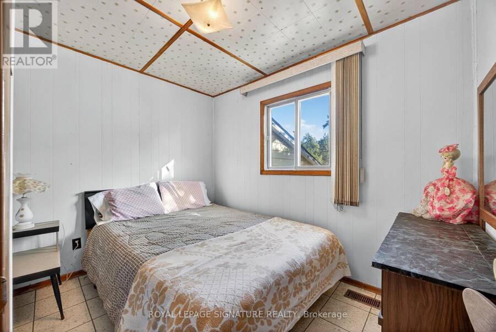
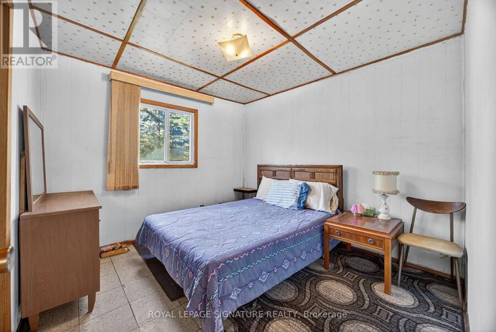
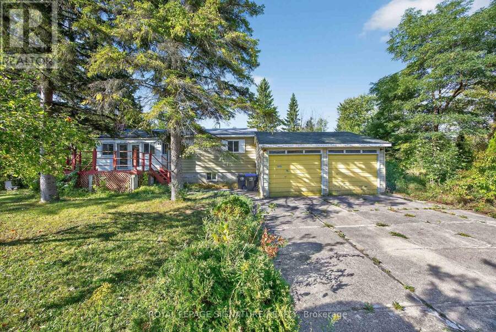
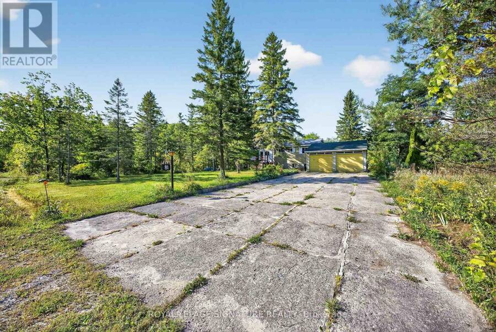
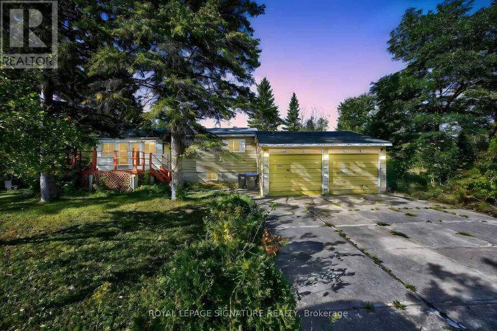
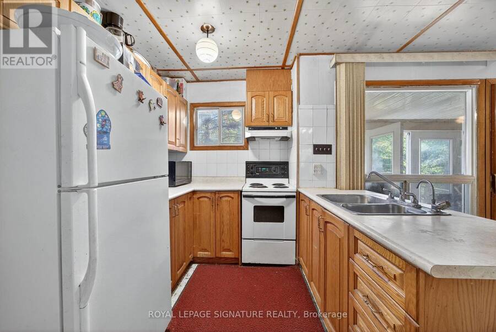
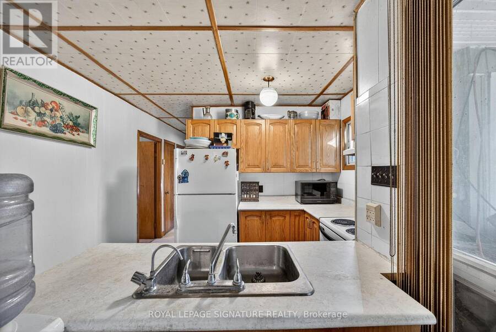
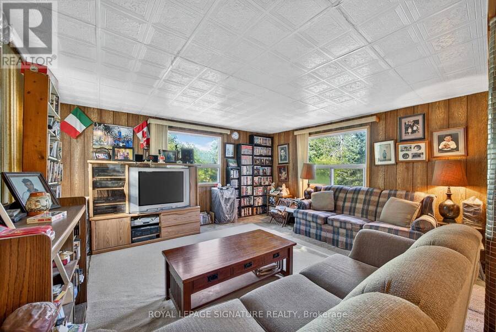
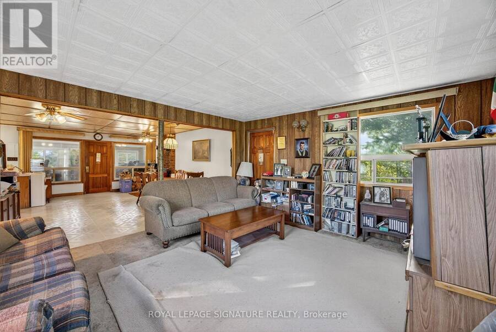
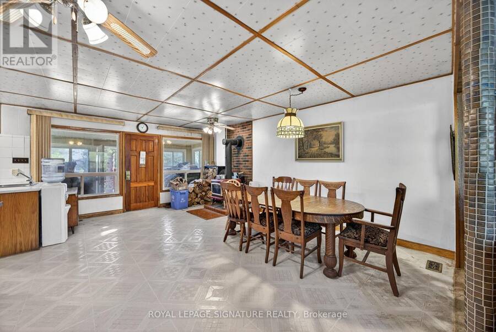
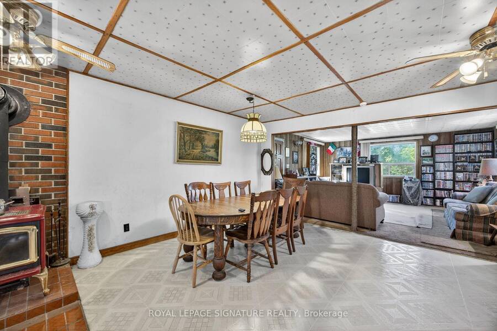
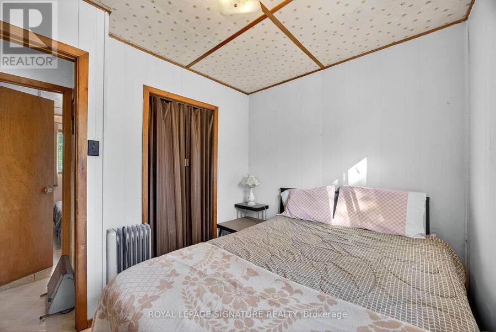
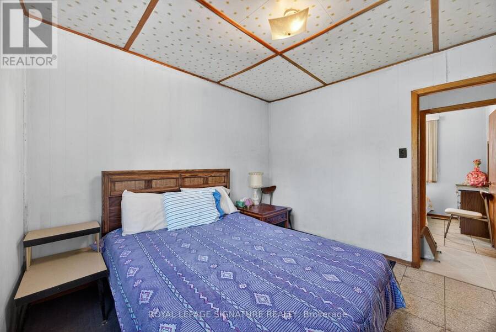
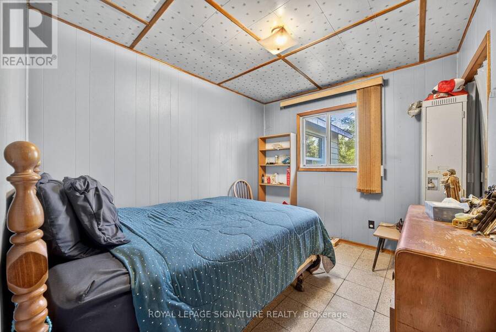
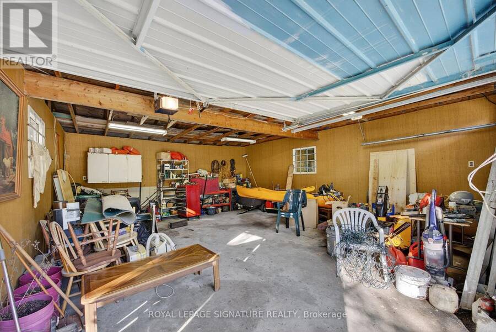
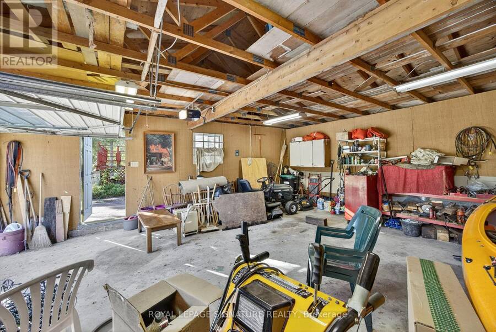
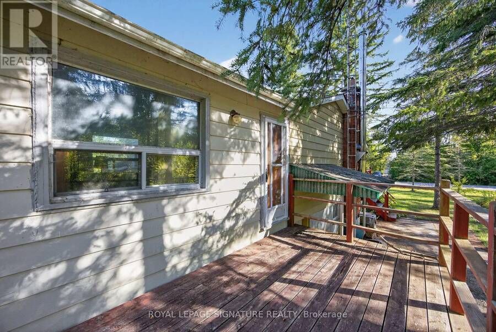
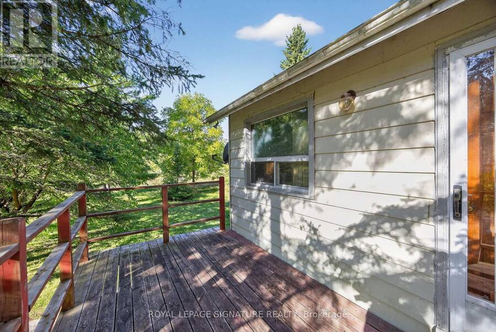
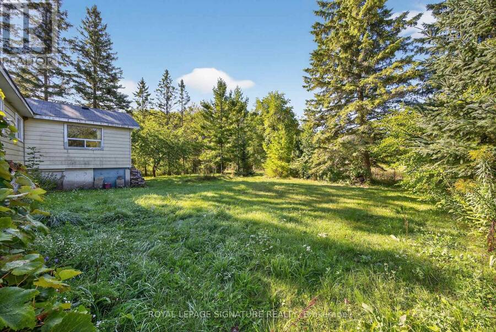
ATTENTION COTTAGERS! Secure Your Ultimate Deeded Waterfront Family Compound at Bass Bay in Victoria Harbour! Escape to a rare 5.5-acre estate featuring four spacious 100 x 150 lots and a charming, open-concept 4-season cottage complete with 3 bedrooms, 1 bathroom, and a detached garage. Surrounded by the serene natural beauty of Georgian Bay, this private retreat is ready for your family's memories, with plenty of room to host guests or gather across the expansive grounds. Enjoy owned waterfront access for morning swims, boating, and lazy afternoons by the water, all while taking advantage of the surrounding three adjacent lots to create a generational family compound or a sprawling private getaway. Whether you want to enjoy the cozy cottage as-is or craft your dream custom legacy property in a sought-after waterfront community, this rare offering delivers endless possibilities for the ultimate cottage lifestyle. (id:25417)
- Listing ID: S13225452
- Property Type: Single Family
| Property | |
|---|---|
| Style: | Bungalow |
| Ownership: | Freehold |
| Lot Size: | 101.9 by 152.9 FT|under 1/2 Acre |
| Parking: | Detached Garage 10 Spaces |
| Building | |
|---|---|
| Type: | Single Family House |
| Appliances: | Refrigerator, Window Coverings and Stove |
| HVAC: | Central Air Conditioning, Fireplace and Forced Air Propane |
| Exterior: | Vinyl Siding |
| Basement: | N/A, N/A (Unfinished) |
| Utilities: | Septic System |
| Location | |
|---|---|
| Township: | Tay |
| Province: | Ontario |
| Nearby Amenities: | Marina and Park |
| Community Features: | Community Centre and School Bus |
| Rooms | Level | Dimensions |
|---|---|---|
| Living room | Main level | 3.98 m x 4.59 m |
| Dining room | Main level | 6 m x 4.49 m |
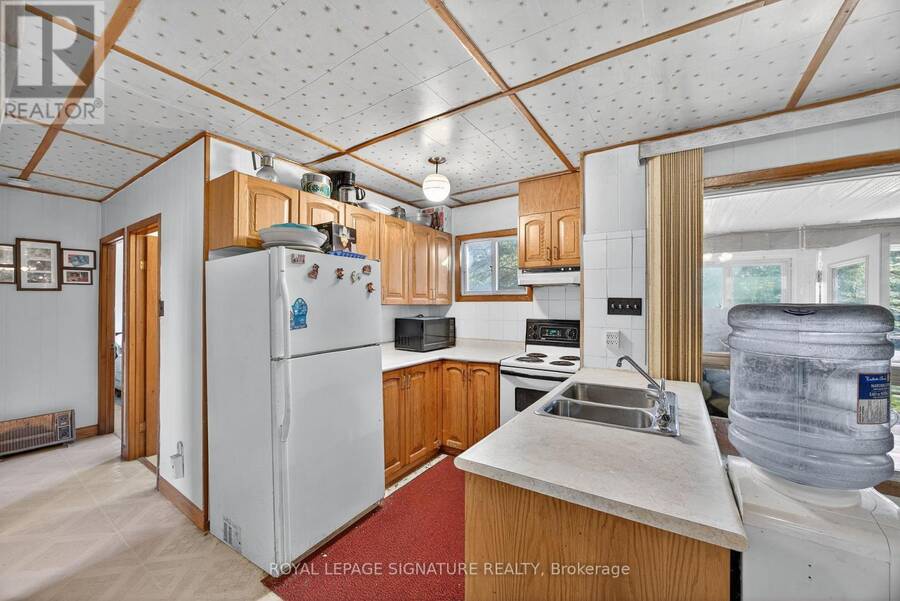
| Kitchen | Main level | 3.05 m x 2.45 m |
| Primary Bedroom | Main level | 3.07 m x 2.77 m |
| Bedroom 2 | Main level | 3.07 m x 3.04 m |
| Bedroom 3 | Main level | 2.45 m x 3.04 m |
| Bathroom | Main level | 1.52 m x 2.13 m |
Book a showing to see this Bass Bay Drive Home in Tay
This property has so much to offer. Book a private showing now, as you do not want to miss out on 81-77 BASS BAY DRIVE in Tay, Ontario!
Private Showing Request
Send a request to book a private showing for
.
Please Note: Information you supply in the contact form will be kept fully confidential.
Is this home the right property for you? Start a conversation to find out.
Get Directions to this Property
Not sure where this property is? Get directions to this Bass Bay Drive Home in Tay.


Provided by ROYAL LEPAGE SIGNATURE REALTY. MLS®, REALTOR®, and the associated logos are trademarks of the Canadian Real Estate Association.

This REALTOR.ca listing content is owned and licensed by REALTOR® members of the Canadian Real Estate Association.
Have questions or need more information about this home? Don't know where to begin? Then, let us connect you with the best real estate agent to guide you.

Inquiries submitted through this website will be responded to by a local sales representative from Royal LePage®.
Start a Conversation by Text
Provide your full name, phone and email to start a conversation by text message.
Please Note: Information you supply in the contact form will be kept fully confidential.
Start a Conversation by Email
Provide your full name and email to start a conversation by email.
Please Note: Information you supply in the contact form will be kept fully confidential.