
753 FIFTH AVENUE, Tay, Ontario L0K 1R0

$679,000.00
- 3 bedrooms
- 3 bathrooms
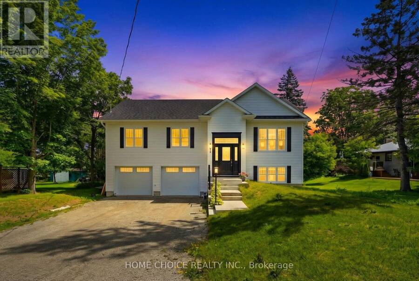
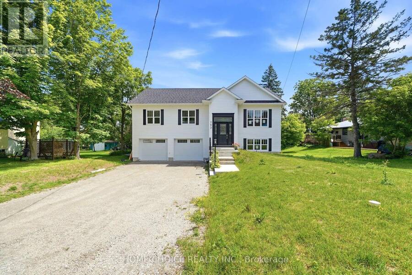
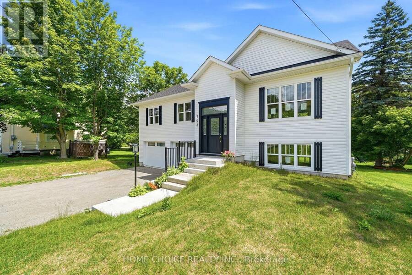
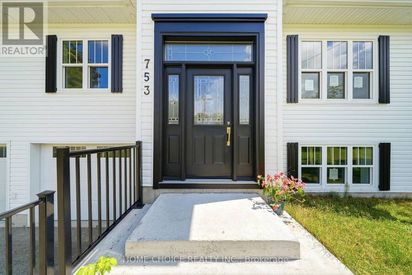
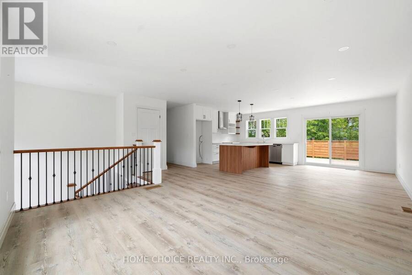
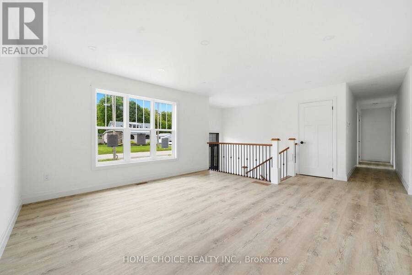
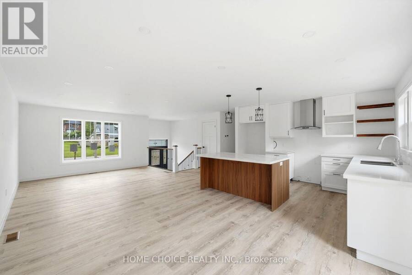
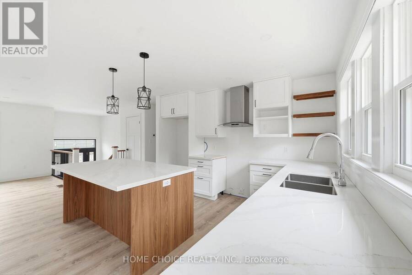
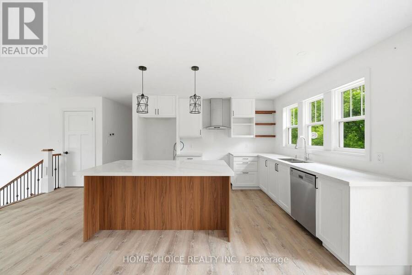
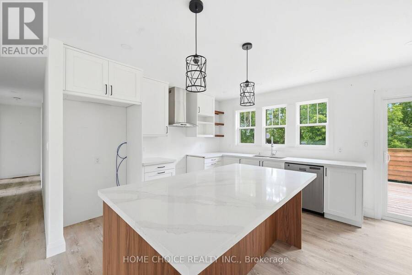
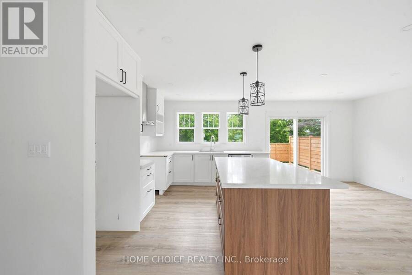
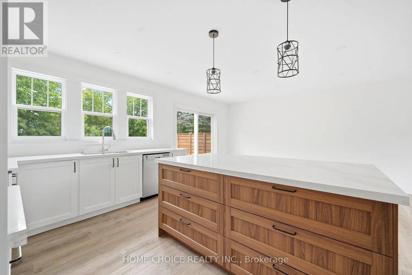
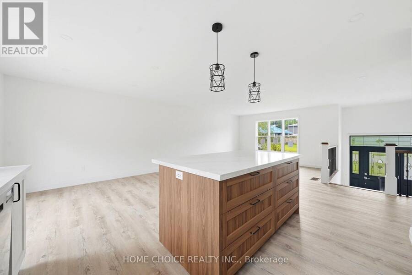
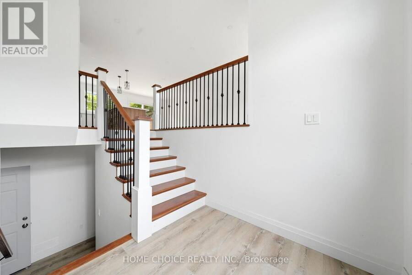
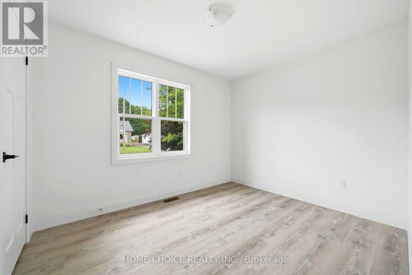
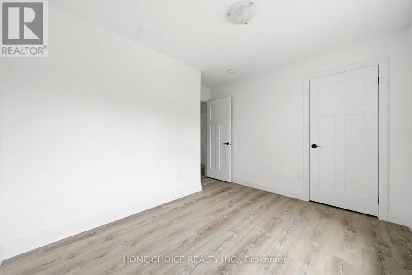
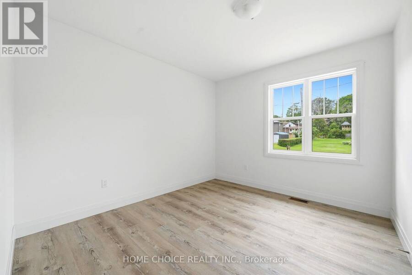
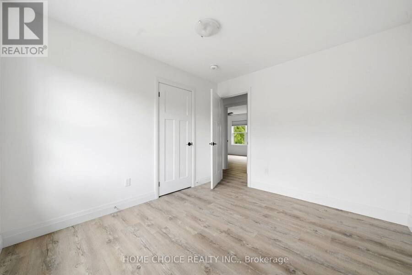
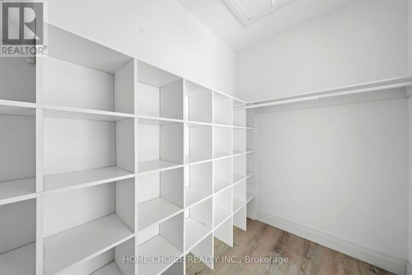
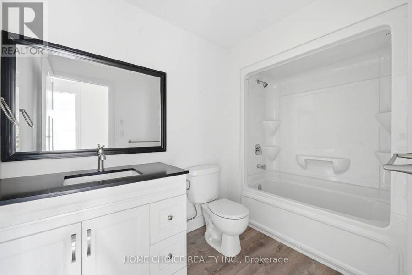
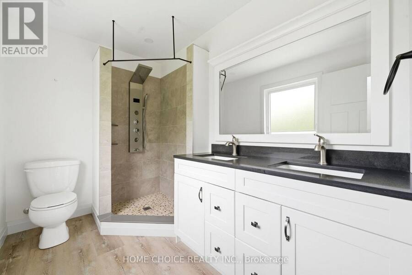
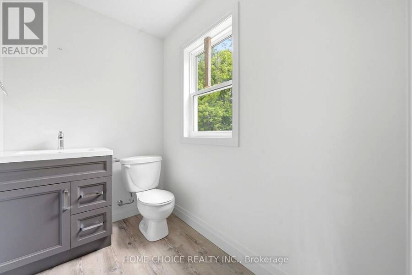
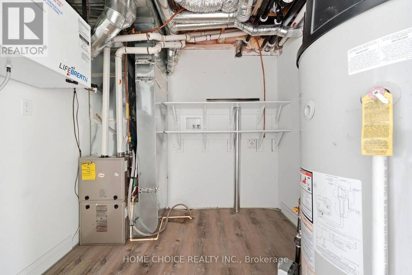
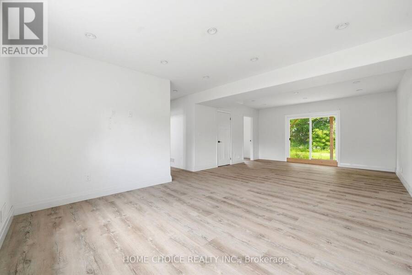
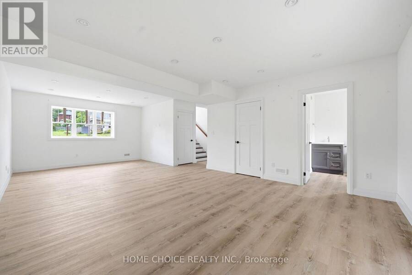
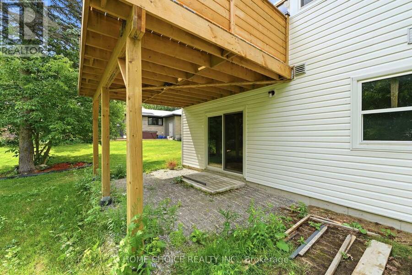
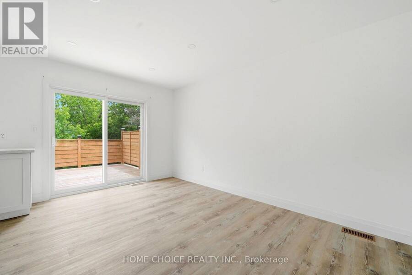
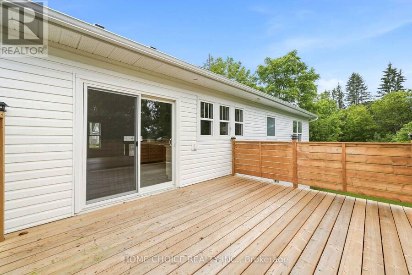
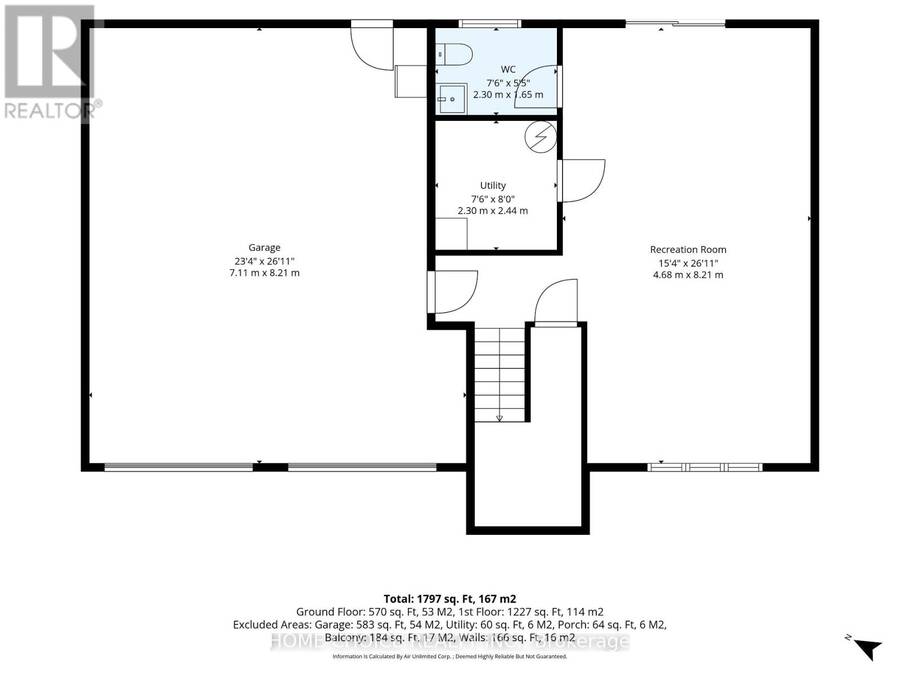
Come home to comfort at 753 Fifth Avenue, an inviting newer bungalow in Port McNicoll. Whether you're gathering with friends, enjoying a quiet evening or looking for the ease of main-floor living, this home offers space to settle in and make it your own. The spacious living room sets the scene for relaxed evenings, while the dedicated dining area is ready for family meals and celebrations. Three well-sized bedrooms, including a generous primary retreat, and two full bathrooms plus a powder room offer everyday comfort. Downstairs, the finished recreation room is ready for movie nights, a play area or your favourite hobbies. Outside, the approximately ... read more
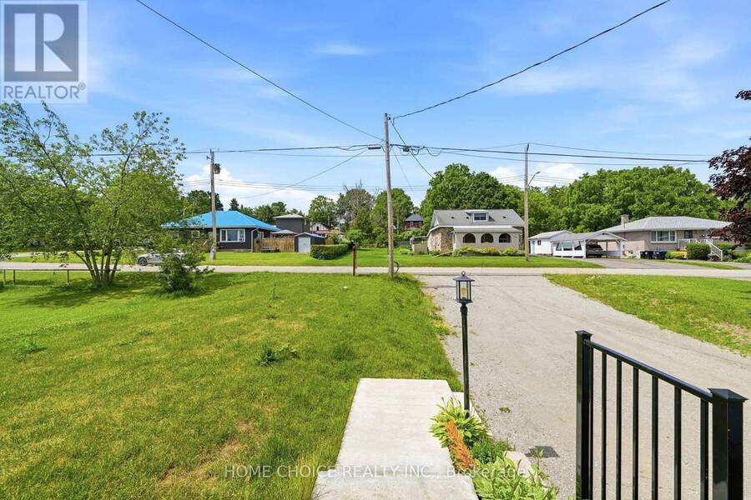
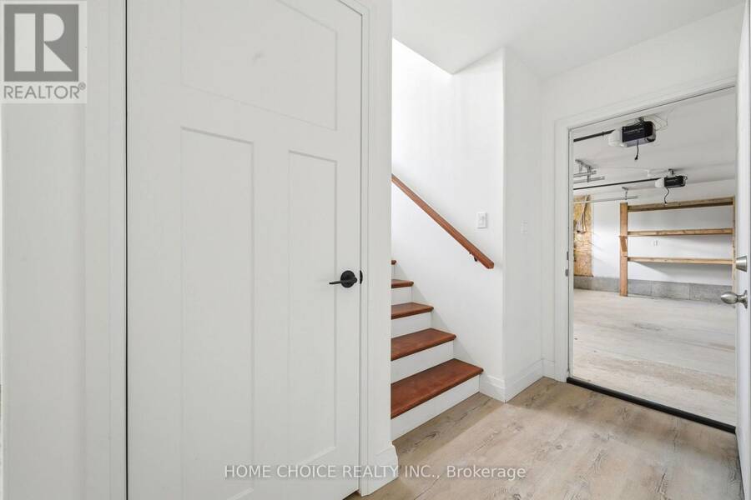
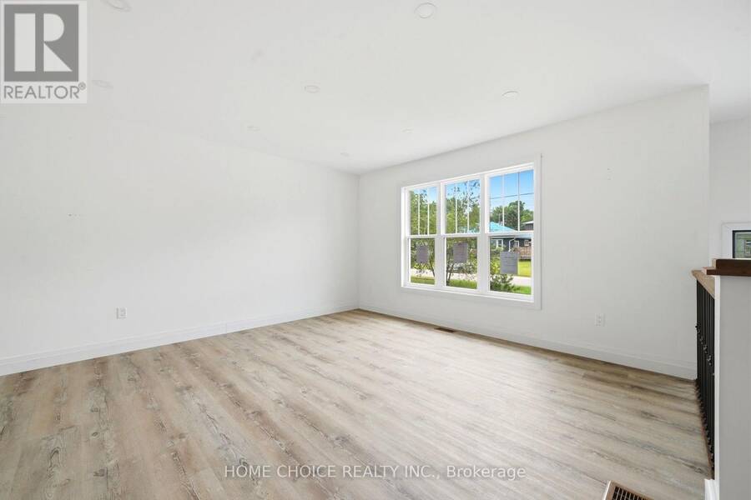
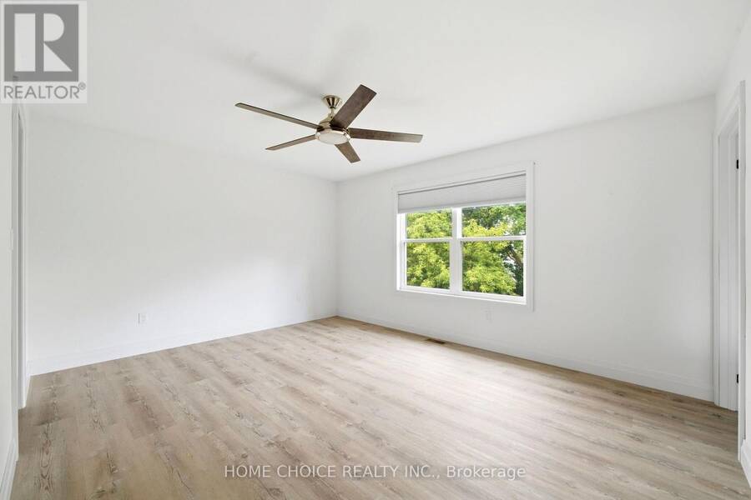
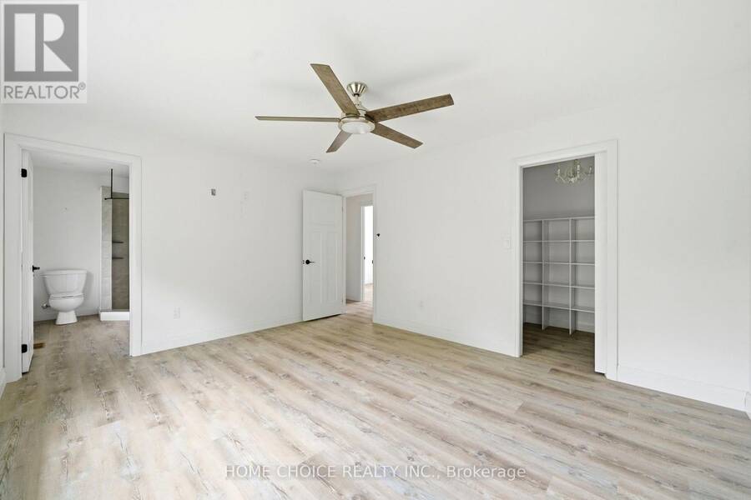
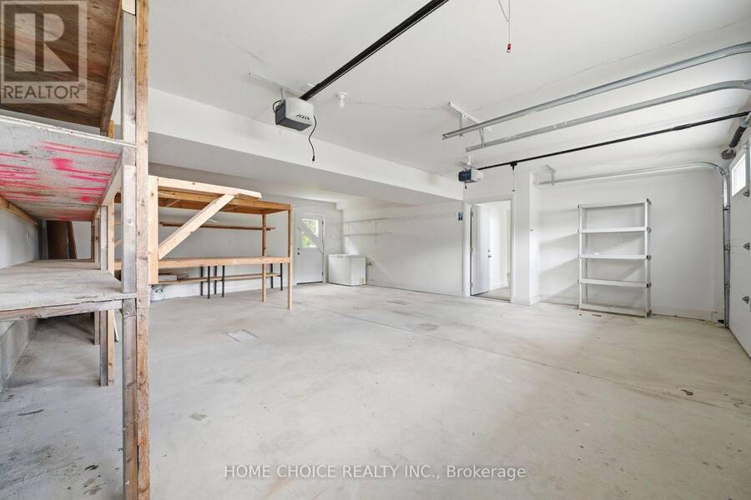
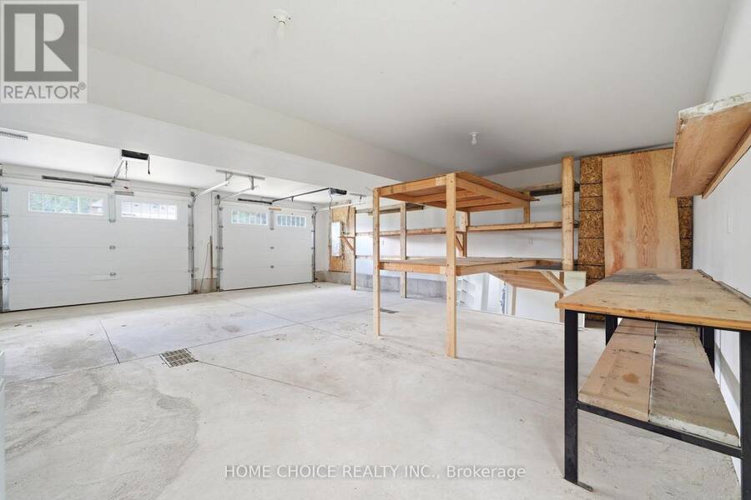
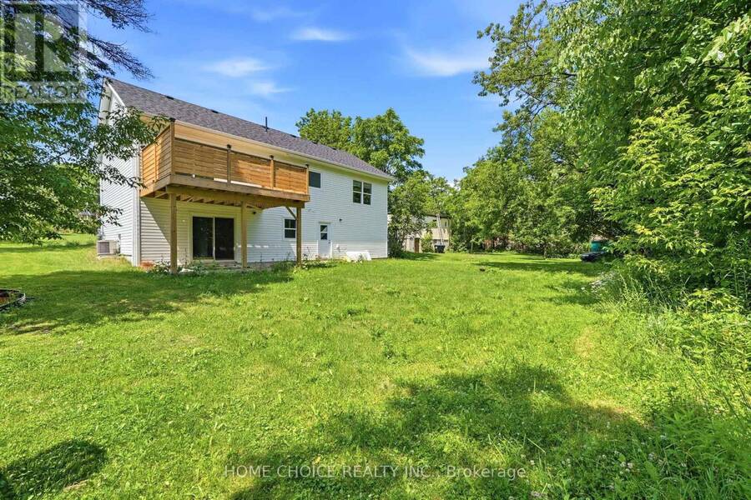
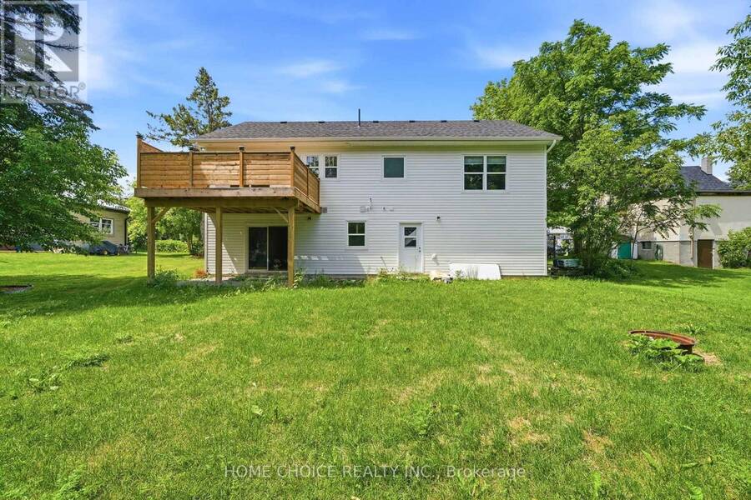
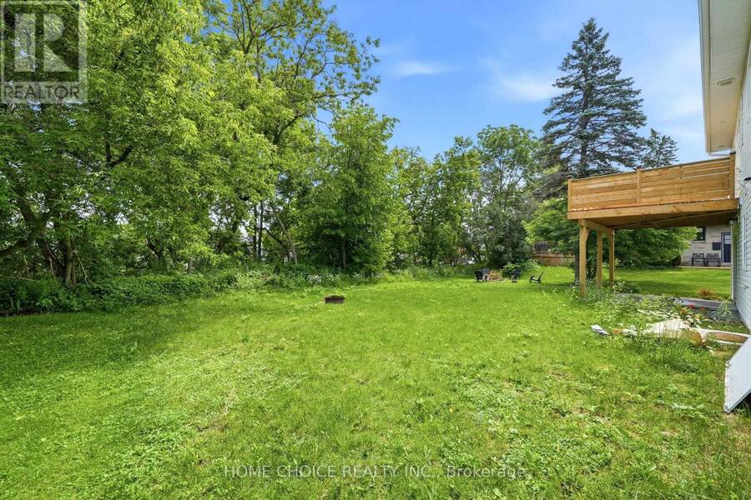
Come home to comfort at 753 Fifth Avenue, an inviting newer bungalow in Port McNicoll. Whether you're gathering with friends, enjoying a quiet evening or looking for the ease of main-floor living, this home offers space to settle in and make it your own. The spacious living room sets the scene for relaxed evenings, while the dedicated dining area is ready for family meals and celebrations. Three well-sized bedrooms, including a generous primary retreat, and two full bathrooms plus a powder room offer everyday comfort. Downstairs, the finished recreation room is ready for movie nights, a play area or your favourite hobbies. Outside, the approximately 59 *126 ft. lot offers room to create your own outdoor escape. An attached double-car garage, natural gas heating, central air conditioning and municipal services add convenience throughout the seasons. With schools, parks and shopping nearby, this welcoming home offers a lovely setting for your next chapter. Property sold in "as is, where is" condition. Sale conducted under Power of Sale. (id:25417)
- Listing ID: S14089526
- Property Type: Single Family
| Property | |
|---|---|
| Style: | Bungalow |
| Ownership: | Freehold |
| Lot Size: | 59.1 by 125.9 FT |
| Parking: | Attached Garage 4 Spaces |
| Building | |
|---|---|
| Type: | Single Family House |
| HVAC: | Central Air Conditioning, Fireplace and Forced Air Natural Gas |
| Exterior: | Vinyl Siding |
| Basement: | Partial (Finished) |
| Utilities: | Sanitary Sewer |
| Location | |
|---|---|
| Township: | Tay |
| Province: | Ontario |
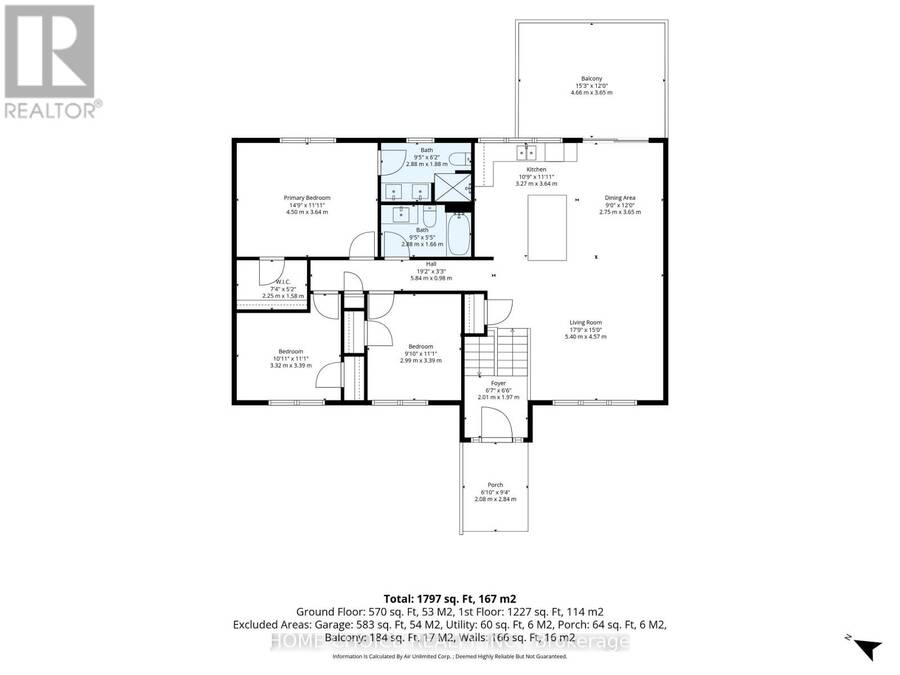
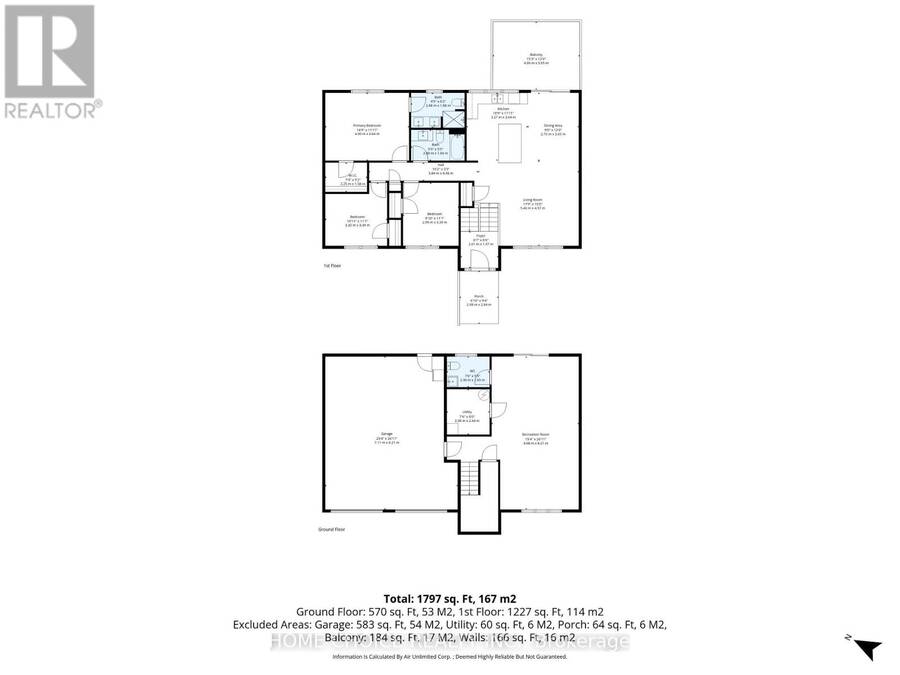
| Rooms | Level | Dimensions |
|---|---|---|
| Recreational, Games room | Basement | 8.2 m x 4.6 m |
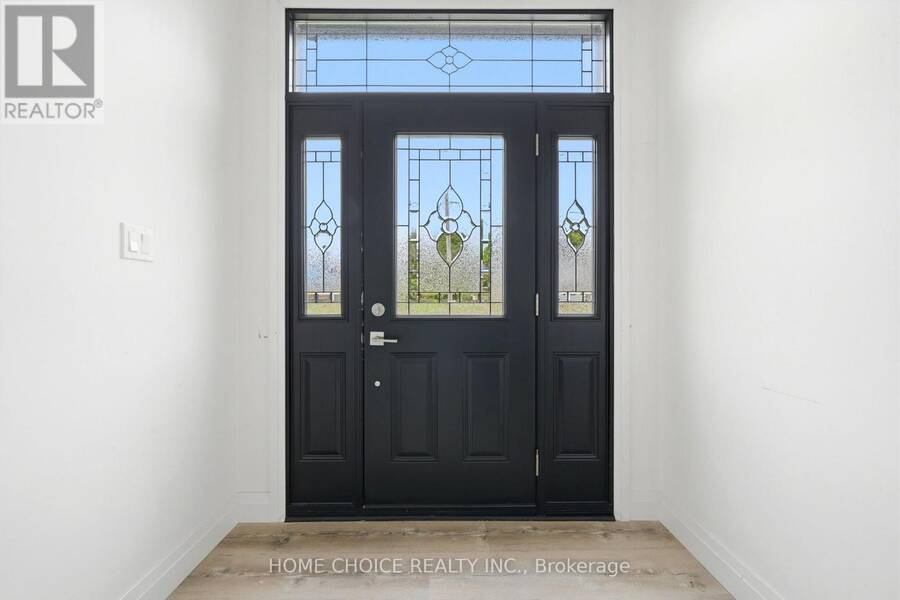
| Foyer | Main level | 2 m x 1.9 m |
| Bedroom | Main level | 3.3 m x 2.9 m |
| Bedroom 2 | Main level | 3.3 m x 3.3 m |
| Primary Bedroom | Main level | 4.5 m x 3.6 m |
| Kitchen | Main level | 3.6 m x 3.2 m |
| Dining room | Main level | 3.6 m x 2.7 m |
| Living room | Main level | 5.4 m x 4.5 m |
Book a showing to see this Fifth Avenue Home in Tay
This property has so much to offer. Book a private showing now, as you do not want to miss out on 753 FIFTH AVENUE in Tay, Ontario!
Private Showing Request
Send a request to book a private showing for
.
Please Note: Information you supply in the contact form will be kept fully confidential.
Is this home the right property for you? Start a conversation to find out.
Get Directions to this Property
Not sure where this property is? Get directions to this Fifth Avenue Home in Tay.


Provided by HOME CHOICE REALTY INC.. MLS®, REALTOR®, and the associated logos are trademarks of the Canadian Real Estate Association.

This REALTOR.ca listing content is owned and licensed by REALTOR® members of the Canadian Real Estate Association.
Have questions or need more information about this home? Don't know where to begin? Then, let us connect you with the best real estate agent to guide you.

Inquiries submitted through this website will be responded to by a local sales representative from Royal LePage®.
Start a Conversation by Text
Provide your full name, phone and email to start a conversation by text message.
Please Note: Information you supply in the contact form will be kept fully confidential.
Start a Conversation by Email
Provide your full name and email to start a conversation by email.
Please Note: Information you supply in the contact form will be kept fully confidential.