
461 BARNES AVENUE, Tay, Ontario L0K 1R0

$549,990.00
- 5 bedrooms
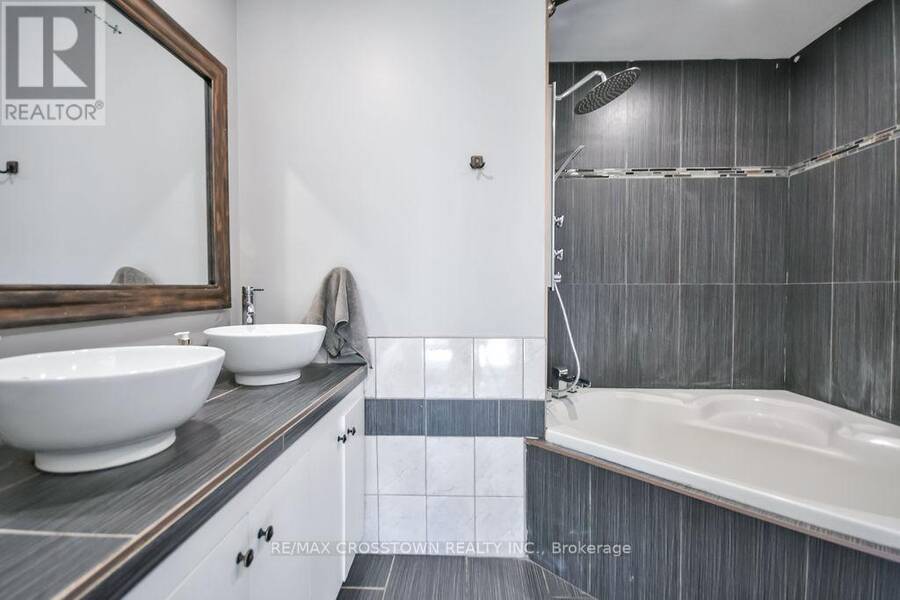
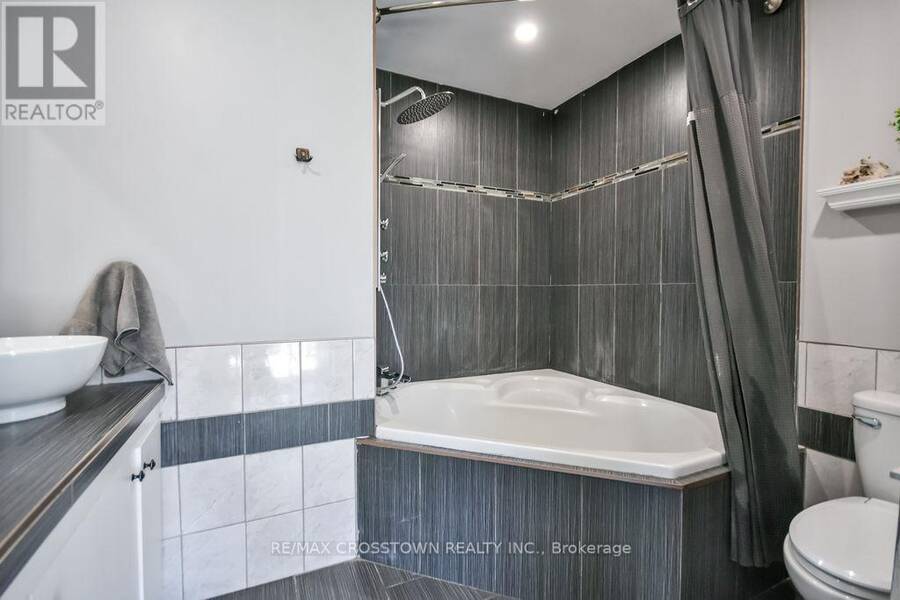
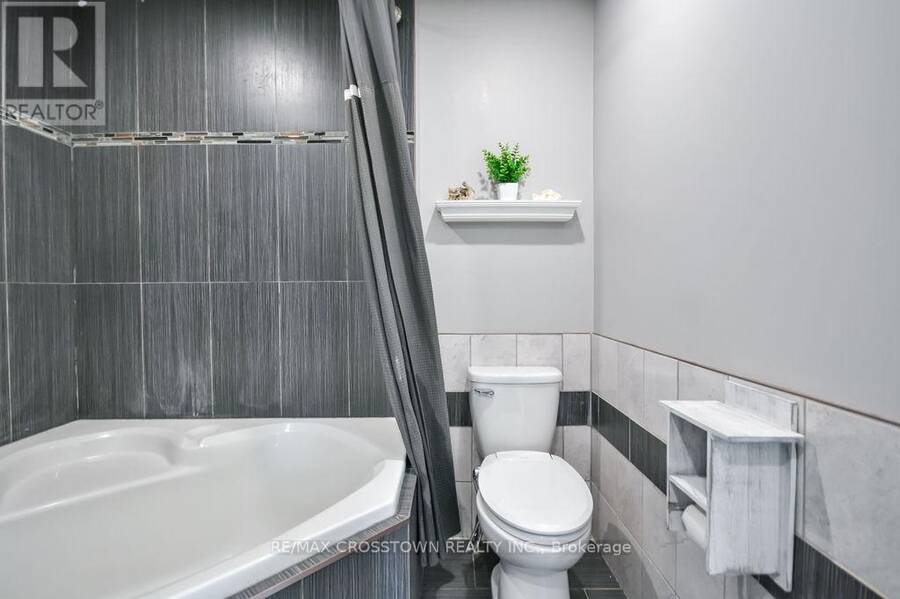
- 2 bathrooms
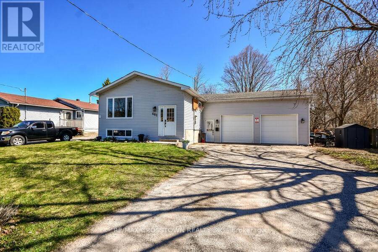
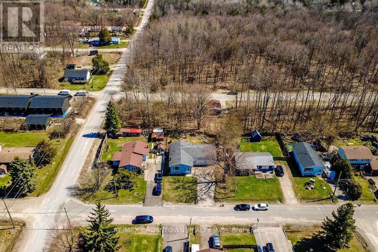
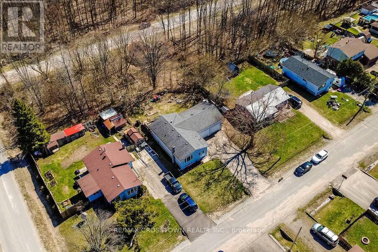
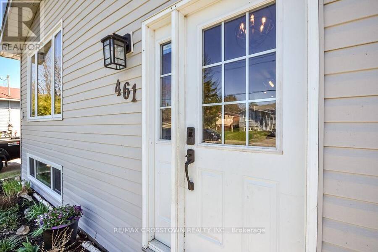
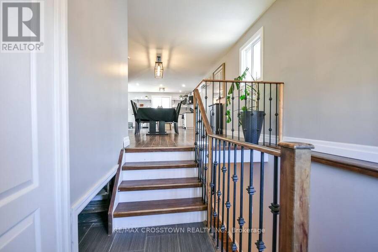
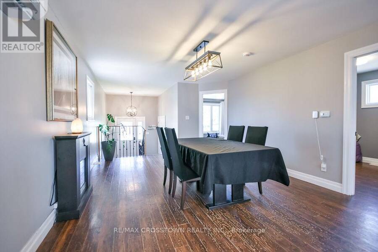
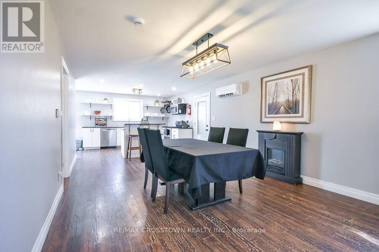
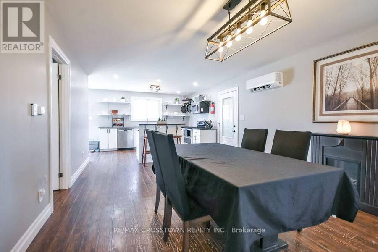
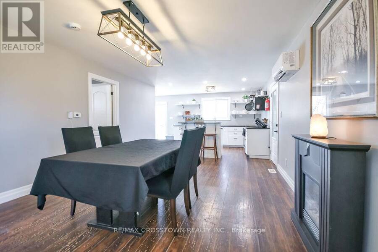
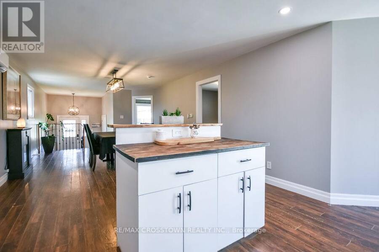
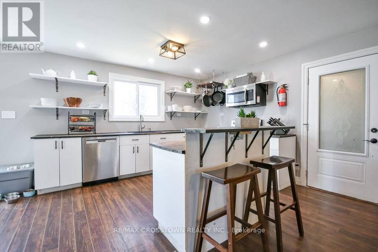
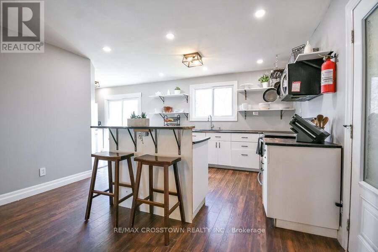
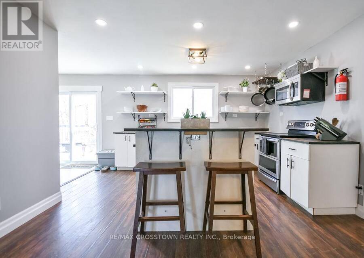
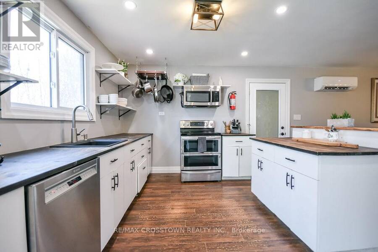
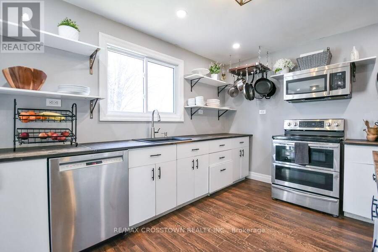
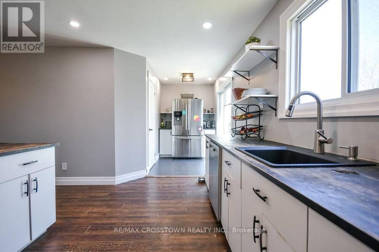
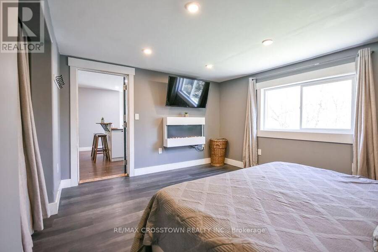
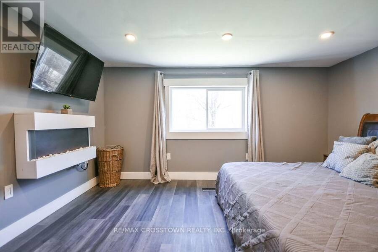
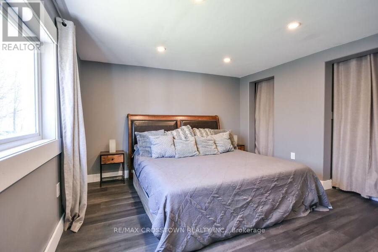
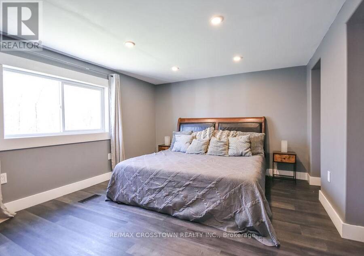
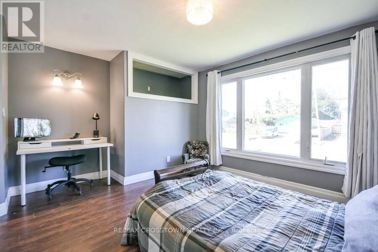
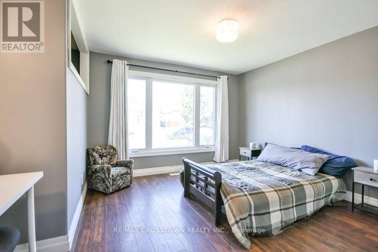
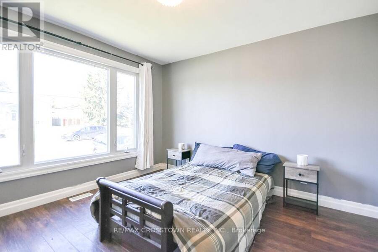
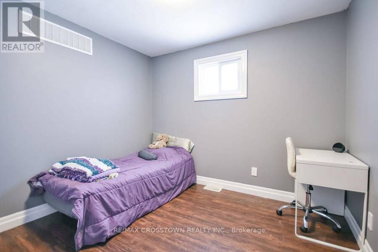
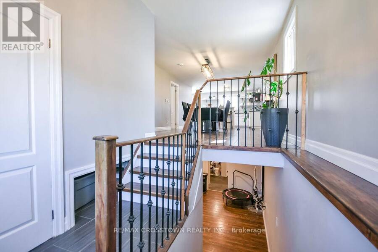
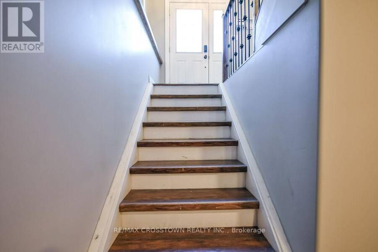
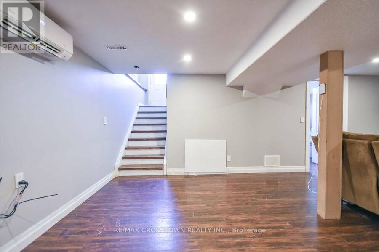
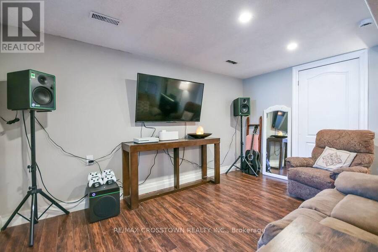
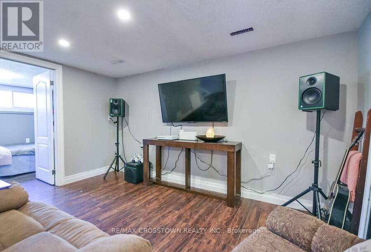
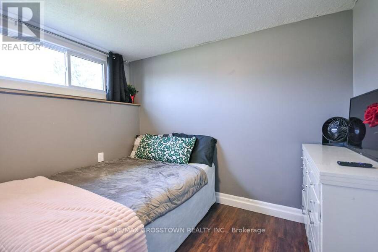
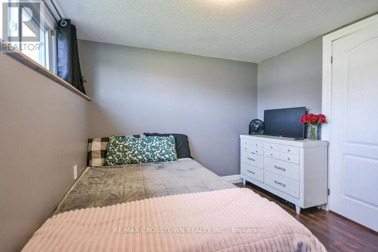
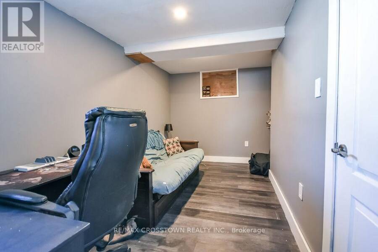
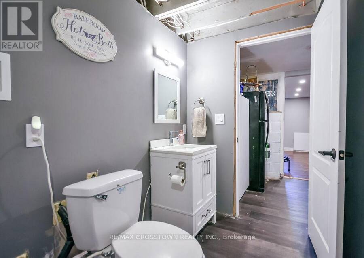
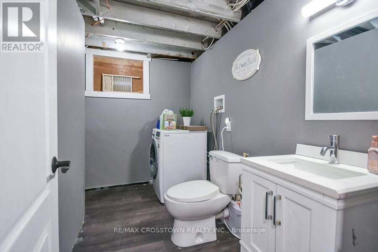
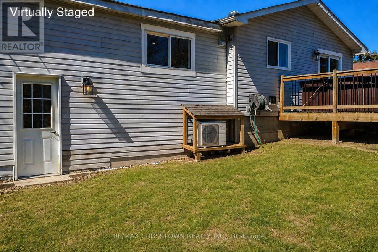
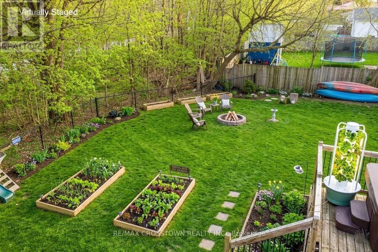
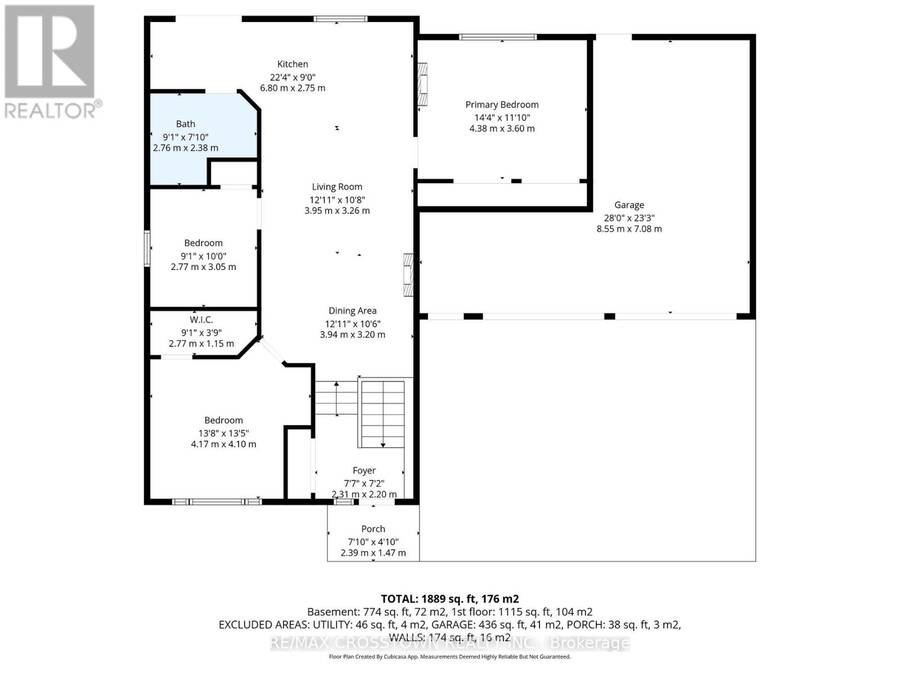
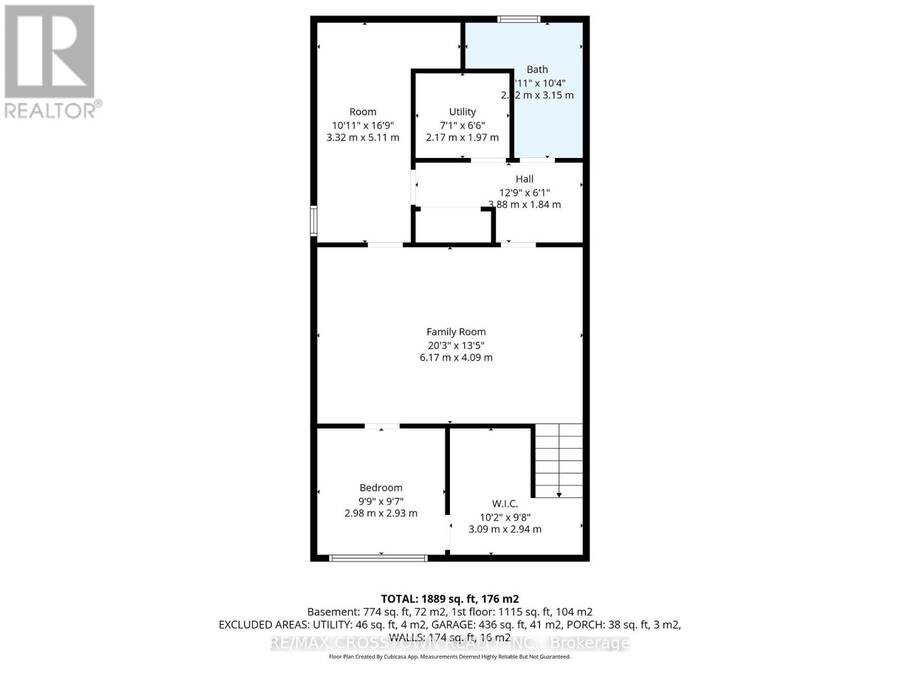
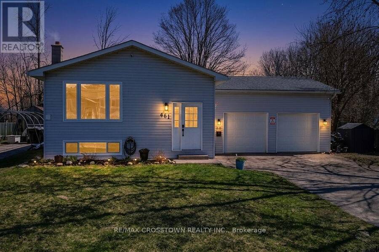
CHARMING raised bungalow in family-friendly Port McNicoll! This updated home offers 3 bedrooms on the main floor with a bright open concept layout-perfect for everyday living and entertaining. The fully finished basement adds incredible space with a large family room, 2 additional bedrooms, and convenient powder room - ideal for growing families, guests, or a home office. The attached garage/workshop offers a practical and unique layout, with parking for 1 vehicle, plus additional storage and work bench space for hobbies or weekend projects, with direct backyard access! Step outside to enjoy the fully fenced backyard, complete with deck and hot tub ... read more
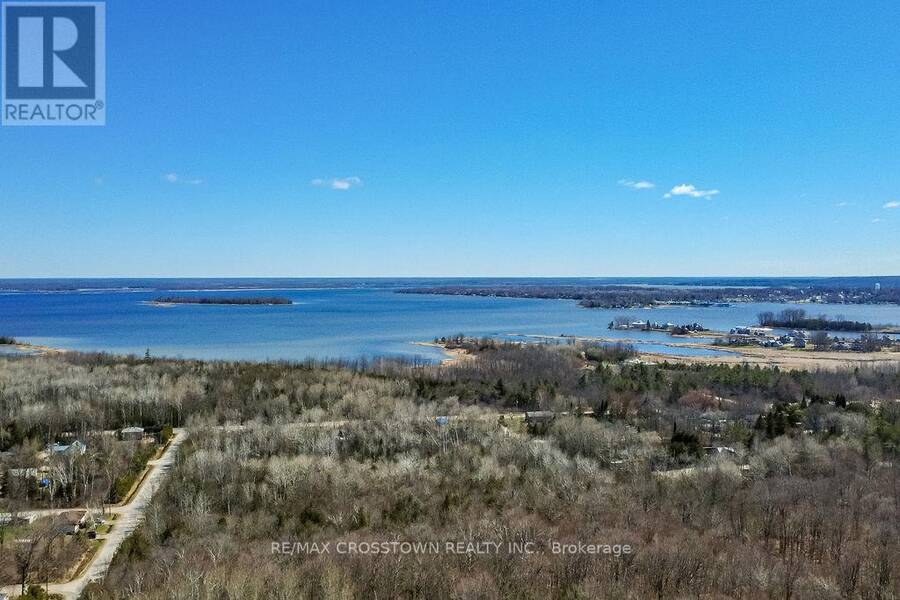
CHARMING raised bungalow in family-friendly Port McNicoll! This updated home offers 3 bedrooms on the main floor with a bright open concept layout-perfect for everyday living and entertaining. The fully finished basement adds incredible space with a large family room, 2 additional bedrooms, and convenient powder room - ideal for growing families, guests, or a home office. The attached garage/workshop offers a practical and unique layout, with parking for 1 vehicle, plus additional storage and work bench space for hobbies or weekend projects, with direct backyard access! Step outside to enjoy the fully fenced backyard, complete with deck and hot tub creating a wonderful space to relax and enjoy. Don't miss out on this move-in ready home with room to grow, just minutes to BEAUTIFUL Georgian Bay! (id:25417)
- Listing ID: S14145428
- Property Type: Single Family
| Property | |
|---|---|
| Style: | Raised Bungalow |
| Ownership: | Freehold |
| Lot Size: | 75 by 113.9 FT |
| Parking: | Attached Garage 7 Spaces |
| Building | |
|---|---|
| Type: | Single Family House |
| Appliances: | Refrigerator, Stove and Dishwasher |
| HVAC: | Fireplace, Forced Air and Wall Unit Natural Gas |
| Exterior: | Vinyl Siding |
| Basement: | Full (Finished) |
| Utilities: | Sanitary Sewer |
| Location | |
|---|---|
| Township: | Tay |
| Province: | Ontario |
| Rooms | Level | Dimensions |
|---|---|---|
| Family room | Basement | 6.17 m x 4.09 m |
| Bedroom | Basement | 2.98 m x 2.93 m |
| Bedroom | Basement | 5.11 m x 3.32 m |
| Kitchen | Main level | 6.8 m x 2.75 m |
| Living room | Main level | 3.95 m x 3.26 m |
| Dining room | Main level | 3.94 m x 3.2 m |
| Primary Bedroom | Main level | 4.38 m x 3.6 m |
| Bedroom 2 | Main level | 4.17 m x 4.1 m |
| Bedroom 3 | Main level | 3.05 m x 2.77 m |
Book a showing to see this Barnes Avenue Home in Tay
This property has so much to offer. Book a private showing now, as you do not want to miss out on 461 BARNES AVENUE in Tay, Ontario!
Private Showing Request
Send a request to book a private showing for
.
Please Note: Information you supply in the contact form will be kept fully confidential.
Is this home the right property for you? Start a conversation to find out.
Get Directions to this Property
Not sure where this property is? Get directions to this Barnes Avenue Home in Tay.


Provided by RE/MAX CROSSTOWN REALTY INC.. MLS®, REALTOR®, and the associated logos are trademarks of the Canadian Real Estate Association.

This REALTOR.ca listing content is owned and licensed by REALTOR® members of the Canadian Real Estate Association.
Have questions or need more information about this home? Don't know where to begin? Then, let us connect you with the best real estate agent to guide you.

Inquiries submitted through this website will be responded to by a local sales representative from Royal LePage®.
Start a Conversation by Text
Provide your full name, phone and email to start a conversation by text message.
Please Note: Information you supply in the contact form will be kept fully confidential.
Start a Conversation by Email
Provide your full name and email to start a conversation by email.
Please Note: Information you supply in the contact form will be kept fully confidential.