
264 ROBINS POINT ROAD, Tay, Ontario L0K 2A0

$1,485,000.00
- 4 bedrooms
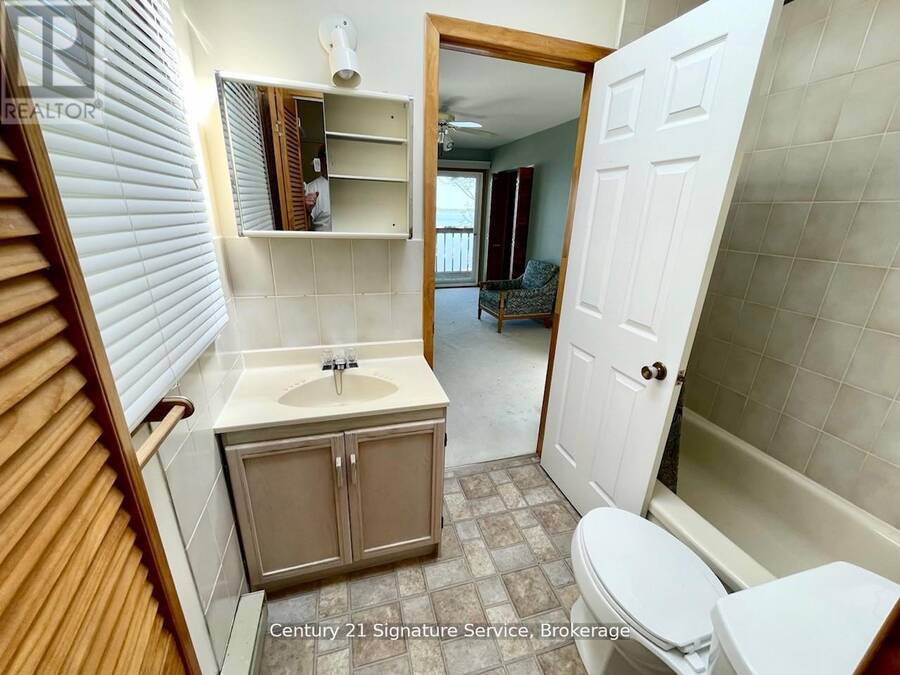
- 2 bathrooms
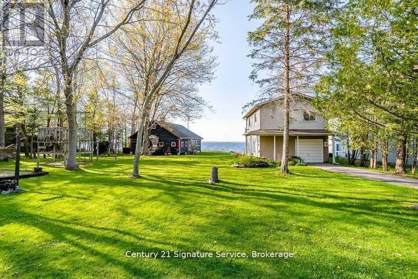
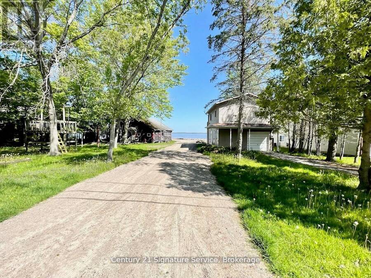
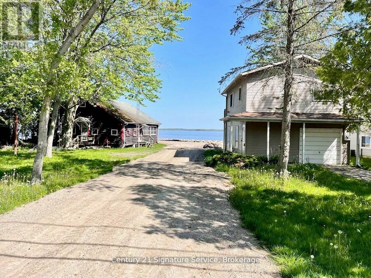
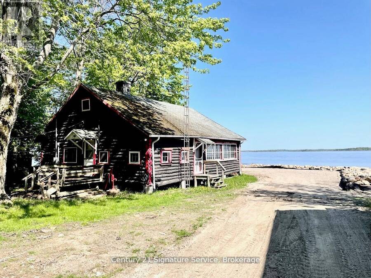
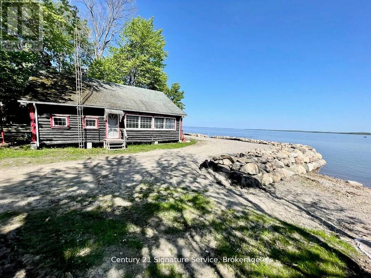
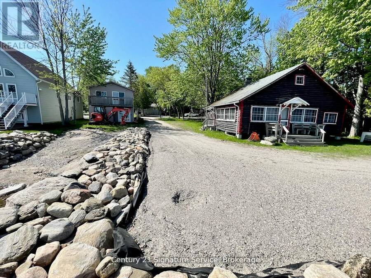
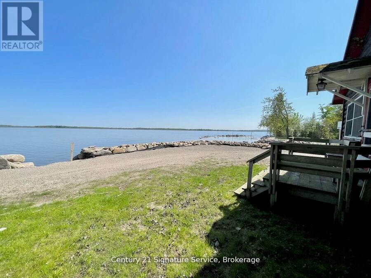
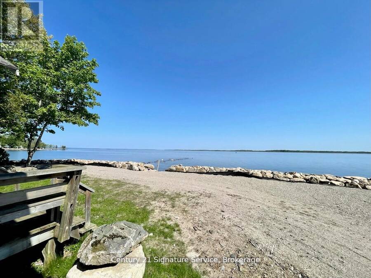
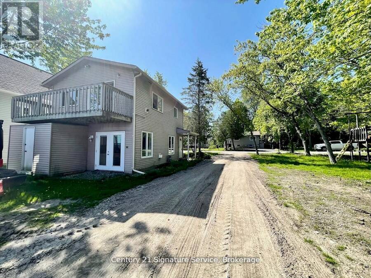
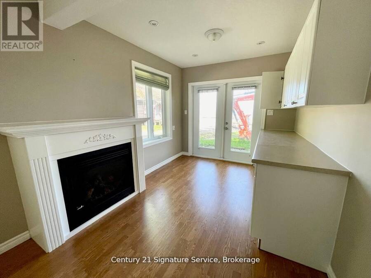
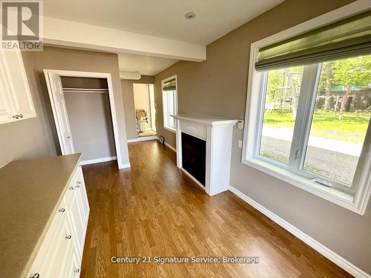
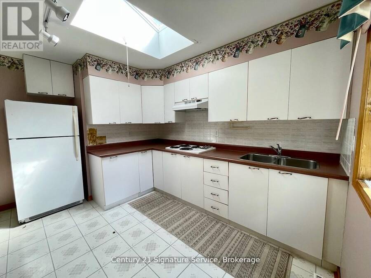
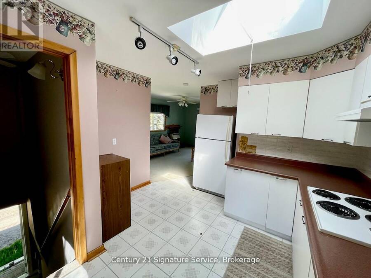
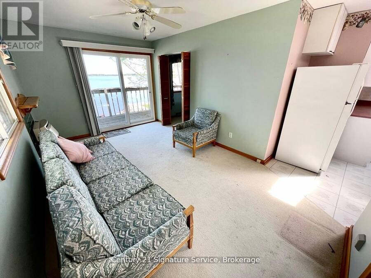
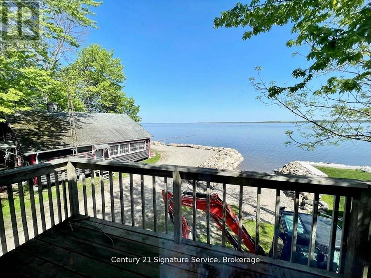
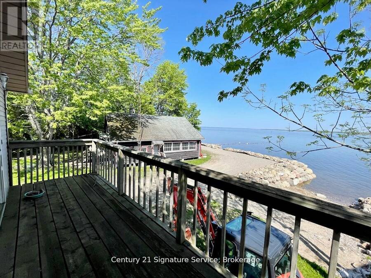
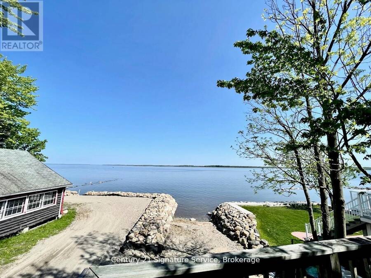
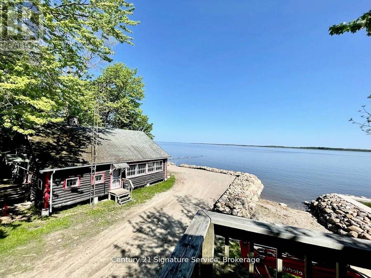
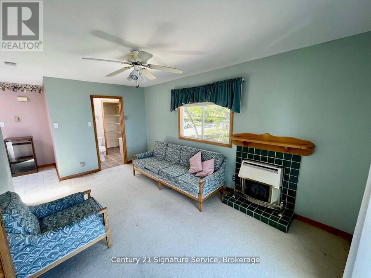
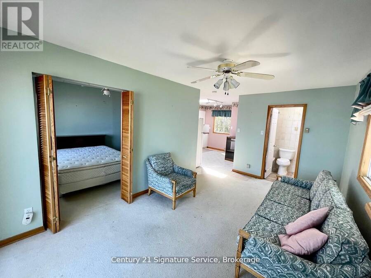
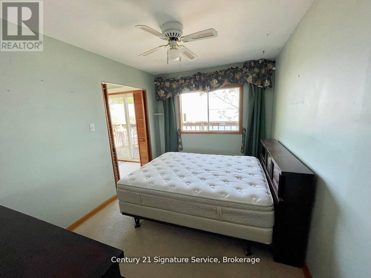
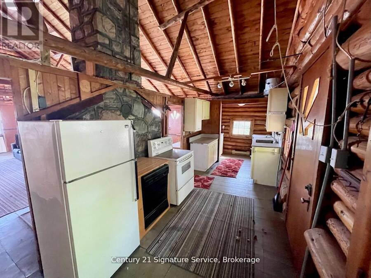
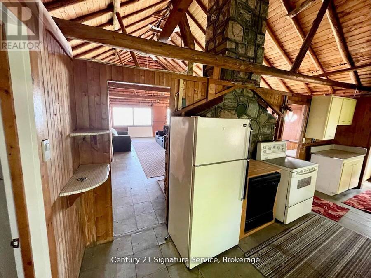
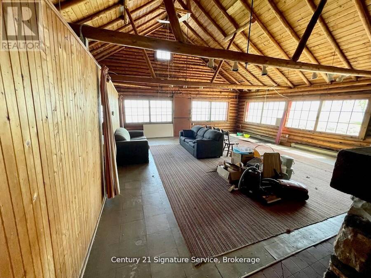
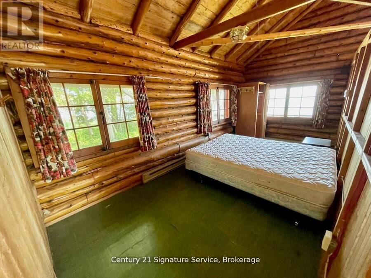
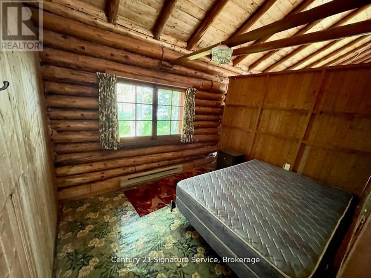
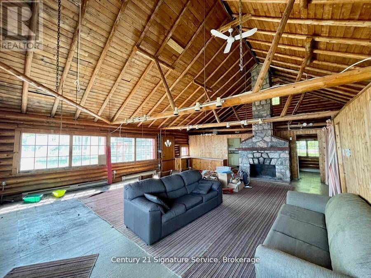
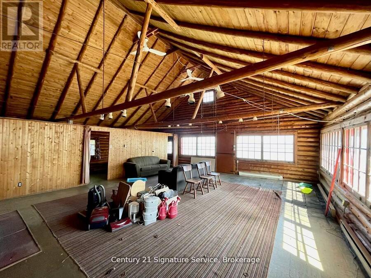
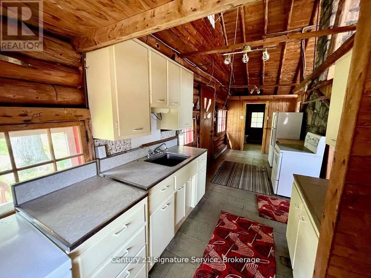
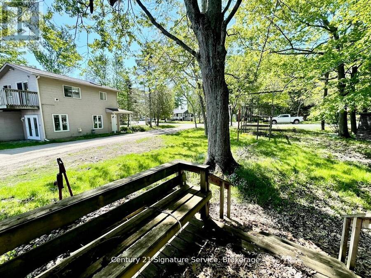
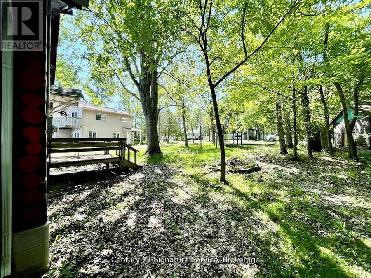
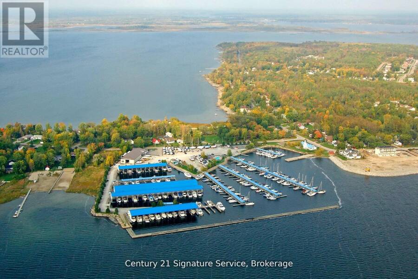
Experience the best of Georgian Bay waterfront living with this exceptional 122-foot property featuring two distinct cottages. The charming log cottage offers timeless rustic character, complete with 2 bedrooms, 1 bathroom, a cozy fireplace, and a full kitchen. The modern two-storey cabin provides year-round comfort, featuring 2 bedrooms and a single-car garage for added convenience.Explore the opportunity to sever the property into two 60-foot lots (subject to approvals) with municipal services such as water, sewer, hydro, and gas services to each lot, making it ideal for investment or future development. Enjoy direct access to the water perfect for ... read more
Experience the best of Georgian Bay waterfront living with this exceptional 122-foot property featuring two distinct cottages. The charming log cottage offers timeless rustic character, complete with 2 bedrooms, 1 bathroom, a cozy fireplace, and a full kitchen. The modern two-storey cabin provides year-round comfort, featuring 2 bedrooms and a single-car garage for added convenience.Explore the opportunity to sever the property into two 60-foot lots (subject to approvals) with municipal services such as water, sewer, hydro, and gas services to each lot, making it ideal for investment or future development. Enjoy direct access to the water perfect for boating, kayaking, canoeing, or Sea-Doo adventures.A rare offering that combines natural beauty, character, and opportunity dont miss your chance to own a slice of Georgian Bay paradise. (id:25417)
- Listing ID: S13786478
- Property Type: Single Family
| Property | |
|---|---|
| Style: | Bungalow |
| Ownership: | Freehold |
| Lot Size: | 127.7 by 144.5 FT |
| Parking: | Garage 5 Spaces |
| Waterfront: | Yes |
| Building | |
|---|---|
| Type: | Single Family House |
| HVAC: | Baseboard Heaters and Fireplace Electric |
| Exterior: | Log and Vinyl Siding |
| Basement: | None |
| Utilities: | Natural Gas Available, Municipal Water and Sanitary Sewer |
| Location | |
|---|---|
| Township: | Tay |
| Province: | Ontario |
| Nearby Amenities: | Beach, Golf Nearby and Park |
| Community Features: | Fishing |
| Rooms | Level | Dimensions |
|---|---|---|
| Family room | Flat | 3.96 m x 2.75 m |
| Great room | Main level | 8.6 m x 6.98 m |
| Dining room | Main level | 8.6 m x 6.98 m |
| Kitchen | Main level | 6.95 m x 2.44 m |
| Bedroom | Main level | 5.37 m x 2.46 m |
| Bedroom | Main level | 3.1 m x 2.46 m |
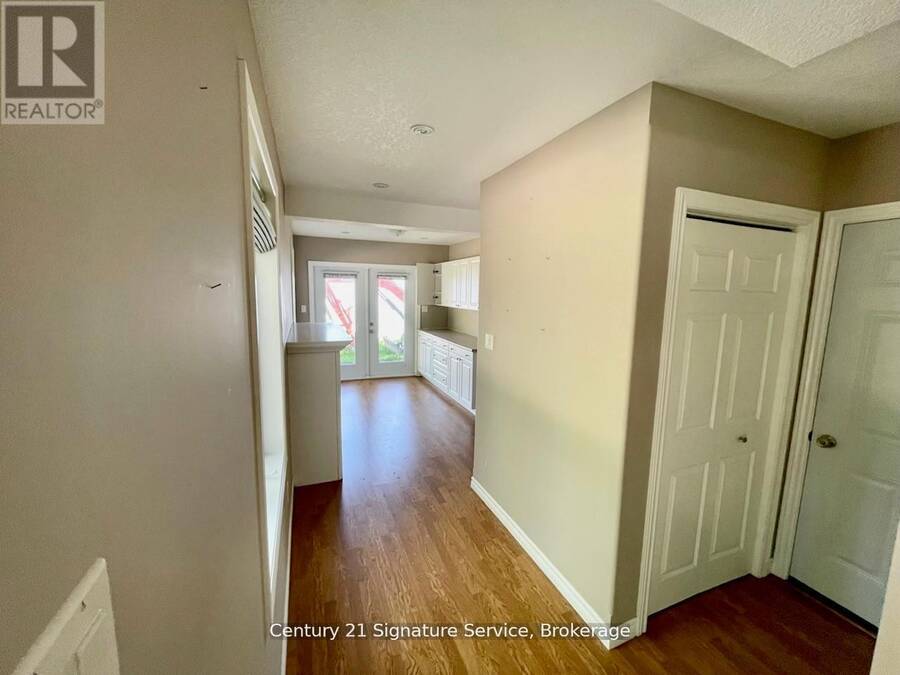
| Kitchen | Upper Level | 3.45 m x 3.35 m |
| Living room | Upper Level | 3.66 m x 3.55 m |
| Bedroom | Upper Level | 3.66 m x 2.73 m |
Book a showing to see this Robins Point Road Home in Tay
This property has so much to offer. Book a private showing now, as you do not want to miss out on 264 ROBINS POINT ROAD in Tay, Ontario!
Private Showing Request
Send a request to book a private showing for
.
Please Note: Information you supply in the contact form will be kept fully confidential.
Is this waterfront home the right property for you? Start a conversation to find out.
Get Directions to this Property
Not sure where this property is? Get directions to this Robins Point Road Home in Tay.


Provided by Century 21 Signature Service. MLS®, REALTOR®, and the associated logos are trademarks of the Canadian Real Estate Association.

This REALTOR.ca listing content is owned and licensed by REALTOR® members of the Canadian Real Estate Association.
Have questions or need more information about this home? Don't know where to begin? Then, let us connect you with the best real estate agent to guide you.

Inquiries submitted through this website will be responded to by a local sales representative from Royal LePage®.
Start a Conversation by Text
Provide your full name, phone and email to start a conversation by text message.
Please Note: Information you supply in the contact form will be kept fully confidential.
Start a Conversation by Email
Provide your full name and email to start a conversation by email.
Please Note: Information you supply in the contact form will be kept fully confidential.