
244/250 DIGNARD AVENUE, Tay, Ontario L0K 1R0

$579,000.00
- 2 bedrooms
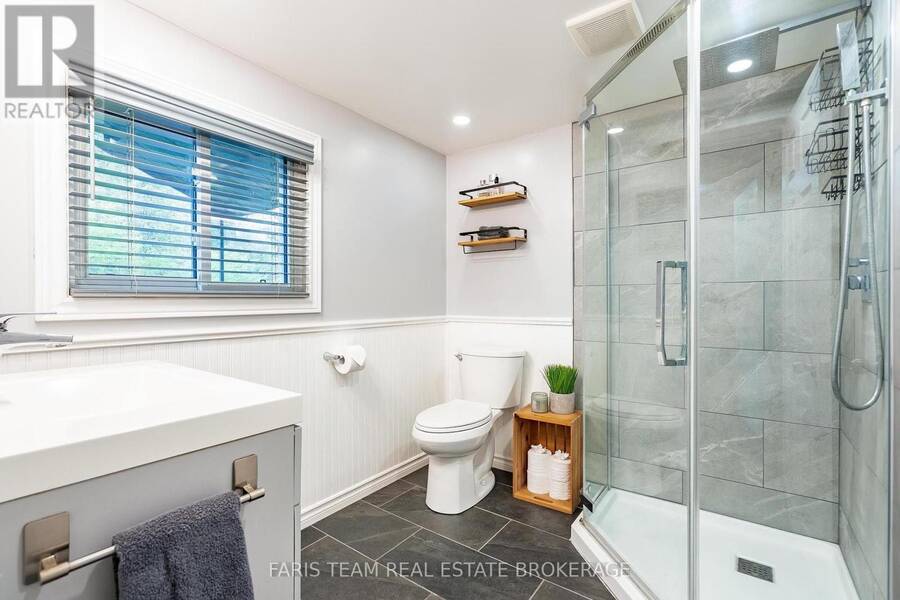
- 1 bathrooms
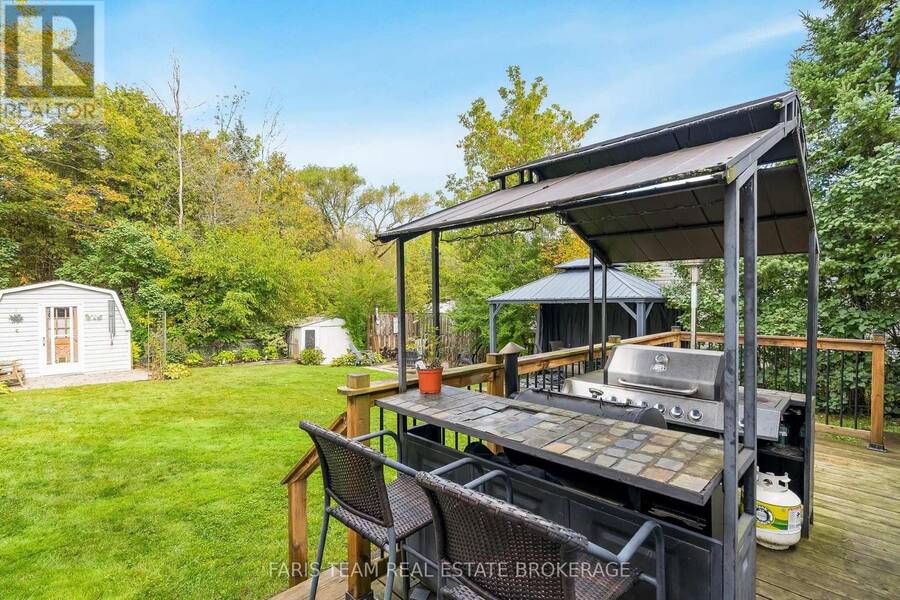
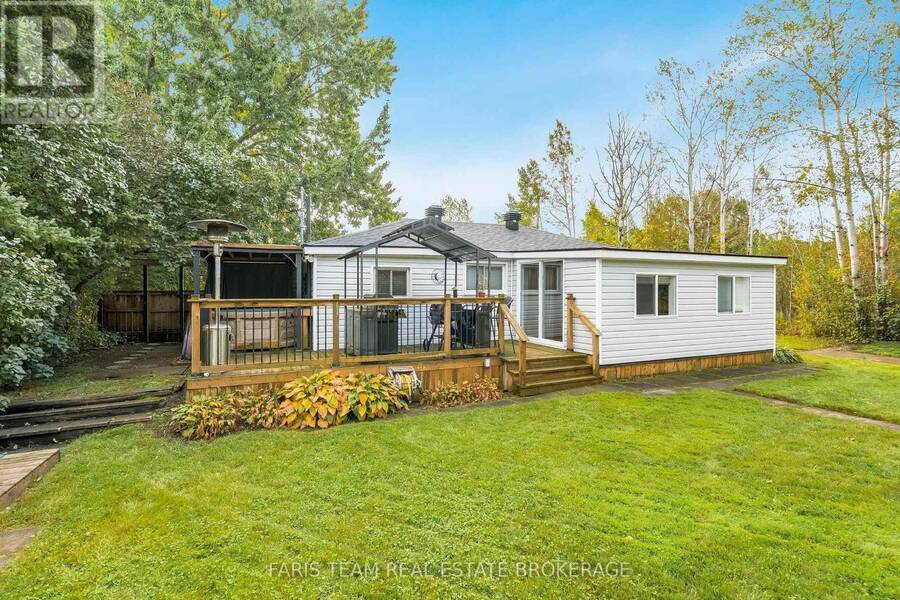
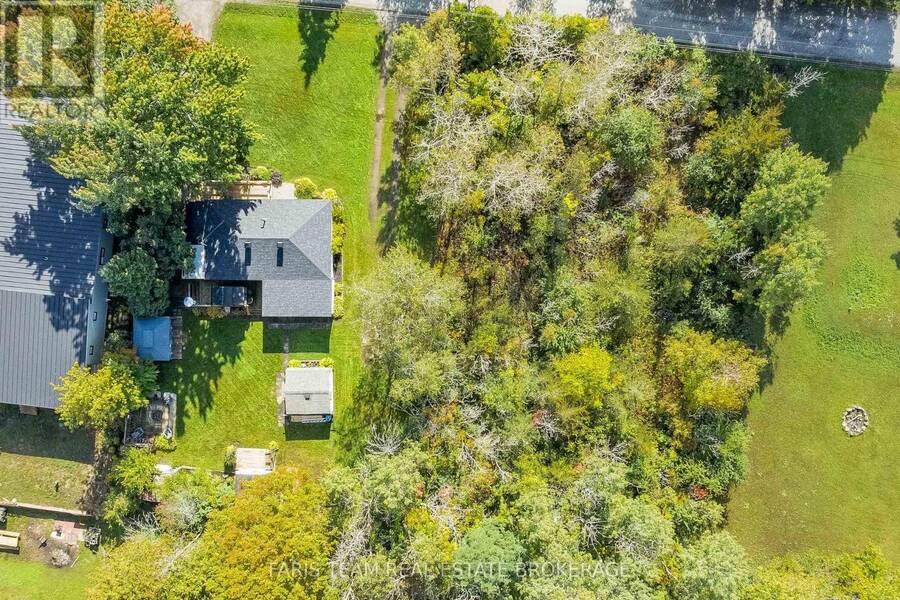
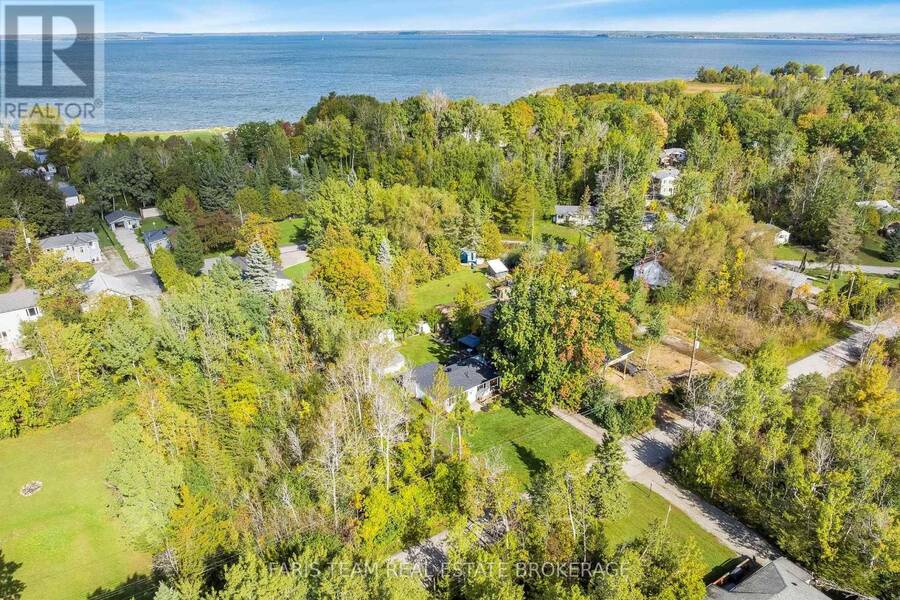
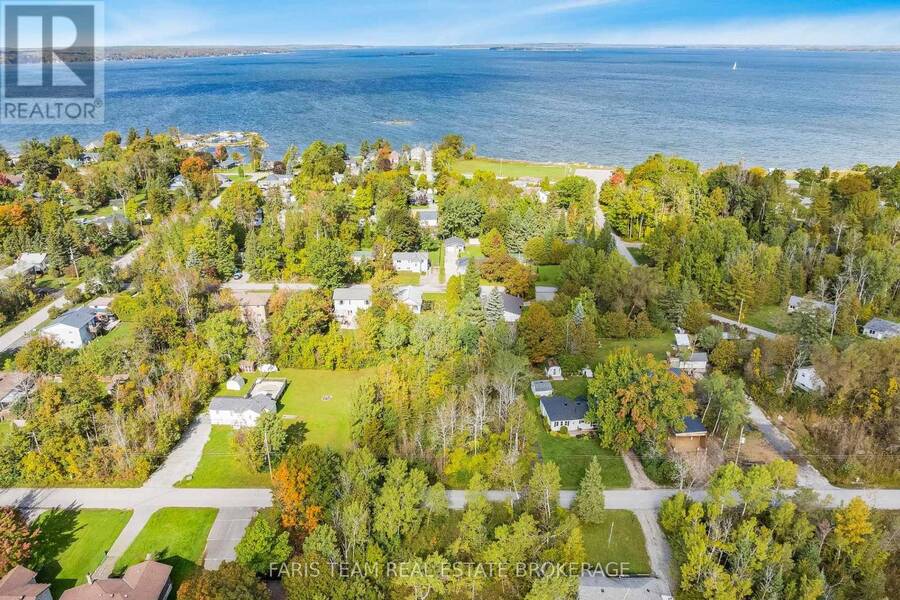
Top 5 Reasons You Will Love This Home: 1) Offering exciting flexibility for the future, the home is being sold together with an adjoining building lot, providing potential to expand the existing residence, add a garage, or retain the separate lot for future residential development, subject to applicable approvals 2) Enjoy the benefits of economical home-ownership with low hydro costs, no gas or propane bills, and low property taxes, helping to keep ongoing household expenses manageable 3) Embrace the laid-back lifestyle of Port McNicoll with a location close to the shores of Georgian Bay, presenting easy access to the water and the natural beauty of ... read more
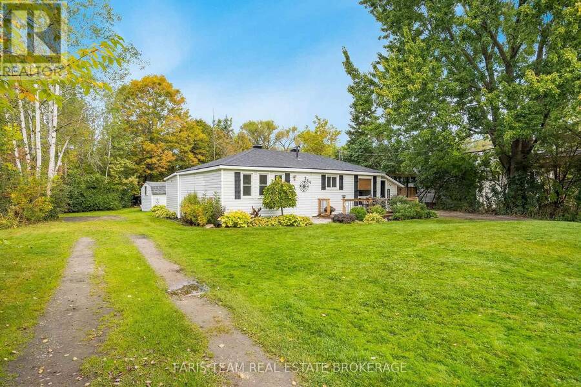
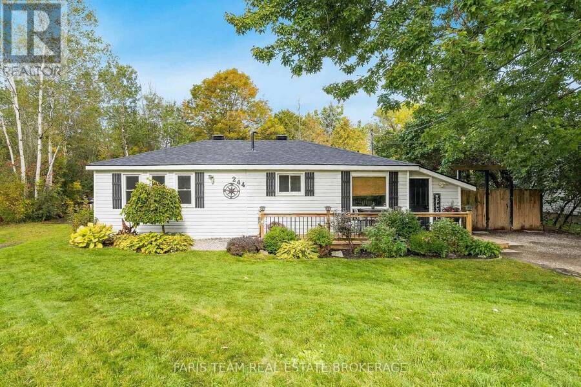
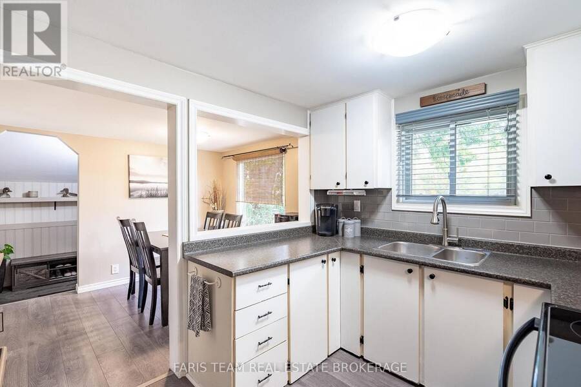
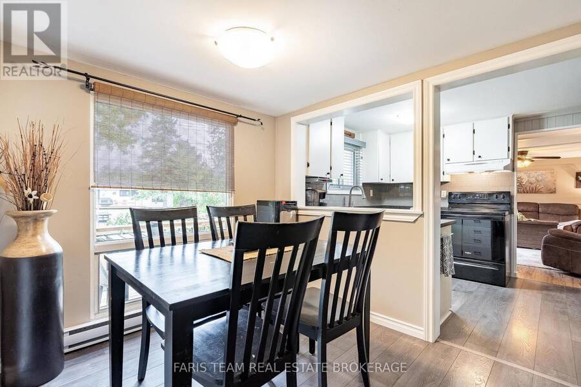
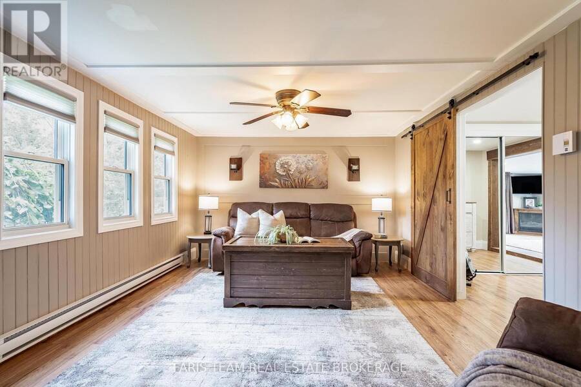
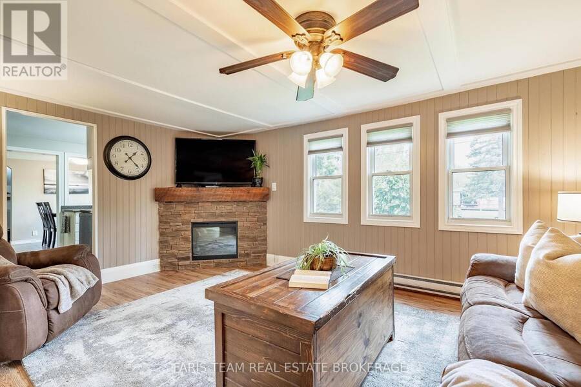
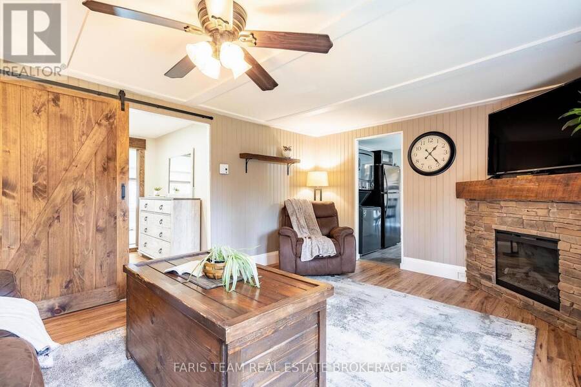
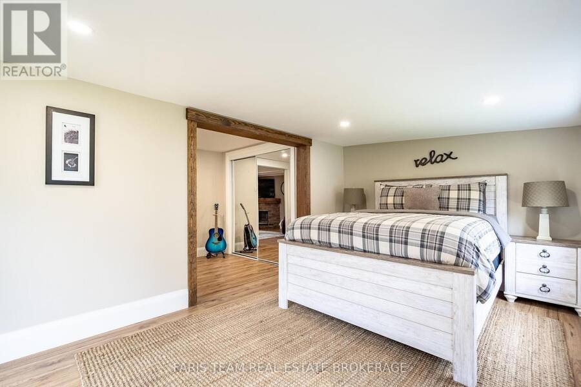
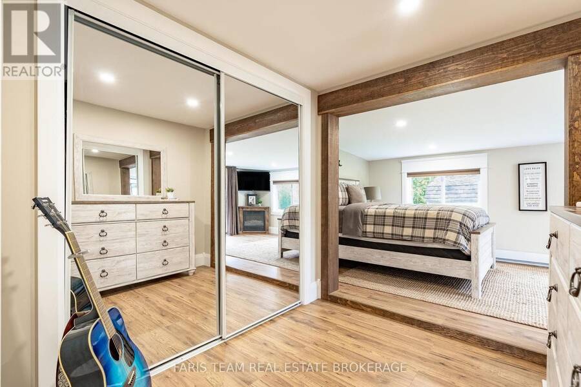
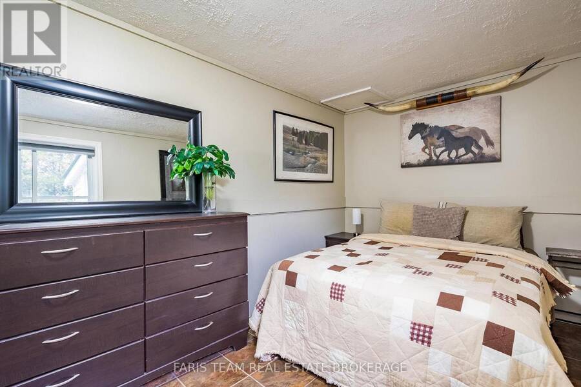
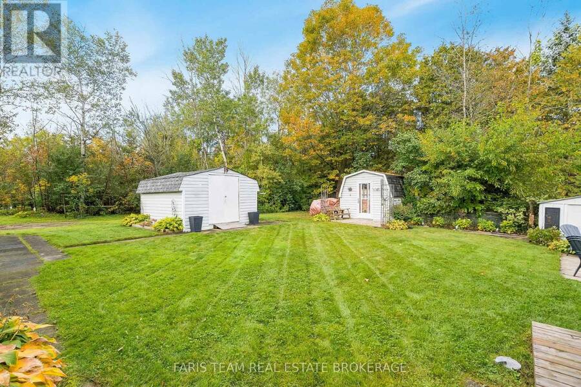
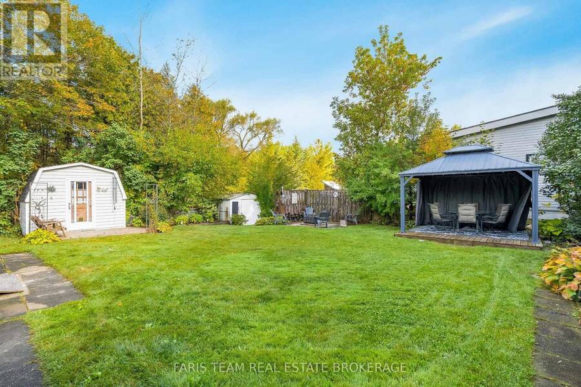
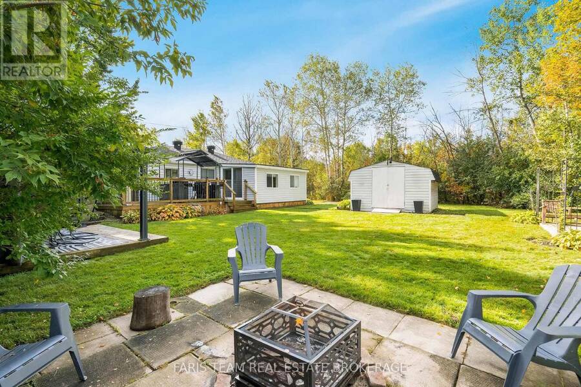
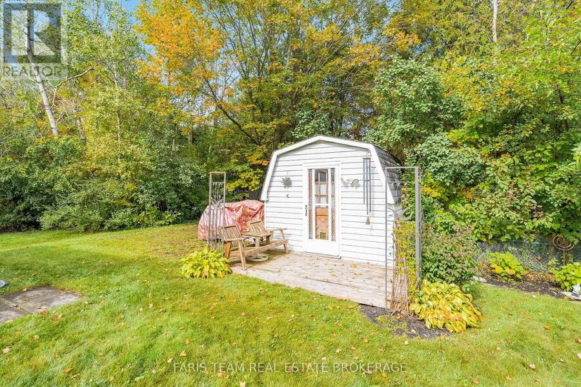
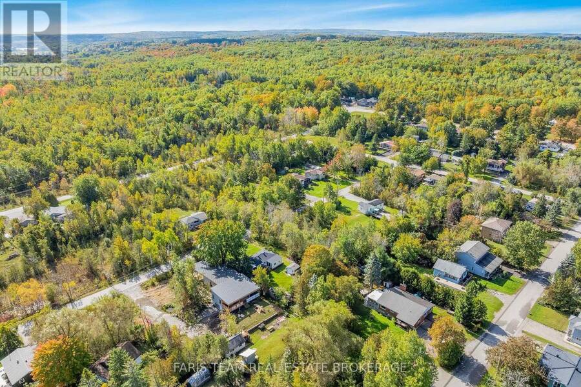
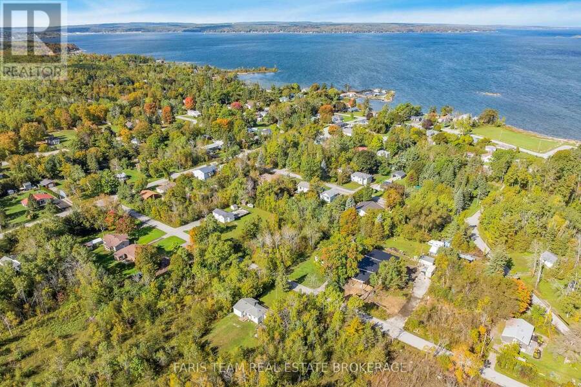
Top 5 Reasons You Will Love This Home: 1) Offering exciting flexibility for the future, the home is being sold together with an adjoining building lot, providing potential to expand the existing residence, add a garage, or retain the separate lot for future residential development, subject to applicable approvals 2) Enjoy the benefits of economical home-ownership with low hydro costs, no gas or propane bills, and low property taxes, helping to keep ongoing household expenses manageable 3) Embrace the laid-back lifestyle of Port McNicoll with a location close to the shores of Georgian Bay, presenting easy access to the water and the natural beauty of the surrounding area 4) Step outside to a spacious and private backyard featuring a versatile bunkie complete with electricity and a newer roof, creating an ideal space for hobbies, additional storage, or a quiet backyard retreat 5) Move in with added confidence knowing important improvements have already been completed, including all newer windows backed by a lifetime warranty and a newer roof for added peace of mind. 947 fin.sq.ft. (id:25417)
- Listing ID: S13860706
- Property Type: Single Family
| Property | |
|---|---|
| Style: | Bungalow |
| Ownership: | Freehold |
| Lot Size: | 57.6 by 141.3 FT|under 1/2 Acre |
| Parking: | No Garage 3 Spaces |
| Building | |
|---|---|
| Type: | Single Family House |
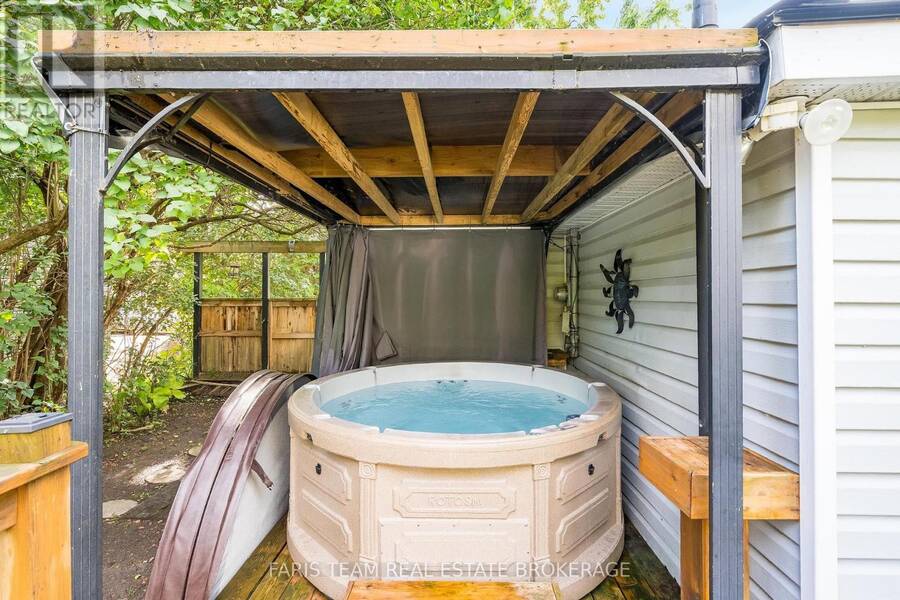
| Appliances: | Dryer, Stove, Washer, Water Heater and Hot Tub |
| HVAC: | Baseboard Heaters and Fireplace Electric |
| Exterior: | Vinyl Siding |
| Basement: | Crawl Space |
| Utilities: | Septic System |
| Location | |
|---|---|
| Township: | Tay |
| Province: | Ontario |
| Rooms | Level | Dimensions |
|---|---|---|
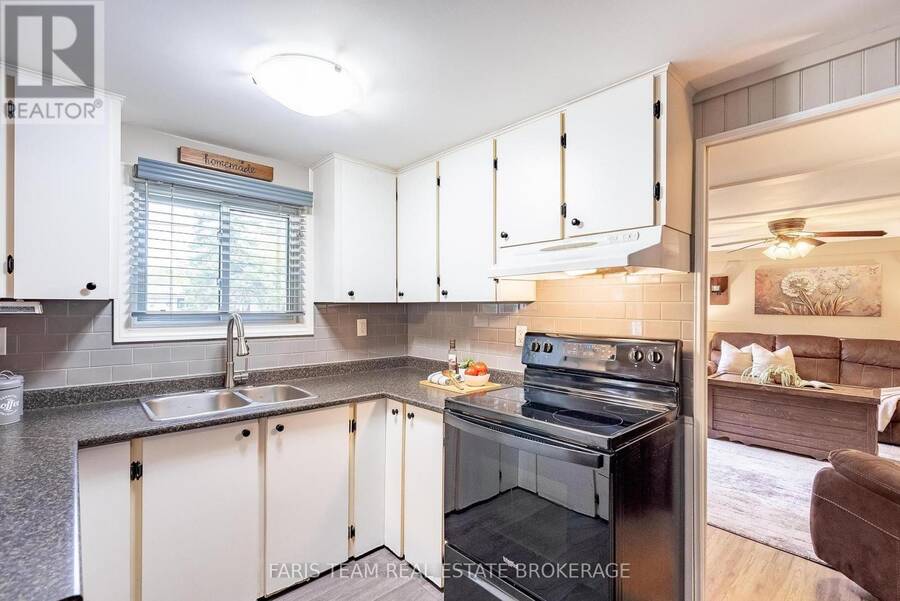
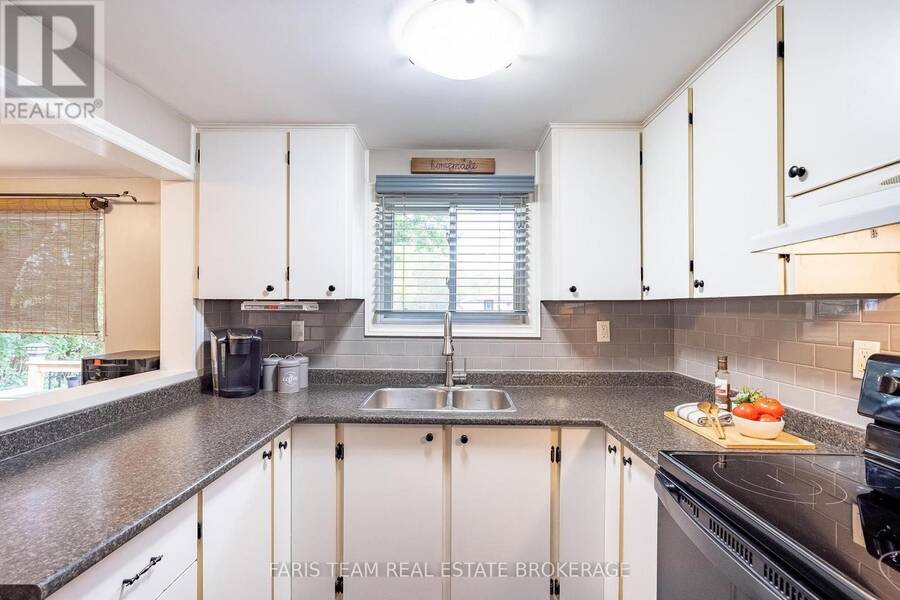
| Kitchen | Main level | 3.54 m x 2.48 m |
| Dining room | Main level | 3.17 m x 2.29 m |
| Living room | Main level | 4.95 m x 3.56 m |
| Primary Bedroom | Main level | 5.3 m x 2.89 m |
| Bedroom | Main level | 3.65 m x 2.31 m |
Book a showing to see this Dignard Avenue Home in Tay
This property has so much to offer. Book a private showing now, as you do not want to miss out on 244/250 DIGNARD AVENUE in Tay, Ontario!
Private Showing Request
Send a request to book a private showing for
.
Please Note: Information you supply in the contact form will be kept fully confidential.
Is this home the right property for you? Start a conversation to find out.
Get Directions to this Property
Not sure where this property is? Get directions to this Dignard Avenue Home in Tay.


Provided by FARIS TEAM REAL ESTATE BROKERAGE. MLS®, REALTOR®, and the associated logos are trademarks of the Canadian Real Estate Association.

This REALTOR.ca listing content is owned and licensed by REALTOR® members of the Canadian Real Estate Association.
Have questions or need more information about this home? Don't know where to begin? Then, let us connect you with the best real estate agent to guide you.

Inquiries submitted through this website will be responded to by a local sales representative from Royal LePage®.
Start a Conversation by Text
Provide your full name, phone and email to start a conversation by text message.
Please Note: Information you supply in the contact form will be kept fully confidential.
Start a Conversation by Email
Provide your full name and email to start a conversation by email.
Please Note: Information you supply in the contact form will be kept fully confidential.