
18 SWAN LANE, Tay, Ontario L0K 1R0


$1,749,900.00
- 4 bedrooms
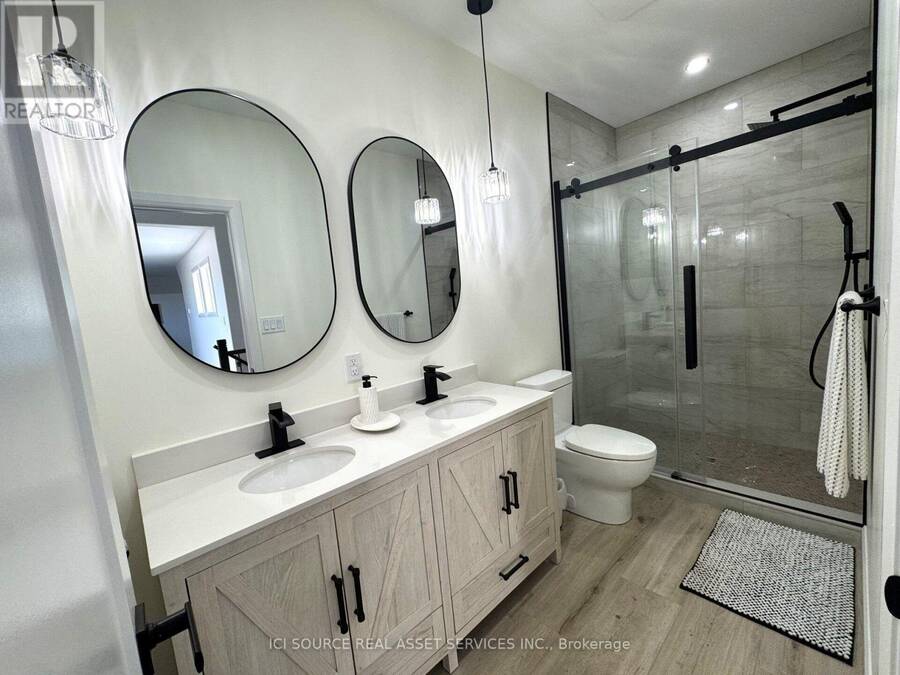
- 3 bathrooms
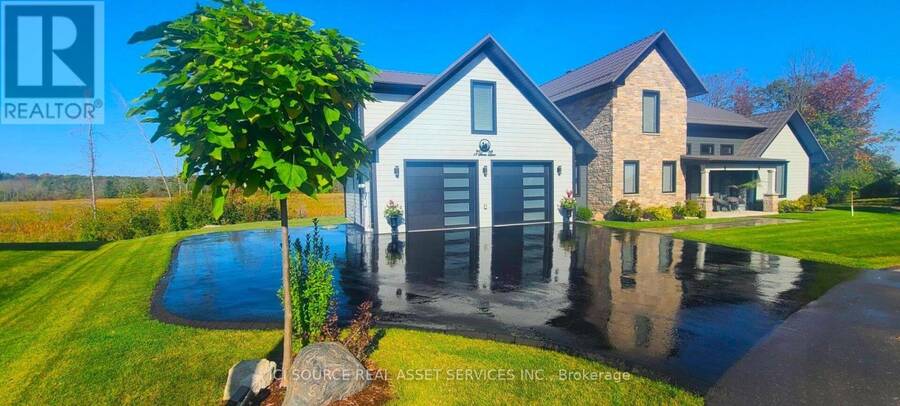
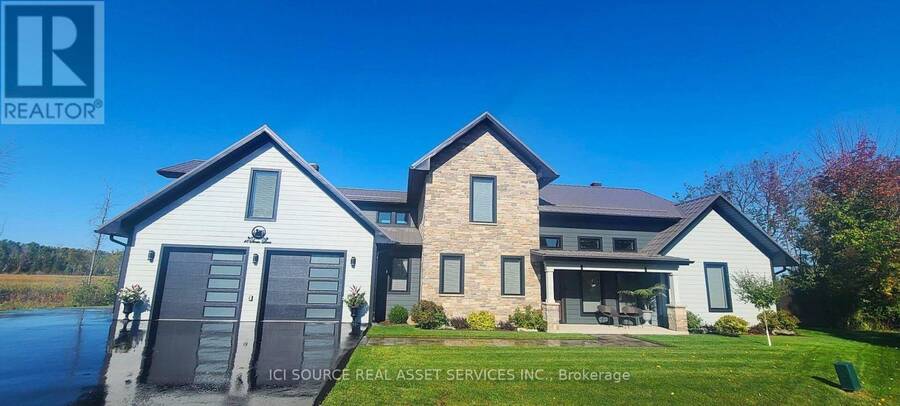
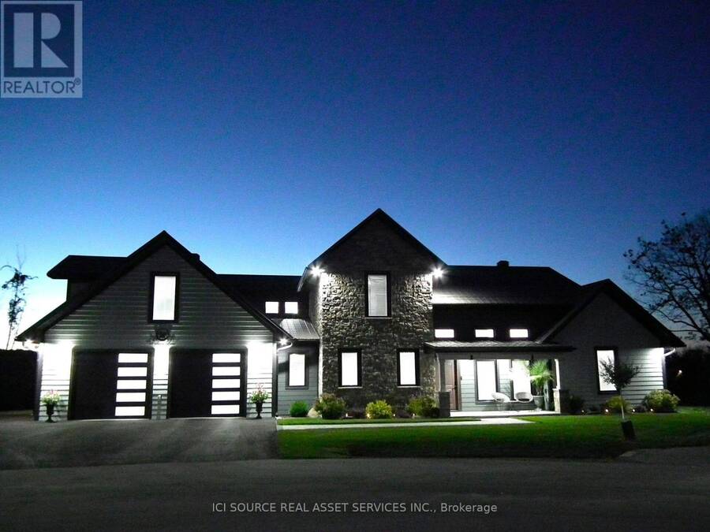
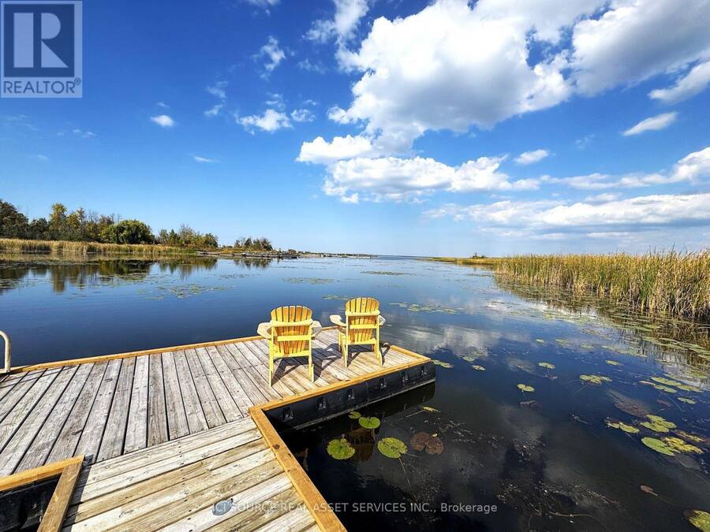
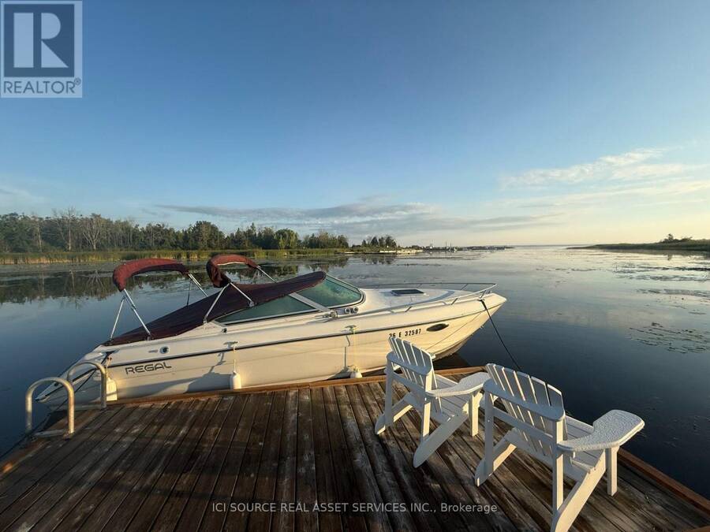
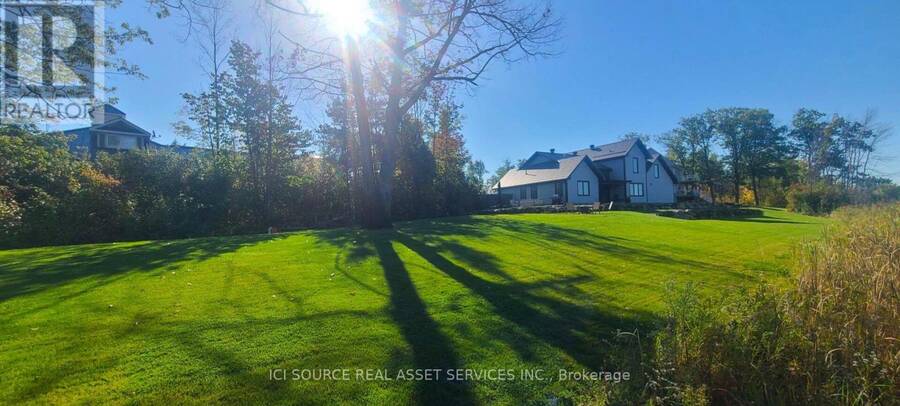
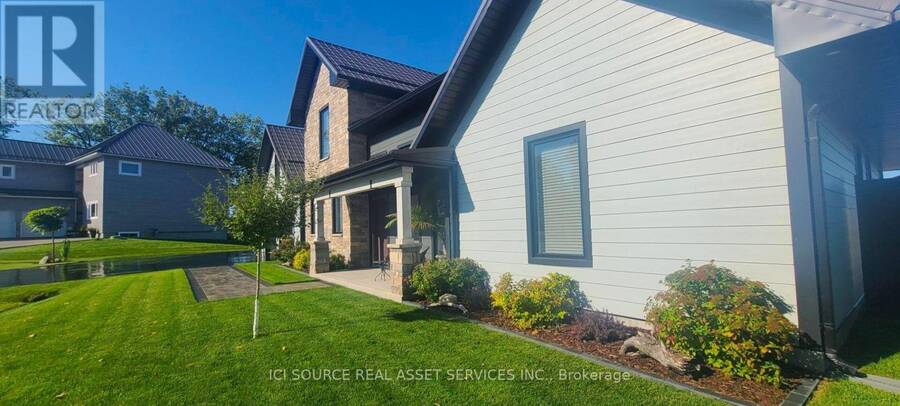
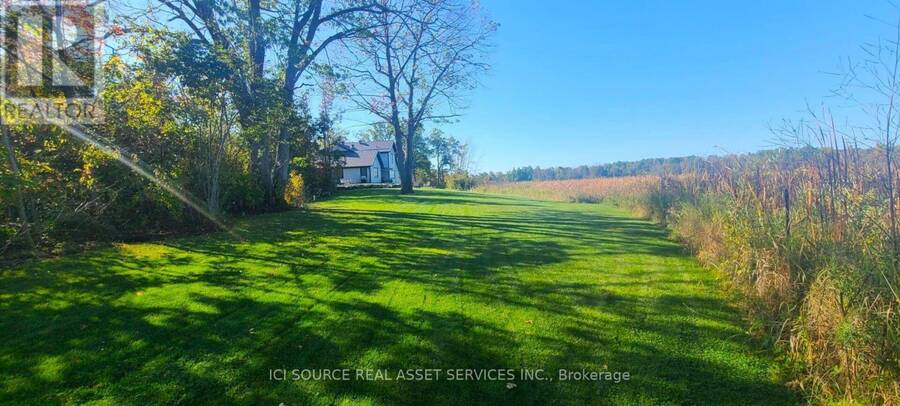
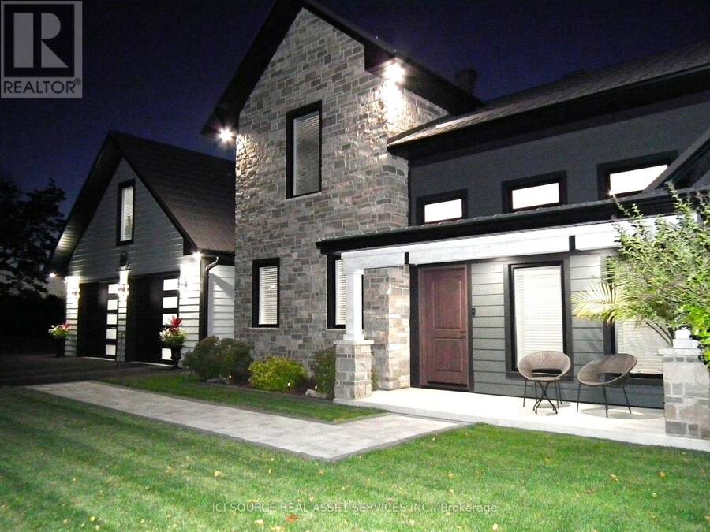
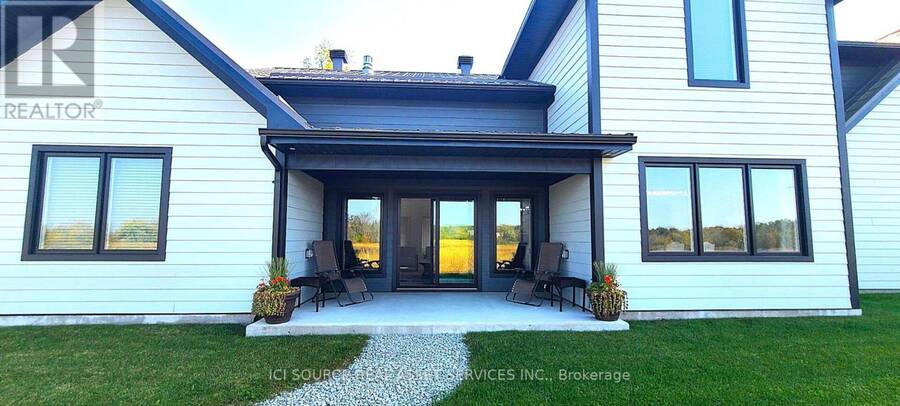
Welcome to picturesque Swan Lane, where luxury meets tranquility. It is located in a cul-de-sac, on a large premium & private waterfront lot. Wake up to the warmth of the morning sunrise on the front porch and unwind with breathtaking sunset views from the back patio. It is beautifully landscaped with Kentucky bluegrass, an assortment of trees, shrubs, lighting & walkways and is equipped with a B-hyve irrigation system. It is heated with a Navien combie-boiler for radiant in-floor heating throughout the main floor/garage and a furnace to heat the second floor. It is also equipped with central air, a central VAC and an HRV. It has a newly paved ... read more
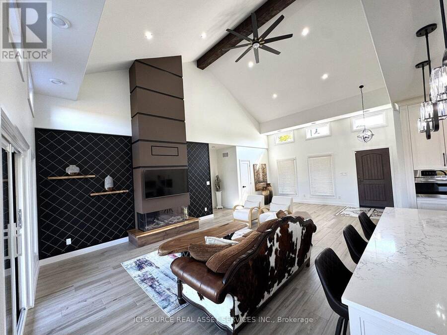
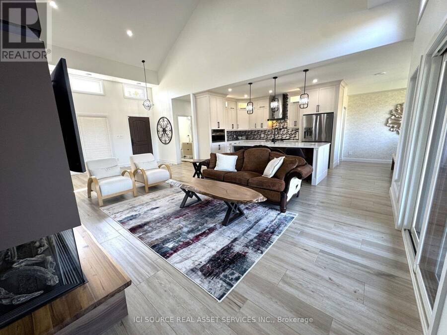
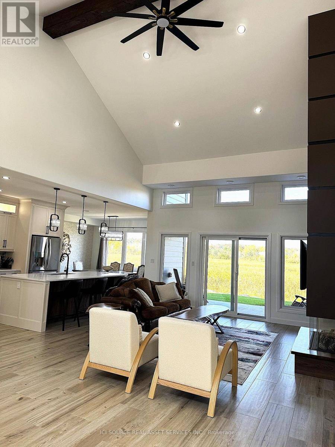
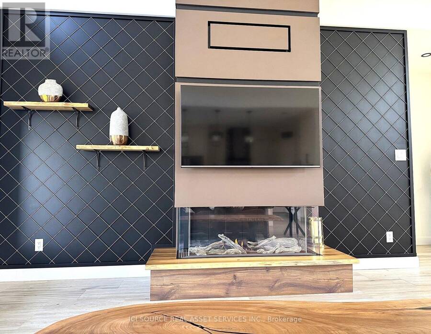
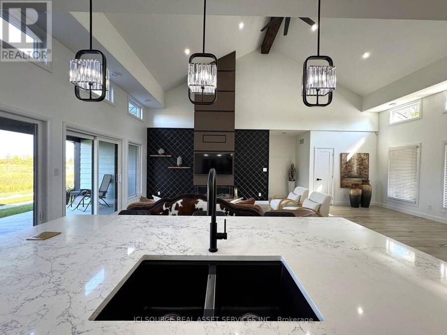
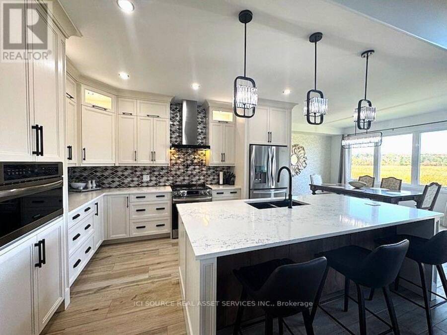
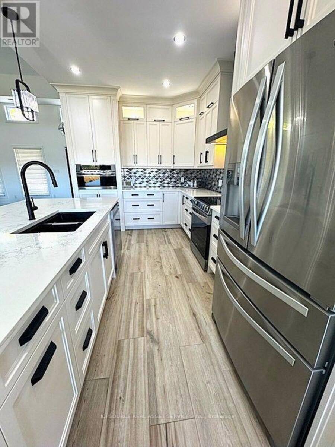
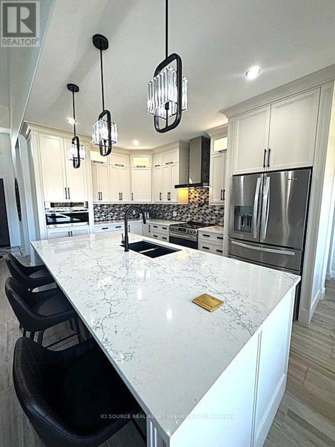
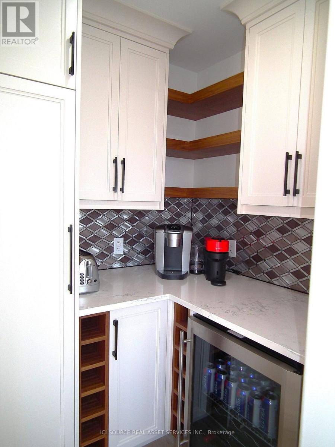
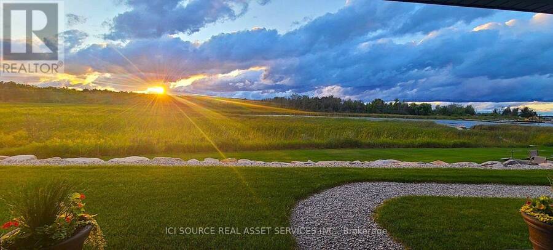
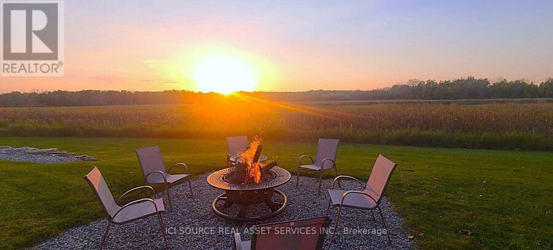
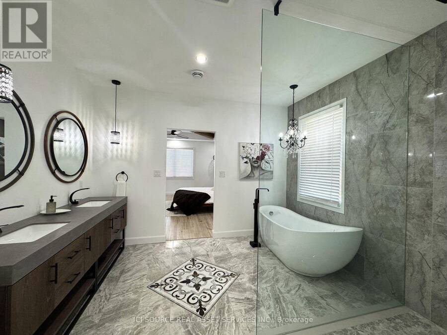
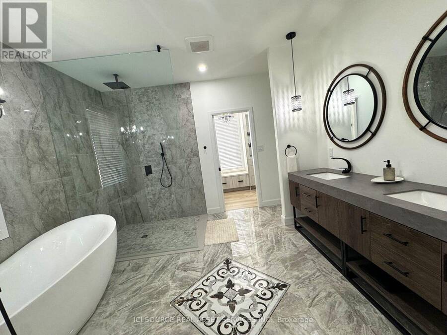
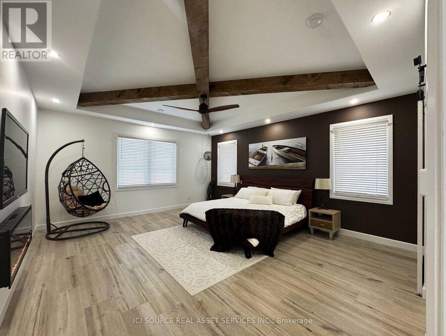
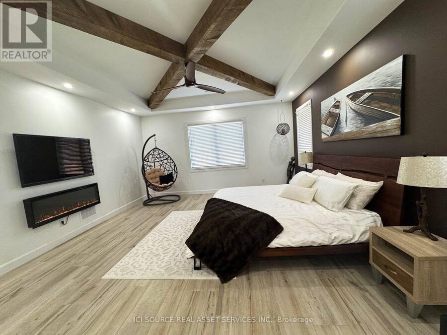
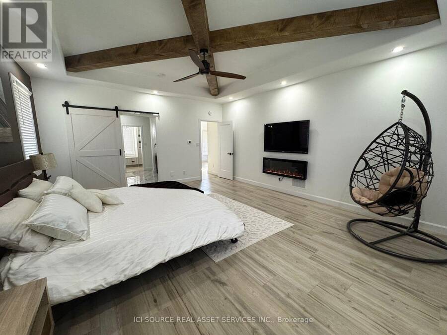
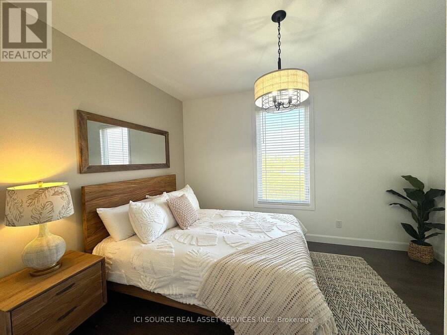
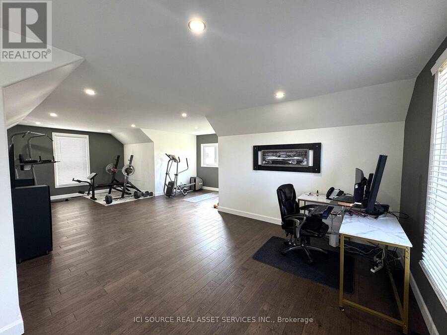
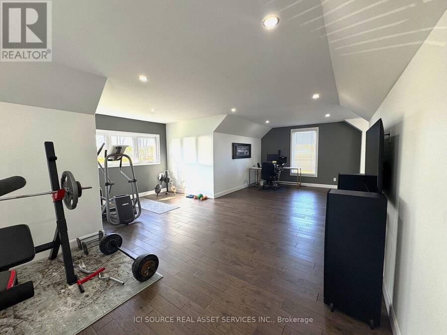
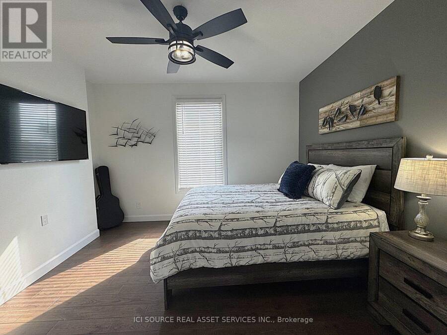
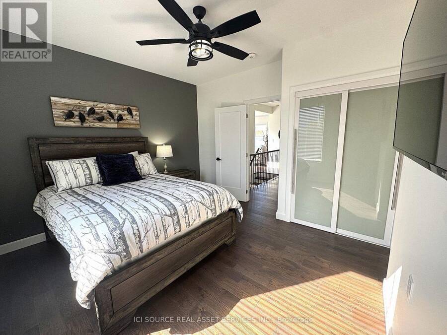
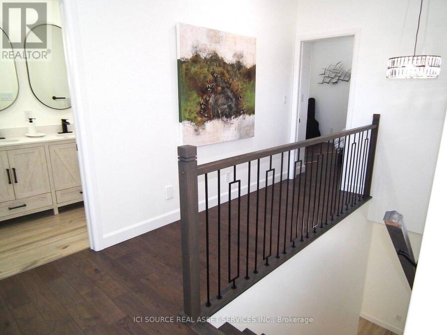
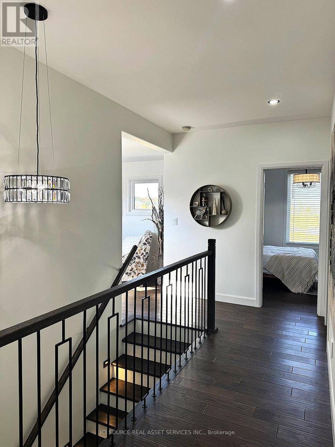
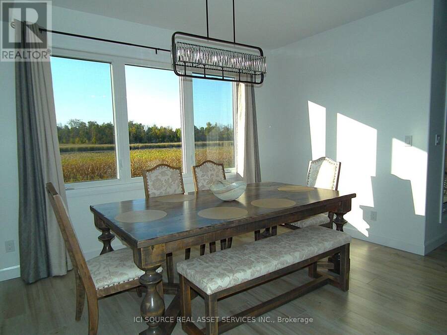
Welcome to picturesque Swan Lane, where luxury meets tranquility. It is located in a cul-de-sac, on a large premium & private waterfront lot. Wake up to the warmth of the morning sunrise on the front porch and unwind with breathtaking sunset views from the back patio. It is beautifully landscaped with Kentucky bluegrass, an assortment of trees, shrubs, lighting & walkways and is equipped with a B-hyve irrigation system. It is heated with a Navien combie-boiler for radiant in-floor heating throughout the main floor/garage and a furnace to heat the second floor. It is also equipped with central air, a central VAC and an HRV. It has a newly paved driveway & a large double wide EV-ready garage. The master is on the main floor and the 2 bedrooms are on the second floor. On this level, there is large bonus room that could easily be converted into a secondary master. The living boasts a one-of-a-kind accent wall, 18' high ceilings, a modern 50" double glass, 3-sided gas fireplace with driftwood logs & a 72" eight blade fan. The kitchen features soft close cabinetry, built-in stainless-steel appliances, a pot filler, 1 1/4" quartz countertops and a walk-in pantry with a bar fridge. The peace and serenity that this property offers, along with seclusion, nature and wildlife, are sure to make a lasting impression. Words cannot justify this gem of a property, as this is a once in a lifetime opportunity. Let the end of our dream, be the beginning of yours. Vacant land condominium. Monthly maintenance fee of $170.26 covers the maintenance of common areas. The boat is included *For Additional Property Details Click The Brochure Icon Below* (id:25417)
- Listing ID: S12462707
- Property Type: Single Family
| Property | |
|---|---|
| Ownership: | Freehold |
| Lot Size: | 75.7 FT |
| Parking: | Attached Garage 7 Spaces |
| Waterfront: | Yes |
| Building | |
|---|---|
| Type: | Single Family House |
| Appliances: | Alarm System, Dishwasher, Dryer, Garage Door Opener, Microwave, Refrigerator, Stove, Washer, Water Heater - Tankless, Window Coverings and Central Vacuum |
| HVAC: | Central Air Conditioning, Fireplace and Radiant Heat Natural Gas |
| Basement: | None |
| Utilities: | Sanitary Sewer |
| Location | |
|---|---|
| Township: | Tay |
| Province: | Ontario |
| Rooms | Level | Dimensions |
|---|---|---|
| Bathroom | Second level | 3.65 m x 1.6 m |
| Recreational, Games room | Second level | 8.86 m x 5.7 m |
| Bedroom | Second level | 4.08 m x 3.55 m |
| Bedroom | Second level | 3.95 m x 3 m |
| Foyer | Main level | 4.87 m x 2.55 m |
| Living room | Main level | 5.89 m x 4.97 m |
| Dining room | Main level | 3.95 m x 3.61 m |
| Kitchen | Main level | 4.86 m x 2.81 m |
| Primary Bedroom | Main level | 5.64 m x 4.82 m |
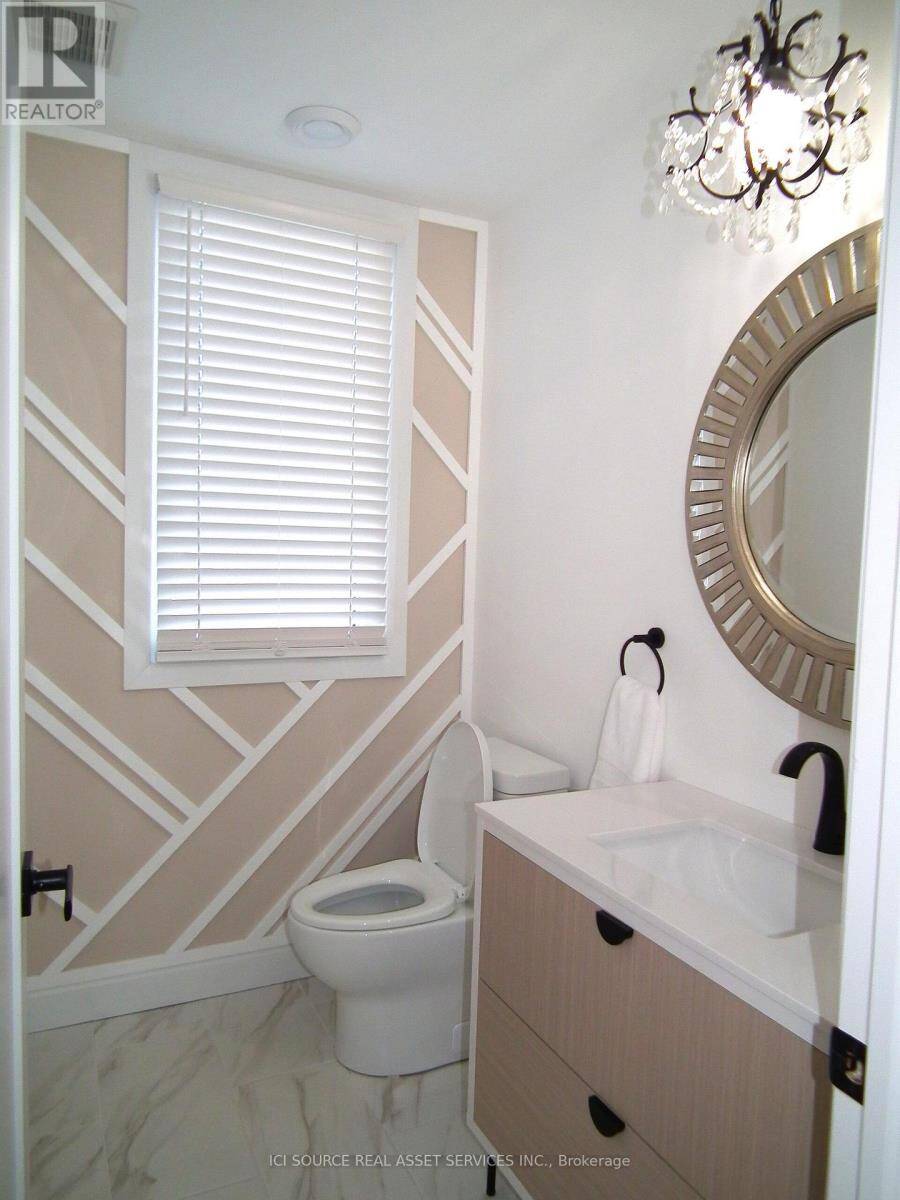
| Bathroom | Main level | 4.1 m x 3.33 m |
| Bathroom | Main level | 2 m x 1.61 m |
| Laundry room | Main level | 2.44 m x 2.18 m |
Book a showing to see this Swan Lane Home in Tay
This property has so much to offer. Book a private showing now, as you do not want to miss out on 18 SWAN LANE in Tay, Ontario!
Private Showing Request
Send a request to book a private showing for
.
Please Note: Information you supply in the contact form will be kept fully confidential.
Is this waterfront home the right property for you? Start a conversation to find out.
Get Directions to this Property
Not sure where this property is? Get directions to this Swan Lane Home in Tay.


Provided by ICI SOURCE REAL ASSET SERVICES INC.. MLS®, REALTOR®, and the associated logos are trademarks of the Canadian Real Estate Association.

This REALTOR.ca listing content is owned and licensed by REALTOR® members of the Canadian Real Estate Association.
Have questions or need more information about this home? Don't know where to begin? Then, let us connect you with the best real estate agent to guide you.

Inquiries submitted through this website will be responded to by a local sales representative from Royal LePage®.
Start a Conversation by Text
Provide your full name, phone and email to start a conversation by text message.
Please Note: Information you supply in the contact form will be kept fully confidential.
Start a Conversation by Email
Provide your full name and email to start a conversation by email.
Please Note: Information you supply in the contact form will be kept fully confidential.