
34 MAIN STREET, Tara, Ontario N0H 2N0

$299,900.00
- 3 bedrooms
- 1 bathrooms
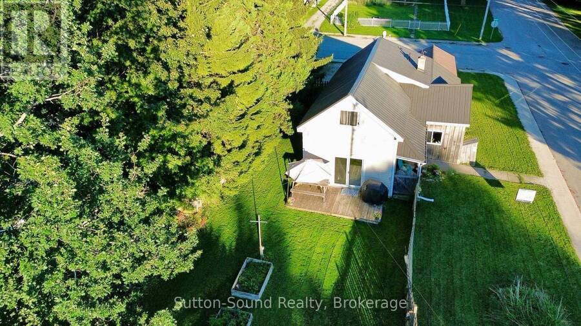
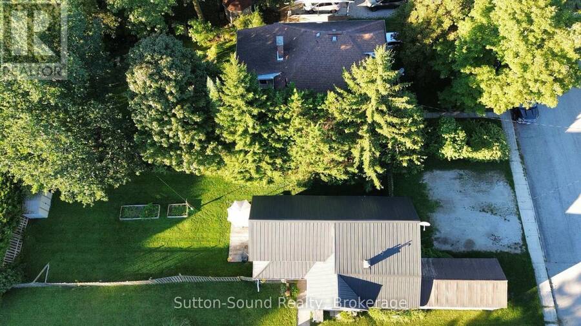
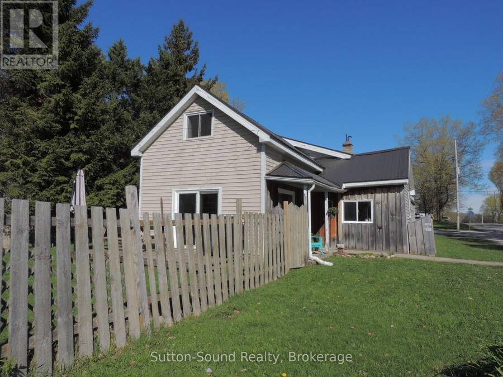
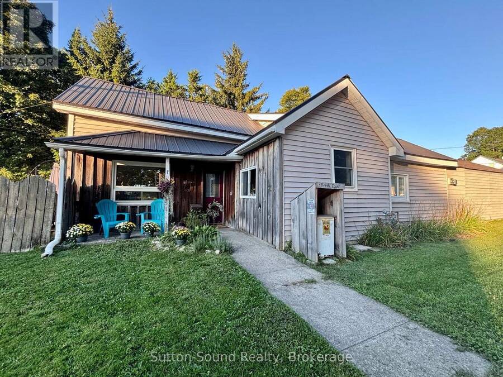
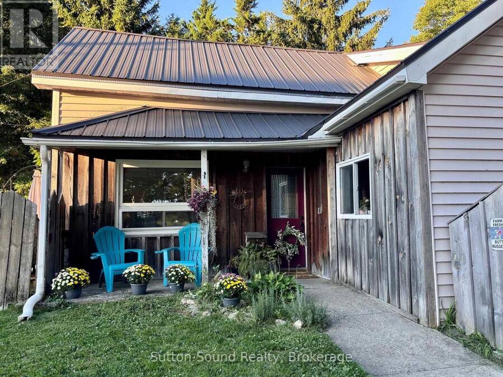
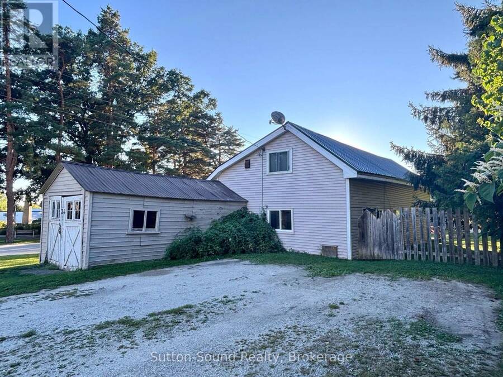
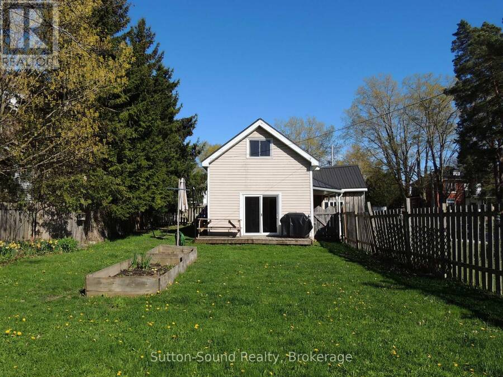
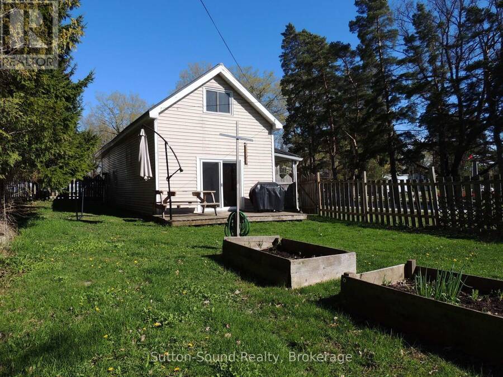
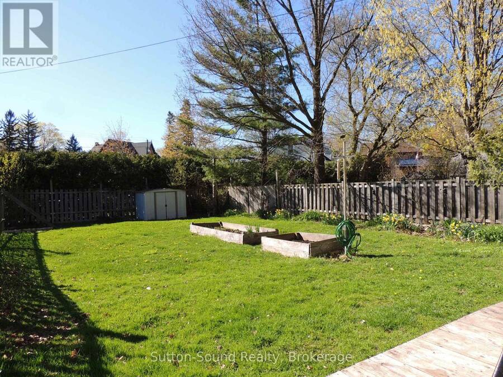
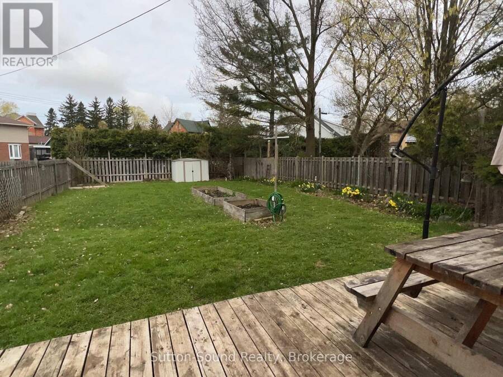
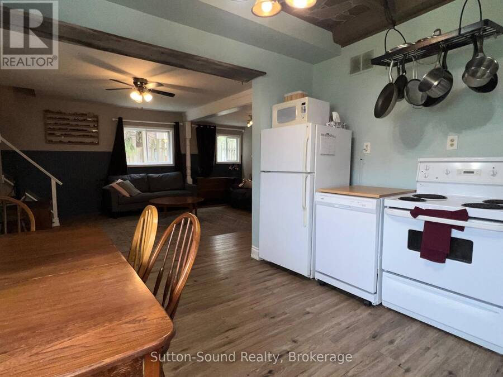
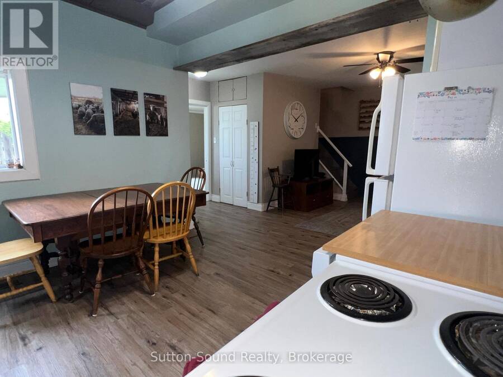
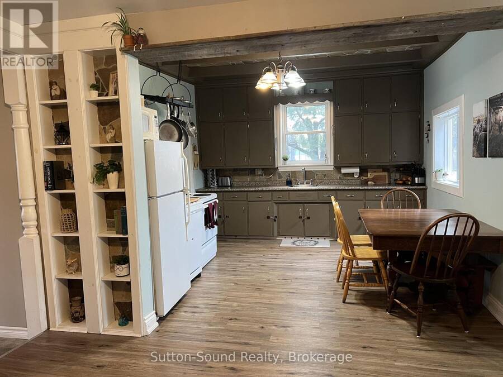
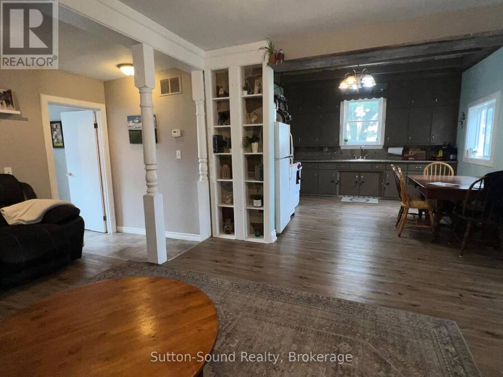
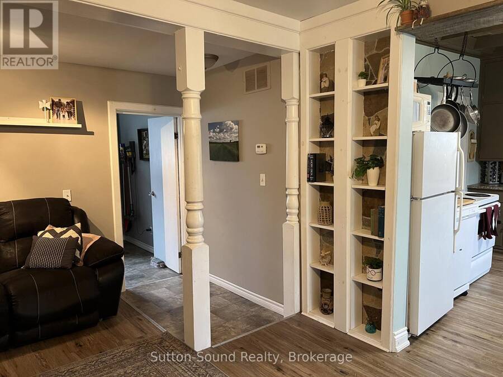
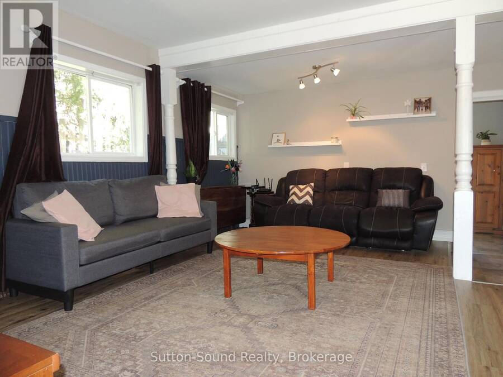
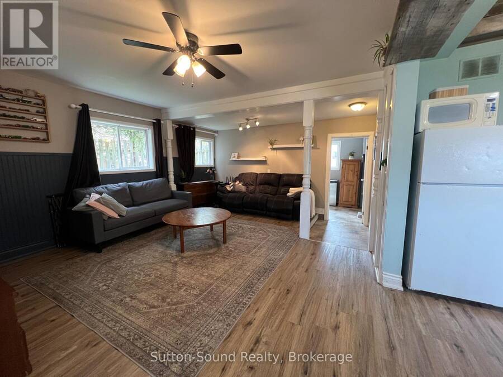
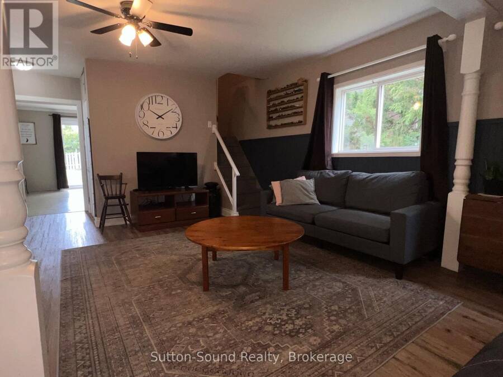
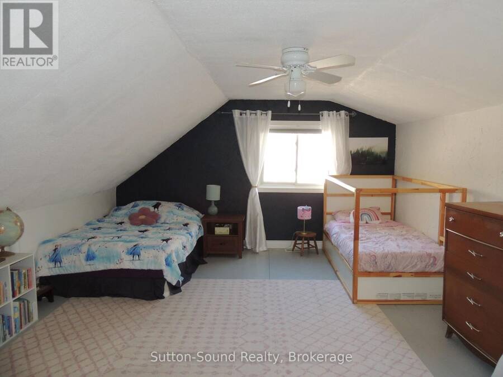
Welcome to 34 Main St in Tara, located in the Municipality of Arran-Elderslie -an ideal bedroom community nestled between Saugeen Shores and Owen Sound. This charming 1.5-storey home offers more than meets the eye and is a fantastic opportunity for first-time buyers or those looking to add their personal touch. Set on a generous 53 ft x 140 ft lot in a desirable area of town, the property features a fully fenced yard, a durable steel roof, a detached garage, and ample parking for up to four vehicles. Inside, you'll find a functional layout with an eat-in kitchen, spacious living room, and a versatile sitting room that could easily serve as a ... read more
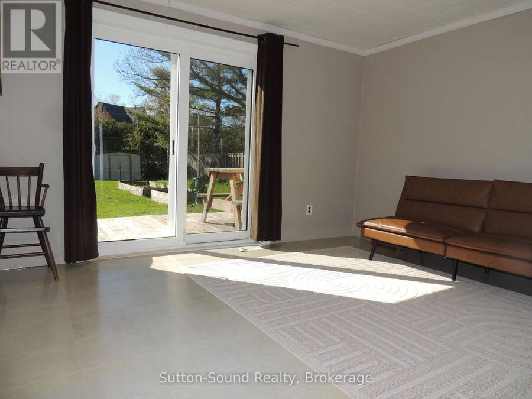
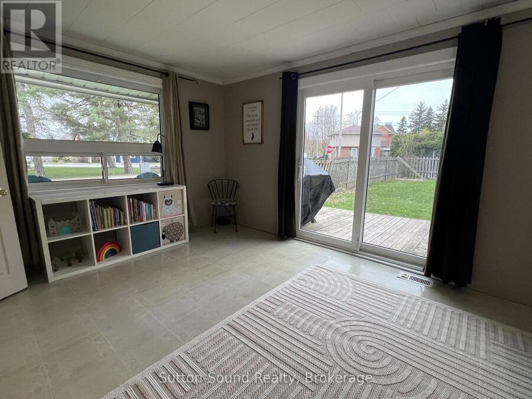
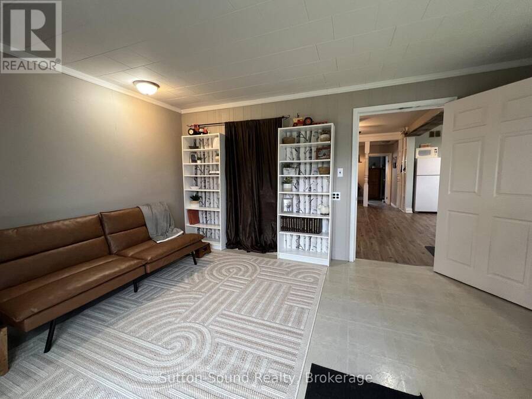
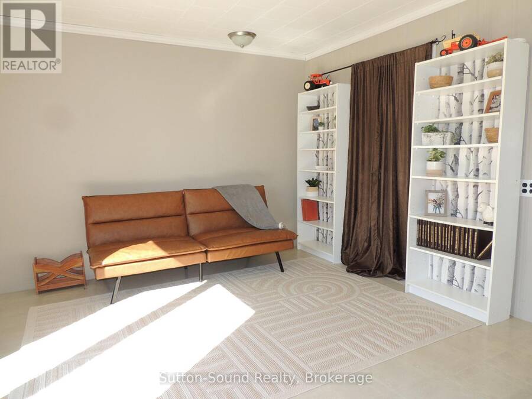
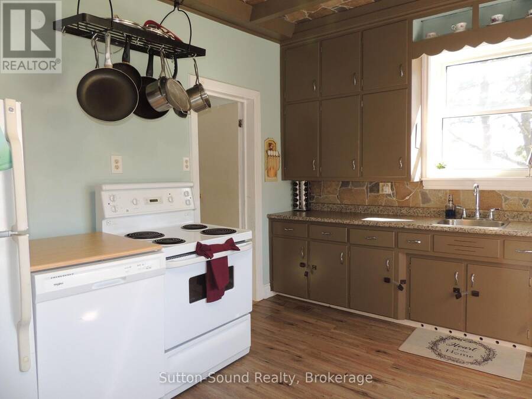
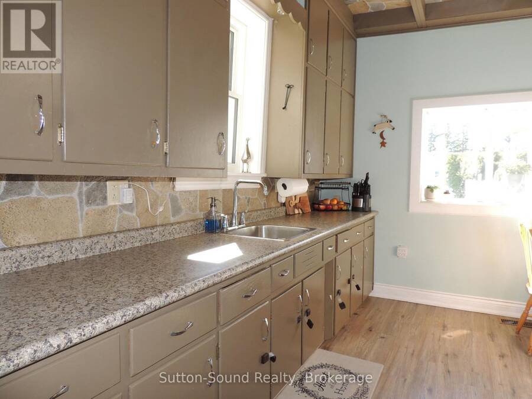
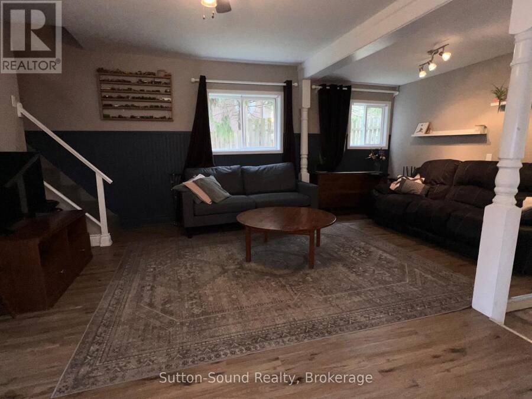
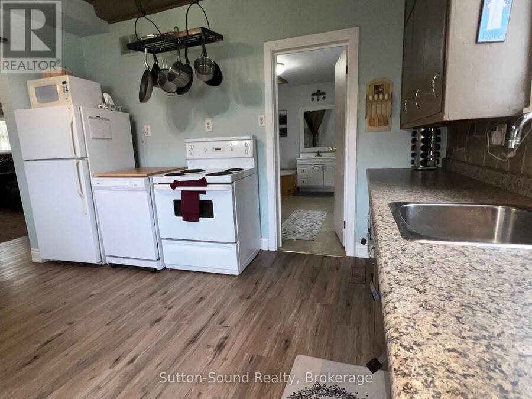
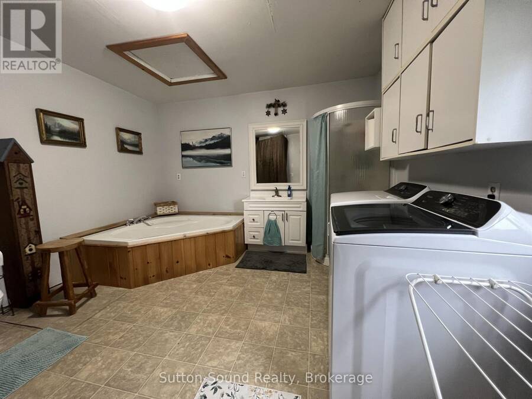
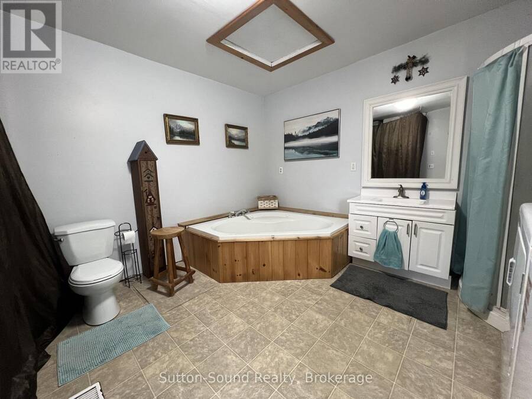
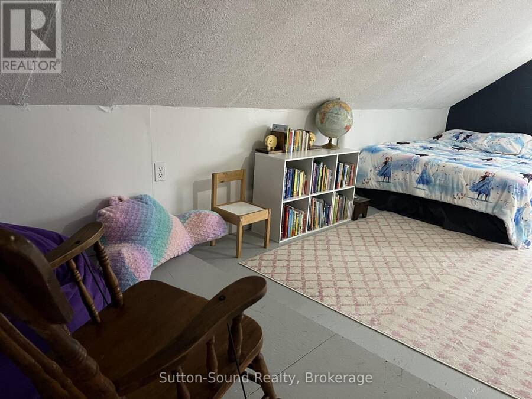
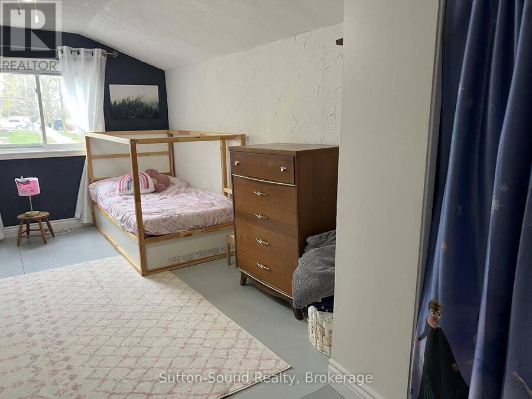
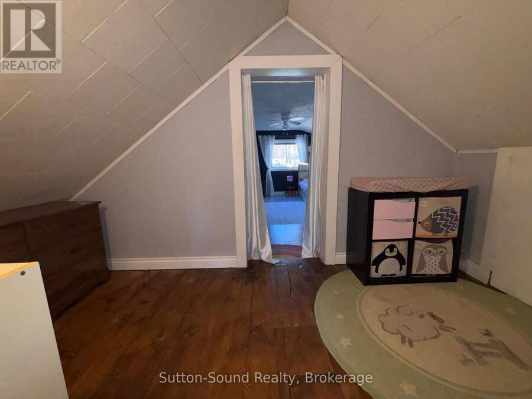
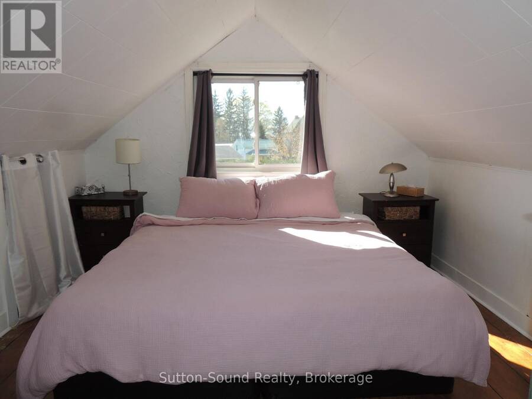
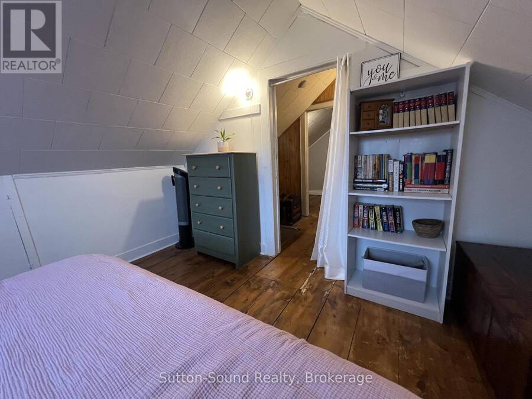
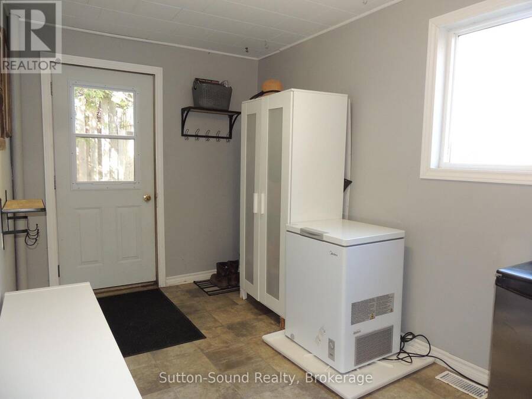
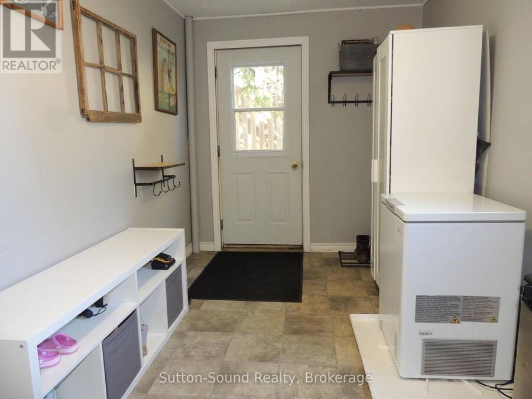
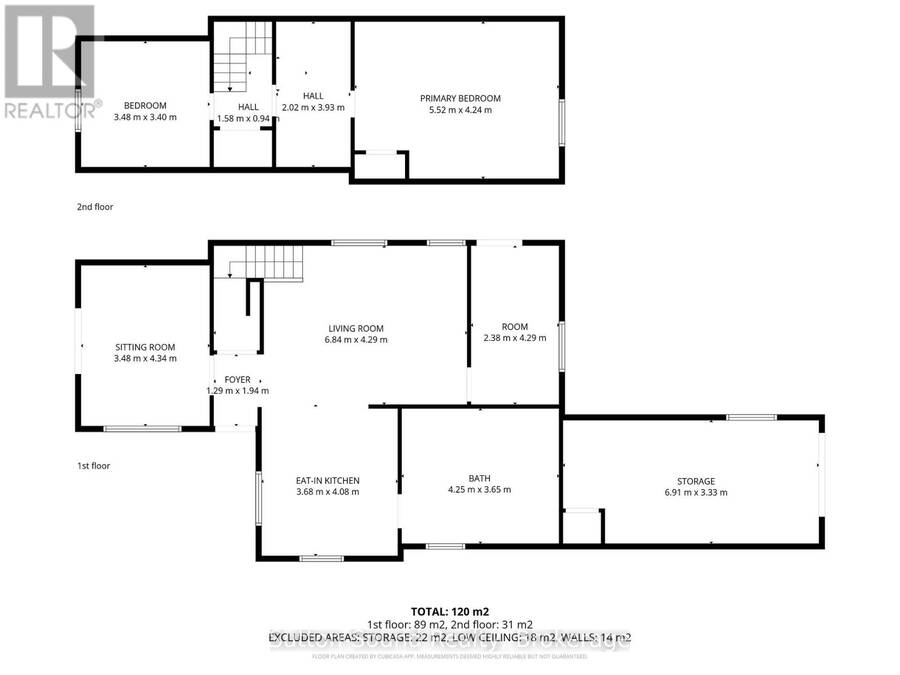
Welcome to 34 Main St in Tara, located in the Municipality of Arran-Elderslie -an ideal bedroom community nestled between Saugeen Shores and Owen Sound. This charming 1.5-storey home offers more than meets the eye and is a fantastic opportunity for first-time buyers or those looking to add their personal touch. Set on a generous 53 ft x 140 ft lot in a desirable area of town, the property features a fully fenced yard, a durable steel roof, a detached garage, and ample parking for up to four vehicles. Inside, you'll find a functional layout with an eat-in kitchen, spacious living room, and a versatile sitting room that could easily serve as a main-floor bedroom, complete with patio doors leading to the back deck. The home also includes a dedicated mudroom, and a spacious 4-piece bathroom with convenient main-floor laundry and a relaxing soaker tub. A gas furnace provides efficient heating, while the upper level offers two additional bedrooms. With solid bones, great outdoor space, and loads of potential, this property is perfect for buyers ready to roll up their sleeves and make it their own. Opportunities like this don't come around often-don't miss your chance to get into the market in a welcoming small-town community. (id:25417)
- Listing ID: X13755906
- Property Type: Single Family
| Property | |
|---|---|
| Ownership: | Freehold |
| Lot Size: | 53.3 by 139.9 FT |
| Parking: | Detached Garage 4 Spaces |
| Building | |
|---|---|
| Type: | Single Family House |
| Appliances: | Dryer, Refrigerator, Stove, Washer and Dishwasher |
| HVAC: | Fireplace and Forced Air Natural Gas |
| Exterior: | Vinyl Siding |
| Basement: | Crawl Space |
| Utilities: | Sanitary Sewer |
| Location | |
|---|---|
| Village: | Tara |
| Province: | Ontario |
| Rooms | Level | Dimensions |
|---|---|---|
| Primary Bedroom | Second level | 5.52 m x 4.24 m |
| Bedroom 2 | Second level | 3.48 m x 3.4 m |
| Other | Second level | 3.93 m x 2.02 m |
| Kitchen | Main level | 4.08 m x 3.68 m |
| Living room | Main level | 6.84 m x 4.29 m |
| Bedroom 3 | Main level | 3.48 m x 4.34 m |
| Bathroom | Main level | 4.25 m x 3.65 m |
| Mud room | Main level | 4.29 m x 2.38 m |
| Foyer | Main level | 1.94 m x 1.29 m |
Book a showing to see this Main Street Home in Tara
This property has so much to offer. Book a private showing now, as you do not want to miss out on 34 MAIN STREET in Tara, Ontario!
Private Showing Request
Send a request to book a private showing for
.
Please Note: Information you supply in the contact form will be kept fully confidential.
Is this home the right property for you? Start a conversation to find out.
Get Directions to this Property
Not sure where this property is? Get directions to this Main Street Home in Tara.


Provided by Sutton-Sound Realty. MLS®, REALTOR®, and the associated logos are trademarks of the Canadian Real Estate Association.

This REALTOR.ca listing content is owned and licensed by REALTOR® members of the Canadian Real Estate Association.
Have questions or need more information about this home? Don't know where to begin? Then, let us connect you with the best real estate agent to guide you.

Inquiries submitted through this website will be responded to by a local sales representative from Royal LePage®.
Start a Conversation by Text
Provide your full name, phone and email to start a conversation by text message.
Please Note: Information you supply in the contact form will be kept fully confidential.
Start a Conversation by Email
Provide your full name and email to start a conversation by email.
Please Note: Information you supply in the contact form will be kept fully confidential.