
105 MAIN STREET, Tara, Ontario N0H 2N0

$399,000.00
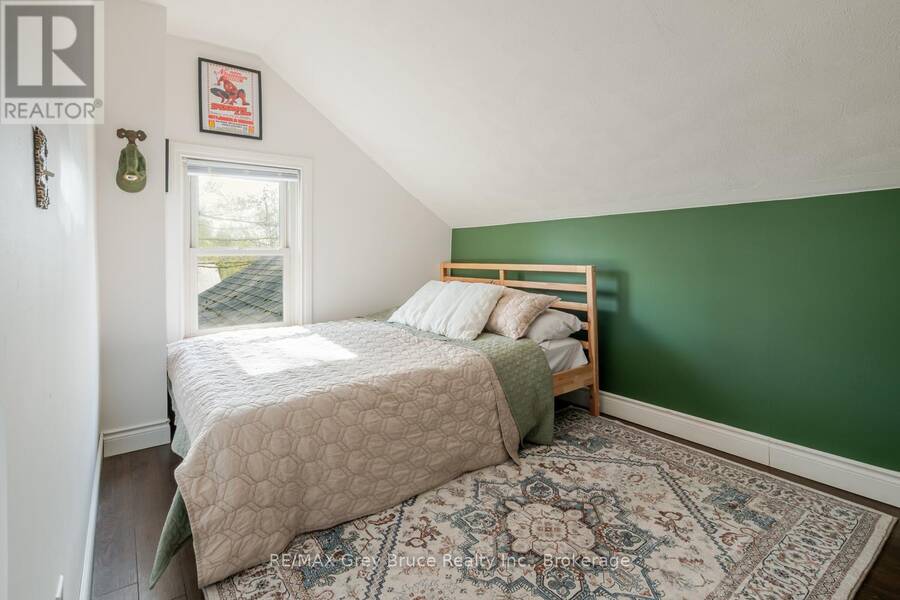
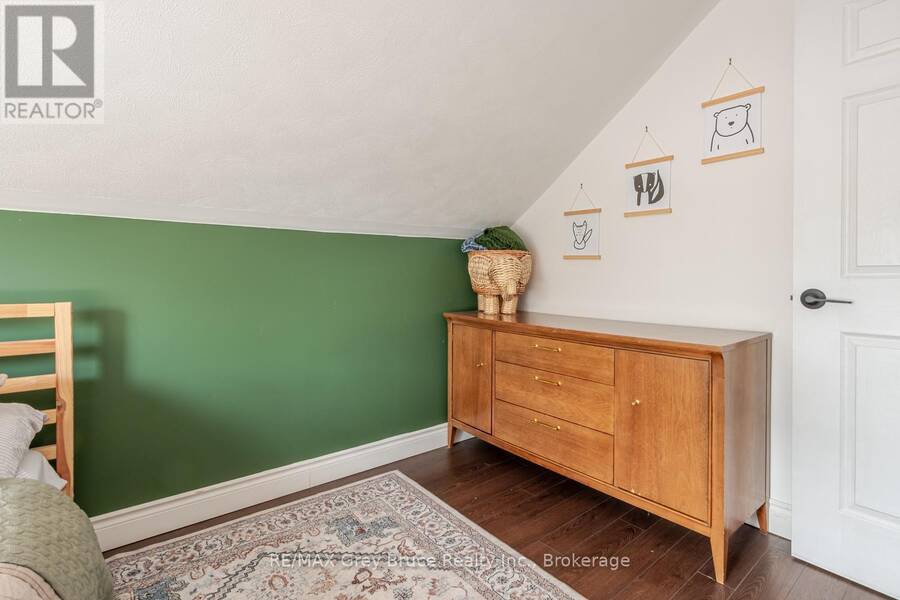
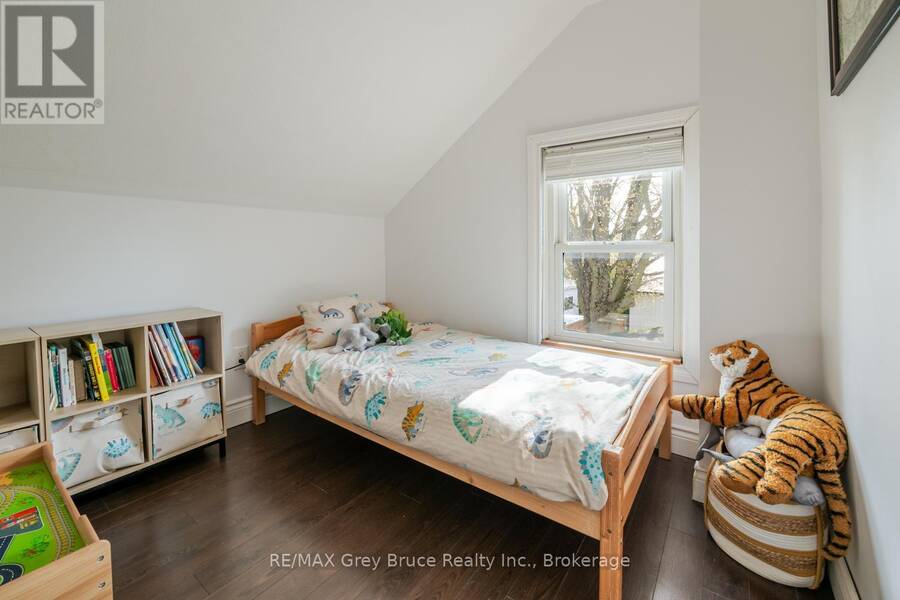
- 3 bedrooms
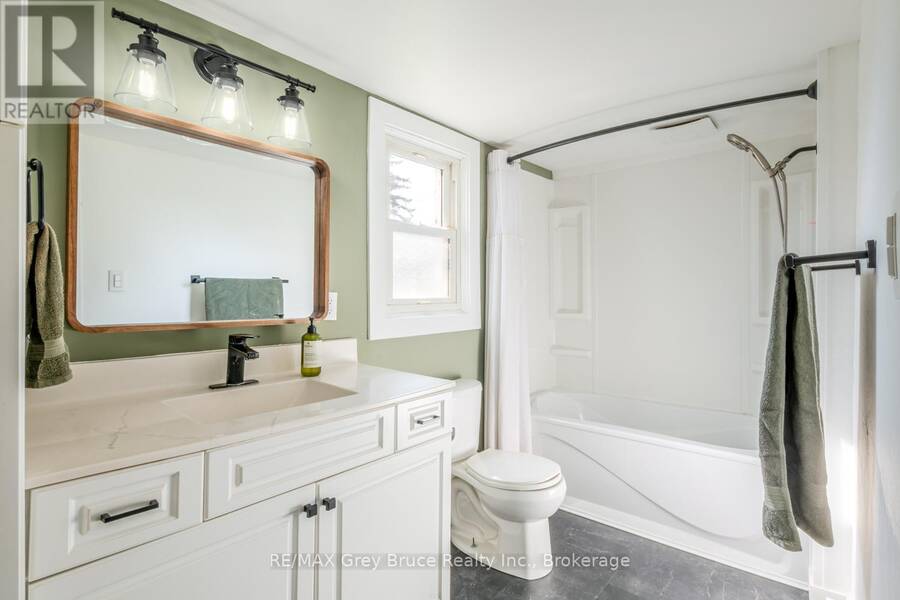
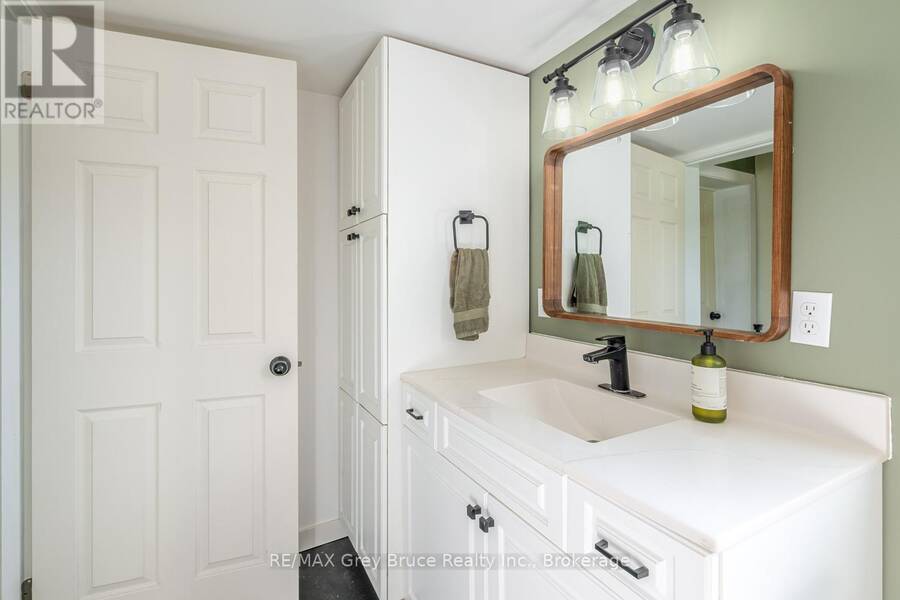
- 1 bathrooms
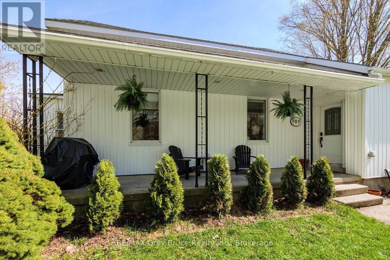
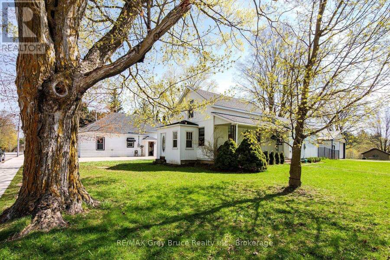
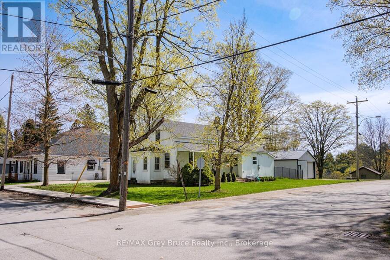
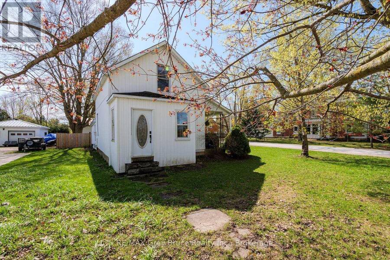
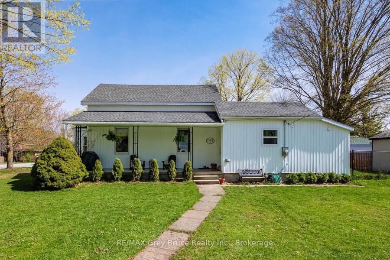
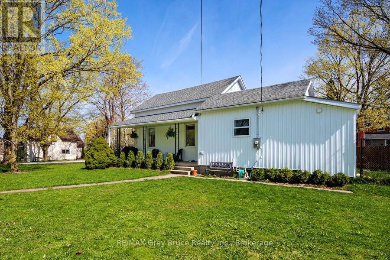
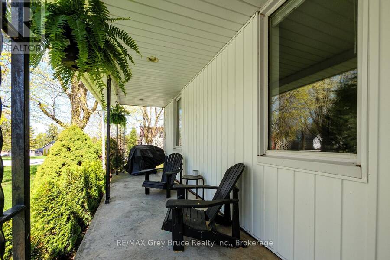
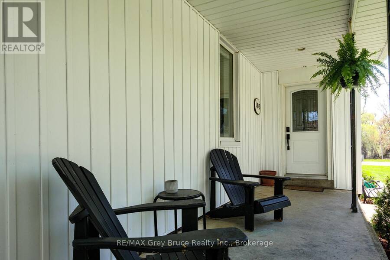
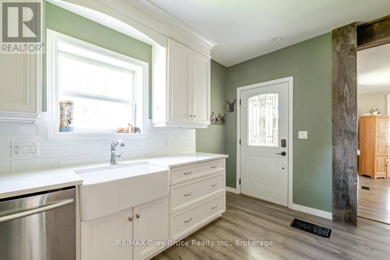
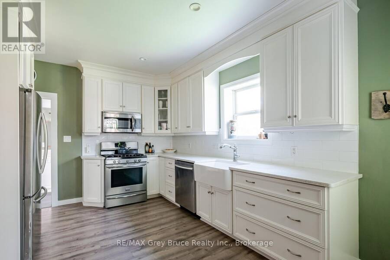
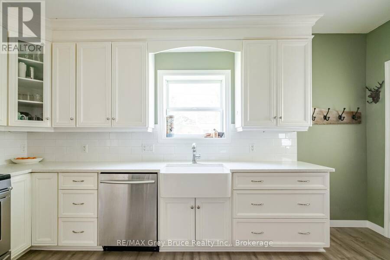
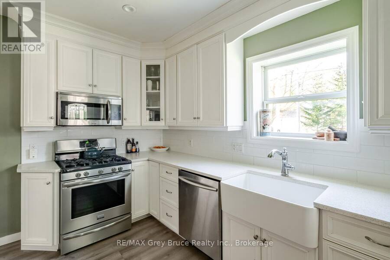
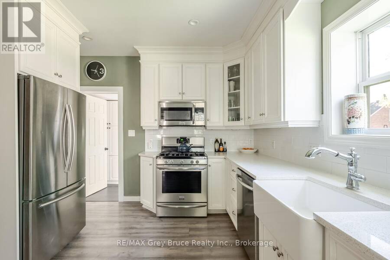
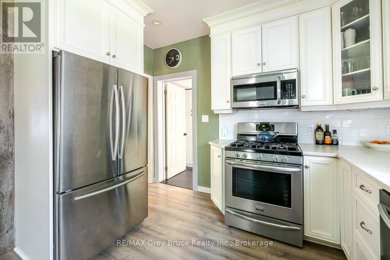
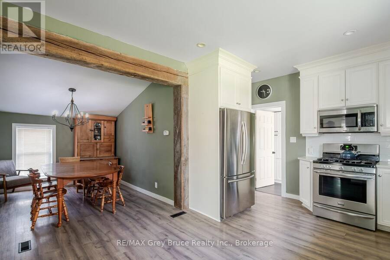
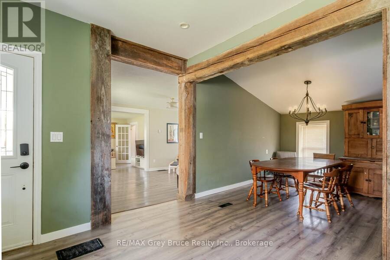
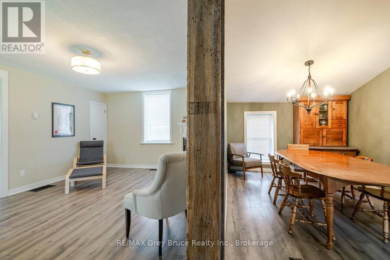
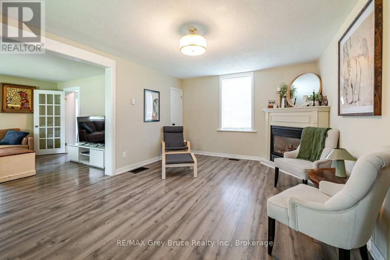
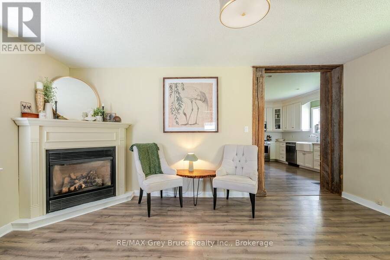
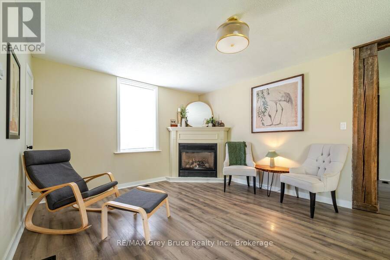
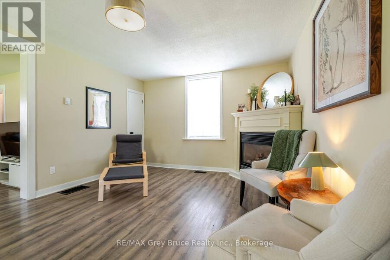
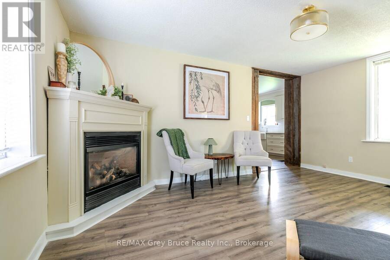
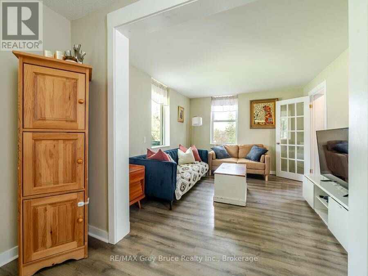
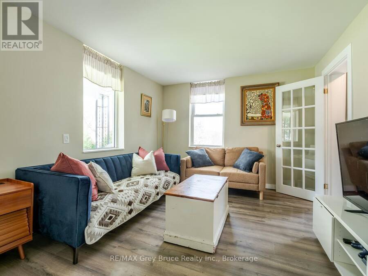
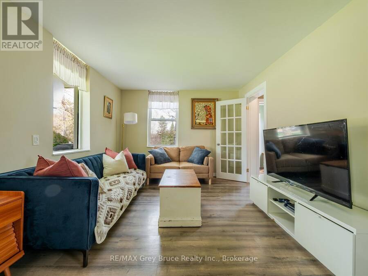
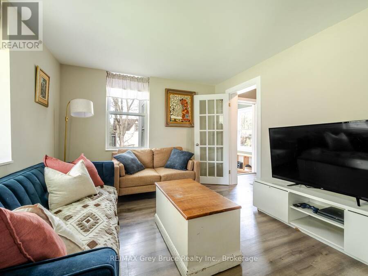
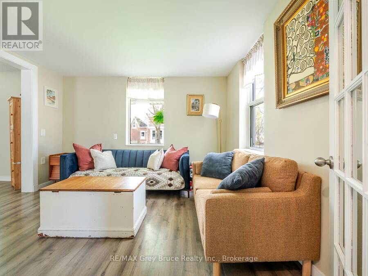
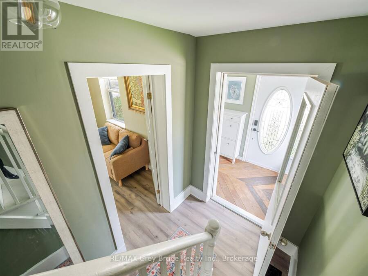
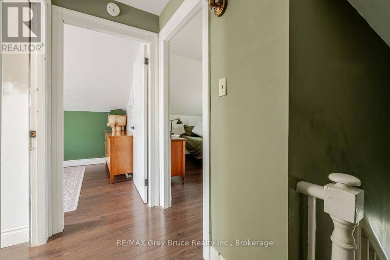
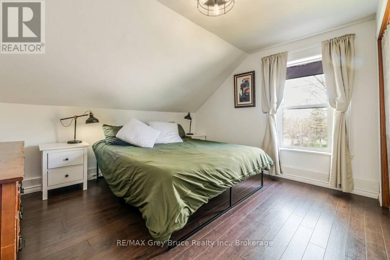
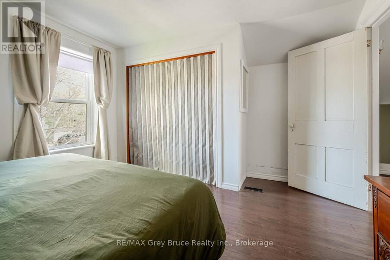
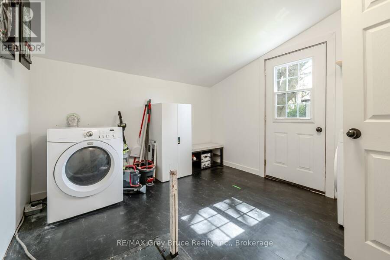
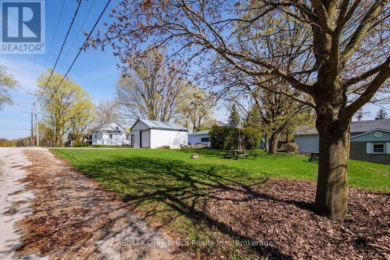
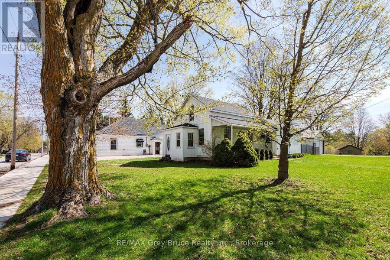
3 Bedrooms, 1 Bathroom, 2 Living Rooms, 1 Stunning Kitchen, 1 Detached 24x24 Shop, 1 extra large lot and 1 dream of home ownership. This house offers incredible value with features buyers are looking for; such as a dog run with separate entrance, covered porch, gas fireplace, new furnace, new electrical panel, new main floor flooring and vinyl siding outside. Possibly one of the biggest benefits of all, is that this house is located in Tara. Known for its community, Tara has a beautiful green space, with a river where Bald Eagles nest. Recreation including ball diamonds, an arena, splash pad and an outdoor public pool. Plus exciting events like the ... read more
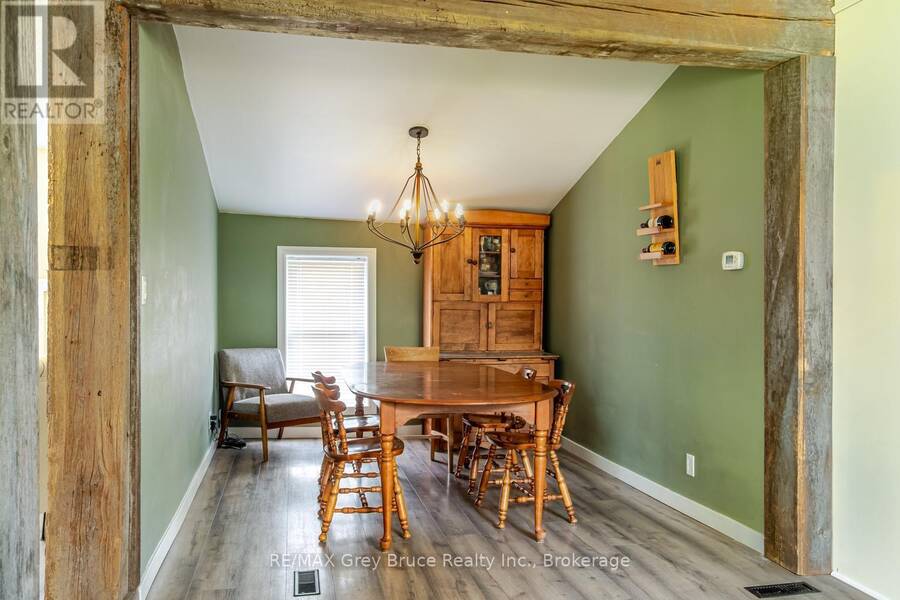
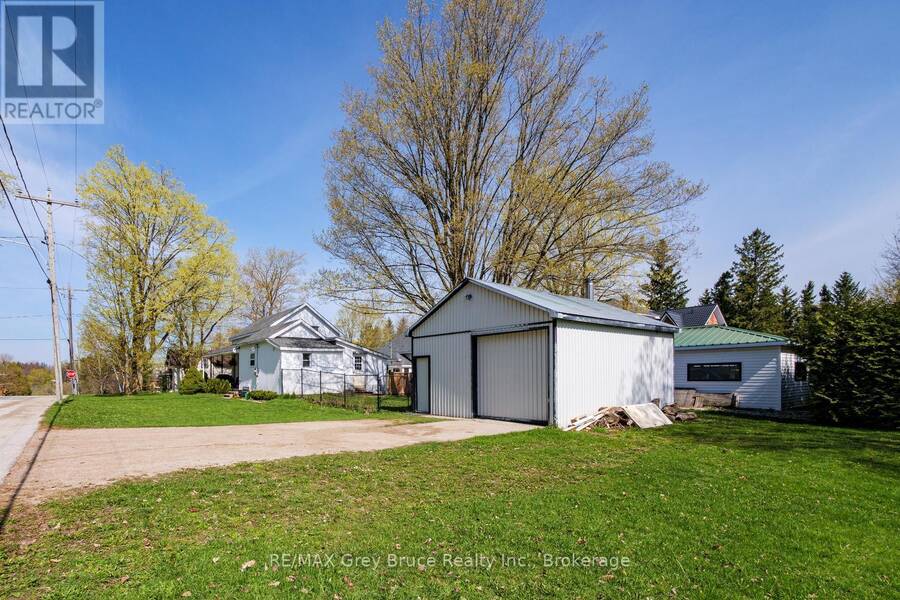
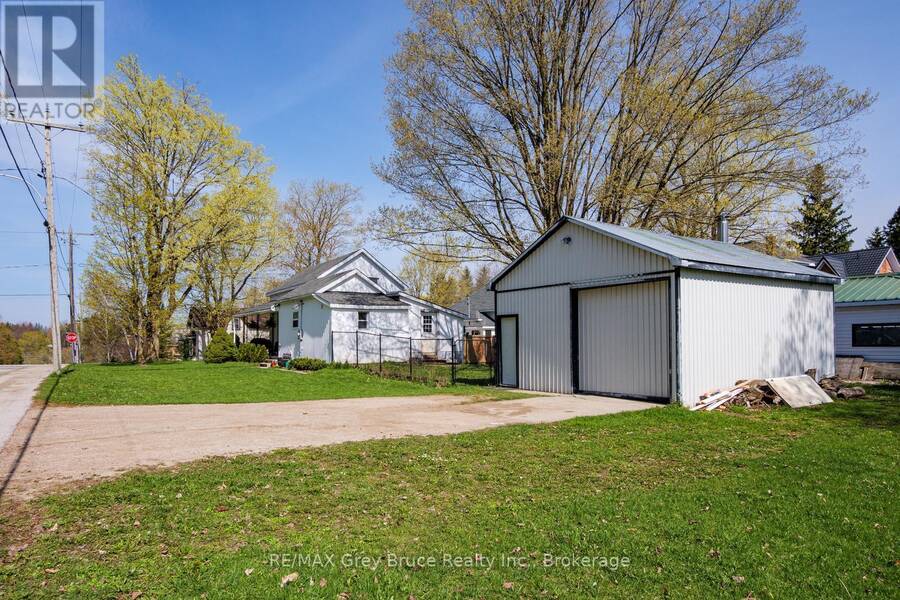
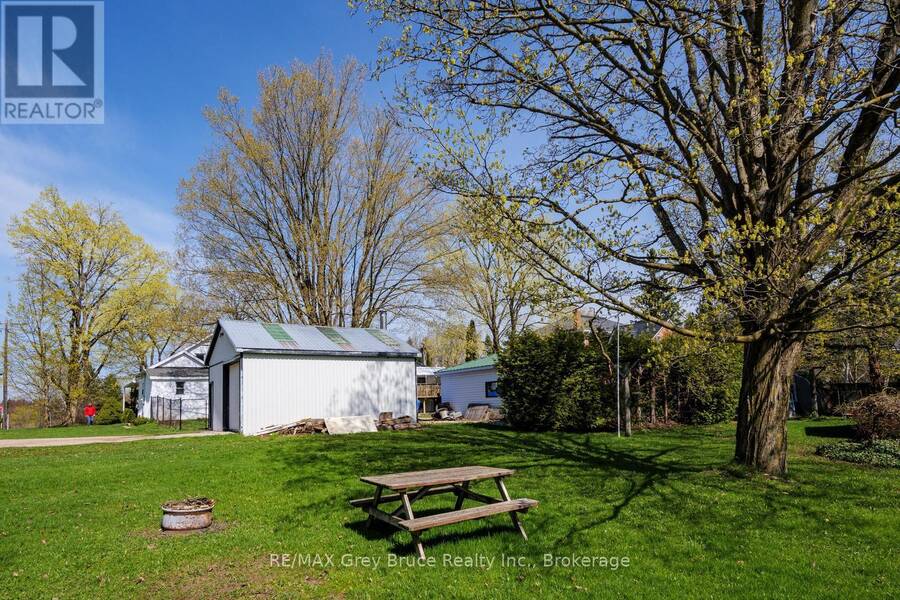
3 Bedrooms, 1 Bathroom, 2 Living Rooms, 1 Stunning Kitchen, 1 Detached 24x24 Shop, 1 extra large lot and 1 dream of home ownership. This house offers incredible value with features buyers are looking for; such as a dog run with separate entrance, covered porch, gas fireplace, new furnace, new electrical panel, new main floor flooring and vinyl siding outside. Possibly one of the biggest benefits of all, is that this house is located in Tara. Known for its community, Tara has a beautiful green space, with a river where Bald Eagles nest. Recreation including ball diamonds, an arena, splash pad and an outdoor public pool. Plus exciting events like the Tara Fall Fair and the Tara Craft festival. Giving you all the benefits of small town living, but within easy driving distance to bigger urban centers like Owen Sound and Port Elgin. Booking your showing today so we can welcome you home to 105 Main Street. (id:25417)
Price reduced $11,000 (2.68%) from the list price.
- Listing ID: X13746240
- Property Type: Single Family
| Property | |
|---|---|
| Ownership: | Freehold |
| Lot Size: | 53.1 by 205.9 FT|under 1/2 Acre |
| Parking: | Detached Garage 3 Spaces |
| Building | |
|---|---|
| Type: | Single Family House |
| Appliances: | Dishwasher, Dryer, Refrigerator, Stove, Washer and Water Meter |
| HVAC: | Fireplace and Forced Air Natural Gas |
| Exterior: | Vinyl Siding |
| Basement: | Crawl Space (Unfinished) |
| Utilities: | Cable and Sanitary Sewer |
| Location | |
|---|---|
| Village: | Tara |
| Province: | Ontario |
| Rooms | Level | Dimensions |
|---|---|---|
| Bedroom | Second level | 3.8 m x 4.1 m |
| Bedroom | Second level | 2.5 m x 2.5 m |
| Bedroom | Second level | 3.7 m x 2.5 m |
| Living room | Main level | 3.1 m x 3.6 m |
| Dining room | Main level | 2.7 m x 3.4 m |
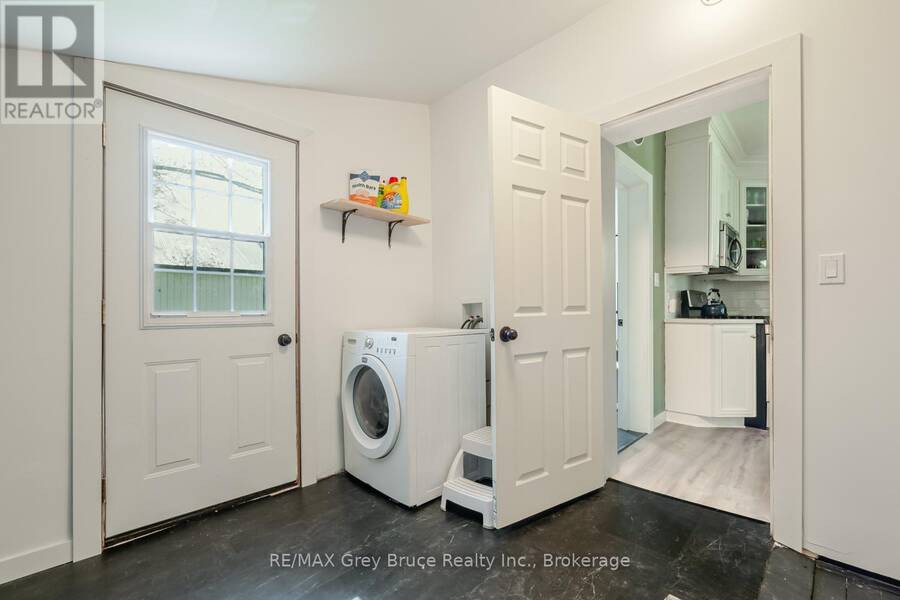
| Laundry room | Main level | 3.3 m x 3.1 m |
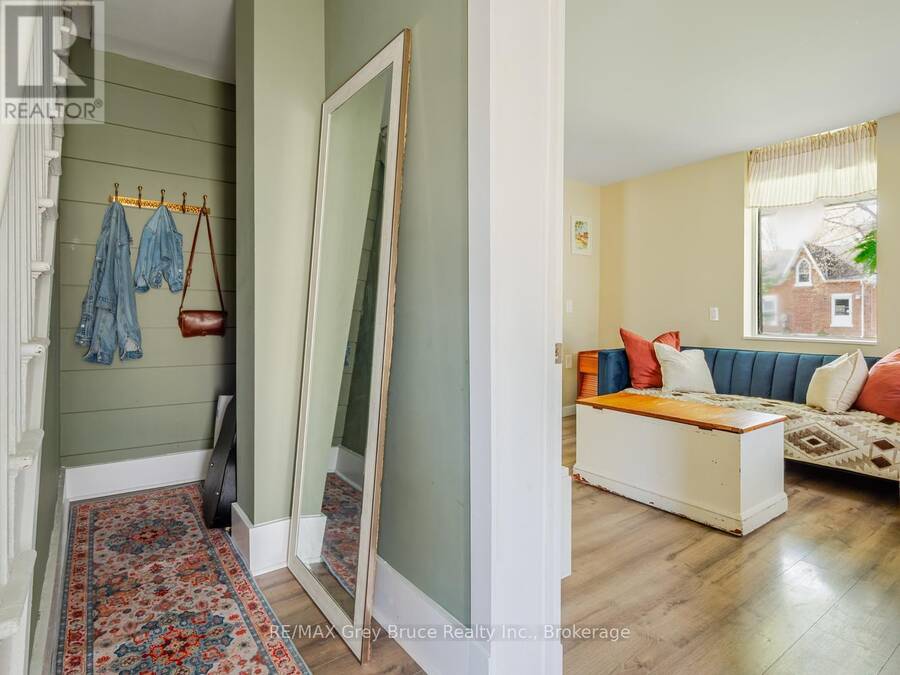
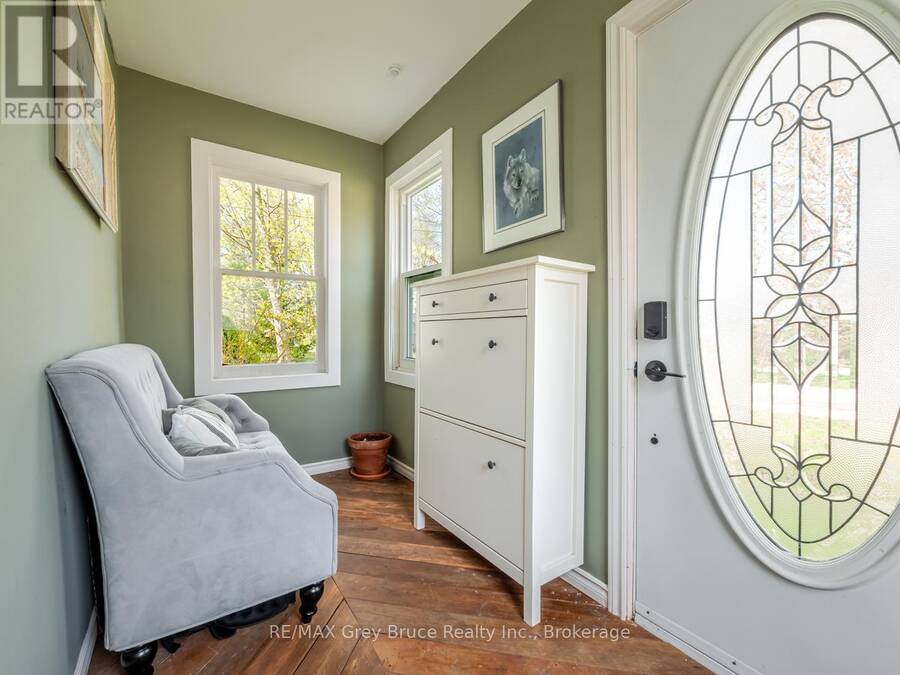
| Mud room | Main level | 1.5 m x 3.4 m |
| Bathroom | Main level | 1.6 m x 3.4 m |
| Sitting room | Main level | 5.1 m x 3.7 m |
| Kitchen | Main level | 4.6 m x 3.35 m |
Book a showing to see this Main Street Home in Tara
This property has so much to offer. Book a private showing now, as you do not want to miss out on 105 MAIN STREET in Tara, Ontario!
Private Showing Request
Send a request to book a private showing for
.
Please Note: Information you supply in the contact form will be kept fully confidential.
Is this home the right property for you? Start a conversation to find out.
Get Directions to this Property
Not sure where this property is? Get directions to this Main Street Home in Tara.


Provided by RE/MAX Grey Bruce Realty Inc.. MLS®, REALTOR®, and the associated logos are trademarks of the Canadian Real Estate Association.

This REALTOR.ca listing content is owned and licensed by REALTOR® members of the Canadian Real Estate Association.
Have questions or need more information about this home? Don't know where to begin? Then, let us connect you with the best real estate agent to guide you.

Inquiries submitted through this website will be responded to by a local sales representative from Royal LePage®.
Start a Conversation by Text
Provide your full name, phone and email to start a conversation by text message.
Please Note: Information you supply in the contact form will be kept fully confidential.
Start a Conversation by Email
Provide your full name and email to start a conversation by email.
Please Note: Information you supply in the contact form will be kept fully confidential.