
54 ROYAL CRESCENT, Talbotville, Ontario N5P 0G5

$1,249,000.00
- 5 bedrooms
- 4 bathrooms
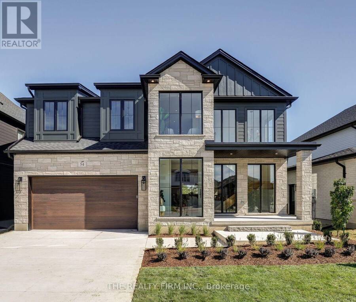
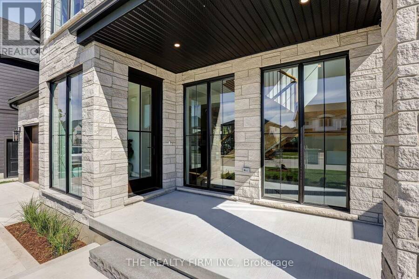
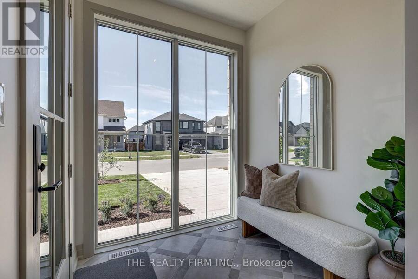
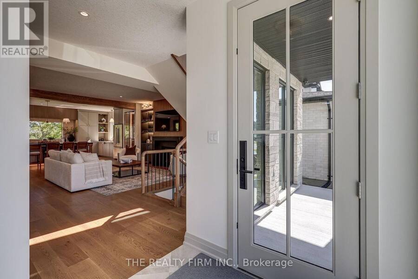
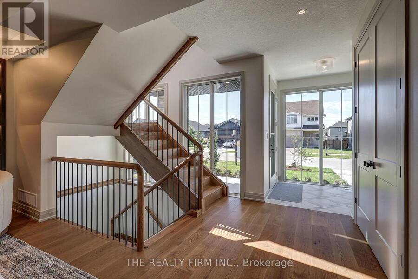
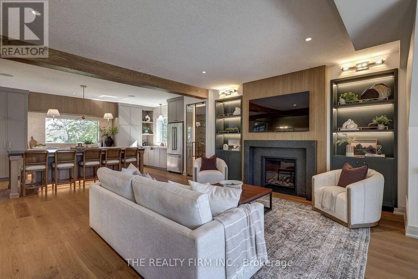
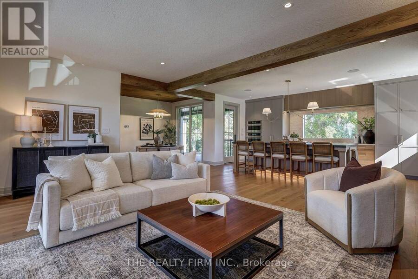
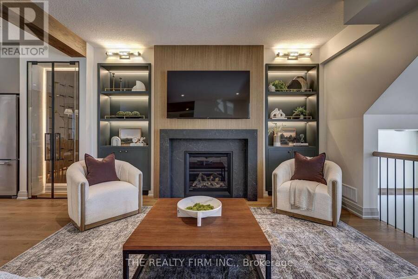
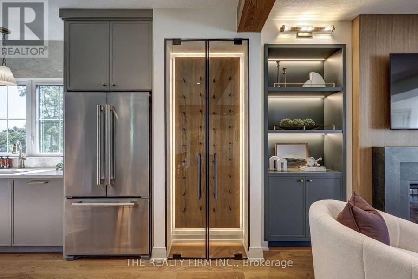
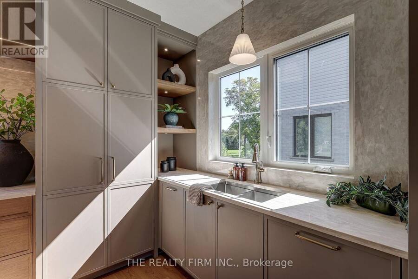
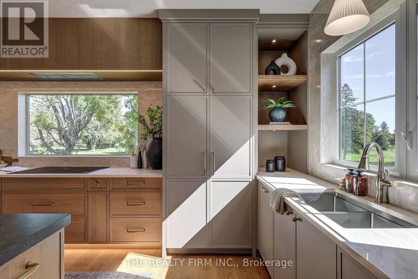
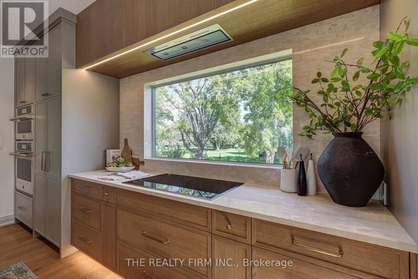
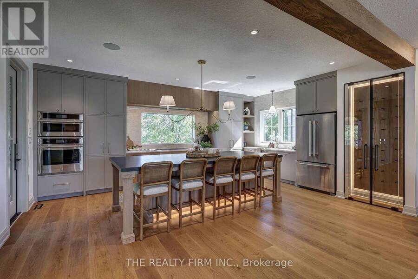
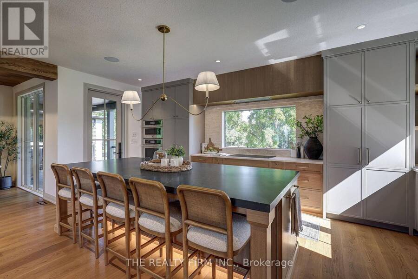
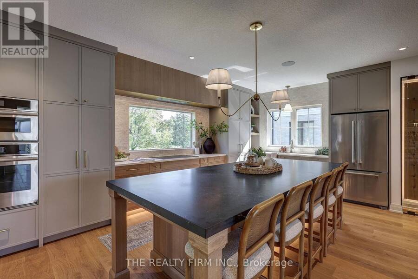
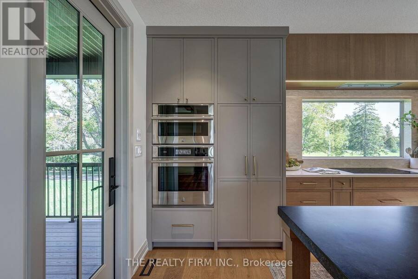
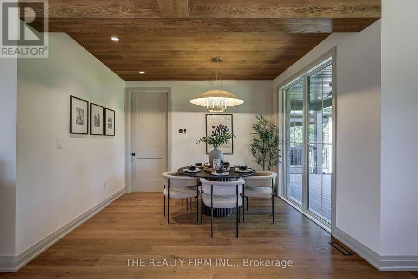
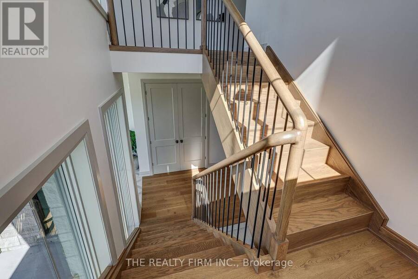
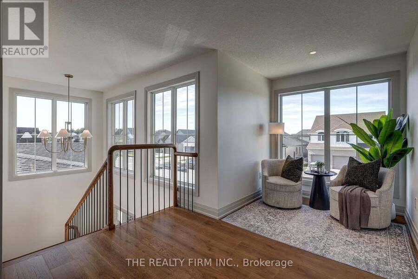
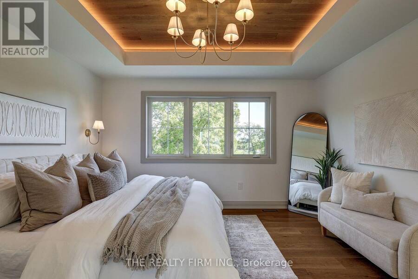
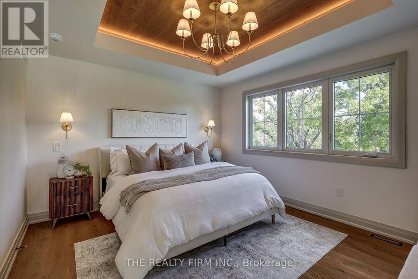
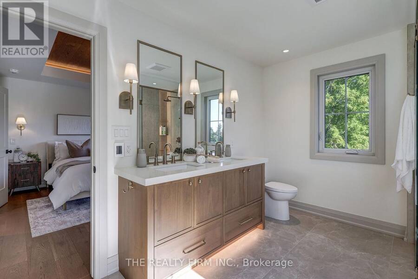
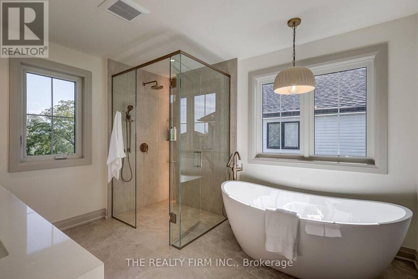
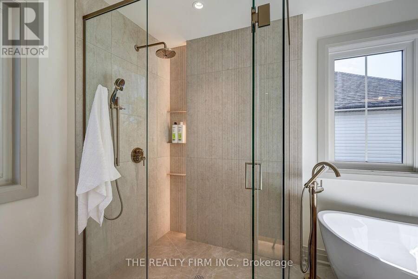
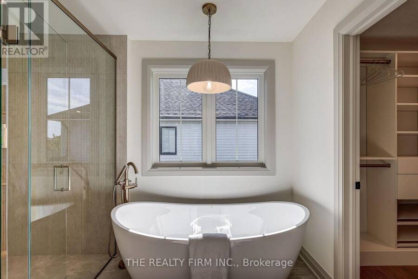
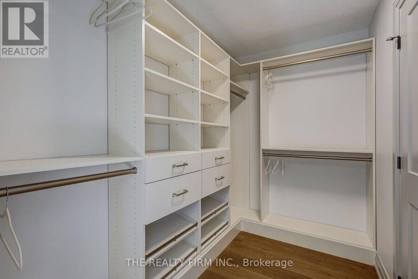
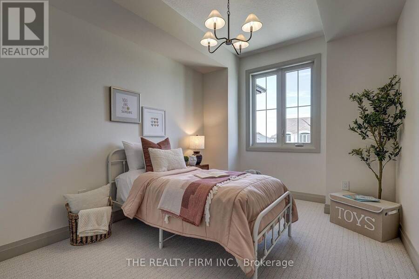
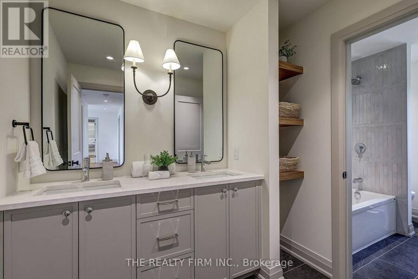
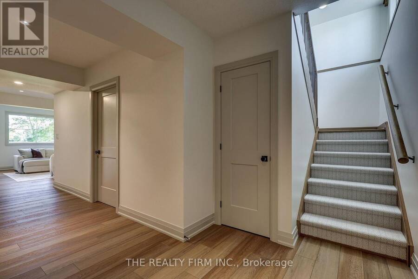
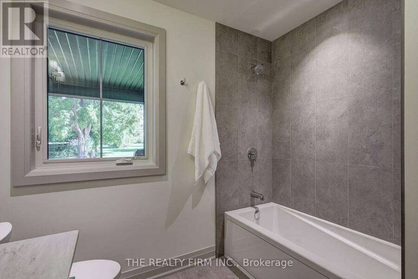
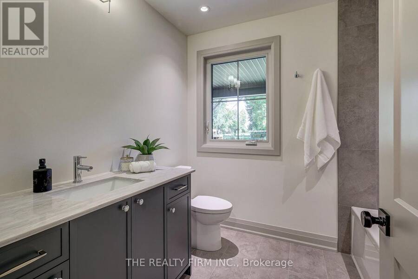
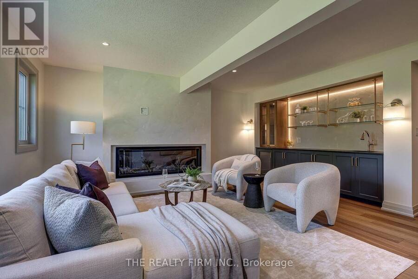
The 'Maxwell 2' by Halcyon Homes, this 5-bedroom, 3.5-bath home offers 3,400 finished square feet on a premium walkout lot backing onto foot path. Floor-to-ceiling black-framed windows, a stone and 'Hardie Board' custom exterior. Inside, wide-plank oak floors and a sculptural open-riser oak staircase with black metal spindles carry you through three floors of designer detail. The kitchen is made for entertaining. A stunning island centres the room with a dark stone top and toe-kick lighting anchors the space. Intentional 9ft cabinetry design with the rift oak design carried through. Second floor offers a Hotel inspired Primary retreat with warm oak, ... read more
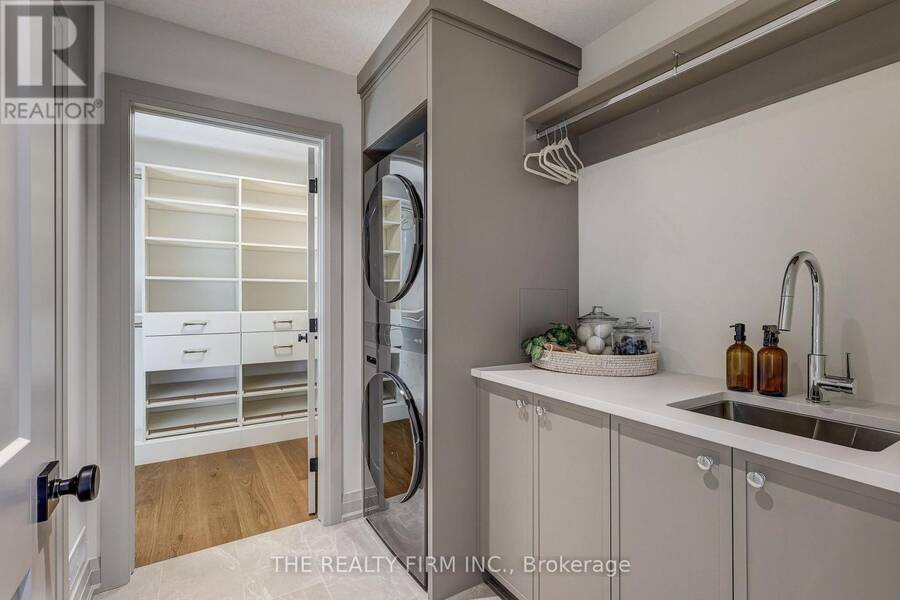
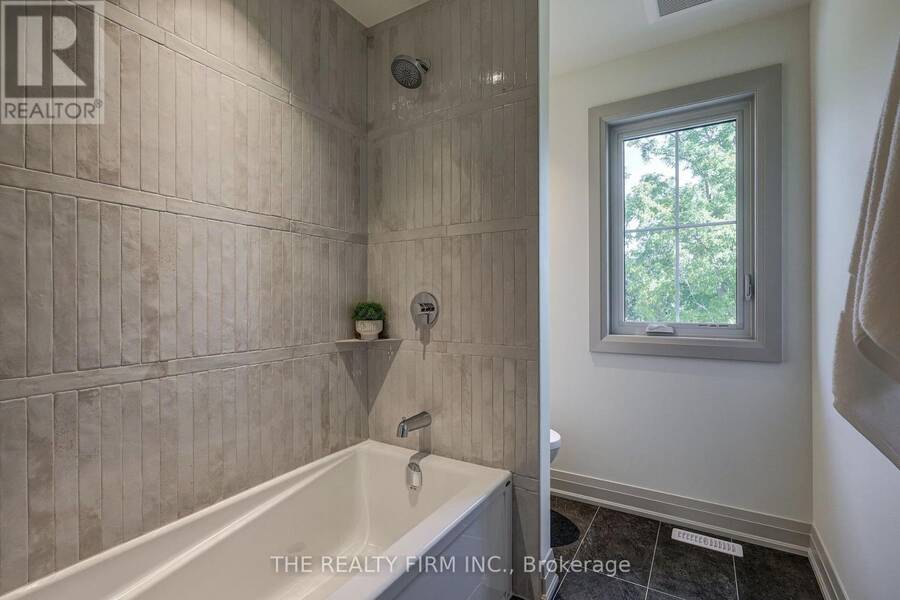
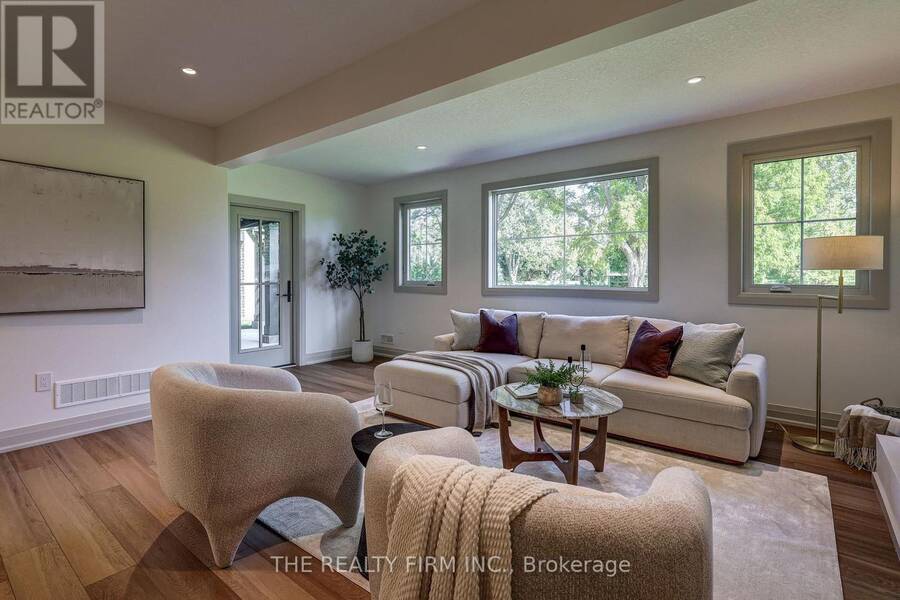
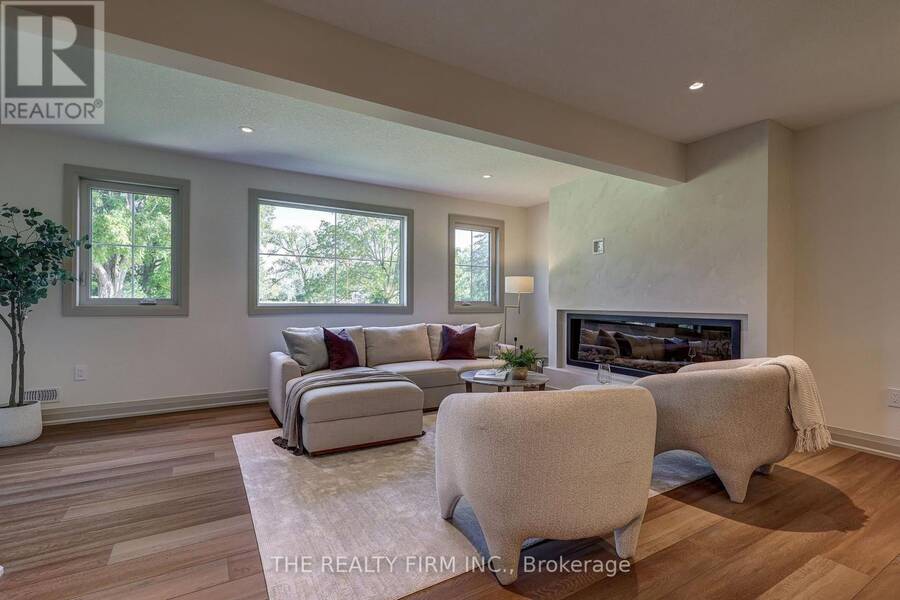
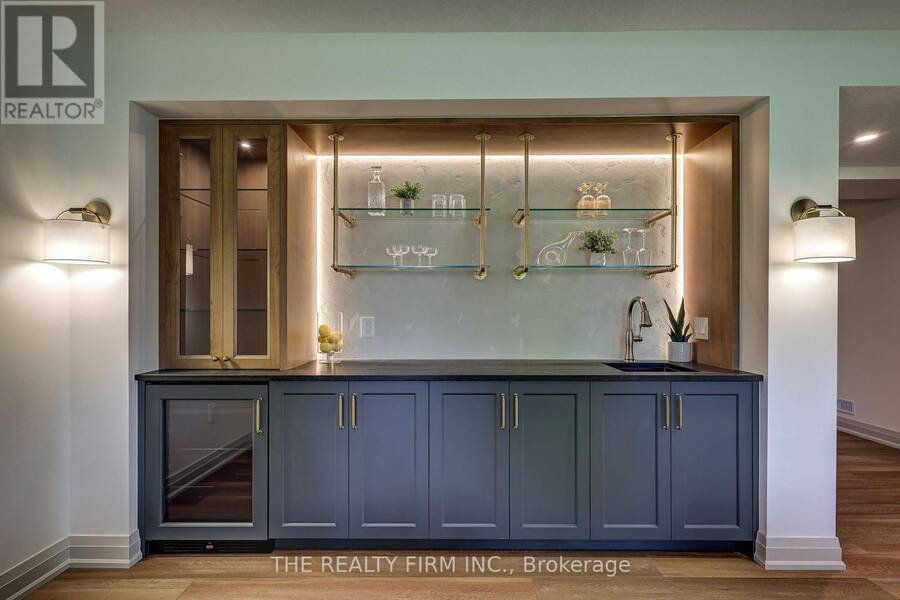
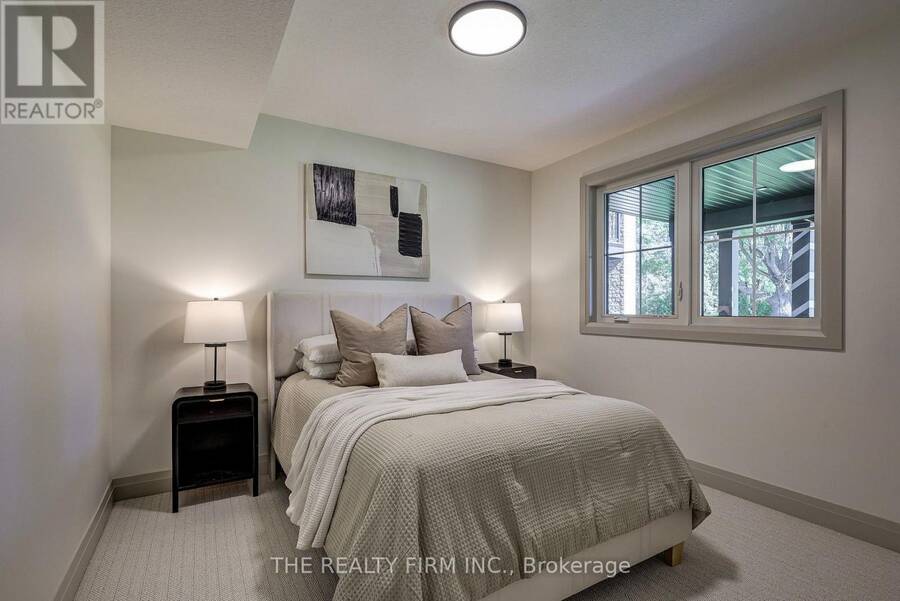
The 'Maxwell 2' by Halcyon Homes, this 5-bedroom, 3.5-bath home offers 3,400 finished square feet on a premium walkout lot backing onto foot path. Floor-to-ceiling black-framed windows, a stone and 'Hardie Board' custom exterior. Inside, wide-plank oak floors and a sculptural open-riser oak staircase with black metal spindles carry you through three floors of designer detail. The kitchen is made for entertaining. A stunning island centres the room with a dark stone top and toe-kick lighting anchors the space. Intentional 9ft cabinetry design with the rift oak design carried through. Second floor offers a Hotel inspired Primary retreat with warm oak, spa like 5pc ensuite, custom built'ins and direct access to laundry room. Walkout basement is fully finished with wet bar and fireplace. Enjoy two covered porch spaces out back and take full advantage of this premium lot location. This home is a true work of art and no detail has been over looked. Presentation Centre now open. (id:25417)
Open House this Saturday, October 10th, from 1:00 PM to 3:00 PM.
- Listing ID: X13838678
- Property Type: Single Family
| Property | |
|---|---|
| Ownership: | Freehold |
| Lot Size: | 50 by 128 FT |
| Parking: | Attached Garage 4 Spaces |
| Building | |
|---|---|
| Type: | Single Family House |
| Appliances: | Dishwasher, Dryer, Microwave, Oven, Oven - Built-In, Range, Refrigerator, Washer and Garage Door Opener Remote(s) |
| HVAC: | Central Air Conditioning, Fireplace and Forced Air Natural Gas |
| Exterior: | Hardboard and Stone |
| Basement: | N/A (Finished) |
| Utilities: | Sanitary Sewer |
| Location | |
|---|---|
| Village: | Talbotville |
| Province: | Ontario |
| Nearby Amenities: | Beach and Golf Nearby |
| Rooms | Level | Dimensions |
|---|---|---|
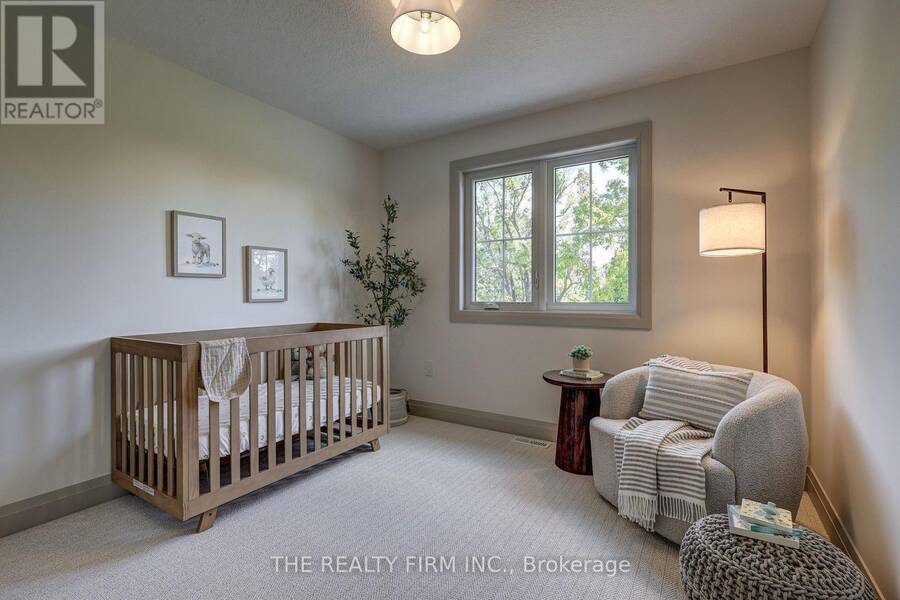
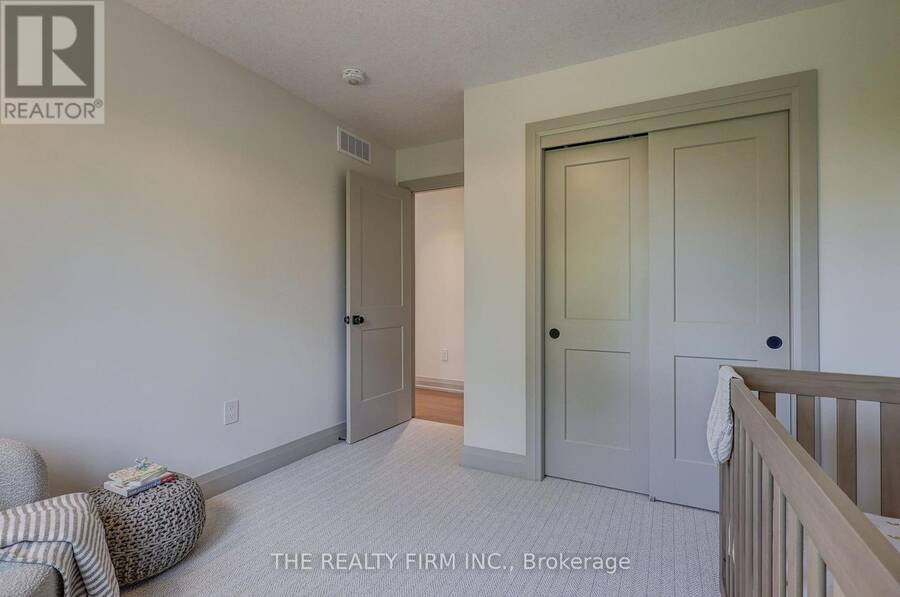
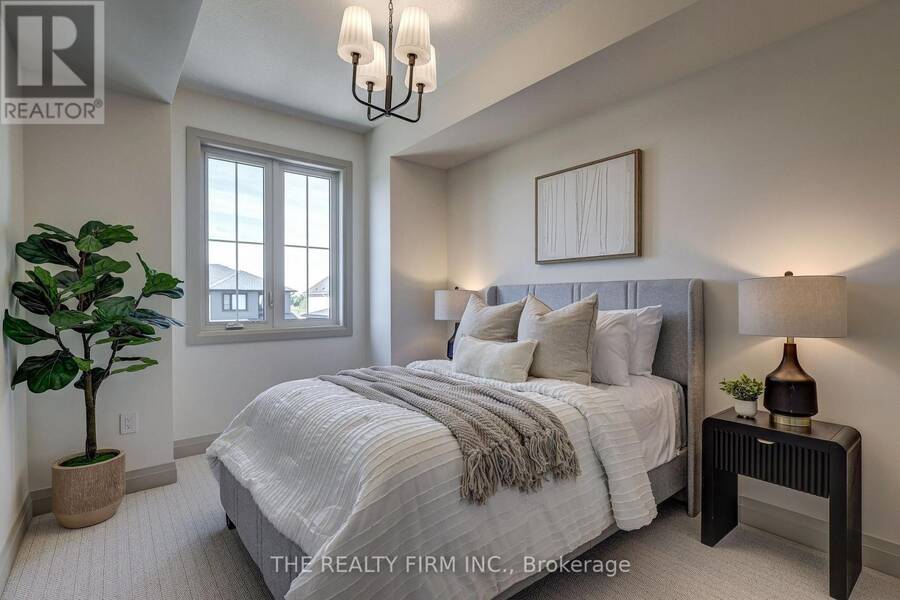
| Bedroom 4 | Second level | 3.4 m x 3 m |
| Laundry room | Second level | 1.6 m x 1.9 m |
| Primary Bedroom | Second level | 4.11 m x 3.7 m |
| Bathroom | Second level | 3.7 m x 3 m |
| Bedroom 2 | Second level | 3.2 m x 2.9 m |
| Bathroom | Second level | 3.8 m x 1.9 m |
| Bedroom 3 | Second level | 3.4 m x 3 m |
| Bathroom | Basement | 1.6 m x 2.9 m |
| Bedroom 5 | Basement | 3.4 m x 3.2 m |
| Family room | Basement | 5.4 m x 5.2 m |
| Great room | Main level | 5.3 m x 5.1 m |
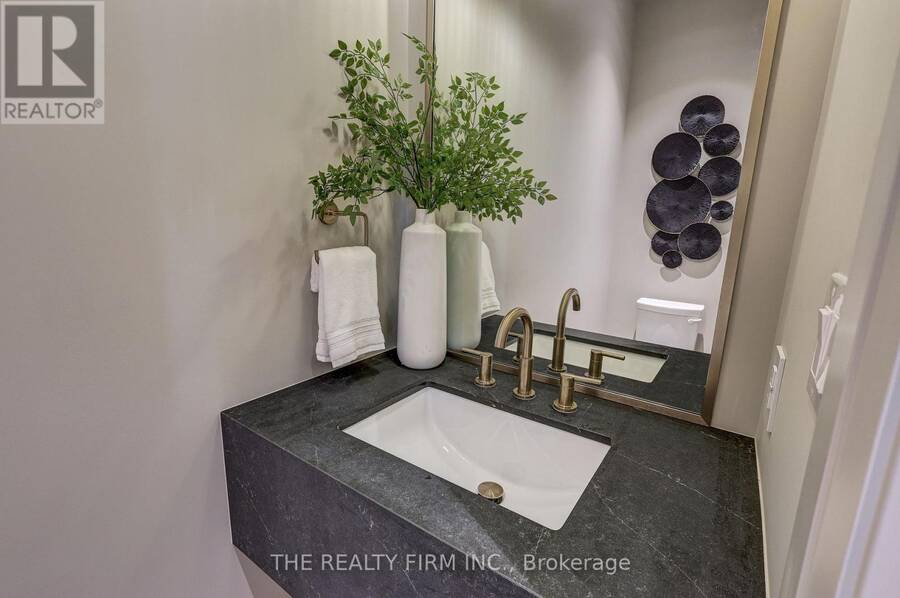
| Bathroom | Main level | 0.6 m x 0.45 m |
| Kitchen | Main level | 6.1 m x 3.7 m |
| Dining room | Main level | 3 m x 3 m |
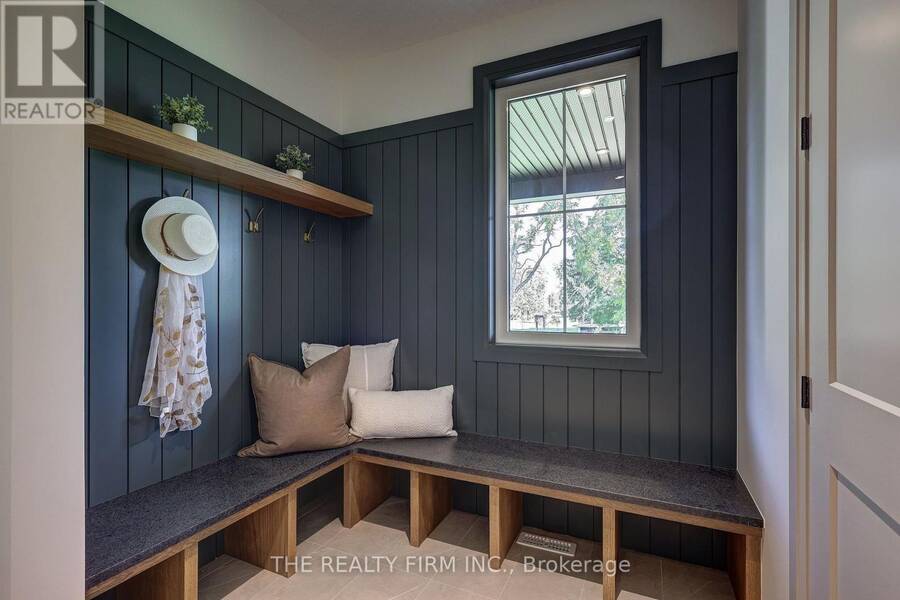
| Mud room | Main level | 1.5 m x 1.5 m |
Book a showing to see this Royal Crescent Home in Talbotville
This property has so much to offer. Book a private showing now, as you do not want to miss out on 54 ROYAL CRESCENT in Talbotville, Ontario!
Private Showing Request
Send a request to book a private showing for
.
Please Note: Information you supply in the contact form will be kept fully confidential.
Is this home the right property for you? Start a conversation to find out.
Get Directions to this Property
Not sure where this property is? Get directions to this Royal Crescent Home in Talbotville.


Provided by THE REALTY FIRM INC.. MLS®, REALTOR®, and the associated logos are trademarks of the Canadian Real Estate Association.

This REALTOR.ca listing content is owned and licensed by REALTOR® members of the Canadian Real Estate Association.
Have questions or need more information about this home? Don't know where to begin? Then, let us connect you with the best real estate agent to guide you.

Inquiries submitted through this website will be responded to by a local sales representative from Royal LePage®.
Start a Conversation by Text
Provide your full name, phone and email to start a conversation by text message.
Please Note: Information you supply in the contact form will be kept fully confidential.
Start a Conversation by Email
Provide your full name and email to start a conversation by email.
Please Note: Information you supply in the contact form will be kept fully confidential.