
64 LAKESHORE DRIVE, Sundridge, Ontario P0A 1Z0


$280,000.00
- 4 bedrooms
- 1 bathrooms
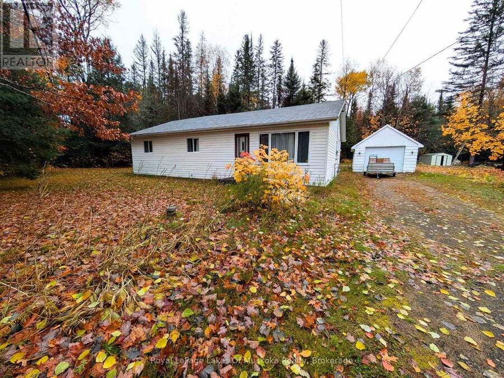
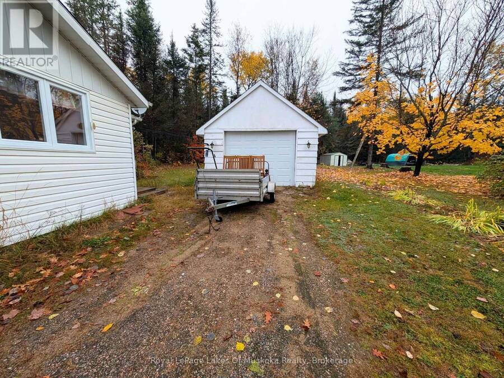
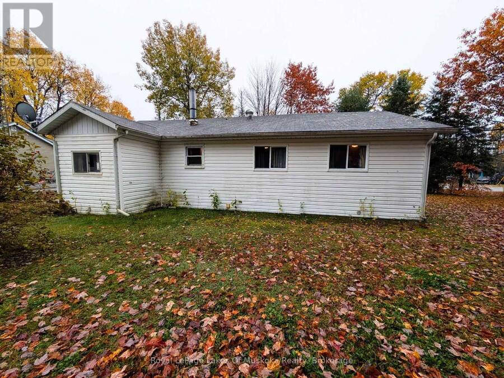
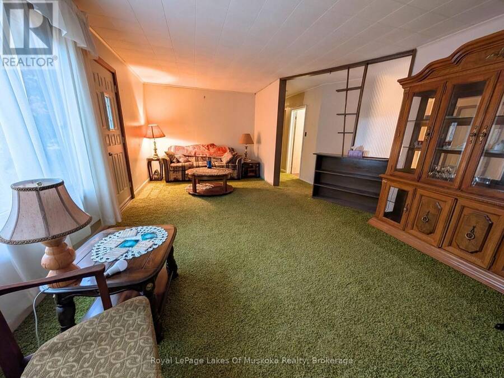
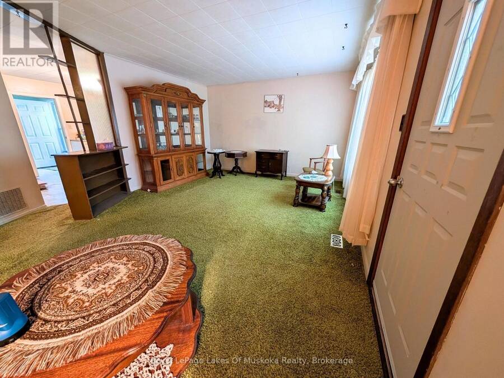
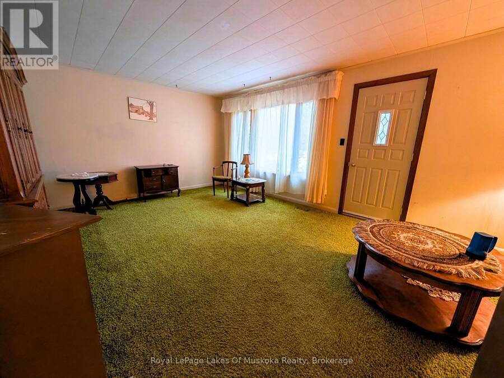
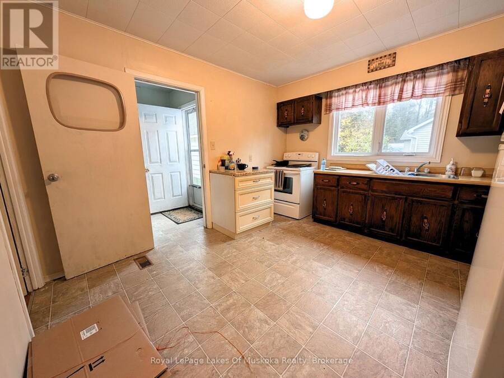
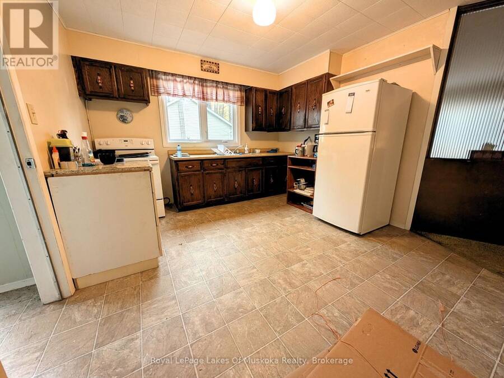
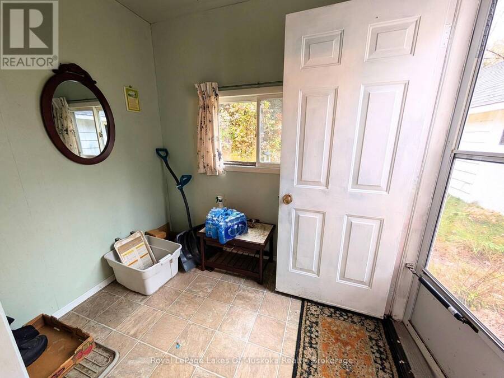
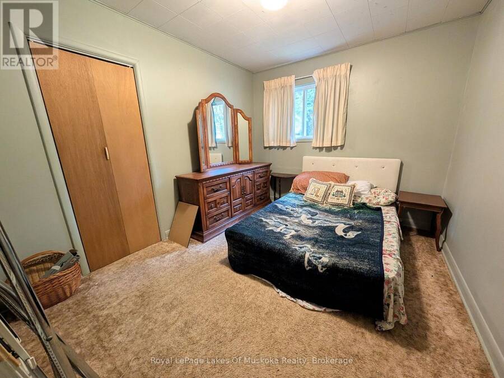
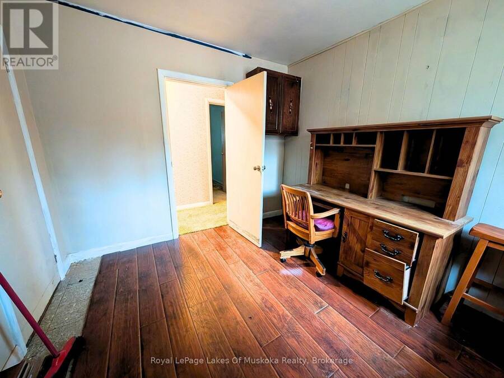
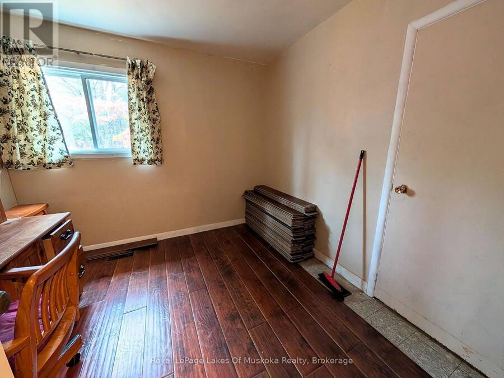
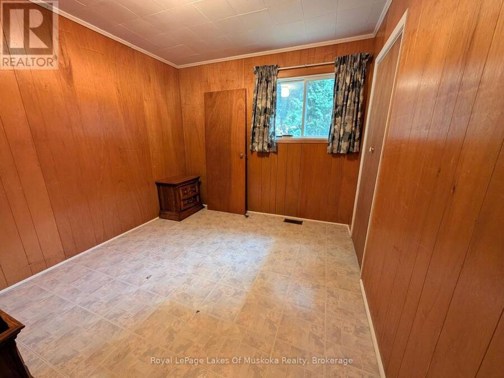
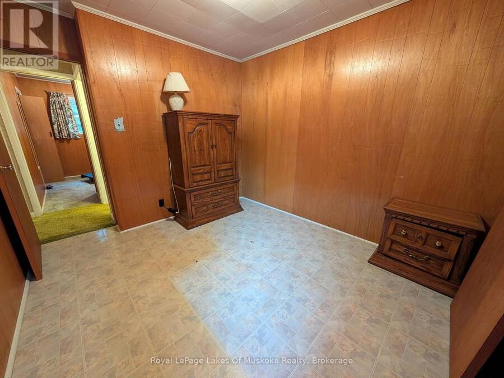
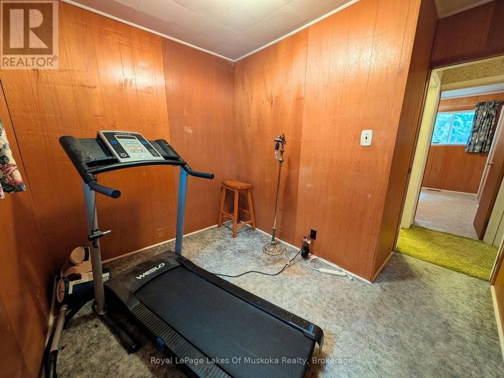
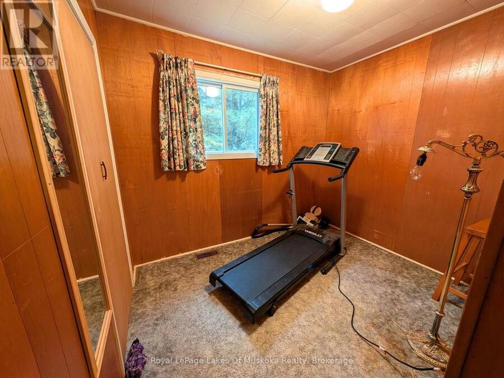
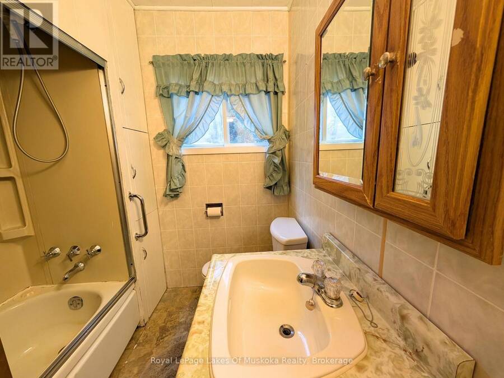
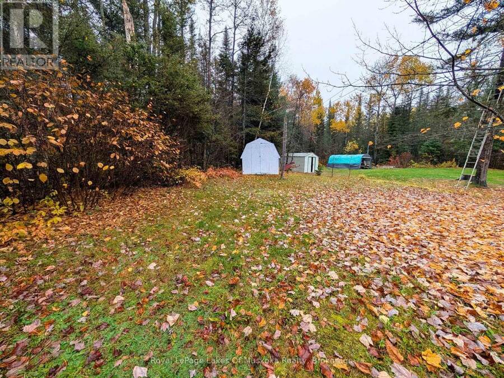
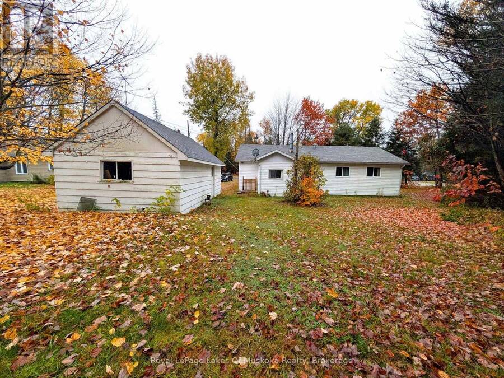
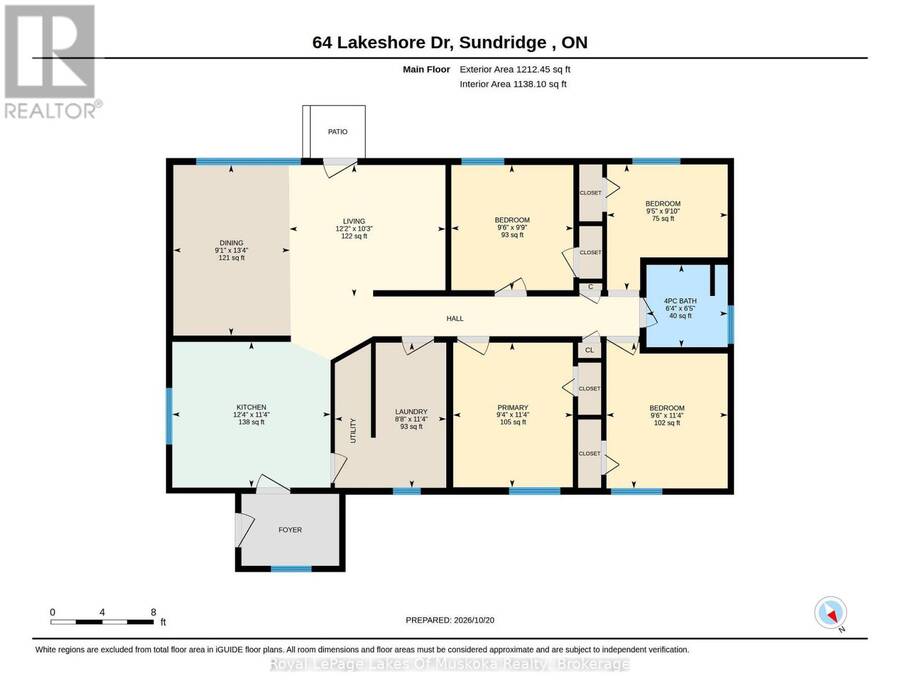
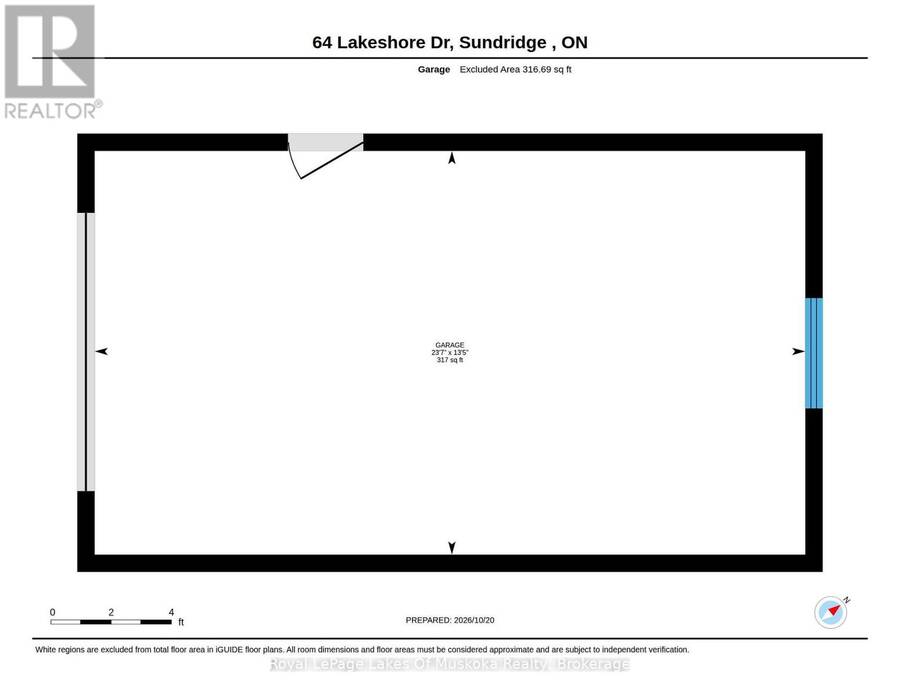
Finally - a real starter home. Four bedrooms, a large living room, an eat-in kitchen, and a detached garage, at a price point that actually makes sense for someone getting started. Yes, there's green shag carpet. Yes, there are some impressive wood-panelled walls. But the bones are here and they're good - a solid home on a quiet lot with low taxes and nothing that needs to scare you off. This is the kind of property where you move in, make it yours over time, and build equity while you do it. A drilled well, natural gas furnace, and fibre optic internet mean the essentials are already in place and affordable to run. The yard is private, ... read more
Finally - a real starter home. Four bedrooms, a large living room, an eat-in kitchen, and a detached garage, at a price point that actually makes sense for someone getting started. Yes, there's green shag carpet. Yes, there are some impressive wood-panelled walls. But the bones are here and they're good - a solid home on a quiet lot with low taxes and nothing that needs to scare you off. This is the kind of property where you move in, make it yours over time, and build equity while you do it. A drilled well, natural gas furnace, and fibre optic internet mean the essentials are already in place and affordable to run. The yard is private, backing right onto the forest, with plenty of room for kids, dogs, or a garden. It's the kind of space that feels bigger than it is because there's nothing behind you but trees. Two minutes to the beach on Lake Bernard. Five minutes to downtown Sundridge. Everything you need is close, and you're not paying a premium to be there. (id:25417)
- Listing ID: X14099072
- Property Type: Single Family
| Property | |
|---|---|
| Style: | Bungalow |
| Ownership: | Freehold |
| Lot Size: | 117.3 by 94 FT|under 1/2 Acre |
| Parking: | Detached Garage 5 Spaces |
| Building | |
|---|---|
| Type: | Single Family House |
| HVAC: | Fireplace and Forced Air Natural Gas |
| Exterior: | Vinyl Siding |
| Basement: | Crawl Space |
| Utilities: | Septic System |
| Location | |
|---|---|
| Village: | Sundridge |
| Province: | Ontario |
| Rooms | Level | Dimensions |
|---|---|---|
| Living room | Main level | 3.71 m x 3.13 m |
| Dining room | Main level | 2.77 m x 4.06 m |
| Kitchen | Main level | 3.77 m x 3.47 m |
| Primary Bedroom | Main level | 2.85 m x 3.44 m |
| Bedroom 2 | Main level | 2.9 m x 2.98 m |
| Bedroom 3 | Main level | 2.87 m x 2.99 m |
| Bedroom 4 | Main level | 2.88 m x 3.47 m |
| Bathroom | Main level | 1.93 m x 1.96 m |
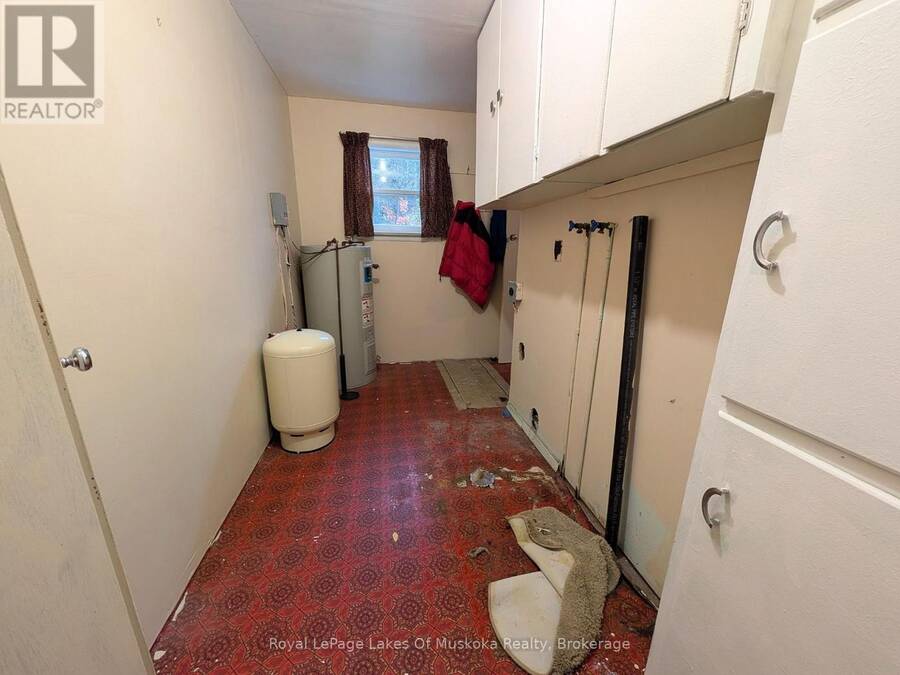
| Laundry room | Main level | 2.65 m x 3.45 m |
Book a showing to see this Lakeshore Drive Home in Sundridge
This property has so much to offer. Book a private showing now, as you do not want to miss out on 64 LAKESHORE DRIVE in Sundridge, Ontario!
Private Showing Request
Send a request to book a private showing for
.
Please Note: Information you supply in the contact form will be kept fully confidential.
Is this home the right property for you? Start a conversation to find out.
Get Directions to this Property
Not sure where this property is? Get directions to this Lakeshore Drive Home in Sundridge.


Provided by Royal LePage Lakes Of Muskoka Realty. MLS®, REALTOR®, and the associated logos are trademarks of the Canadian Real Estate Association.

This REALTOR.ca listing content is owned and licensed by REALTOR® members of the Canadian Real Estate Association.
Have questions or need more information about this home? Don't know where to begin? Then, let us connect you with the best real estate agent to guide you.

Inquiries submitted through this website will be responded to by a local sales representative from Royal LePage®.
Start a Conversation by Text
Provide your full name, phone and email to start a conversation by text message.
Please Note: Information you supply in the contact form will be kept fully confidential.
Start a Conversation by Email
Provide your full name and email to start a conversation by email.
Please Note: Information you supply in the contact form will be kept fully confidential.