
342 KENT ROAD, Sundridge, Ontario P0A 1Z0


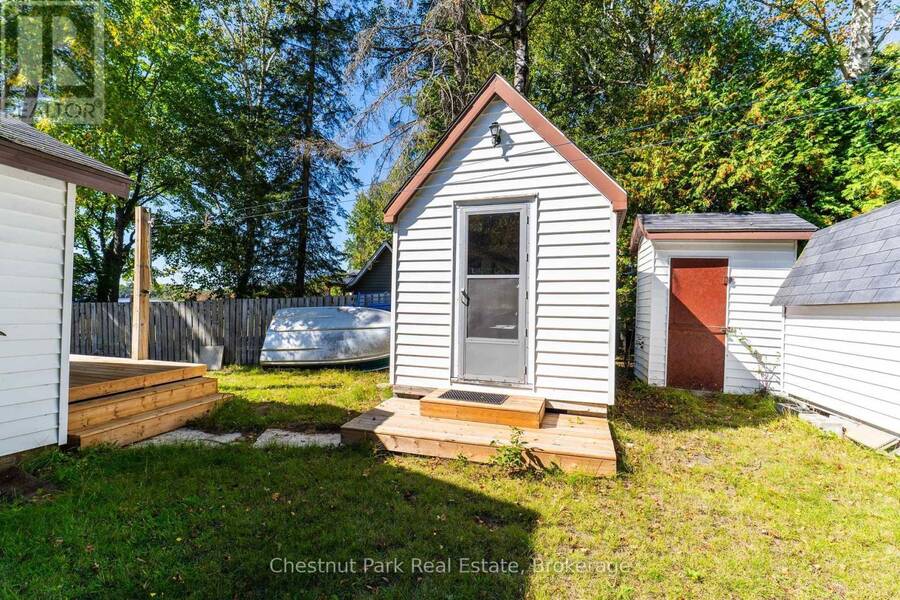
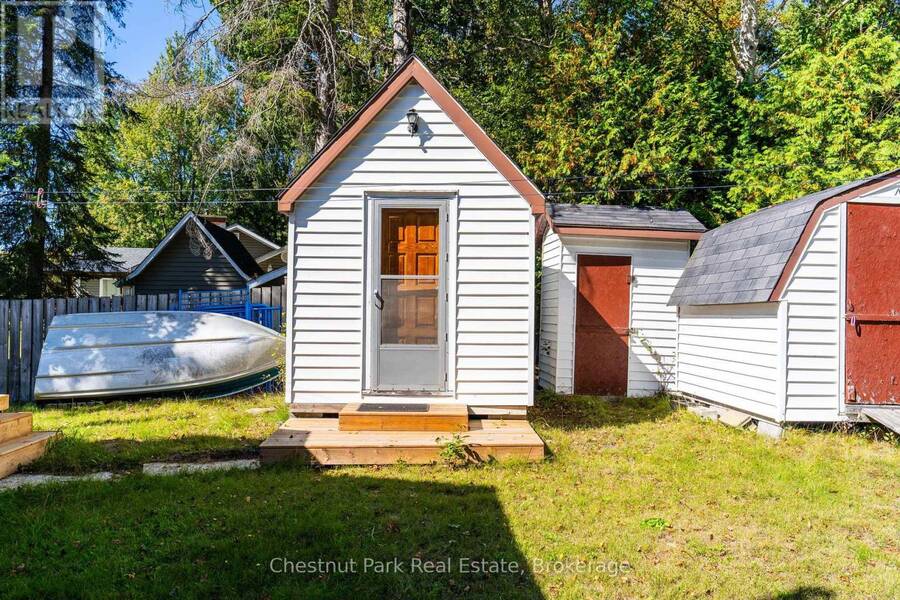
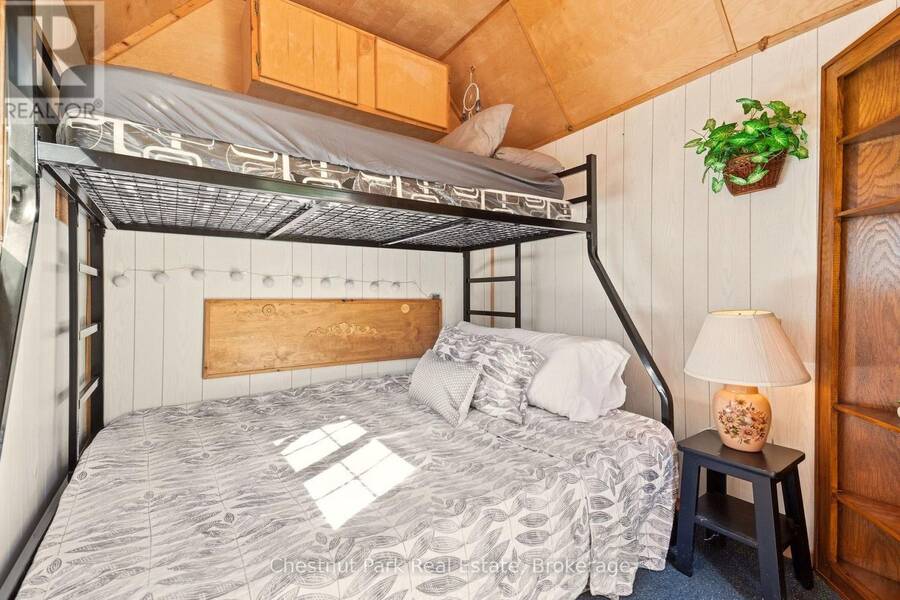
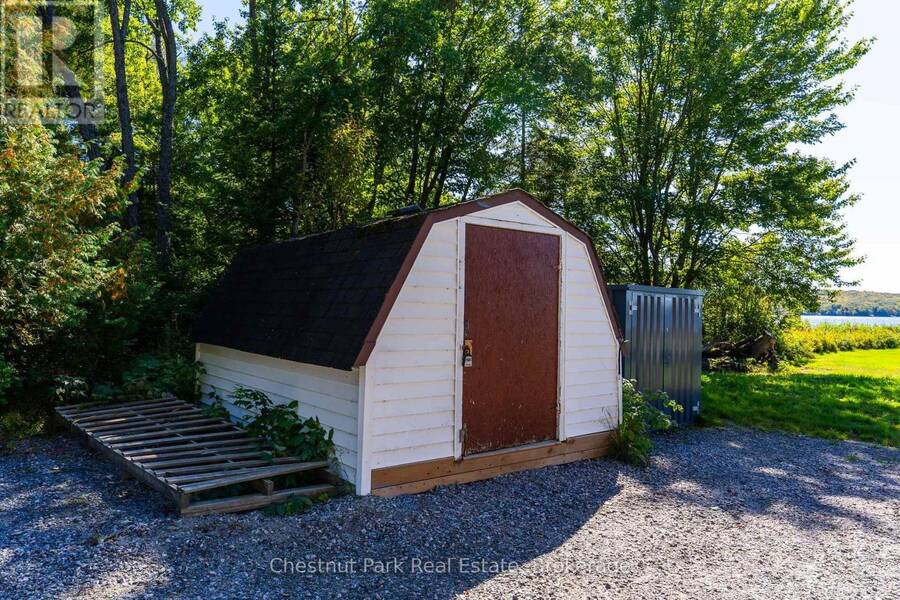
$575,000.00
- 2 bedrooms
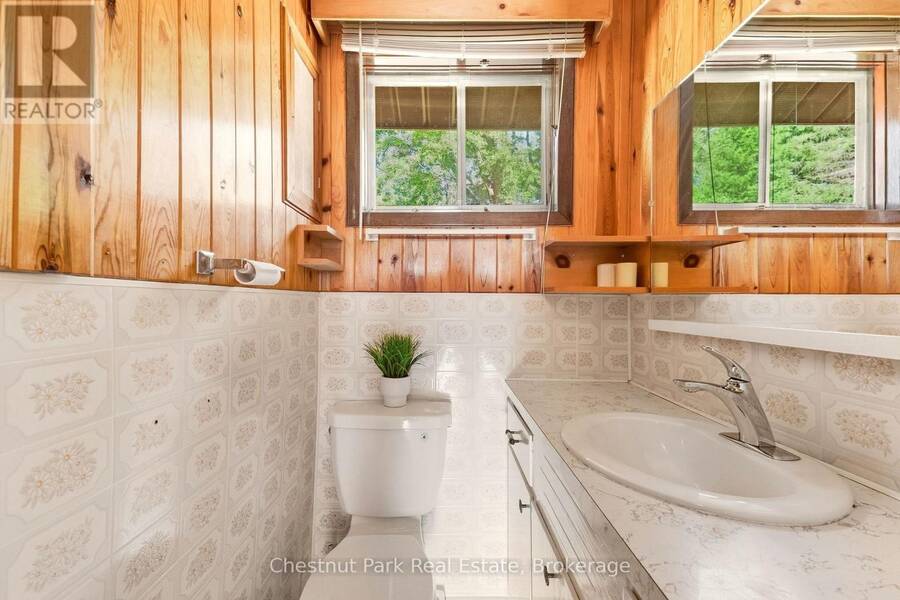
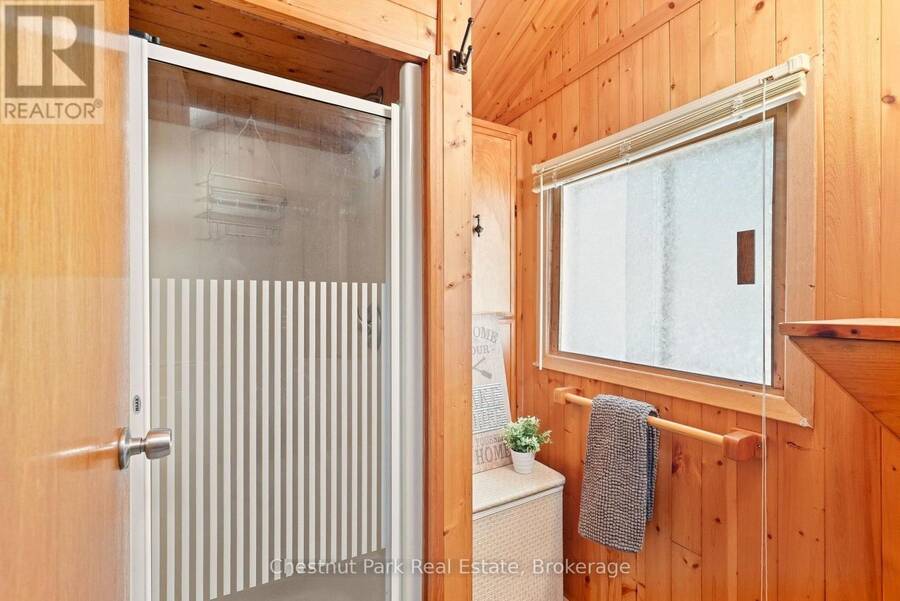
- 1 bathrooms
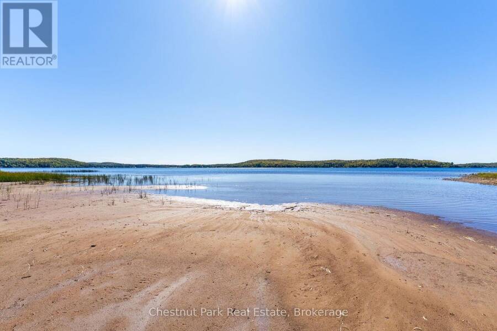
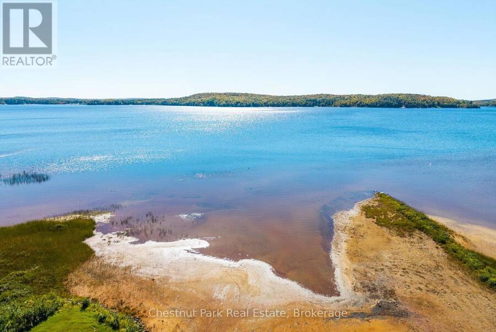
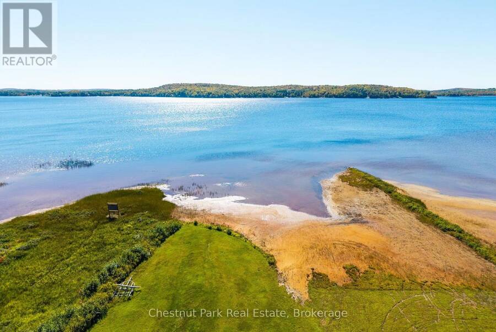
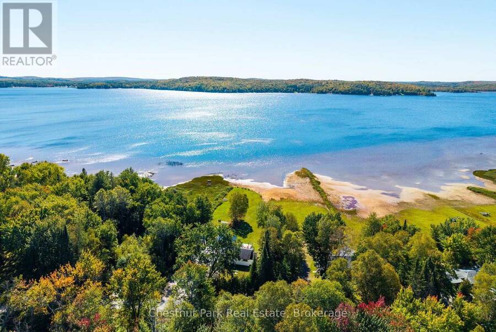
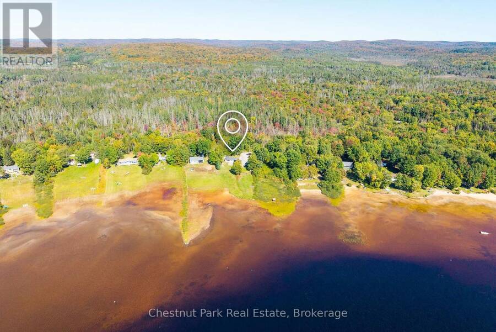
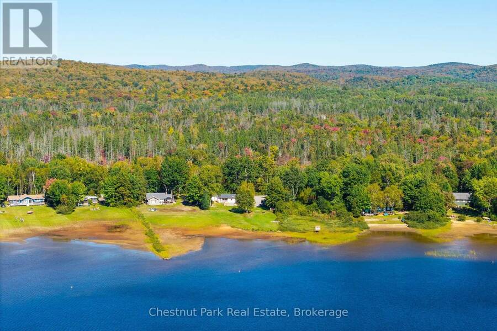
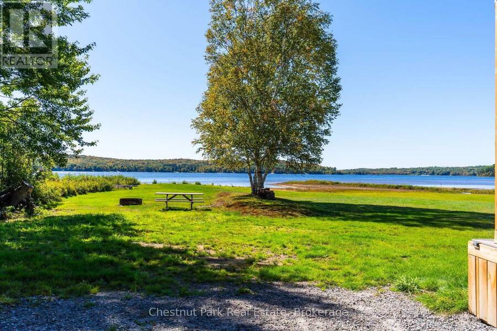
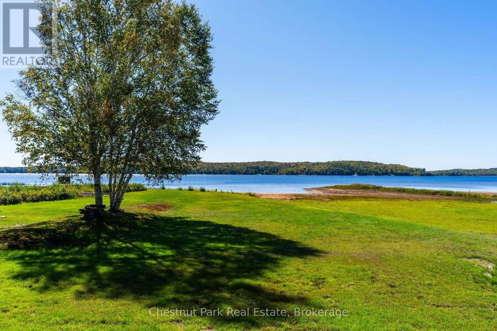
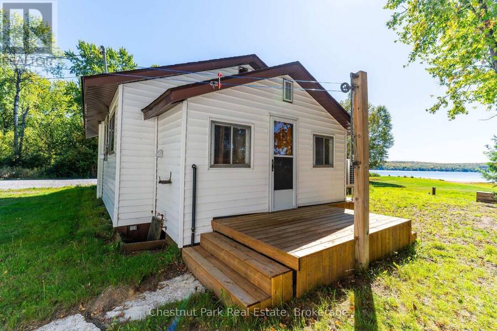
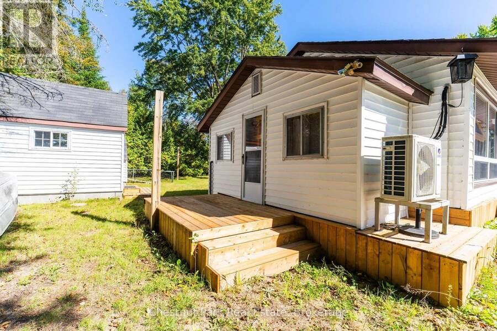
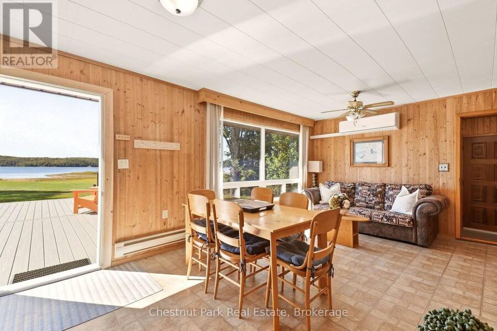
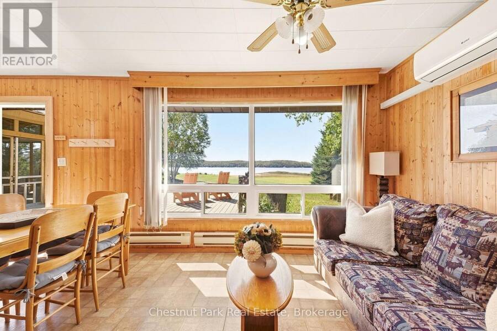
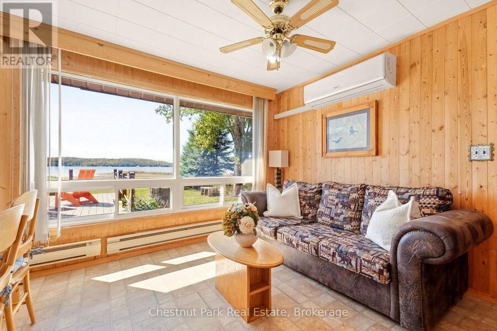
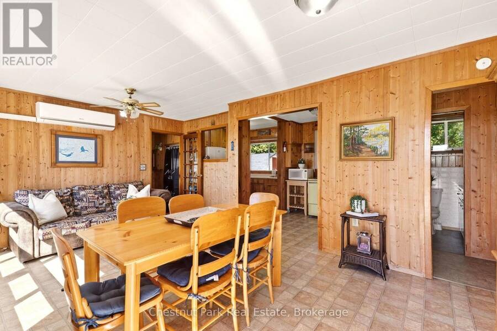
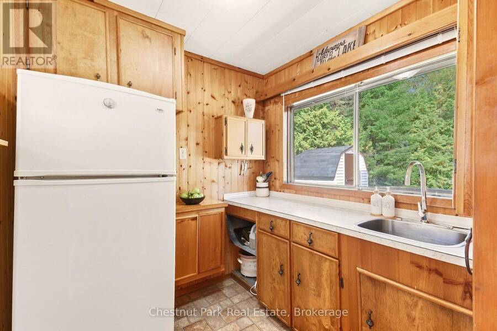
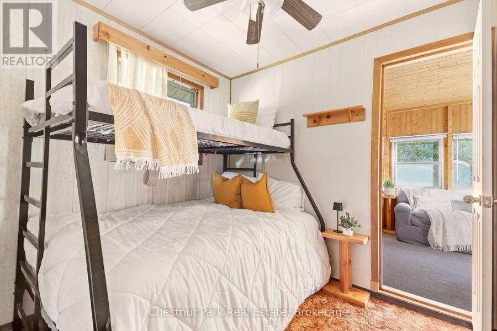
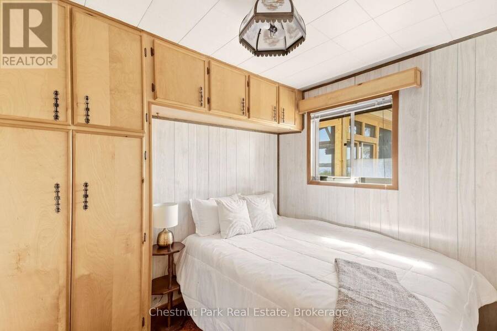
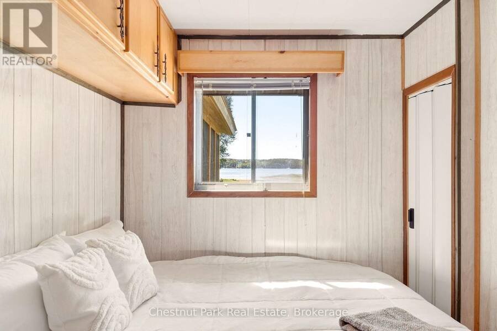
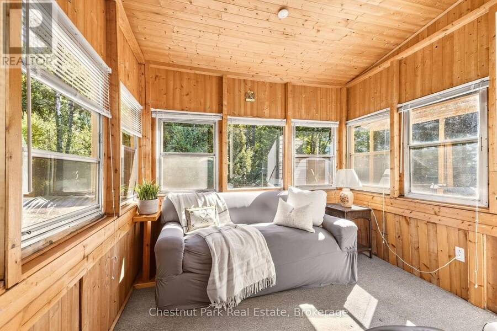
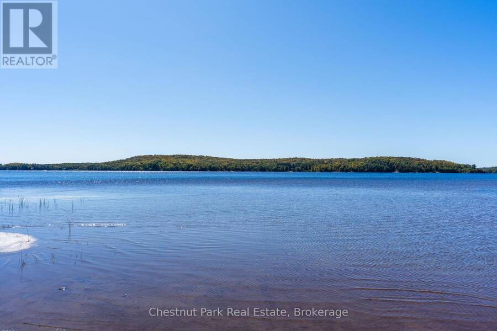
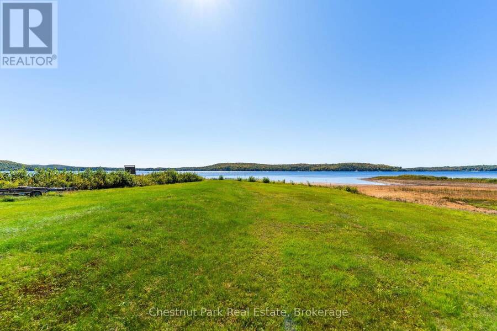
This charming retreat on Pickerel Lake features a level sandy entry shoreline that makes for amazing panoramic southern views and easy enjoyment for all ages. Inside, the sun-drenched living space is bathed in warm, natural light all day long, offering picturesque water views. The open-concept living and dining space is perfect for gathering, with three bedrooms including a bright sunroom that is used as the third bedroom. Imagine hosting weekend fires by the lakeside, enjoying morning coffee with stunning water views. Enjoy all-day sun and beautiful sunsets to soak in the day. This is the cottage haven you've been waiting for. Reach out for more info ... read more
This charming retreat on Pickerel Lake features a level sandy entry shoreline that makes for amazing panoramic southern views and easy enjoyment for all ages. Inside, the sun-drenched living space is bathed in warm, natural light all day long, offering picturesque water views. The open-concept living and dining space is perfect for gathering, with three bedrooms including a bright sunroom that is used as the third bedroom. Imagine hosting weekend fires by the lakeside, enjoying morning coffee with stunning water views. Enjoy all-day sun and beautiful sunsets to soak in the day. This is the cottage haven you've been waiting for. Reach out for more info and schedule your tour today! (id:25417)
- Listing ID: X13834948
- Property Type: Single Family
| Property | |
|---|---|
| Style: | Bungalow |
| Ownership: | Freehold |
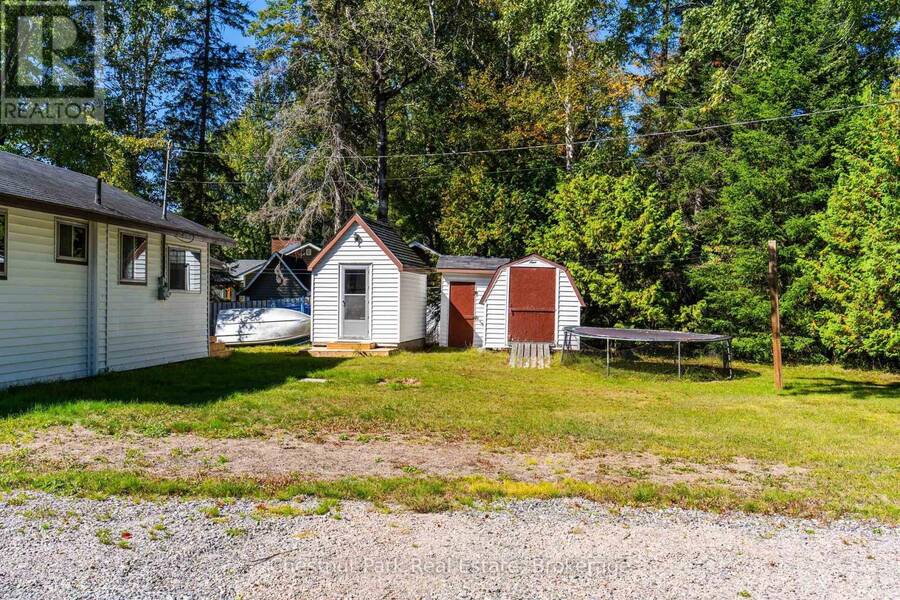
| Lot Size: | 100 by 357 FT |
| Parking: | No Garage 10 Spaces |
| Waterfront: | Yes |
| Building | |
|---|---|
| Type: | Single Family House |
| Appliances: | Water Heater |
| HVAC: | Fireplace and Heat Pump Electric |
| Exterior: | Vinyl Siding |
| Basement: | None |
| Utilities: | Septic System |
| Location | |
|---|---|
| Village: | Sundridge |
| Province: | Ontario |
| Rooms | Level | Dimensions |
|---|---|---|
| Dining room | Main level | 3.19 m x 3.12 m |
| Living room | Main level | 3.61 m x 2.7 m |
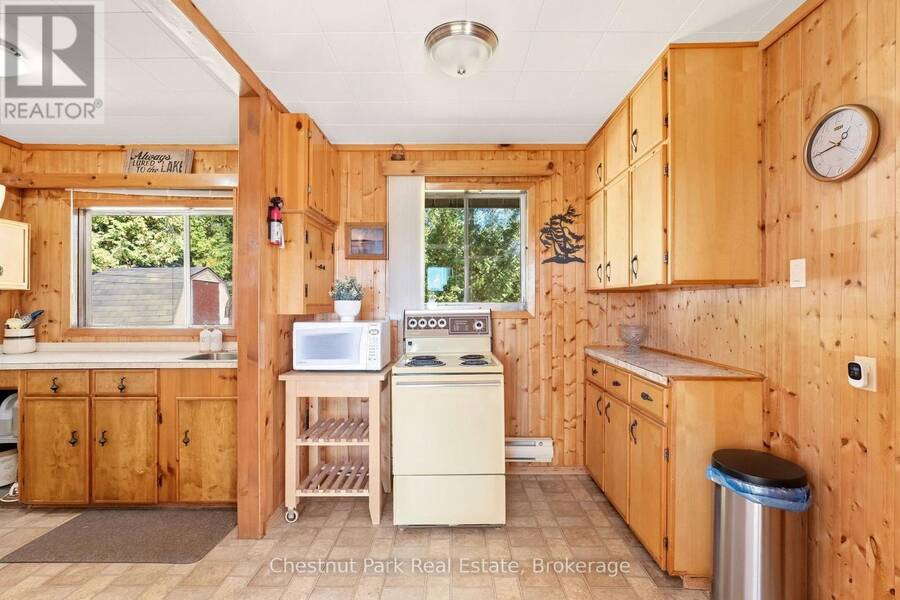
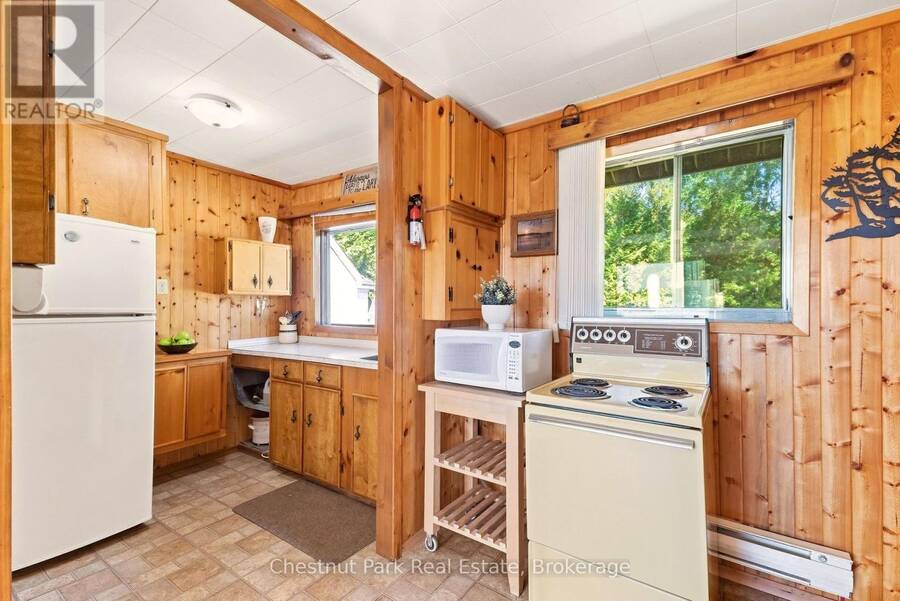
| Kitchen | Main level | 2.71 m x 2.4 m |
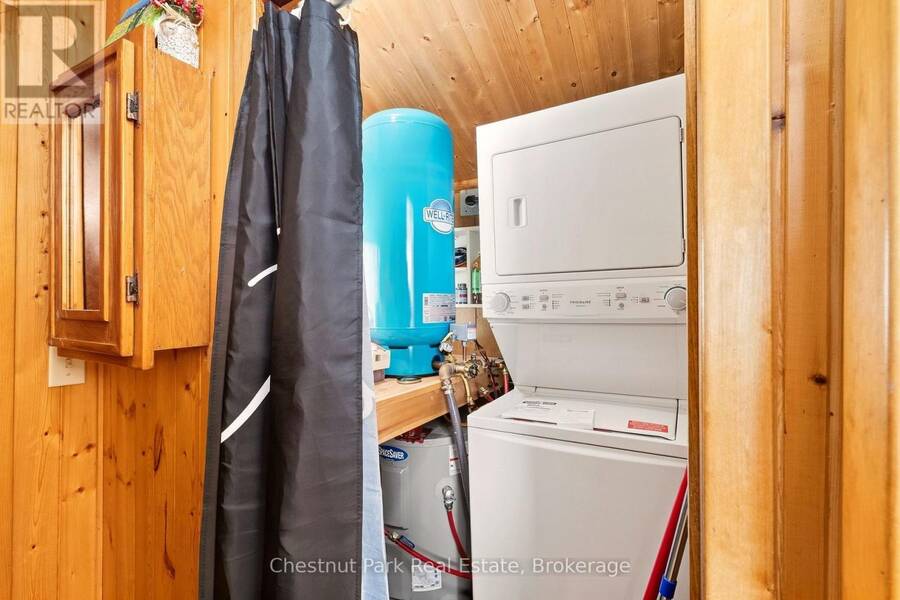
| Utility room | Main level | 1.4 m x 1.53 m |
| Primary Bedroom | Main level | 2.92 m x 2.31 m |
| Bedroom | Main level | 2.98 m x 2.31 m |
| Sunroom | Main level | 2.76 m x 3.1 m |
Book a showing to see this Kent Road Home in Sundridge
This property has so much to offer. Book a private showing now, as you do not want to miss out on 342 KENT ROAD in Sundridge, Ontario!
Private Showing Request
Send a request to book a private showing for
.
Please Note: Information you supply in the contact form will be kept fully confidential.
Is this waterfront home the right property for you? Start a conversation to find out.
Get Directions to this Property
Not sure where this property is? Get directions to this Kent Road Home in Sundridge.


Provided by Chestnut Park Real Estate. MLS®, REALTOR®, and the associated logos are trademarks of the Canadian Real Estate Association.

This REALTOR.ca listing content is owned and licensed by REALTOR® members of the Canadian Real Estate Association.
Have questions or need more information about this home? Don't know where to begin? Then, let us connect you with the best real estate agent to guide you.

Inquiries submitted through this website will be responded to by a local sales representative from Royal LePage®.
Start a Conversation by Text
Provide your full name, phone and email to start a conversation by text message.
Please Note: Information you supply in the contact form will be kept fully confidential.
Start a Conversation by Email
Provide your full name and email to start a conversation by email.
Please Note: Information you supply in the contact form will be kept fully confidential.