
976 Bancroft Drive, Greater Sudbury, Ontario P3B 1R1

$399,900.00
- 3 bedrooms
- 2 bathrooms
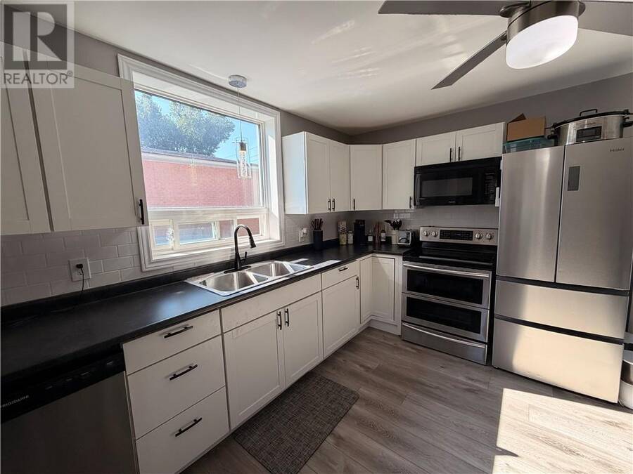
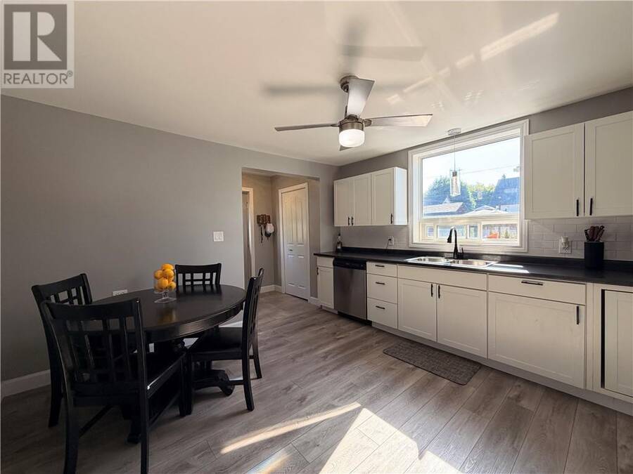
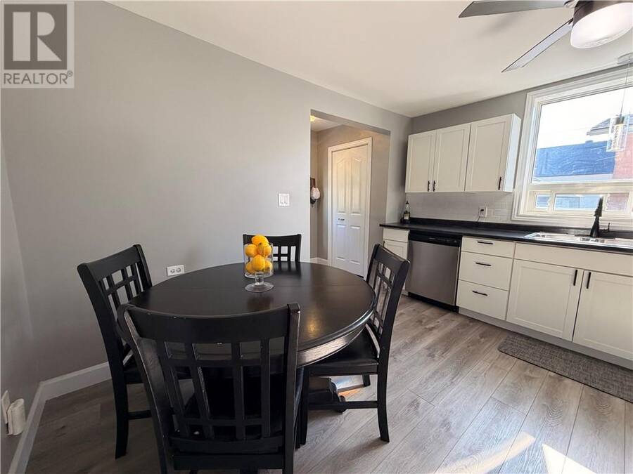
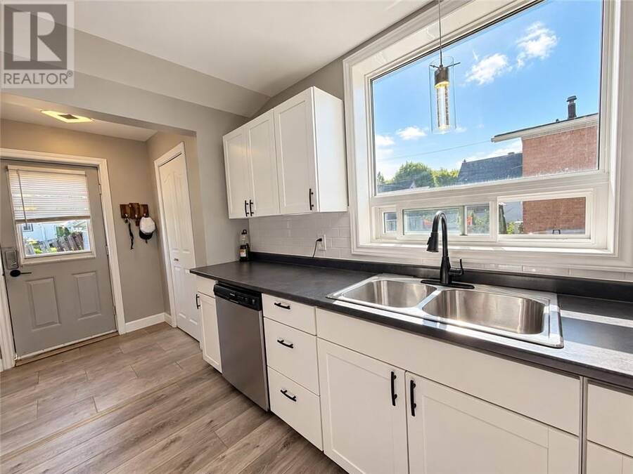
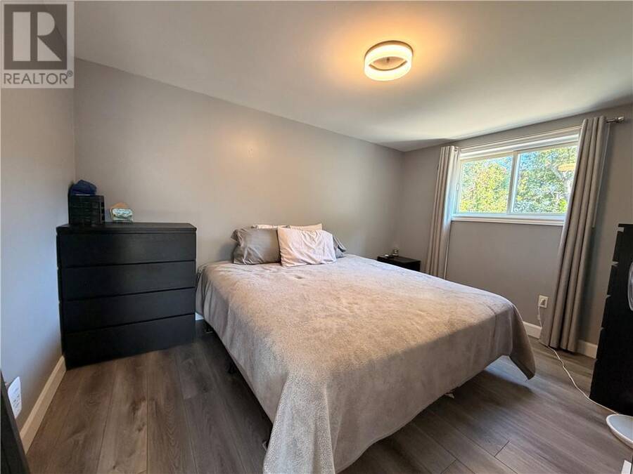
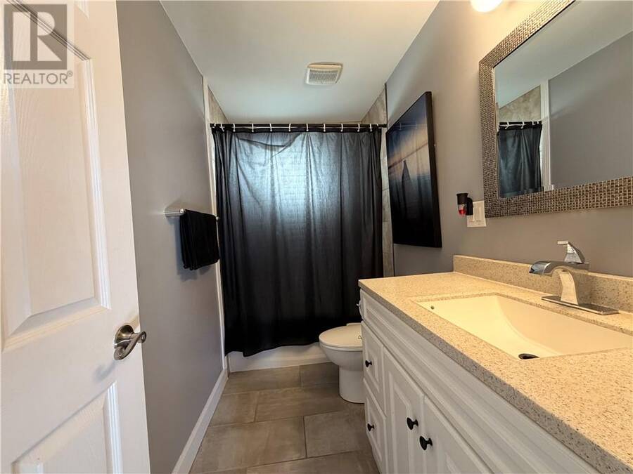
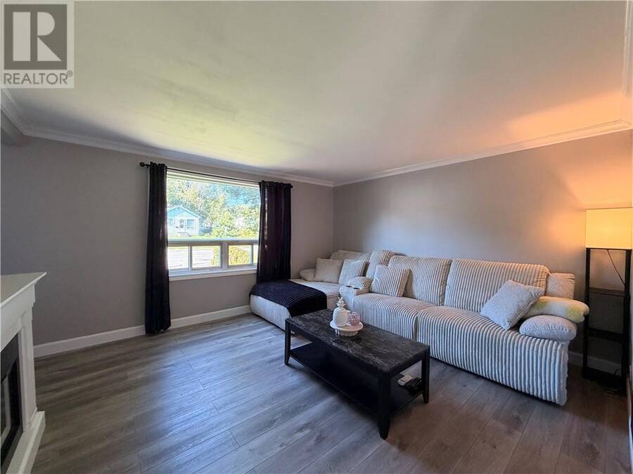
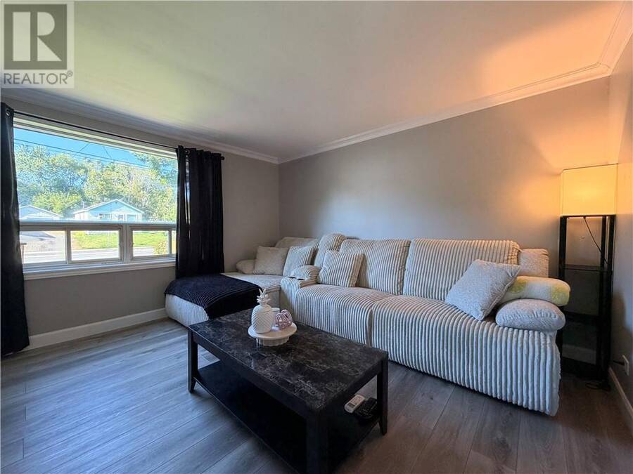
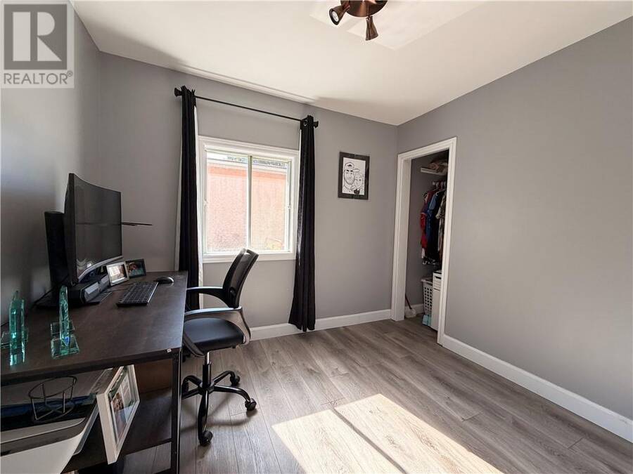
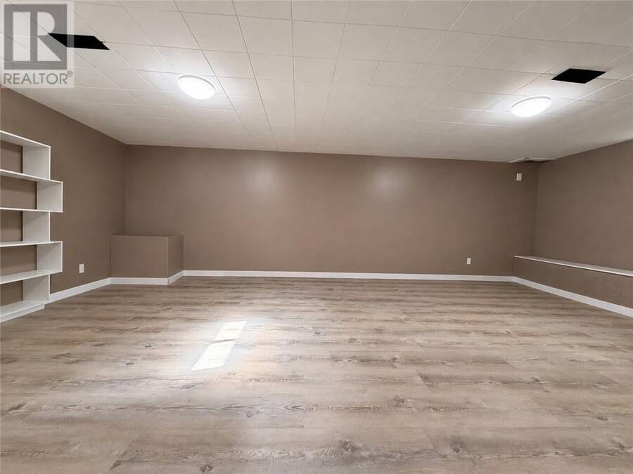
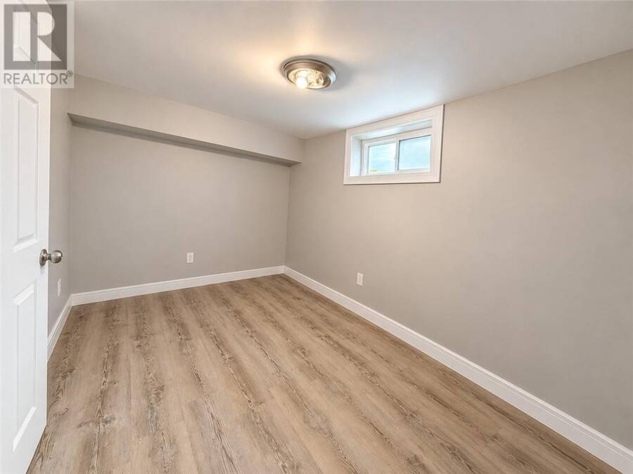
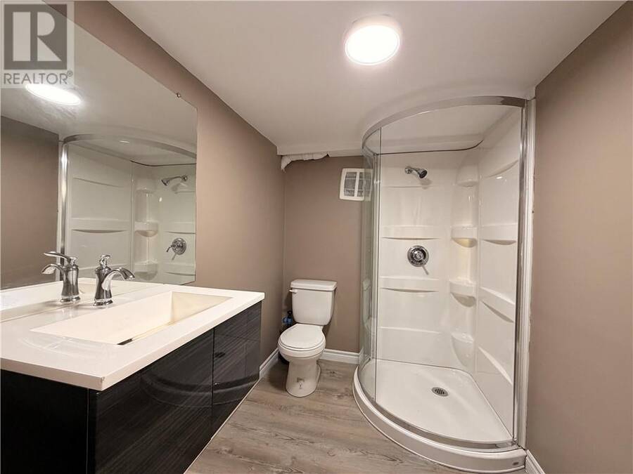
Completely turnkey and extensively updated, this 3-bedroom, 2-bathroom home offers the perfect blend of modern finishes, functional living space, and peace of mind for years to come. The main floor features a spacious eat-in kitchen with stylish stainless steel appliances, a brand new backsplash, two generous bedrooms, and a large 3-piece bathroom. With new vinyl flooring, fresh paint, and updated trim throughout, the main level feels bright, clean, and inviting. Downstairs, you’ll find a large rec room, an additional bedroom, plenty of storage, and a second full bathroom, providing excellent flexibility for larger or growing families, guests, or a ... read more
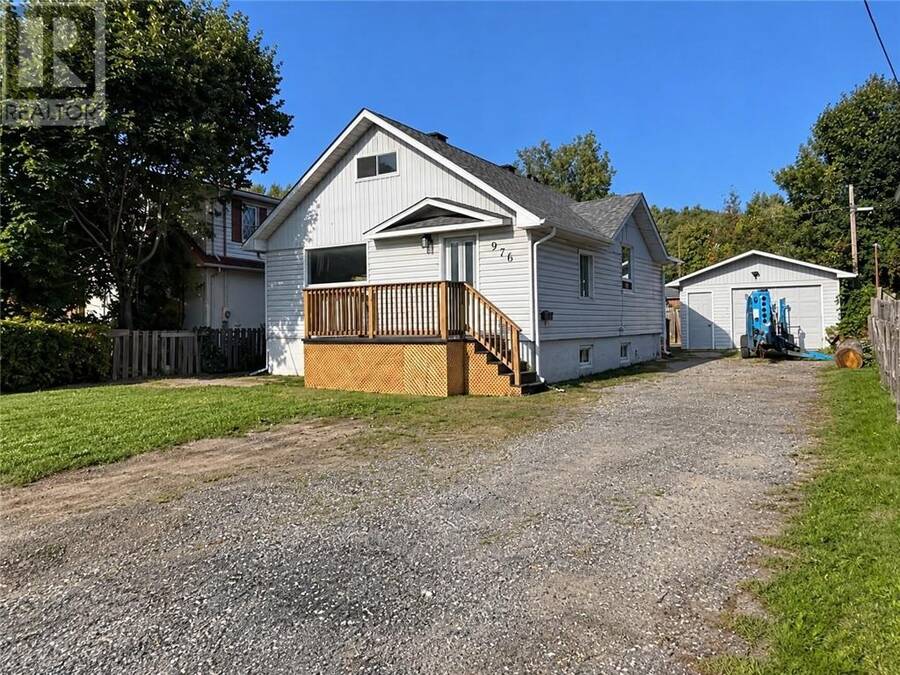
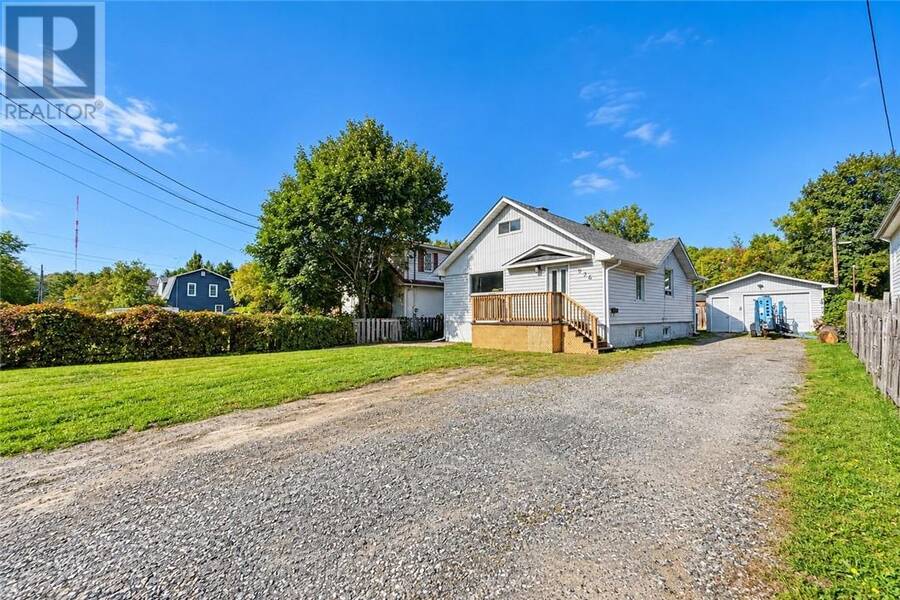
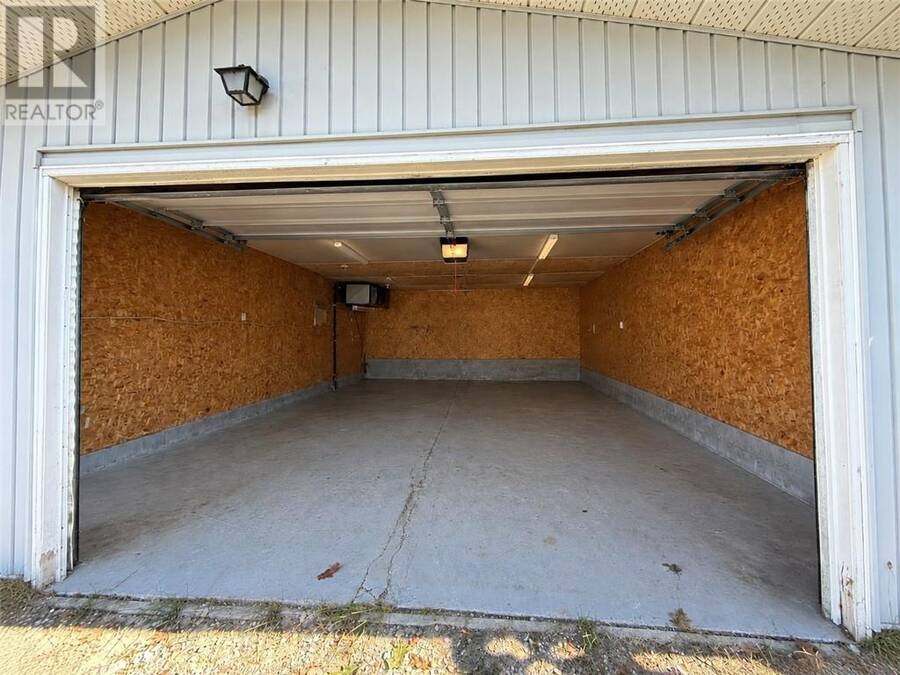
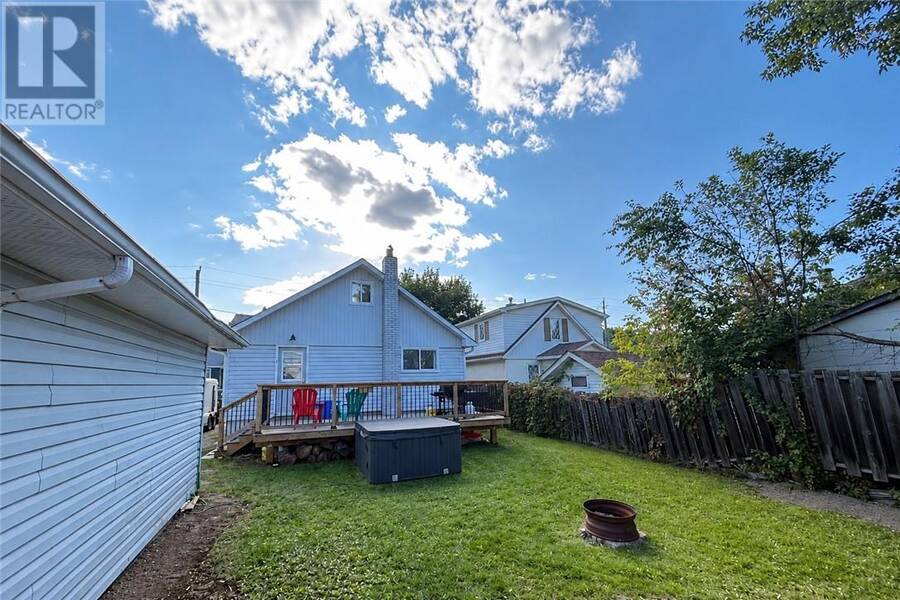
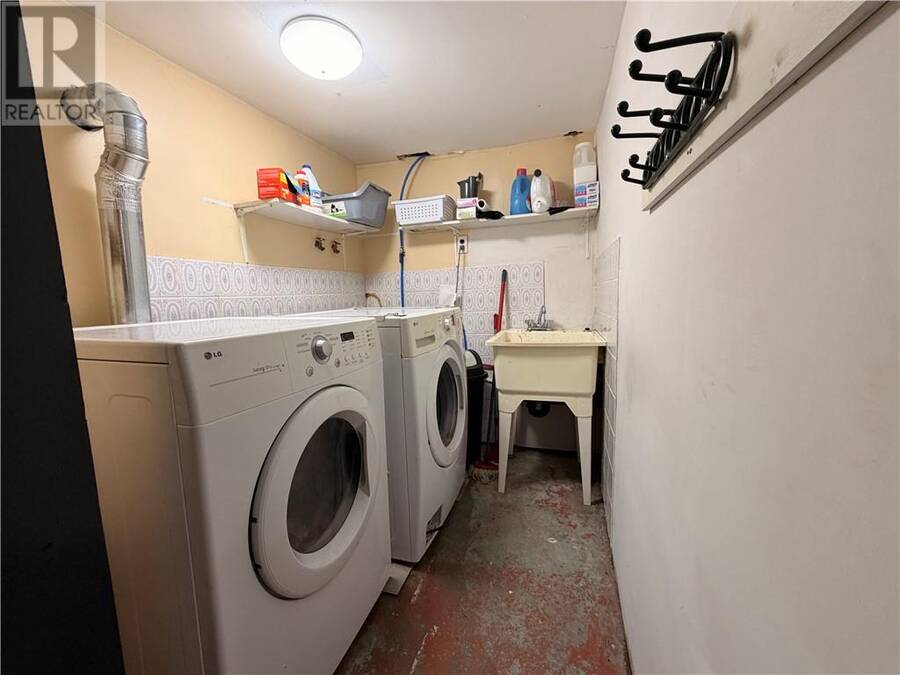
Completely turnkey and extensively updated, this 3-bedroom, 2-bathroom home offers the perfect blend of modern finishes, functional living space, and peace of mind for years to come. The main floor features a spacious eat-in kitchen with stylish stainless steel appliances, a brand new backsplash, two generous bedrooms, and a large 3-piece bathroom. With new vinyl flooring, fresh paint, and updated trim throughout, the main level feels bright, clean, and inviting. Downstairs, you’ll find a large rec room, an additional bedroom, plenty of storage, and a second full bathroom, providing excellent flexibility for larger or growing families, guests, or a dedicated living space. Outside, the deep lot offers plenty of parking and a private backyard complete with a large deck, making it an ideal space for relaxing or entertaining family and friends. With extensive improvements throughout, a detached garage, and a truly turnkey feel, this is a home you can simply move in and enjoy. Don’t miss your opportunity to see all that 976 Bancroft has to offer. Contact us today to book your private viewing! (id:25417)
- Listing ID: 2130339
- Property Type: Single Family
| Property | |
|---|---|
| Style: | Bungalow |
| Ownership: | Freehold |
| Lot Size: | 4,051 - 7,250 Sqft |
| Parking: | Detached Garage |
| Building | |
|---|---|
| Type: | Single Family House |
| HVAC: | Fireplace and Forced Air |
| Exterior: | Vinyl Siding and Asphalt Shingle |
| Basement: | Full |
| Utilities: | Municipal Sewage System |
| Location | |
|---|---|
| City: | Greater Sudbury |
| Province: | Ontario |
| Rooms | Level | Dimensions |
|---|---|---|
| 3pc Bathroom | Lower level | 7'7 x 5'6 |
| Bedroom | Lower level | 11'8 x 7'3 |
| Recreational, Games room | Lower level | 22'3 x 12'6 |
| 3pc Bathroom | Main level | 9'8 x 4'10 |
| Bedroom | Main level | 9'6 x 8'6 |
| Primary Bedroom | Main level | 12'9 x 9'8 |
| Living room | Main level | 14'2 x 13' |
| Eat in kitchen | Main level | 13'1 x 12'9 |
Book a showing to see this home in Greater Sudbury
This property has so much to offer. Book a private showing now, as you do not want to miss out on 976 Bancroft Drive in Greater Sudbury, Ontario!
Private Showing Request
Send a request to book a private showing for
.
Please Note: Information you supply in the contact form will be kept fully confidential.
Is this home the right property for you? Start a conversation to find out.
Get Directions to this Property
Not sure where this property is? Get directions to this condo in Greater Sudbury Ontario.


Provided by RE/MAX SUDBURY INC., BROKERAGE. MLS®, REALTOR®, and the associated logos are trademarks of the Canadian Real Estate Association.

This REALTOR.ca listing content is owned and licensed by REALTOR® members of the Canadian Real Estate Association.
Have questions or need more information about this home? Don't know where to begin? Then, let us connect you with the best real estate agent to guide you.

Inquiries submitted through this website will be responded to by a local sales representative from Royal LePage®.
Start a Conversation by Text
Provide your full name, phone and email to start a conversation by text message.
Please Note: Information you supply in the contact form will be kept fully confidential.
Start a Conversation by Email
Provide your full name and email to start a conversation by email.
Please Note: Information you supply in the contact form will be kept fully confidential.