
889 Adelaide Street, Greater Sudbury, Ontario P3E 4B7

$309,900.00
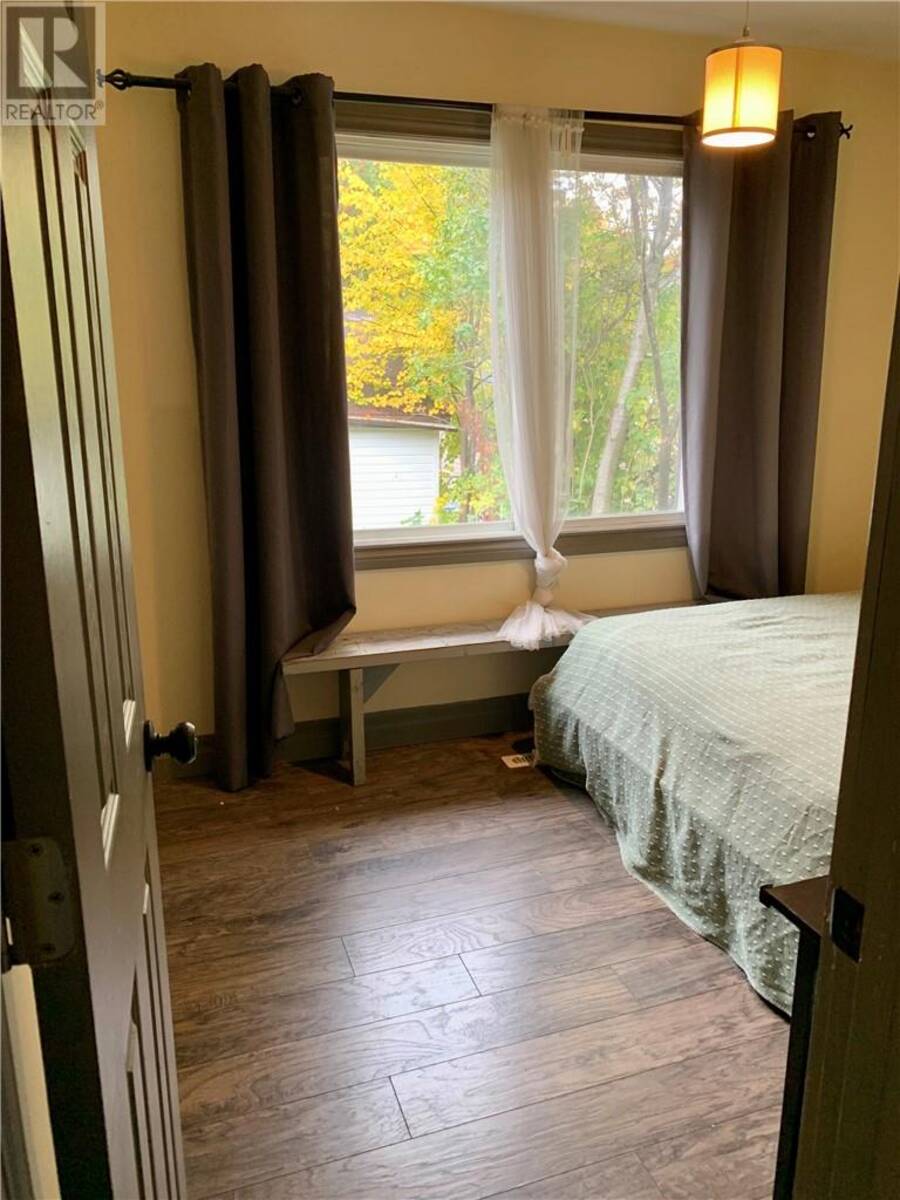
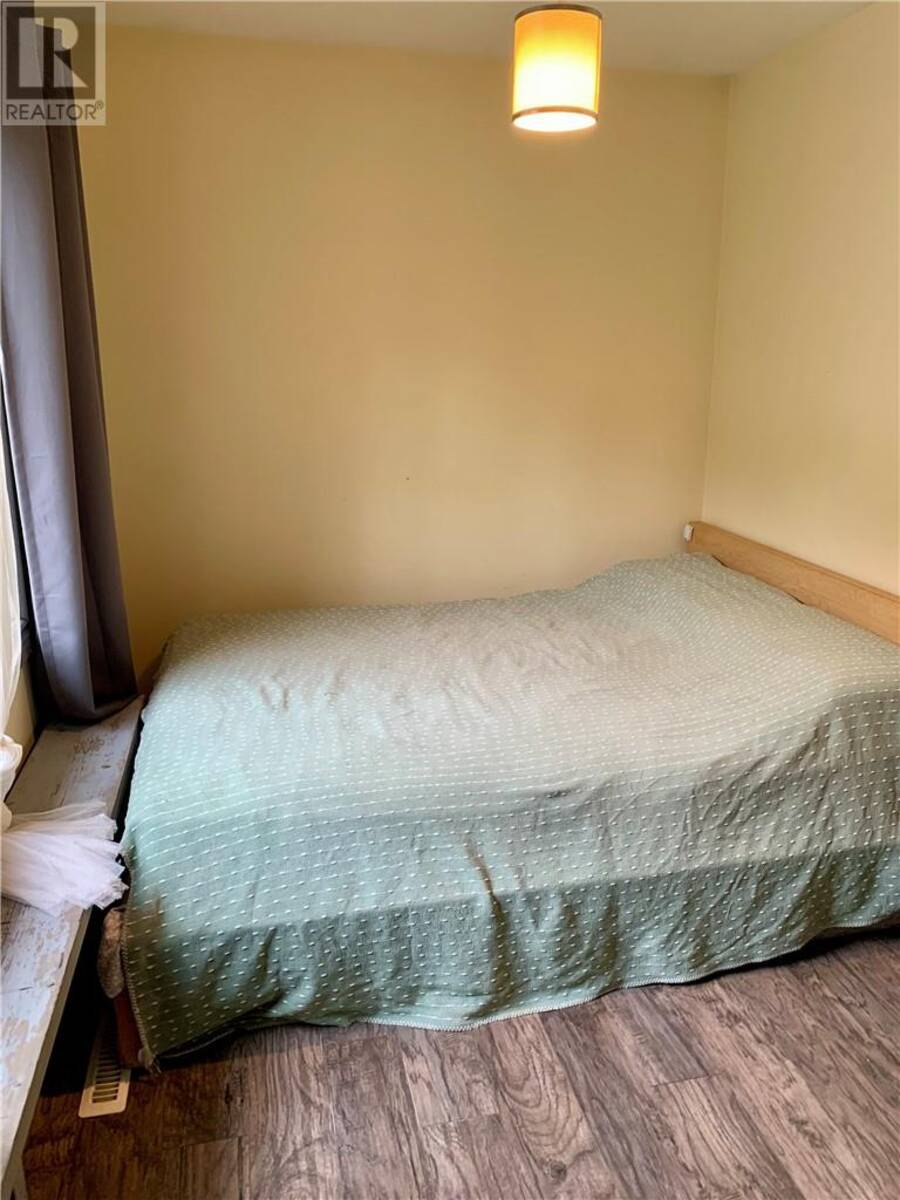
- 2 bedrooms
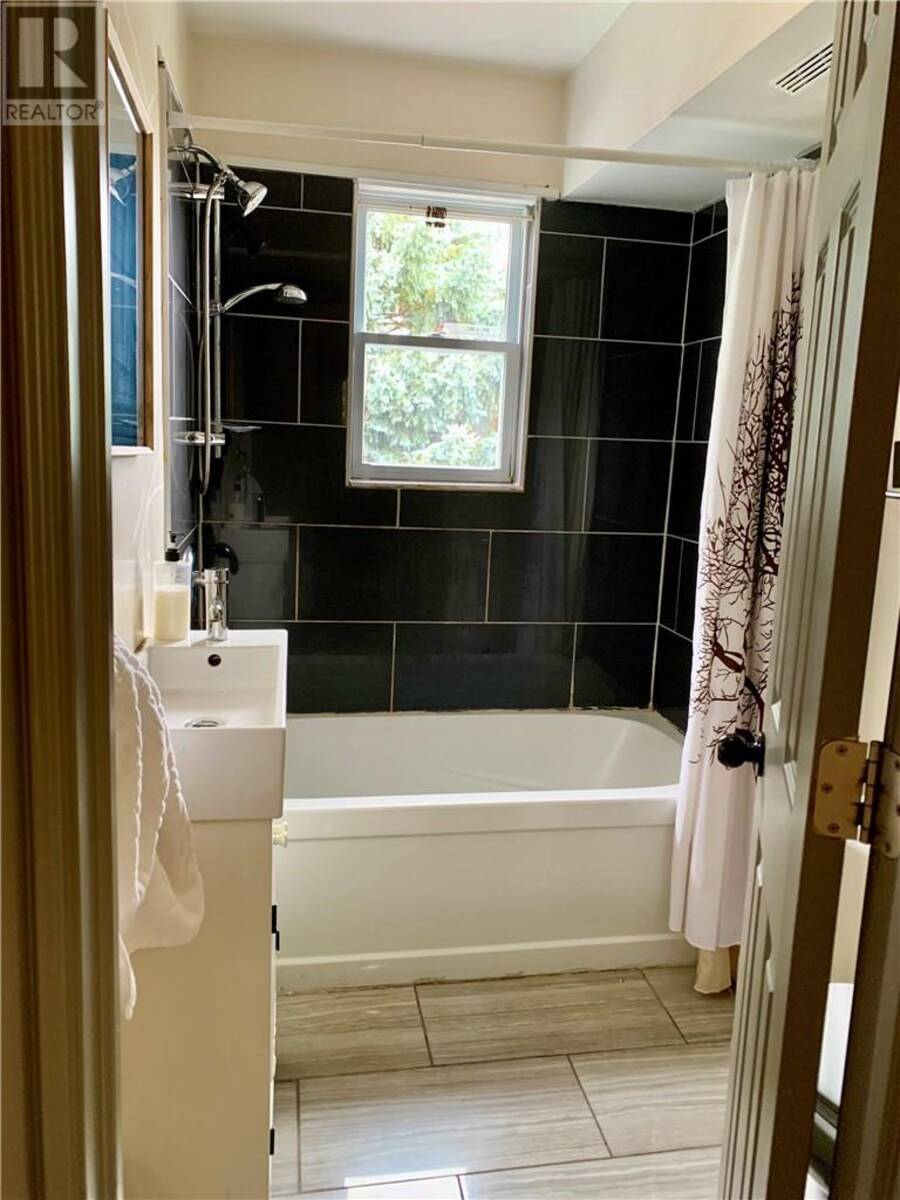
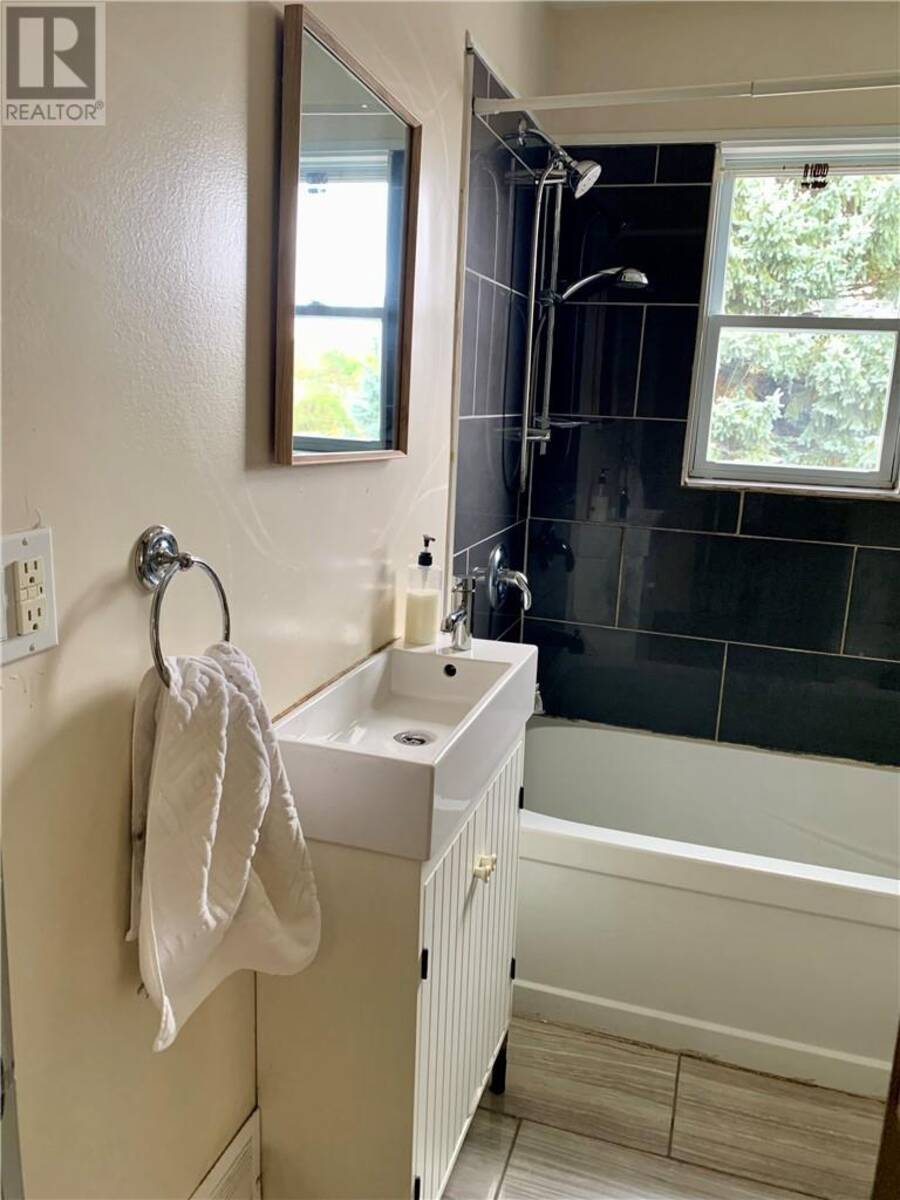
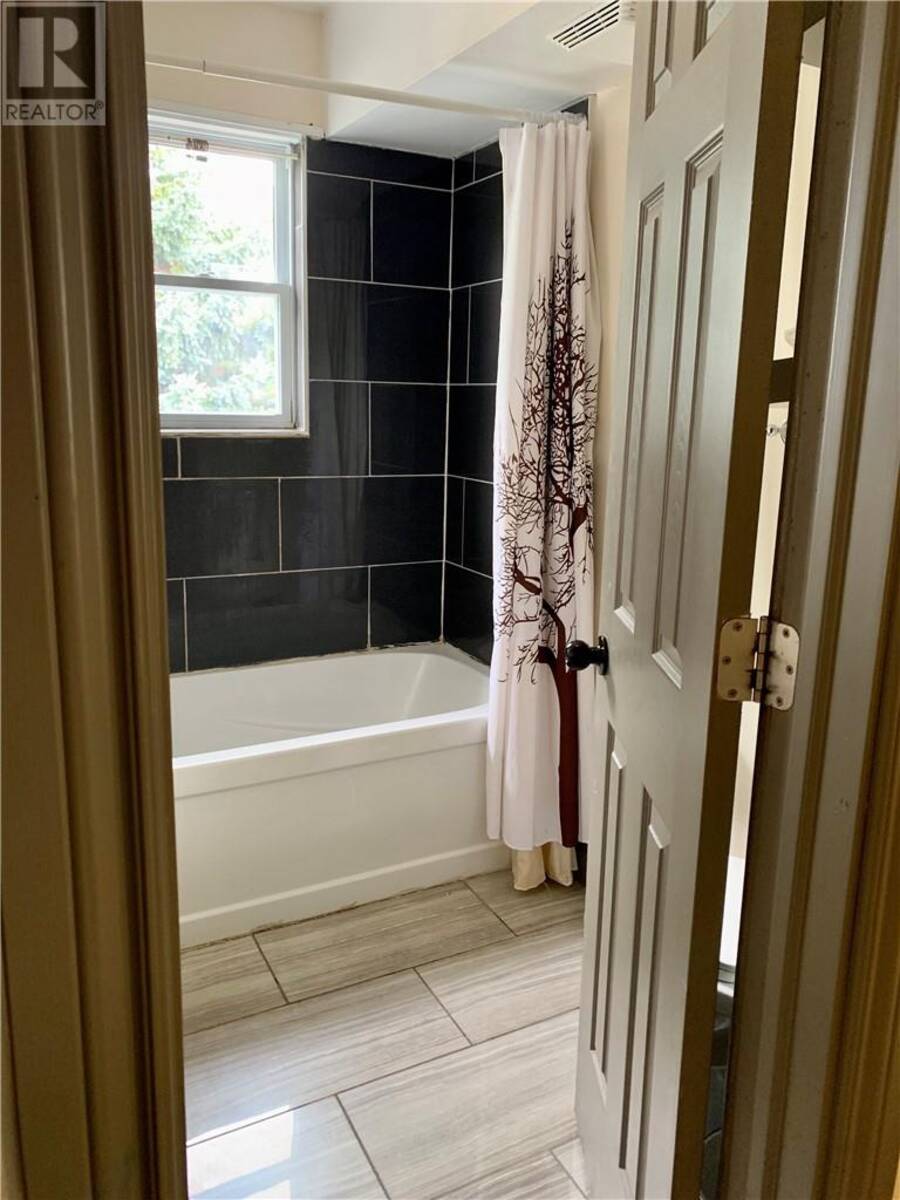
- 1 bathrooms
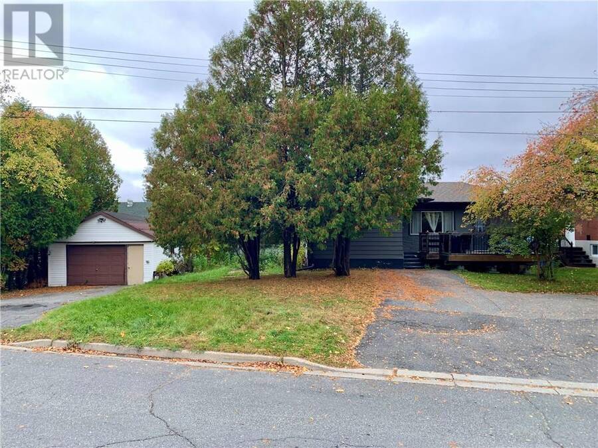
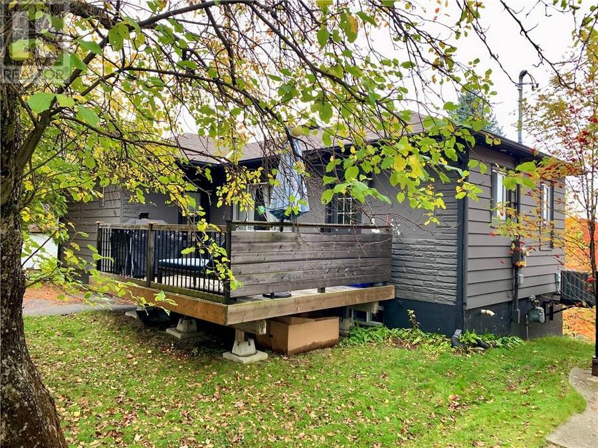
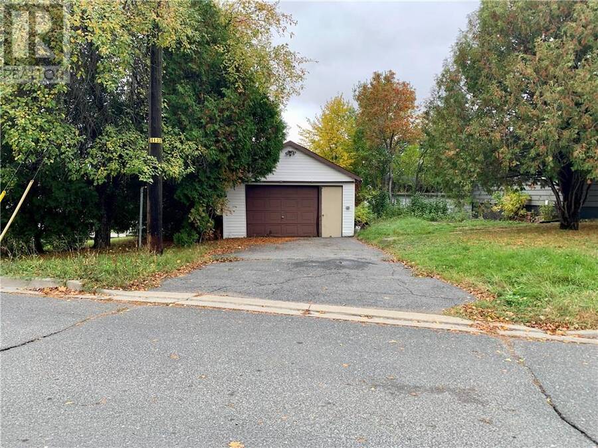
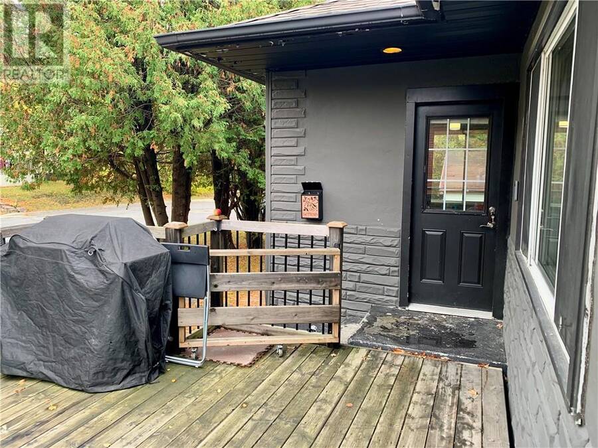
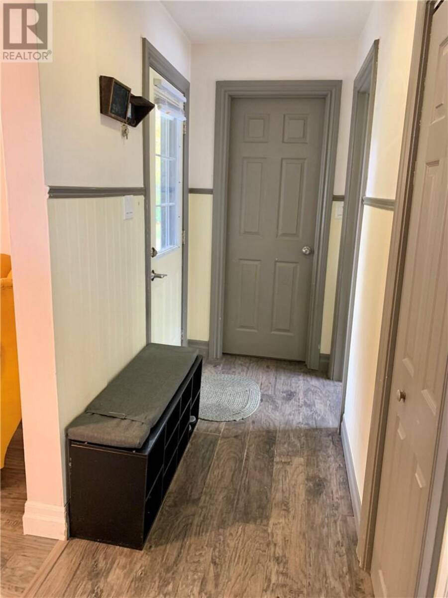
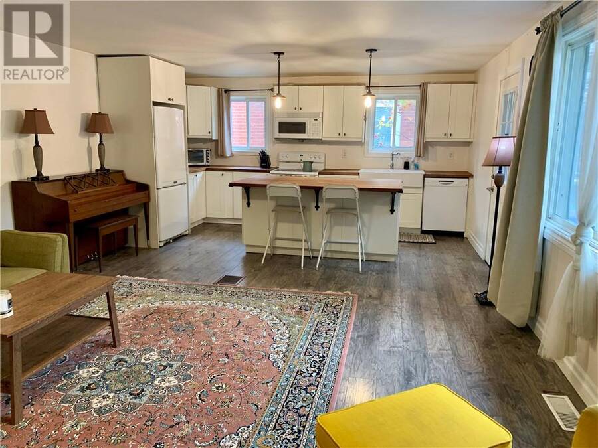
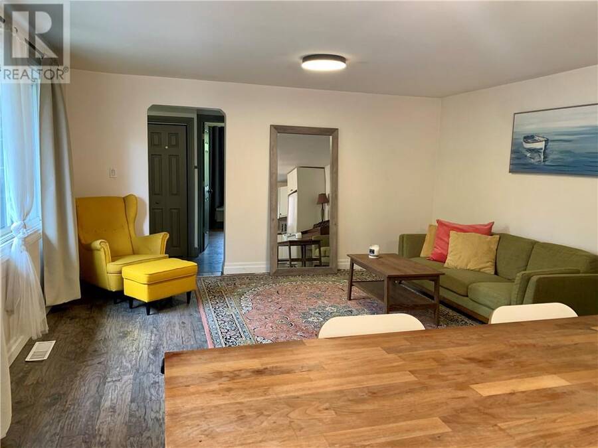
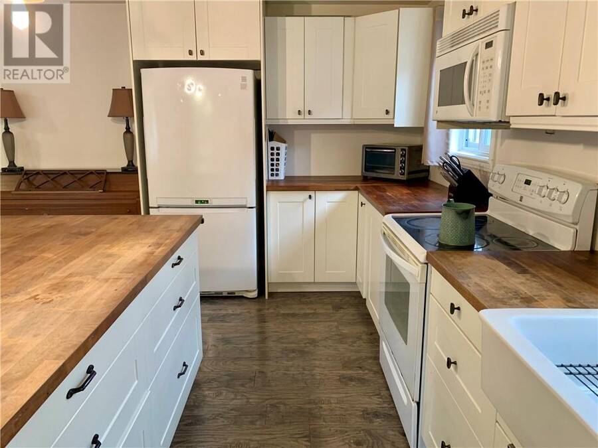
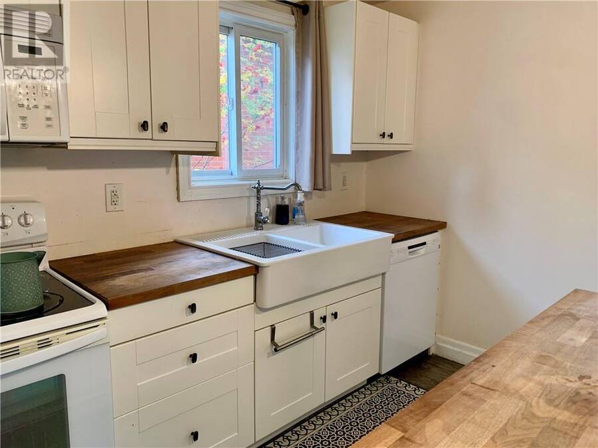
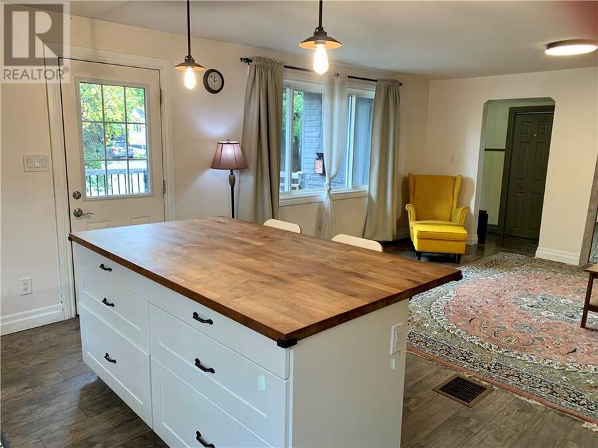
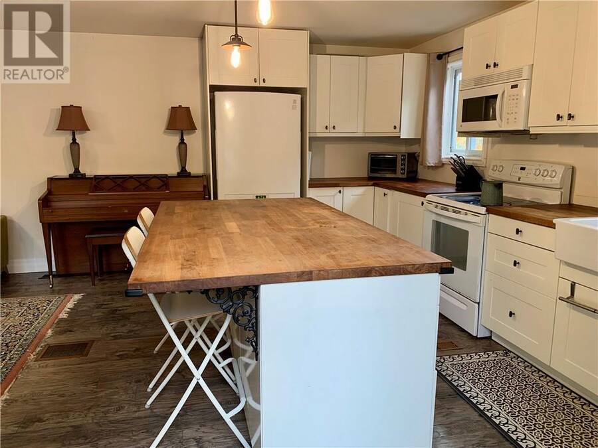
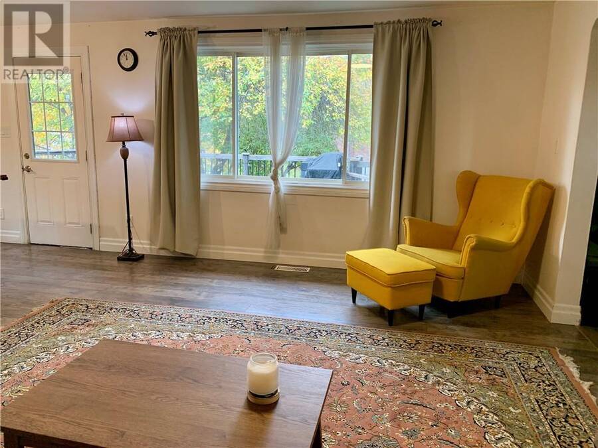
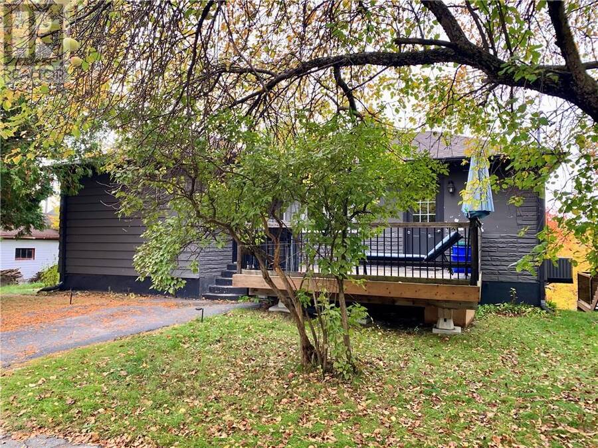
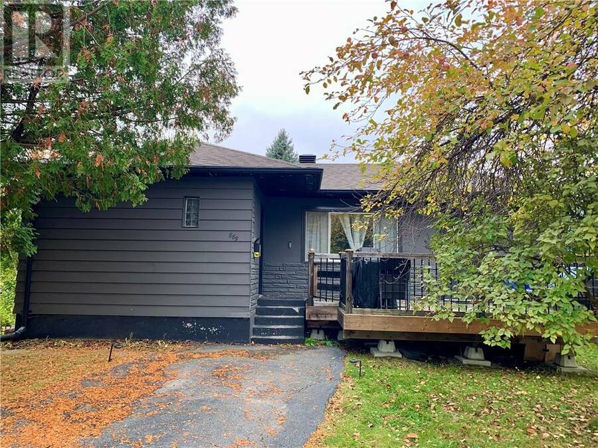
Cheaper than rent! Don't miss this Hospital area 2 bedroom bungalow. Minutes from downtown, minutes from the south end, bus services nearby...can't go wrong with the location. The main floor of this home feels like a big city condo being open concept with no waste of space. The kitchen is sure to impress with loads of tall cabinets, butcher block style countertops, a farmhouse style sink and a huge island. Conveniently, there is access to the deck for BBQing/entertaining/or simply relaxing. The property is surrounded by foliage including apple trees, giving plenty of privacy. There is a big opportunity here to refresh the detached garage off the ... read more
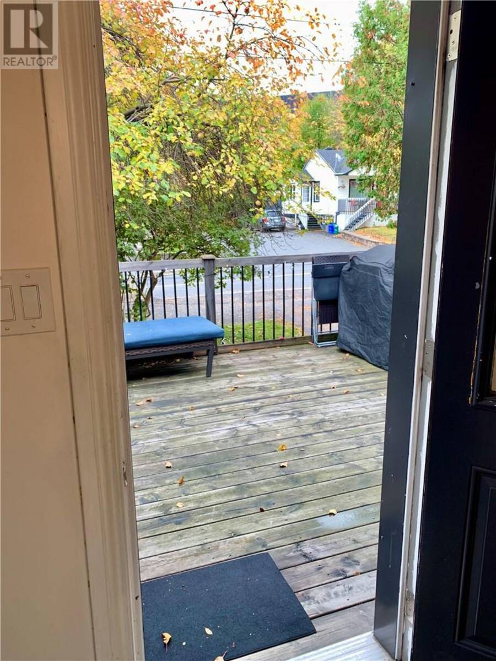
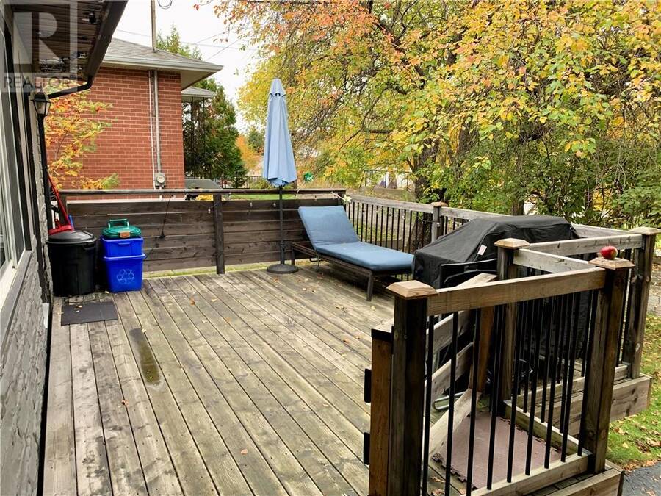
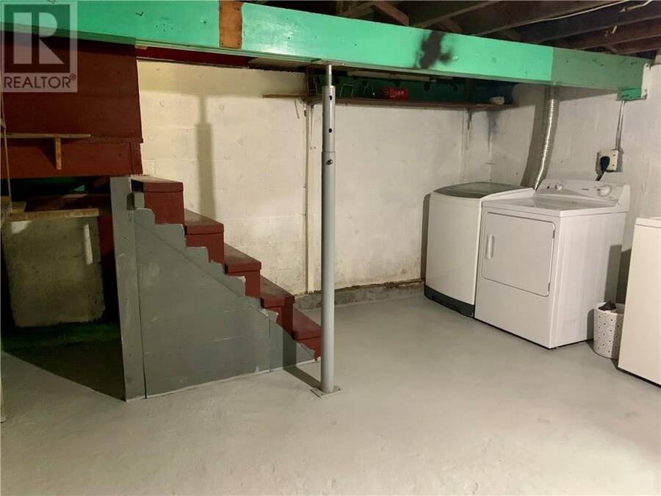
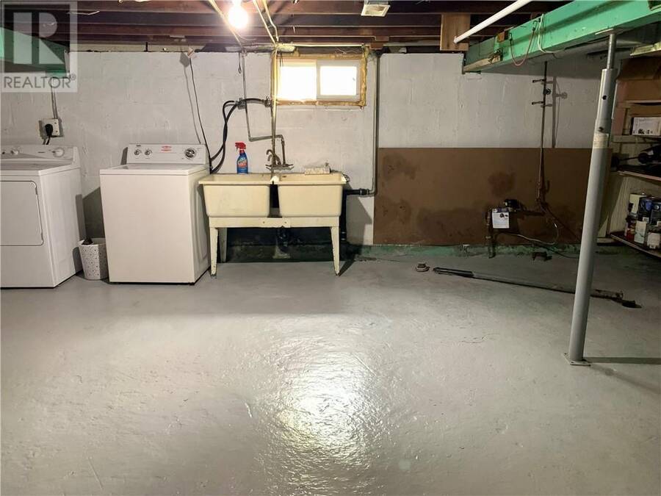
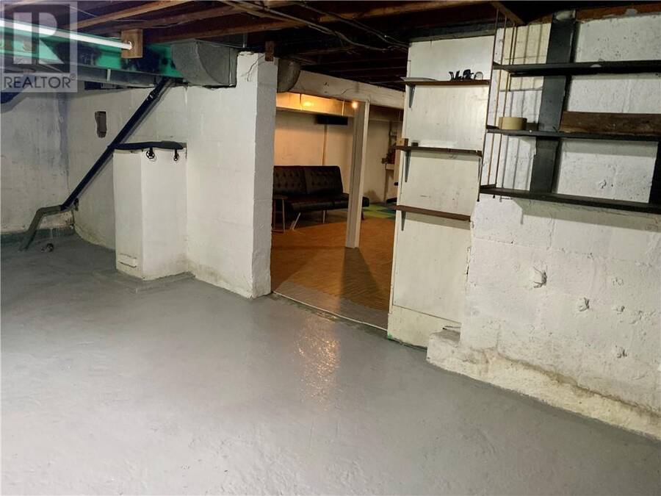
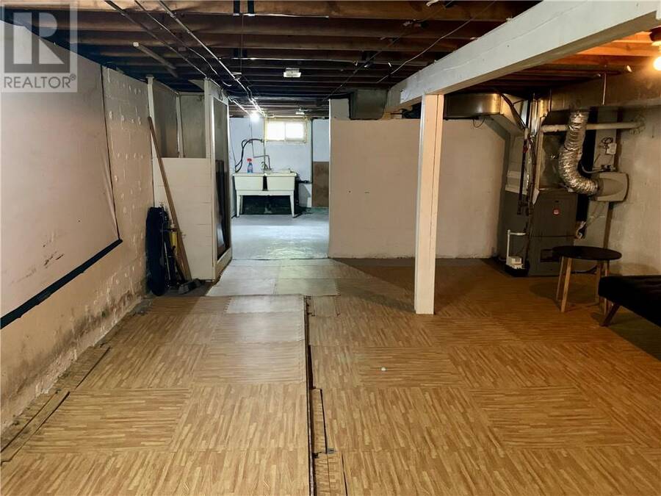
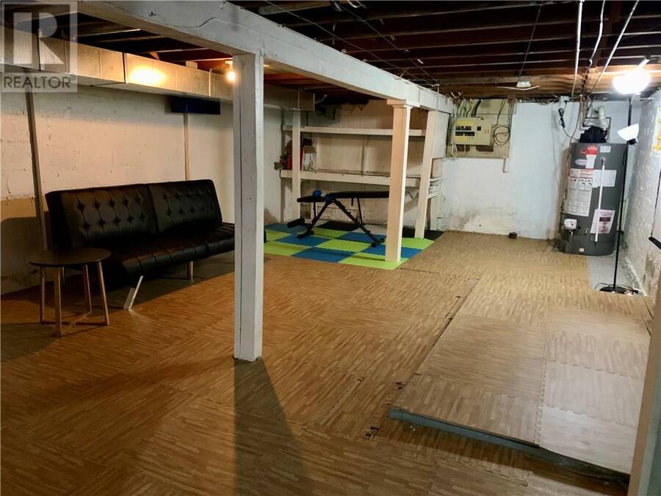
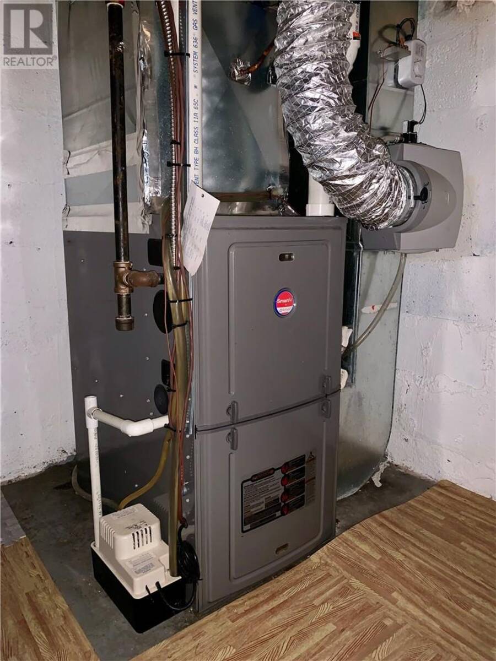
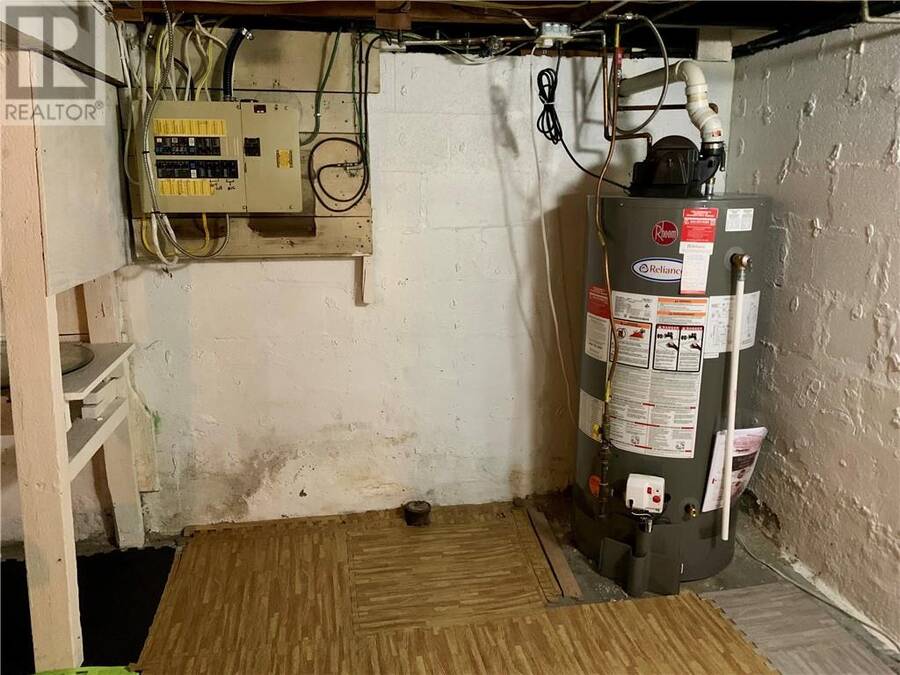
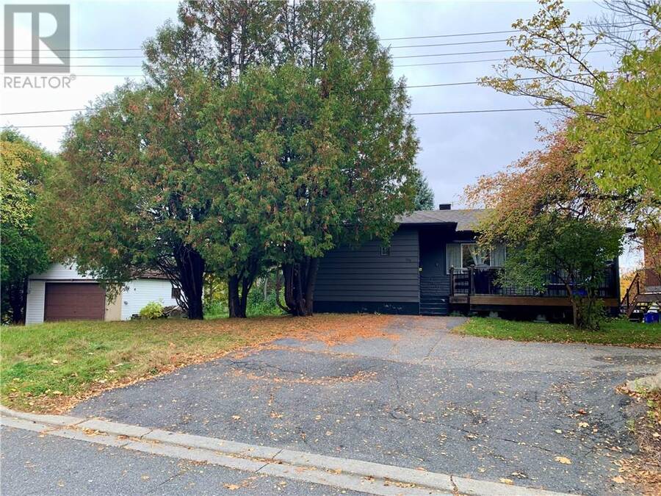
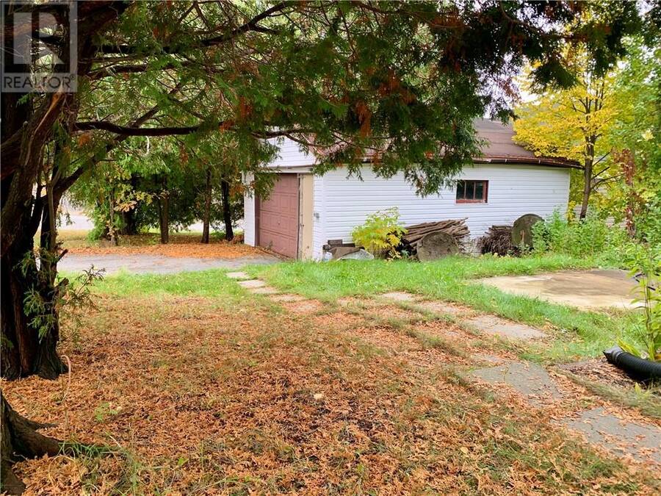
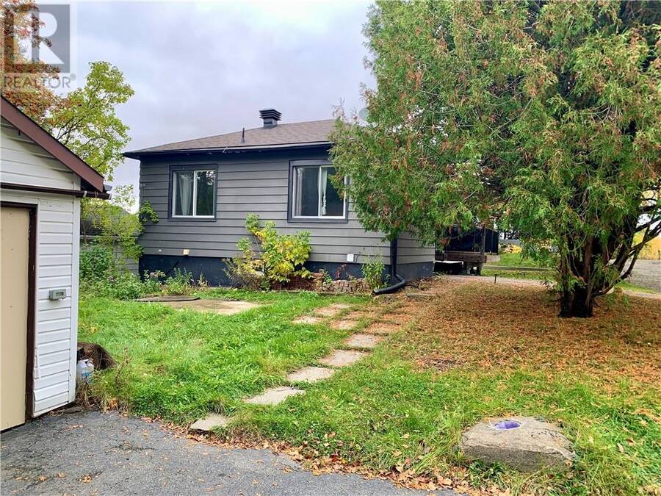
Cheaper than rent! Don't miss this Hospital area 2 bedroom bungalow. Minutes from downtown, minutes from the south end, bus services nearby...can't go wrong with the location. The main floor of this home feels like a big city condo being open concept with no waste of space. The kitchen is sure to impress with loads of tall cabinets, butcher block style countertops, a farmhouse style sink and a huge island. Conveniently, there is access to the deck for BBQing/entertaining/or simply relaxing. The property is surrounded by foliage including apple trees, giving plenty of privacy. There is a big opportunity here to refresh the detached garage off the second driveway to create a perfect space! Whether you need an amazing art or yoga studio, a work from home office, a "man cave"/"she shed", or maybe even a secondary living space! The lower level of is unfinished. The shingles on the house have been replaced. The home is heated with a natural gas forced air furnace, cooled with central air conditioning. All appliances are included, all furniture is negotiable, and a quick closing is possible! (id:25417)
- Listing ID: 2130947
- Property Type: Single Family
| Property | |
|---|---|
| Style: | Bungalow |
| Ownership: | Freehold |
| Lot Size: | Under 1/2 Acre |
| Parking: | Garage |
| Building | |
|---|---|
| Type: | Single Family House |
| HVAC: | Central Air Conditioning, Fireplace and Forced Air |
| Exterior: | Aluminum Siding, Vinyl Siding and Asphalt Shingle |
| Basement: | Full |
| Utilities: | Municipal Sewage System |
| Location | |
|---|---|
| City: | Greater Sudbury |
| Province: | Ontario |
| Nearby Amenities: | Hospital, Public Transit, Shopping and University |
| Rooms | Level | Dimensions |
|---|---|---|
| Laundry room | Basement | 23 x 13 |
| Storage | Basement | 23 x 15 |
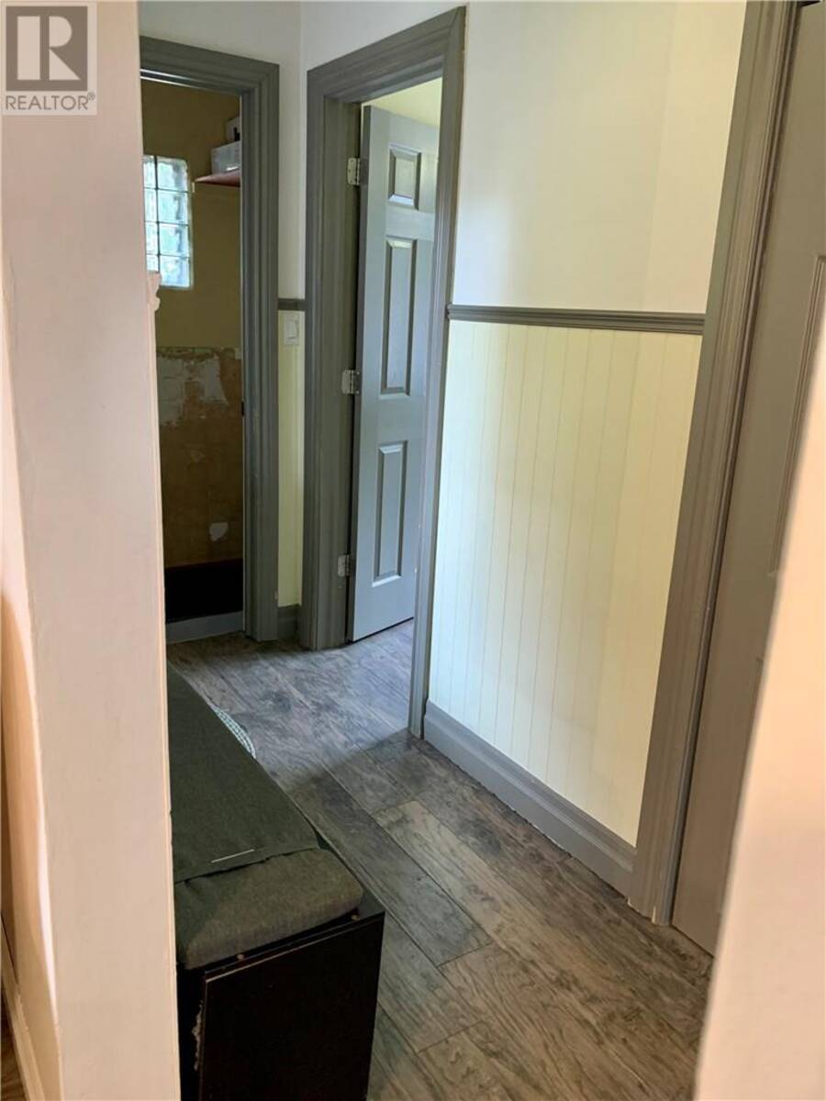
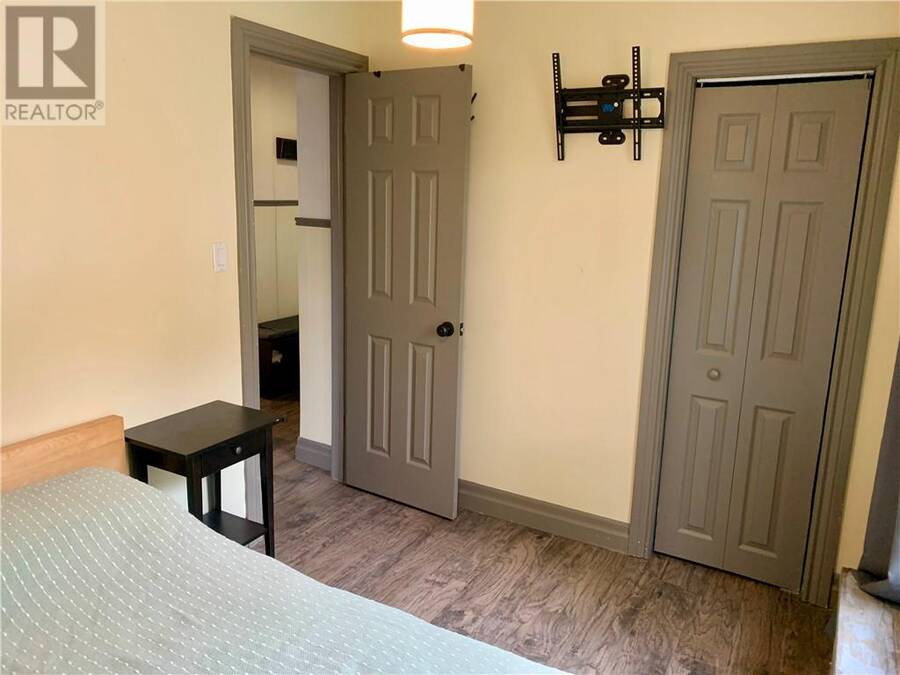
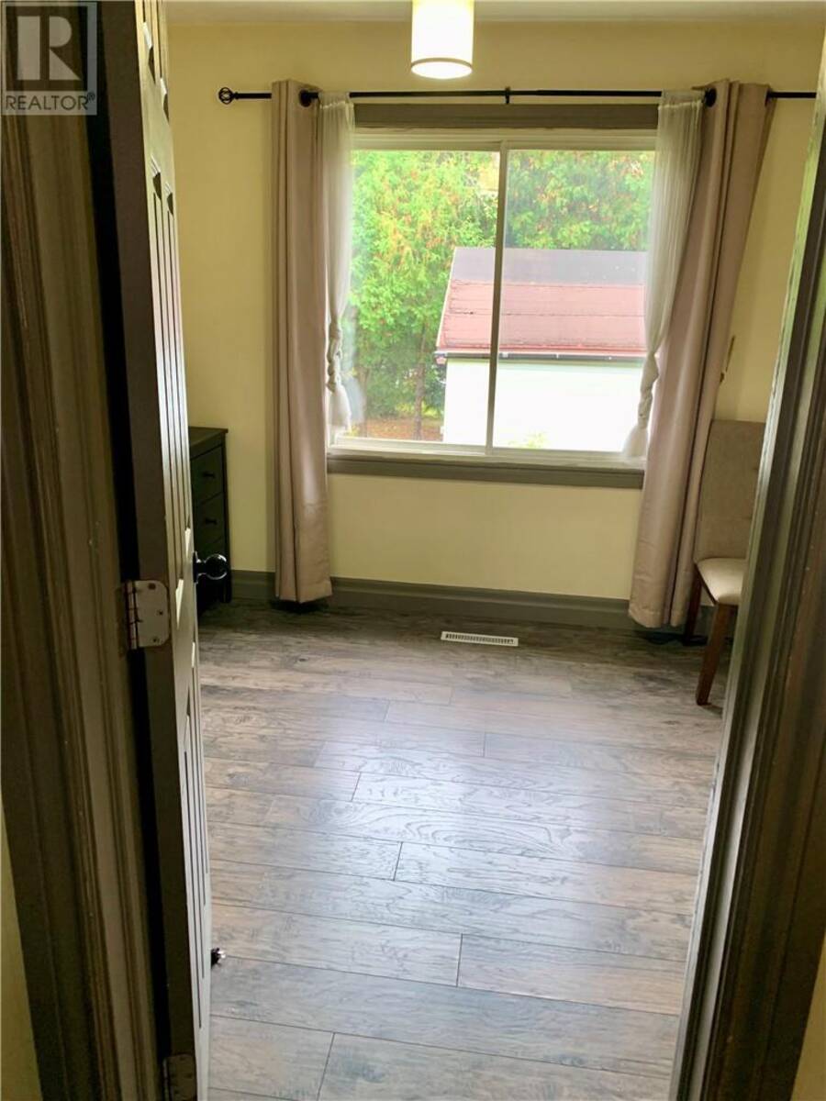
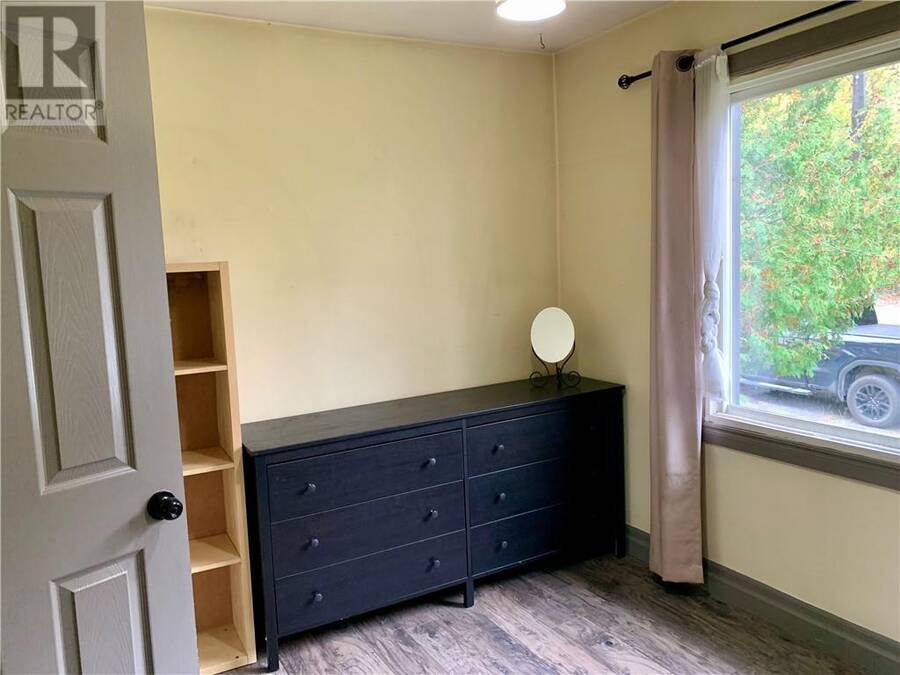
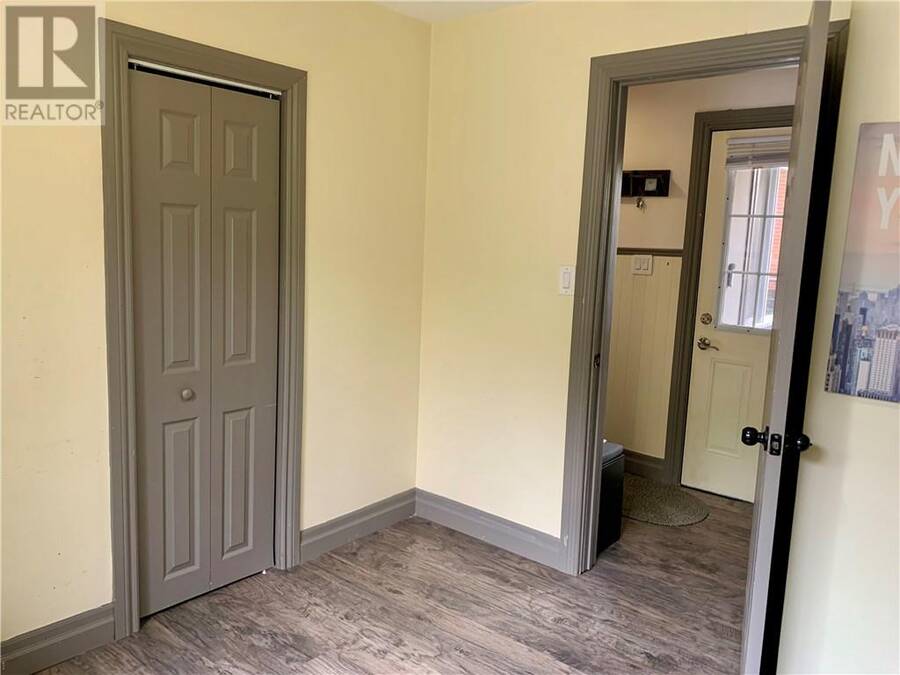
| Bedroom | Main level | 10'4 x 8'3 |
| Bedroom | Main level | 10 x 9 |
| Living room/Dining room | Main level | 15 x 15 |
| Kitchen | Main level | 15 x 10 |
Book a showing to see this home in Greater Sudbury
This property has so much to offer. Book a private showing now, as you do not want to miss out on 889 Adelaide Street in Greater Sudbury, Ontario!
Private Showing Request
Send a request to book a private showing for
.
Please Note: Information you supply in the contact form will be kept fully confidential.
Is this home the right property for you? Start a conversation to find out.
Get Directions to this Property
Not sure where this property is? Get directions to this condo in Greater Sudbury Ontario.


Provided by RE/MAX CROWN REALTY INC. (HANMER). MLS®, REALTOR®, and the associated logos are trademarks of the Canadian Real Estate Association.

This REALTOR.ca listing content is owned and licensed by REALTOR® members of the Canadian Real Estate Association.
Have questions or need more information about this home? Don't know where to begin? Then, let us connect you with the best real estate agent to guide you.

Inquiries submitted through this website will be responded to by a local sales representative from Royal LePage®.
Start a Conversation by Text
Provide your full name, phone and email to start a conversation by text message.
Please Note: Information you supply in the contact form will be kept fully confidential.
Start a Conversation by Email
Provide your full name and email to start a conversation by email.
Please Note: Information you supply in the contact form will be kept fully confidential.